


Listed by Gaylene Di Lorenzo, eXp Realty of California, Inc., (530) 514-3900
$425,000
Original price: $440,000
 3 Beds
 2 Baths
 1,728 sqft (on 5.01 acres)
247 Viewcrest Dr, Oroville, CA 95966
Est. Mortgage $2,712/mo*
Get Pre-QualifiedHome Highlights

Mobile/Manufactured

Built in 2015

5.01 acre lot

$246/sqft
Local Information
- Map ViewExplore the area around 247 Viewcrest Dr.

- Schools1 Elementary School1 Middle School1 High School

- Shop & Eat

-- mins to
About this House
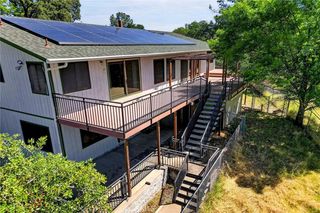
Perched at the top of the hill on 5 fully fenced acres, this exceptionally well-maintained 3-bedroom, 2-bath manufactured home offers privacy, functionality, and breathtaking mountain views from two sides. Enter through the solar-powered electric gate and follow the drive to a peaceful retreat that feels remarkably like a brand-new home.
Inside, the open floor plan is filled with natural light from multiple floor-to-ceiling windows designed to showcase the stunning surroundings. The spacious living room features elegant coffered ceilings and crown molding, adding warmth and character to the home’s inviting atmosphere. Beautiful cabinetry and abundant storage throughout provide both style and practicality.
Step directly from the living room onto the large covered concrete deck — the perfect place to relax, entertain, or take in the sweeping mountain views and unforgettable sunsets.
The property is thoughtfully equipped for country living with a strong water system featuring a well drilled in 2023 at 480 feet deep, a 3-horsepower pump, and two 2,500-gallon storage tanks providing excellent water pressure. An irrigation system services the lower pasture, offering added versatility for animals, gardening, or future agricultural use. Solar power helps offset utility costs and is designed to efficiently support your energy needs.
Adding to the property’s appeal, dozens of fruit trees in a variety of types have been planted throughout the acreage, along with ornamental trees that enhance the beauty and privacy of the setting. It’s an excellent start for anyone dreaming of growing their own food, creating a hobby farm, or simply enjoying a more self-sufficient lifestyle.
With usable acreage, panoramic views, quality upgrades, and meticulous care throughout, this property offers the perfect blend of peaceful rural living and modern convenience.
Inside, the open floor plan is filled with natural light from multiple floor-to-ceiling windows designed to showcase the stunning surroundings. The spacious living room features elegant coffered ceilings and crown molding, adding warmth and character to the home’s inviting atmosphere. Beautiful cabinetry and abundant storage throughout provide both style and practicality.
Step directly from the living room onto the large covered concrete deck — the perfect place to relax, entertain, or take in the sweeping mountain views and unforgettable sunsets.
The property is thoughtfully equipped for country living with a strong water system featuring a well drilled in 2023 at 480 feet deep, a 3-horsepower pump, and two 2,500-gallon storage tanks providing excellent water pressure. An irrigation system services the lower pasture, offering added versatility for animals, gardening, or future agricultural use. Solar power helps offset utility costs and is designed to efficiently support your energy needs.
Adding to the property’s appeal, dozens of fruit trees in a variety of types have been planted throughout the acreage, along with ornamental trees that enhance the beauty and privacy of the setting. It’s an excellent start for anyone dreaming of growing their own food, creating a hobby farm, or simply enjoying a more self-sufficient lifestyle.
With usable acreage, panoramic views, quality upgrades, and meticulous care throughout, this property offers the perfect blend of peaceful rural living and modern convenience.
Home Details for 247 Viewcrest Dr

|
|---|
Interior Details Number of Rooms: 6Types of Rooms: Master Bedroom, Bedroom, Bathroom, Dining Room, Kitchen, Living Room |
Beds & Baths Number of Bedrooms: 3Main Level Bedrooms: 3Number of Bathrooms: 2Number of Bathrooms (full): 2Number of Bathrooms (main level): 2 |
Dimensions and Layout Living Area: 1728 Square Feet |
Appliances & Utilities Appliances: Disposal, Gas Range, MicrowaveDisposalLaundry: Washer Hookup,Electric Dryer Hookup,Gas Dryer Hookup,Inside,Laundry RoomMicrowave |
Heating & Cooling Heating: Central,ElectricHas CoolingAir Conditioning: Central Air,ElectricHas HeatingHeating Fuel: Central |
Fireplace & Spa Fireplace: NoneSpa: NoneNo FireplaceNo Spa |
Windows, Doors, Floors & Walls Door: Sliding DoorsFlooring: LaminateCommon Walls: No Common Walls |
Levels, Entrance, & Accessibility Stories: 1Number of Stories: 1Levels: OneEntry Location: frontFloors: Laminate |
View Has a ViewView: Hills, Mountain(s) |

|
|---|
Exterior Home Features Roof: AsphaltPatio / Porch: Concrete, Covered, WoodFencing: WireOther Structures: Shed(s)No Private Pool |
Parking & Garage No GarageNo Attached GarageParking: Driveway |
Pool Pool: None |
Frontage Road Surface Type: GravelNot on Waterfront |
Water & Sewer Sewer: Septic Tank |
Farm & Range Allowed to Raise Horses |
Surface & Elevation Elevation Units: Feet |

|
|---|
Cumulative Days on Market: 111Days on Market: 115 |

|
|---|
Year Built Year Built: 2015 |
Property Type / Style Property Type: ResidentialProperty Subtype: Manufactured HomeStructure Type: Manufactured HouseArchitecture: Manufactured House |
Building Not a New ConstructionNot Attached PropertyNo Additional Parcels |
Property Information Condition: TurnkeyParcel Number: 072550015000 |

|
|---|
Price List Price: $425,000Price Per Sqft: $246 |

|
|---|
MLS Status: Active |

|
|---|
Direction & Address City: Oroville |
School Information High School District: Oroville Union |

|
|---|
Listing Agent Listing ID: SN26108477 |

|
|---|
Community Features: Hiking, RuralNot Senior Community |

|
|---|
Association for this Listing: California Regional MLSHOA Fee: No HOA Fee |

|
|---|
Lot Area: 5.01 Acres |

|
|---|
Special Conditions: Standard |

|
|---|
Listing Terms: Cash to New Loan |

|
|---|
Mls Number: SN26108477Living Area Range Units: Square FeetAttribution Contact: 530-514-3900Common Interest: NoneUniversal Property Id: US-06007-N-072550015000-R-N |

|
|---|
HikingRuralSource Internet Entire Listing Display |
Around this home
What Locals Say about Oroville
At least 195 Trulia users voted on each feature.

84 % Say car is needed

84 % Say yards are well-kept

84 % Say parking is easy

69 % Say there's holiday spirit

55 % Say it's dog friendly

55 % Say kids play outside

52 % Say there's wildlife

49 % Say it's quiet

48 % Say neighbors are friendly

45 % Say there are sidewalks

45 % Say they plan to stay for at least 5 years

35 % Say people would walk alone at night

30 % Say it's walkable to grocery stores

27 % Say streets are well-lit

26 % Say it's walkable to restaurants

23 % Say there are community events
Sourced by Trulia users. Learn more about our methodology.
Market trends in Oroville
Last updated August 2026
Avg. sale price
$327K
$3.33KMoM
Sale-to-List Price
100.0%
Price per sq ft
$229
$5MoM
Available listings
226
11MoM
Home Value
Trulia Estimate
$424KSince last month
Decreased$10K (-2.3%)Since last year
Increased$14K (+3.3%)Since last sale
Increased$39K (+10.2%)Learn more about this home's value by checking out its Trulia Estimate, the value of nearby homes, and how much similar homes have sold for.
Trulia Estimate
The of this home's value increased by +283% in the last 10 years
| Month | Estimated value |
|---|---|
2026 | |
| September 2026 | $424K |
| August 2026 | $420K |
| July 2026 | $435K |
| June 2026 | $436K |
| May 2026 | $440K |
| April 2026 | $417K |
| March 2026 | $414K |
| February 2026 | $411K |
| January 2026 | $412K |
2025 | |
2024 | |
2023 | |
2022 | |
2021 | |
2020 | |
2019 | |
2018 | |
2017 | |
2016 | |
Comparable sales
These are recently sold homes that have a similar location or other similar features to this home, like bedrooms, bathrooms, and square footage. Get a sense of the expected prices in the area by viewing these homes.Address | Distance | Property Type | Sold Price | Sold Date | Bed | Bath | Sqft |
|---|---|---|---|---|---|---|---|
0.57 | Mobile / Manufactured | $99,000 | 09/16/25 | 2 | 2 | 728 | |
0.57 | Mobile / Manufactured | $23,000 | 11/17/25 | 2 | 1 | 896 | |
2.70 | Mobile / Manufactured | $310,000 | 04/10/26 | 3 | 2 | 1,352 | |
2.83 | Mobile / Manufactured | $380,000 | 04/15/26 | 3 | 2 | 1,512 | |
1.91 | Mobile / Manufactured | $90,000 | 08/15/26 | 3 | 2 | 1,490 | |
1.66 | Mobile / Manufactured | $95,000 | 03/30/26 | 2 | 3 | 1,248 | |
1.87 | Mobile / Manufactured | $104,500 | 08/12/26 | 2 | 2 | 1,344 | |
1.78 | Mobile / Manufactured | $52,000 | 10/10/25 | 2 | 2 | 1,488 | |
1.90 | Mobile / Manufactured | $120,000 | 02/23/26 | 2 | 2 | 1,101 |
Nearby home prices
Get a sense of expected prices in the area by checking the value of nearby homes.Address | Distance | Price | Bed | Bath | Sqft | Status |
|---|---|---|---|---|---|---|
0.50 | $215,000 | 2 | 2 | 1,440 | For Sale | |
0.55 | - | - | - | - | Off Market | |
0.57 | - | 2 | 1 | 522 | Off Market | |
0.57 | $77,700 | 3 | 2 | 960 | Off Market | |
0.57 | - | 3 | 1 | 564 | Off Market | |
0.57 | $49,900 | 2 | 1 | 784 | Off Market | |
0.57 | $43,400 | 2 | 1 | 520 | Off Market | |
0.57 | $23,000 | 2 | 1 | 896 | Recently Sold | |
0.57 | $108,800 | 3 | 2 | 1,080 | Off Market | |
0.57 | $17,500 | 2 | 1 | 564 | Off Market | |
0.57 | - | 1 | 1 | 550 | Off Market |
Price and Tax history
| Date | Event | Price |
|---|---|---|
Aug 18, 2026 Source: CRMLS #SN26108477 | PriceChange | $425,000 Price decreased by 3% |
May 20, 2026 Source: CRMLS #SN26108477 | Listed For Sale | $440,000 |
Jul 2, 2021 Source: N/A | Sold | $385,000 |
Apr 3, 1998 Source: N/A | Sold | $91,000 |
| Year | Property tax | Tax assessment |
|---|---|---|
| 2026 | Unavailable | $420,608 |
Home facts updated by county records
LGBTQ Local Legal Protections
LGBTQ Local Legal Protections



Gaylene Di Lorenzo, eXp Realty of California, Inc.
Agent Phone: (530) 514-3900

The multiple listing data appearing on this website, or contained in reports produced therefrom, is owned and copyrighted by California Regional Multiple Listing Service, Inc. ("CRMLS") and is protected by all applicable copyright laws. Information provided is for viewer's personal, non-commercial use and may not be used for any purpose other than to identify prospective properties the viewer may be interested in purchasing. All listing data, including but not limited to square footage and lot size is believed to be accurate, but the listing Agent, listing Broker and CRMLS and its affiliates do not warrant or guarantee such accuracy. The viewer should independently verify the listed data prior to making any decisions based on such information by personal inspection and/or contacting a real estate professional.
Based on information from California Regional Multiple Listing Service, Inc. as of 2026-09-12 00:58:58 PDT and /or other sources. All data, including all measurements and calculations of area, is obtained from various sources and has not been, and will not be, verified by broker or MLS. All information should be independently reviewed and verified for accuracy. Properties may or may not be listed by the office/agent presenting the information
Based on information from California Regional Multiple Listing Service, Inc. as of 2026-09-12 00:58:58 PDT and /or other sources. All data, including all measurements and calculations of area, is obtained from various sources and has not been, and will not be, verified by broker or MLS. All information should be independently reviewed and verified for accuracy. Properties may or may not be listed by the office/agent presenting the information
Similar Homes You May Like
 0.27 ACRESKeller Williams Realty Chico Area
 5.21 ACRESEXP Realty of Northern California, Inc.
 0.48 ACRESCentury 21 Select Real Estate, Inc.
 Nick Sadek Sothebys International Realty
 Keller Williams Realty Chico Area
 10.1 ACRESCentury 21 Select Real Estate
 5.31 ACRESTable Mountain Realty, Inc.
 Century 21 Select Real Estate, Inc.
 2.17 ACRESBerkshire Hathaway HomeServices Heritage, REALTORS
 1.04 ACRESCentury 21 Select Real Estate, Inc.
 0.33 ACRESNextHome North Valley Realty
 10.06 ACRESTable Mountain Realty, Inc.
 3.04 ACRESeXp Realty of California Inc
 25.34 ACRESKeller Williams Realty Yuba City
 0.69 ACRESTable Mountain Realty, Inc.
 0.37 ACRESKeller Williams Realty Chico Area
 OPEN SUN, 1-3PM1 ACREeXp Realty of California, Inc.
 See more homes for sale inOroville




New Listings near 247 Viewcrest Dr
 NEW - 1 DAY AGO2.55 ACRESTable Mountain Realty, Inc.
 3.31 ACRES
 NEW - 2 DAYS AGO20 ACRESTable Mountain Realty, Inc.
- 0.69 ACRESTable Mountain Realty, Inc.
 30 ACRES
- 0.33 ACRESNextHome North Valley Realty
- See more homes for sale inOroville


Frequently asked questions about 247 Viewcrest Dr
- When was 247 Viewcrest Dr built?247 Viewcrest Dr in Oroville, CA was built in 2015.
- What do residents say about Oroville?Residents describe Oroville, CA as well-kept, easy to park in, and dog-friendly. Most residents say you need a car. See homes for sale in Oroville, CA.
- What are the closest schools to 247 Viewcrest Dr?The closest schools to 247 Viewcrest Dr in Oroville, CA are Ishi Hills Middle School (rated 5/10), Las Plumas High School (rated 4/10), Ophir Elementary School (rated 5/10).
- Is Oroville a buyer's or seller's market?Oroville is currently a balanced market, based on recent for-sale activity.
- Does 247 Viewcrest Dr have air conditioning?Yes, 247 Viewcrest Dr in Oroville, CA has air conditioning.
- Does 247 Viewcrest Dr have laundry facilities?Yes, 247 Viewcrest Dr in Oroville, CA has laundry facilities.
247 Viewcrest Dr, Oroville, CA 95966 is a 3 bedroom, 2 bathroom, 1,728 sqft mobile/manufactured built in 2015. This property is currently available for sale and was listed by CRMLS on May 20, 2026. The MLS # for this home is MLS# SN26108477.