

$719,000
 5 Beds
 4.5 Baths
 3,317 sqft (on 0.92 acres)
245 Mitchell Rd, Rogersville, TN 37641
Est. Refi. Payment $4,184/mo*
Refinance Your HomeCurrently Off Market - Sold Jul 31, 2026 for $750,000
Home Value
Trulia Estimate
$719KSince last month
Increased$6K (+0.9%)Since last year
Decreased$57K (-7.3%)Since last sale
Decreased$23K (-3.1%)Learn more about this home's value by checking out its Trulia Estimate, the value of nearby homes, and how much similar homes have sold for.
Trulia Estimate
The of this home's value increased by +105% in the last 10 years
| Month | Estimated value |
|---|---|
2026 | |
| September 2026 | $727K |
| August 2026 | $721K |
| February 2026 | $720K |
| January 2026 | $738K |
2025 | |
2024 | |
2023 | |
2022 | |
2021 | |
2020 | |
2019 | |
2018 | |
2017 | |
2016 | |
Comparable sales
These are recently sold homes that have a similar location or other similar features to this home, like bedrooms, bathrooms, and square footage. Get a sense of the expected prices in the area by viewing these homes.Address | Distance | Property Type | Sold Price | Sold Date | Bed | Bath | Sqft |
|---|---|---|---|---|---|---|---|
0.49 | Single-Family Home | $312,500 | 02/13/26 | 3 | 3 | 2,760 | |
0.54 | Single-Family Home | $329,000 | 06/24/26 | 3 | 3 | 2,300 | |
0.75 | Single-Family Home | $440,000 | 05/18/26 | 3 | 3 | 2,232 | |
0.56 | Single-Family Home | $586,000 | 04/30/26 | 3 | 2.5 | 1,803 | |
0.61 | Single-Family Home | $380,000 | 04/09/26 | 3 | 2 | 1,500 | |
0.64 | Single-Family Home | $380,000 | 02/23/26 | 3 | 2 | 1,557 | |
0.66 | Single-Family Home | $384,500 | 07/10/26 | 3 | 2 | 1,500 | |
0.55 | Single-Family Home | $380,000 | 02/24/26 | 2 | 2 | 1,589 | |
0.50 | Single-Family Home | $106,299 | 10/02/25 | 3 | 2 | 1,728 |
Nearby home prices
Get a sense of expected prices in the area by checking the value of nearby homes.Address | Distance | Price | Bed | Bath | Sqft | Status |
|---|---|---|---|---|---|---|
0.05 | $613,200 | 3 | 2 | 2,000 | Off Market | |
0.24 | $1,103,300 | 4 | 3 | 5,169 | Off Market | |
0.24 | $1,103,300 | 4 | 3 | 4,482 | Off Market | |
0.25 | - | - | - | - | Off Market | |
0.34 | $1,150,000 | 3 | 3.5 | 2,784 | For Sale | |
0.38 | $345,700 | 3 | 2 | 1,456 | Off Market | |
0.37 | - | - | - | - | Off Market | |
0.36 | $479,900 | 3 | 2 | 1,500 | For Sale | |
0.39 | $352,600 | 3 | 3 | 1,932 | Off Market | |
0.47 | $235,000 | 3 | 2 | 1,404 | Recently Sold | |
0.49 | - | - | - | - | Off Market | |
0.49 | $312,500 | 3 | 3 | 2,760 | Recently Sold |
Local Information
- Map ViewExplore the area around 245 Mitchell Rd.

- Schools1 Preschool School1 Elementary School1 Middle School1 High School

- Shop & Eat

-- mins to
Home Highlights

Single-Family Home

Built in 2006

0.92 acre lot

3,317 sqft

$226/sqft

Garage
About this House
Welcome to NE Tennessee's premier aviation community, Hensley Airpark 04TN, located in Chuckey, Tennessee.
You must be a pilot to live in this friendly, active community located close to the amenities and attractions of East Tennessee, but away from the daily hustle.
Take off from the freshly 3000-ft, paved runway or the well-manicured 1800-ft, grass runway.
With low HOA dues, $500 annually, low Greene County property taxes, and no state income tax in Tennessee, this is a wonderful community for pilots and their families.
Enjoy luxury living with majestic views of the Great Smokey Mountains. Experience all four seasons with very mild winters.
You'll be just ten minutes to Greeneville, Tennessee, 30-to-45 minutes to the Tri-Cities area, and one hour to Knoxville, Tennessee (west) or Asheville, North Carolina (east).
This spectacular modern farmhouse home is situated on a 0.92-acre lot, Lot 1, Phase I of Hensley Airpark facing Mitchell Road. It is a modified floorplan version of architect William E. Poole's Fieldstone Farms design https://www.williampoole.com/plans/Fieldstone_Farms.
Completed in April 2007, the home was built by Lynn Pitt Construction using the highest quality materials and assuring adequate fill dirt was utilized to prevent flooding in both the home and the hangar.
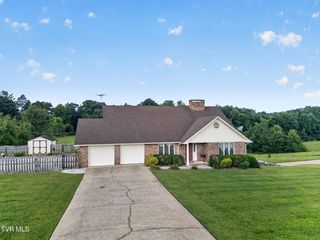
The home exterior is brick and wood with a metal roof. A wrap-around porch on the front and side of the home opens to a screened porch on the rear. The two-car garage is attached to the home; additional parking is available in the driveway.
The 3,317 square foot interior boasts hardwood floors and solid core, multi-panel doors with crystal doorknobs throughout. The layout is perfect for a family or a couple who loves to entertain or host large family gatherings.
The 1800 square-foot hangar is 60' wide x 30' deep with a 12' high ceiling. A finished bath (with shower) is 9' x 7'. There is shelving along the rear wall and one side wall. There is a 40’ taxiway easement which can be paved, if desired. (See attached plat of Hensley Airpark).
If you are seeking a larger hangar, there is ample space to enlarge the existing or build new. Bryan Stoltzfus of Pro Angle Builders just completed one for a neighbor. You may contact him at 423-588-9623 or proanglebuilders@gmail.com.
You must be a pilot to live in this friendly, active community located close to the amenities and attractions of East Tennessee, but away from the daily hustle.
Take off from the freshly 3000-ft, paved runway or the well-manicured 1800-ft, grass runway.
With low HOA dues, $500 annually, low Greene County property taxes, and no state income tax in Tennessee, this is a wonderful community for pilots and their families.
Enjoy luxury living with majestic views of the Great Smokey Mountains. Experience all four seasons with very mild winters.
You'll be just ten minutes to Greeneville, Tennessee, 30-to-45 minutes to the Tri-Cities area, and one hour to Knoxville, Tennessee (west) or Asheville, North Carolina (east).
This spectacular modern farmhouse home is situated on a 0.92-acre lot, Lot 1, Phase I of Hensley Airpark facing Mitchell Road. It is a modified floorplan version of architect William E. Poole's Fieldstone Farms design https://www.williampoole.com/plans/Fieldstone_Farms.
Completed in April 2007, the home was built by Lynn Pitt Construction using the highest quality materials and assuring adequate fill dirt was utilized to prevent flooding in both the home and the hangar.
The home exterior is brick and wood with a metal roof. A wrap-around porch on the front and side of the home opens to a screened porch on the rear. The two-car garage is attached to the home; additional parking is available in the driveway.
The 3,317 square foot interior boasts hardwood floors and solid core, multi-panel doors with crystal doorknobs throughout. The layout is perfect for a family or a couple who loves to entertain or host large family gatherings.
The 1800 square-foot hangar is 60' wide x 30' deep with a 12' high ceiling. A finished bath (with shower) is 9' x 7'. There is shelving along the rear wall and one side wall. There is a 40’ taxiway easement which can be paved, if desired. (See attached plat of Hensley Airpark).
If you are seeking a larger hangar, there is ample space to enlarge the existing or build new. Bryan Stoltzfus of Pro Angle Builders just completed one for a neighbor. You may contact him at 423-588-9623 or proanglebuilders@gmail.com.
245 Mitchell Rd, Rogersville, TN 37641 is a 5 bedroom, 5 bathroom, 3,317 sqft single-family home built in 2006. It last sold for $750,000 on Jul 31, 2026. This property is not currently displayed as for sale or rent on Trulia. The Trulia Estimate is $719,000, with a rent estimate of $2,933/month.
Home Details for 245 Mitchell Rd

|
|---|
Levels, Entrance, & Accessibility Stories: 2Floors: Hardwood |
Interior Details AtticTypes of Rooms: Walk In Closet, Dining Room, Family Room, Laundry Room, Library, Master Bath, Office, Recreation Room, Workshop, Sun RoomCeiling Fan |
Appliances & Utilities Cable ReadyDishwasherDryerMicrowaveRefrigeratorWasher |
Heating & Cooling Air ConditioningCooling System: Central |
Fireplace & Spa FireplaceJetted Bath Tub |

|
|---|
Exterior Home Features Roof: MetalDeckExterior: Other, Wood, BrickFoundation Type: FootingLawnPorch |
Parking & Garage GarageParking Spaces: 2Parking: Garage Attached |

|
|---|
Year Built Year Built: 2006Year Updated: 2006 |
Property Type / Style Property Type: Single Family HomeArchitecture: Other |

|
|---|
Price Price Per Sqft: $226/sqft |

|
|---|
Units in Building: 1 |

|
|---|
Lot Area: 0.92 acres |
Price and Tax history
| Date | Event | Price |
|---|---|---|
Jul 31, 2026 Source: N/A | Sold | $750,000 |
Mar 10, 2026 Source: N/A | Listed For Sale | $999,999 |
Dec 19, 2005 Source: N/A | Sold | $55,000 |
Jul 25, 2005 Source: N/A | Sold | $60,000 |
| Year | Property tax | Tax assessment |
|---|---|---|
| 2025 | $2,635 | $638,700 |
Home facts updated by county records
Market trends in Chuckey
Last updated August 2026
Avg. sale price
—
Sale-to-List Price
—
Price per sq ft
—
Available listings
29
5MoM
Around this home
What Locals Say about Chuckey
At least 4 Trulia users voted on each feature.

100 % Say there's holiday spirit

90 % Say car is needed

86 % Say it's quiet

82 % Say there's wildlife

78 % Say yards are well-kept

67 % Say parking is easy

56 % Say they plan to stay for at least 5 years

55 % Say people would walk alone at night

50 % Say it's dog friendly

50 % Say kids play outside

39 % Say neighbors are friendly

25 % Say there are community events
Sourced by Trulia users. Learn more about our methodology.
LGBTQ Local Legal Protections
LGBTQ Local Legal Protections



Frequently asked questions about 245 Mitchell Rd
- What is 245 Mitchell Rd estimated to be worth?Trulia's estimated value for 245 Mitchell Rd in Rogersville, TN is $719,000.
- What is the price history for 245 Mitchell Rd?245 Mitchell Rd in Rogersville, TN last sold for $750,000 in July 2026.
- Is Rogersville a buyer's or seller's market?Rogersville is currently a buyer's market, based on recent for-sale activity.
- What are the closest schools to 245 Mitchell Rd?The closest schools to 245 Mitchell Rd in Rogersville, TN are Chuckey Doak High School (rated 6/10), Chuckey Doak Middle School (rated 9/10), Chuckey Elementary School (Pre-K, rated 6/10).
- Does 245 Mitchell Rd have air conditioning?Yes, 245 Mitchell Rd in Rogersville, TN has air conditioning.
- Does 245 Mitchell Rd have laundry facilities?Yes, 245 Mitchell Rd in Rogersville, TN has in-unit laundry.
Explore by feature - Air Conditioning
 PET FRIENDLYINCOME RESTRICTED
 APPLY INSTANTLYPET FRIENDLY
 APPLY INSTANTLY

 PET FRIENDLY
Apartments for Rent

- Results are loading
Off Market Homes Near 245 Mitchell Rd
 SOLDAUG 22, 2026Southbound Real Estate
 See more homes for sale inRogersville




Homes for sale near 245 Mitchell Rd
 AUCTION0.87 ACRES
 1.05 ACRES
- See more homes for sale inRogersville


- Results are loading