


$849,900
Original price: $879,900
 5 Beds
 4 Baths
 5,000 sqft (on 16 acres)
1385 Wilhoit Rd, Chuckey, TN 37641
Est. Mortgage $4,818/mo*
Get Pre-QualifiedHome Highlights

Single-Family Home

Built in 1998

16 acre lot

$170/sqft

2 Car Garage
Local Information
- Map ViewExplore the area around 1385 Wilhoit Rd.

- Schools1 Preschool School1 Elementary School1 Middle School1 High School

- Shop & Eat

-- mins to
About this House
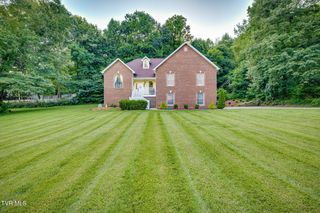
Don't Miss the opportunity to own some of the most beautiful mountain views in East Tennessee and a home handcrafted by the local Mennonites.
From it's large closets and ample storage, spacious bedrooms on all 3 floors, bonus room in the basement that the previous owner used as am additional bedroom, and kitchens and laundry on two levels so that the basement can be an in-law suite, this home is truly one of a kind smoke free home.
This dream also comes equipped with a dog run, outbuilding kennel with air conditioning, spacious work shop, workshop attached poultry coop, and a shed in the upper pasture.
If you're looking for gardening potential you can still see the garden plot the family maintained behind the home. You can also walk amongst the producing orchard in the dog run or the grape vines that set a full crop in the backyard every year.
New laminate Floors, New Carpet, Brand new Carrier Heat Pump, Allergy Filters on top of your standard HVAC filter, Brand New shingles roof installed Dec 25, Rinai Tankless Water Heater, Radon Mitigation System, Generac, and so many other added features
Plenty of acreage to lock into Greenbelt to keep your taxes low.
Some information taken from tax records. Buyer and Buyer's Agent to verify all information before close.
From it's large closets and ample storage, spacious bedrooms on all 3 floors, bonus room in the basement that the previous owner used as am additional bedroom, and kitchens and laundry on two levels so that the basement can be an in-law suite, this home is truly one of a kind smoke free home.
This dream also comes equipped with a dog run, outbuilding kennel with air conditioning, spacious work shop, workshop attached poultry coop, and a shed in the upper pasture.
If you're looking for gardening potential you can still see the garden plot the family maintained behind the home. You can also walk amongst the producing orchard in the dog run or the grape vines that set a full crop in the backyard every year.
New laminate Floors, New Carpet, Brand new Carrier Heat Pump, Allergy Filters on top of your standard HVAC filter, Brand New shingles roof installed Dec 25, Rinai Tankless Water Heater, Radon Mitigation System, Generac, and so many other added features
Plenty of acreage to lock into Greenbelt to keep your taxes low.
Some information taken from tax records. Buyer and Buyer's Agent to verify all information before close.
Last check for updates: 1 day ago
Listing courtesy of Jacob Ball, (423) 823-8011
CLASS Realty, (423) 620-5258
Source: TVRMLS, MLS#9989198
Also Listed on TVRMLS.
Home Details for 1385 Wilhoit Rd

|
|---|
Interior Details Basement: Block,Exterior Entry,Finished,Heated,Interior Entry,Walk-Out AccessNumber of Rooms: 16Types of Rooms: Master Bedroom |
Beds & Baths Number of Bedrooms: 5Number of Bathrooms: 4Number of Bathrooms (full): 4 |
Dimensions and Layout Living Area: 5000 Square Feet |
Appliances & Utilities Utilities: Cable Available, Electricity Connected, Water ConnectedAppliances: Dishwasher, Dryer, Electric Range, Gas Range, Refrigerator, WasherDishwasherDryerLaundry: Electric Dryer Hookup,Washer Hookup,SinkRefrigeratorWasher |
Heating & Cooling Heating: Fireplace(s),Heat PumpHas CoolingAir Conditioning: Heat PumpHas HeatingHeating Fuel: Fireplace S |
Fireplace & Spa Fireplace: Basement, DenHas a Fireplace |
Gas & Electric Has Electric on Property |
Windows, Doors, Floors & Walls Window: Insulated WindowsDoor: French DoorsFlooring: Carpet, Laminate, Luxury Vinyl |
Levels, Entrance, & Accessibility Stories: 3Levels: Three Or MoreFloors: Carpet, Laminate, Luxury Vinyl |
View Has a ViewView: Water, Mountain(s) |
Security Security: See Remarks |

|
|---|
Exterior Home Features Roof: AsphaltPatio / Porch: Back, Covered, Front Porch, Rear PatioFencing: Front Yard, PastureOther Structures: Garage(s), Kennel/Dog Run, Outbuilding, Shed(s)Exterior: Garden, See RemarksFoundation: BlockGarden |
Parking & Garage Number of Garage Spaces: 2Number of Covered Spaces: 2No CarportHas a GarageHas an Attached GarageHas Open ParkingParking Spaces: 2Parking: Driveway,Attached,Concrete,Garage Door Opener,Gravel |
Water & Sewer Sewer: Septic Tank |
Surface & Elevation Topography: Level, Pasture, Rolling Slope, Sloped |
Finished Area Finished Area (below surface): 1464 Square Feet |

|
|---|
Days on Market: 180+ |

|
|---|
Year Built Year Built: 1998 |
Property Type / Style Property Type: ResidentialProperty Subtype: Single Family Residence, ResidentialStructure Type: HouseArchitecture: Other |
Building Construction Materials: Vinyl SidingNot a New ConstructionDoes Not Include Home Warranty |
Property Information Condition: Above AverageParcel Number: 102 018.13 |

|
|---|
Price List Price: $849,900Price Per Sqft: $170 |

|
|---|
MLS Status: Active |

|
|---|
Direction & Address City: ChuckeyCommunity: Not In Subdivision |
School Information Elementary School: ChuckeyJr High / Middle School: Chuckey DoakHigh School: Chuckey Doak |

|
|---|
Listing Agent Listing ID: 9989198 |

|
|---|
Building Area Building Area: 5304 Square Feet |

|
|---|
No HOA |

|
|---|
Lot Area: 16 Acres |

|
|---|
Listing Terms: Cash, Conventional, FHA, THDA, USDA Loan, VA Loan |

|
|---|
BasementMls Number: 9989198Water ViewWater View: Water |
Around this home
What Locals Say about Chuckey
At least 4 Trulia users voted on each feature.

100 % Say there's holiday spirit

90 % Say car is needed

86 % Say it's quiet

82 % Say there's wildlife

78 % Say yards are well-kept

67 % Say parking is easy

56 % Say they plan to stay for at least 5 years

55 % Say people would walk alone at night

50 % Say it's dog friendly

50 % Say kids play outside

39 % Say neighbors are friendly

25 % Say there are community events
Sourced by Trulia users. Learn more about our methodology.
Market trends in Chuckey
Last updated July 2026
Avg. sale price
—
Sale-to-List Price
—
Price per sq ft
—
Available listings
23
7MoM
Home Value
Trulia Estimate
$803KSince last month
Increased$6K (+0.7%)Since last year
Increased$25K (+3.2%)Since last sale
Increased$738K (+1,136%)Learn more about this home's value by checking out its Trulia Estimate, the value of nearby homes, and how much similar homes have sold for.
Trulia Estimate
The of this home's value increased by +95% in the last 10 years
| Month | Estimated value |
|---|---|
2026 | |
| September 2026 | $803K |
| August 2026 | $796K |
| July 2026 | $798K |
| June 2026 | $823K |
| May 2026 | $842K |
| April 2026 | $883K |
| March 2026 | $877K |
| February 2026 | $877K |
| January 2026 | $873K |
2025 | |
2024 | |
2023 | |
2022 | |
2021 | |
2020 | |
2019 | |
2018 | |
2017 | |
2016 | |
Comparable sales
These are recently sold homes that have a similar location or other similar features to this home, like bedrooms, bathrooms, and square footage. Get a sense of the expected prices in the area by viewing these homes.Address | Distance | Property Type | Sold Price | Sold Date | Bed | Bath | Sqft |
|---|---|---|---|---|---|---|---|
0.81 | Single-Family Home | $586,000 | 04/30/26 | 3 | 2.5 | 1,803 | |
1.63 | Single-Family Home | $950,000 | 01/22/26 | 4 | 3.5 | 4,150 | |
0.61 | Single-Family Home | $199,900 | 07/24/26 | 3 | 1 | 1,532 | |
0.81 | Single-Family Home | $380,000 | 02/24/26 | 2 | 2 | 1,589 | |
0.89 | Single-Family Home | $380,000 | 02/23/26 | 3 | 2 | 1,557 | |
0.90 | Single-Family Home | $380,000 | 04/09/26 | 3 | 2 | 1,500 | |
0.96 | Single-Family Home | $384,500 | 07/10/26 | 3 | 2 | 1,500 |
Nearby home prices
Get a sense of expected prices in the area by checking the value of nearby homes.Address | Distance | Price | Bed | Bath | Sqft | Status |
|---|---|---|---|---|---|---|
0.44 | - | - | - | - | Off Market | |
0.58 | $225,000 | - | - | - | Recently Sold | |
0.60 | $169,900 | - | - | - | For Sale | |
0.61 | $199,900 | 3 | 1 | 1,532 | Recently Sold | |
0.63 | - | - | - | - | Off Market | |
0.65 | $493,300 | 4 | 2 | 1,998 | Off Market | |
0.66 | $448,100 | 3 | 2 | 1,824 | Off Market | |
0.70 | - | - | - | - | Off Market | |
0.68 | $62,000 | - | - | - | Recently Sold | |
0.69 | $765,800 | 3 | 3 | 3,387 | Off Market | |
0.76 | $330,600 | 3 | 2.5 | 2,224 | Off Market |
Price and Tax history
| Date | Event | Price |
|---|---|---|
Jul 13, 2026 Source: TVRMLS #9989198 | PriceChange | $849,900 Price decreased by 3% |
Jun 9, 2026 Source: TVRMLS #9989198 | PriceChange | $879,900 Price decreased by 2% |
May 11, 2026 Source: TVRMLS #9989198 | PriceChange | $899,900 Price decreased by 18% |
Dec 13, 2025 Source: TVRMLS #9989232 | PriceChange | $1,098,989 Price increased by 17% |
Dec 12, 2025 Source: TVRMLS #9989198 | Listed For Sale | $939,939 |
Oct 26, 2018 Source: N/A | Sold | $65,000 |
Sep 11, 2015 Source: TVRMLS #366132 | Sold | $407,000 |
Aug 3, 2015 Source: Agent Provided | Listed For Sale | $419,900 |
Sep 28, 2009 Source: N/A | Sold | $415,000 |
Jun 12, 2009 Source: Agent Provided | Listed For Sale | $339,900 |
| Year | Property tax | Tax assessment |
|---|---|---|
| 2025 | $1,651 | $499,100 |
Home facts updated by county records
LGBTQ Local Legal Protections
LGBTQ Local Legal Protections



Jacob Ball, CLASS Realty, (423) 620-5258
Agent Phone: (423) 823-8011
IDX information is provided exclusively for personal, non-commercial use, and may not be used for any purpose other than to identify prospective properties consumers may be interested in purchasing. Some or all of the listings displayed may not belong to the firm whose website is being visited
Listing information is deemed reliable, but not guaranteed.
Similar Homes You May Like
 2.89 ACRESSouthbound Real Estate
 NEW - 1 DAY AGO0.56 ACRESMichael Baker
 75 ACRESEast Tennessee Properties, LLC, Active
 37.69 ACRESThe Realty House, Inc
 0.45 ACRESMichelle Dotson
 See more homes for sale inChuckey




New Listings near 1385 Wilhoit Rd


Frequently asked questions about 1385 Wilhoit Rd
- What is the estimated monthly payment for 1385 Wilhoit Rd?Based on a $849,900 list price with 20% down at today's rates, the estimated monthly payment for 1385 Wilhoit Rd in Chuckey, TN is approximately $4,891 (about $4,483 principal & interest, $333 property taxes, and $75 homeowner's insurance). This is an estimate. Actual payment depends on your loan terms.
- What are the closest schools to 1385 Wilhoit Rd?The closest schools to 1385 Wilhoit Rd in Chuckey, TN are Chuckey Doak High School (rated 6/10), Chuckey Doak Middle School (rated 9/10), Chuckey Elementary School (Pre-K, rated 6/10).
- What is 1385 Wilhoit Rd estimated to be worth?Trulia's estimated value for 1385 Wilhoit Rd in Chuckey, TN is $803,400.
- Does 1385 Wilhoit Rd have air conditioning?Yes, 1385 Wilhoit Rd in Chuckey, TN has air conditioning.
- Does 1385 Wilhoit Rd have laundry facilities?Yes, 1385 Wilhoit Rd in Chuckey, TN has in-unit laundry.
- Does 1385 Wilhoit Rd have a yard?Yes, 1385 Wilhoit Rd in Chuckey, TN has a yard.
1385 Wilhoit Rd, Chuckey, TN 37641 is a 5 bedroom, 4 bathroom, 5,000 sqft single-family home built in 1998. This property is currently available for sale and was listed by TVRMLS on Dec 12, 2025. The MLS # for this home is MLS# 9989198.