


$597,400
 3 Beds
 2.5 Baths
 1,803 sqft (on 4.13 acres)
325 Barren Rd, Chuckey, TN 37641
Est. Refi. Payment $3,485/mo*
Refinance Your HomeCurrently Off Market - Sold Apr 30, 2026 for $586,000 (2% below list price)
Home Value
Trulia Estimate
$597KSince last month
Increased$300 (+0.1%)Since last year
Increased$15K (+2.6%)Since last sale
Increased$12K (+2.1%)Learn more about this home's value by checking out its Trulia Estimate, the value of nearby homes, and how much similar homes have sold for.
Trulia Estimate
The of this home's value increased by +24% in the last 10 years
| Month | Estimated value |
|---|---|
2026 | |
| September 2026 | $598K |
| August 2026 | $598K |
| July 2026 | $596K |
| June 2026 | $592K |
| May 2026 | $591K |
| April 2026 | $576K |
| March 2026 | $570K |
| February 2026 | $567K |
| January 2026 | $563K |
2025 | |
2024 | |
2023 | |
2022 | |
Comparable sales
These are recently sold homes that have a similar location or other similar features to this home, like bedrooms, bathrooms, and square footage. Get a sense of the expected prices in the area by viewing these homes.Address | Distance | Property Type | Sold Price | Sold Date | Bed | Bath | Sqft |
|---|---|---|---|---|---|---|---|
0.11 | Single-Family Home | $380,000 | 02/24/26 | 2 | 2 | 1,589 | |
0.23 | Single-Family Home | $380,000 | 04/09/26 | 3 | 2 | 1,500 | |
0.25 | Single-Family Home | $380,000 | 02/23/26 | 3 | 2 | 1,557 | |
0.34 | Single-Family Home | $384,500 | 07/10/26 | 3 | 2 | 1,500 | |
0.74 | Single-Family Home | $440,000 | 05/18/26 | 3 | 3 | 2,232 | |
1.10 | Single-Family Home | $329,000 | 06/24/26 | 3 | 3 | 2,300 | |
1.06 | Single-Family Home | $312,500 | 02/13/26 | 3 | 3 | 2,760 |
Nearby home prices
Get a sense of expected prices in the area by checking the value of nearby homes.Address | Distance | Price | Bed | Bath | Sqft | Status |
|---|---|---|---|---|---|---|
0.08 | - | - | - | - | Off Market | |
0.11 | $380,000 | 2 | 2 | 1,589 | Recently Sold | |
0.12 | - | - | - | - | Off Market | |
0.12 | $296,100 | 4 | 2 | 2,160 | Off Market | |
0.14 | $329,000 | 3 | 2.5 | 2,224 | Off Market | |
0.16 | $235,000 | 3 | 2 | 1,352 | Recently Sold | |
0.21 | $359,900 | 3 | 2 | 2,172 | For Sale | |
0.27 | $169,900 | - | - | - | For Sale | |
0.23 | $380,000 | 3 | 2 | 1,500 | Recently Sold | |
0.25 | $380,000 | 3 | 2 | 1,557 | Recently Sold | |
0.32 | $225,000 | - | - | - | Recently Sold |
Local Information
- Map ViewExplore the area around 325 Barren Rd.

- Schools1 Preschool School1 Elementary School1 Middle School1 High School

- Shop & Eat

-- mins to
Home Highlights

Single-Family Home

Built in 2021

4.13 acre lot

1,803 sqft

$325/sqft

Garage
About this House
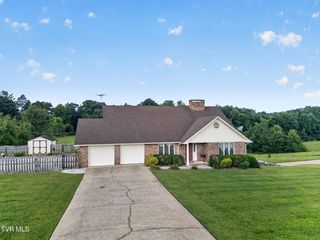
Welcome to your dream home — a stunning, fully furnished custom built rustic farmhouse that's the perfect blend of comfort, efficiency, and elevated design. This meticulously maintained single-level retreat features high-end finishes and a seamless indoor-outdoor flow, offering the ultimate turnkey lifestyle.
Step inside to find an inviting open-concept layout with neutral tones, luxury vinyl plank flooring, and vaulted ceilings that create a sense of airy spaciousness. A cozy wood-burning fireplace with hand-laid stone surround serves as the heart of the living room, ideal for relaxing evenings or entertaining guests.
The gourmet kitchen is a chef's delight, complete with granite countertops, shaker-style cabinetry, a large center island, and premium KitchenAid stainless steel appliances. An integrated whole-home audio system with built-in speakers extends from the main living areas to the outdoors, setting the mood for any occasion.
Step outside to your private backyard oasis, where a 14,000-gallon saltwater pool invites you to unwind. The beautifully landscaped yard also features an outdoor shower, screened-in porch, and a fully outfitted pool house with its own bathroom, refrigerator, and sink — perfect for entertaining or relaxing in style.
The luxurious primary suite boasts a California Closets walk-in system, spa-like bathroom with double vanities, a tiled walk-in shower with bench and niche, and elegant fixtures throughout. Two additional bedrooms offer comfortable accommodations for family or guests.
Additional features include:
Oversized garage
Spacious laundry room with utility sink and drying rack
Outbuilding for storage, hobbies, or equipment
Whole-house generator for year-round peace of mind
This exceptional property is ideal for full-time living or a stylish second home. Whether you're soaking in the sun by the pool, hosting friends in the outdoor living spaces, or enjoying a quiet evening by the fire, this home has it all — and everything you need is already here.
Step inside to find an inviting open-concept layout with neutral tones, luxury vinyl plank flooring, and vaulted ceilings that create a sense of airy spaciousness. A cozy wood-burning fireplace with hand-laid stone surround serves as the heart of the living room, ideal for relaxing evenings or entertaining guests.
The gourmet kitchen is a chef's delight, complete with granite countertops, shaker-style cabinetry, a large center island, and premium KitchenAid stainless steel appliances. An integrated whole-home audio system with built-in speakers extends from the main living areas to the outdoors, setting the mood for any occasion.
Step outside to your private backyard oasis, where a 14,000-gallon saltwater pool invites you to unwind. The beautifully landscaped yard also features an outdoor shower, screened-in porch, and a fully outfitted pool house with its own bathroom, refrigerator, and sink — perfect for entertaining or relaxing in style.
The luxurious primary suite boasts a California Closets walk-in system, spa-like bathroom with double vanities, a tiled walk-in shower with bench and niche, and elegant fixtures throughout. Two additional bedrooms offer comfortable accommodations for family or guests.
Additional features include:
Oversized garage
Spacious laundry room with utility sink and drying rack
Outbuilding for storage, hobbies, or equipment
Whole-house generator for year-round peace of mind
This exceptional property is ideal for full-time living or a stylish second home. Whether you're soaking in the sun by the pool, hosting friends in the outdoor living spaces, or enjoying a quiet evening by the fire, this home has it all — and everything you need is already here.
325 Barren Rd, Chuckey, TN 37641 is a 3 bedroom, 3 bathroom, 1,803 sqft single-family home built in 2021. It last sold for $586,000 on Apr 30, 2026 (2% below the $597,000 asking price). This property is not currently displayed as for sale or rent on Trulia. The Trulia Estimate is $597,400, with a rent estimate of $2,492/month.
Last check for updates: about 1 hour ago
Listed by Tiara Szczepan, (423) 823-4363
KW Johnson City
Bought with: Wendy Watkins, (423) 791-2868, Greater Impact Realty Kingsport
Source: TVRMLS, MLS#9985984
Home Details for 325 Barren Rd

|
|---|
Interior Details Basement: Crawl Space,Sump PumpNumber of Rooms: 8Types of Rooms: Master Bedroom |
Beds & Baths Number of Bedrooms: 3Number of Bathrooms: 3Number of Bathrooms (full): 2Number of Bathrooms (half): 1 |
Dimensions and Layout Living Area: 1803 Square Feet |
Appliances & Utilities Appliances: Dishwasher, Dryer, Gas Range, Microwave, Refrigerator, WasherDishwasherDryerLaundry: SinkMicrowaveRefrigeratorWasher |
Heating & Cooling Heating: Central,Fireplace(s)Has CoolingAir Conditioning: Central AirHas HeatingHeating Fuel: Central |
Fireplace & Spa Fireplace: StoneHas a Fireplace |
Windows, Doors, Floors & Walls Window: Double Pane WindowsFlooring: Carpet, Luxury Vinyl |
Levels, Entrance, & Accessibility Stories: 1Levels: OneFloors: Carpet, Luxury Vinyl |
View Has a ViewView: Mountain(s) |

|
|---|
Exterior Home Features Roof: ShinglePatio / Porch: Back, Covered, Deck, Front Porch, ScreenedOther Structures: Pool House, Shed(s) |
Parking & Garage Number of Garage Spaces: 2Number of Covered Spaces: 2No CarportHas a GarageNo Attached GarageNo Open ParkingParking Spaces: 2Parking: Asphalt |
Pool Pool: In GroundPool |
Water & Sewer Sewer: Septic Tank |
Surface & Elevation Topography: Cleared |

|
|---|
Year Built Year Built: 2021 |
Property Type / Style Property Type: ResidentialProperty Subtype: Single Family Residence, ResidentialStructure Type: HouseArchitecture: Farmhouse,Ranch |
Building Construction Materials: HardiPlank TypeNot a New ConstructionDoes Not Include Home Warranty |
Property Information Condition: Above AverageParcel Number: 090 011.16 |

|
|---|
Price List Price: $597,000Price Per Sqft: $325/sqft |
Status Change & Dates Off Market Date: Thu Apr 30 2026 |

|
|---|
MLS Status: Closed |

|
|---|
Direction & Address City: ChuckeyCommunity: Woodrow Thompson Prop |
School Information Elementary School: ChuckeyJr High / Middle School: Chuckey DoakHigh School: Chuckey Doak |

|
|---|
Building Area Building Area: 1803 Square Feet |

|
|---|
No HOA |

|
|---|
Lot Area: 4.13 Acres |

|
|---|
Listing Terms: Cash, Conventional, FHA, VA Loan |

|
|---|
Mls Number: 9985984 |

|
|---|
HOA Amenities: Landscaping |
Price and Tax history
| Date | Event | Price |
|---|---|---|
Apr 30, 2026 Source: TVRMLS #9985984 | Sold | $586,000 |
Mar 11, 2026 Source: TVRMLS #9985984 | Pending | $597,000 |
Sep 19, 2025 Source: TVRMLS #9985984 | Listed For Sale | $597,000 |
Jun 24, 2025 Source: TVRMLS #9981269 | ListingRemoved | $599,000 |
Jun 6, 2025 Source: TVRMLS #9981269 | Listed For Sale | $599,000 |
| Year | Property tax | Tax assessment |
|---|---|---|
| 2025 | $2,064 | $500,300 |
Home facts updated by county records
Market trends in Chuckey
Last updated August 2026
Avg. sale price
—
Sale-to-List Price
—
Price per sq ft
—
Available listings
29
5MoM
Around this home
What Locals Say about Chuckey
At least 4 Trulia users voted on each feature.

100 % Say there's holiday spirit

90 % Say car is needed

86 % Say it's quiet

82 % Say there's wildlife

78 % Say yards are well-kept

67 % Say parking is easy

56 % Say they plan to stay for at least 5 years

55 % Say people would walk alone at night

50 % Say it's dog friendly

50 % Say kids play outside

39 % Say neighbors are friendly

25 % Say there are community events
Sourced by Trulia users. Learn more about our methodology.
LGBTQ Local Legal Protections
LGBTQ Local Legal Protections



IDX information is provided exclusively for personal, non-commercial use, and may not be used for any purpose other than to identify prospective properties consumers may be interested in purchasing. Some or all of the listings displayed may not belong to the firm whose website is being visited
Listing information is deemed reliable, but not guaranteed.
Frequently asked questions about 325 Barren Rd
- What is 325 Barren Rd estimated to be worth?Trulia's estimated value for 325 Barren Rd in Chuckey, TN is $597,400.
- What is the price history for 325 Barren Rd?325 Barren Rd in Chuckey, TN last sold for $586,000 in April 2026.
- Is Chuckey a buyer's or seller's market?Chuckey is currently a buyer's market, based on recent for-sale activity.
- What are the closest schools to 325 Barren Rd?The closest schools to 325 Barren Rd in Chuckey, TN are Chuckey Doak High School (rated 6/10), Chuckey Doak Middle School (rated 9/10), Chuckey Elementary School (Pre-K, rated 6/10).
- Does 325 Barren Rd have air conditioning?Yes, 325 Barren Rd in Chuckey, TN has air conditioning.
- Does 325 Barren Rd have a pool?Yes, 325 Barren Rd in Chuckey, TN has a pool.
Apartments for Rent

- Results are loading
Off Market Homes Near 325 Barren Rd
 SOLDAUG 24, 2026
 See more homes for sale inChuckey



Homes for sale near 325 Barren Rd
 1.05 ACRES
- See more homes for sale inChuckey


- Results are loading