


$446,700
 3 Beds
 3 Baths
 2,232 sqft (on 1.33 acres)
4170 Chuckey Pike, Chuckey, TN 37641
Est. Refi. Payment $2,625/mo*
Refinance Your HomeCurrently Off Market - Sold May 18, 2026 for $440,000 (2% below list price)
Home Value
Trulia Estimate
$447KSince last month
Increased$400 (+0.1%)Since last year
Decreased$9K (-2%)Since last sale
Increased$8K (+1.9%)Learn more about this home's value by checking out its Trulia Estimate, the value of nearby homes, and how much similar homes have sold for.
Trulia Estimate
The of this home's value increased by +75% in the last 10 years
| Month | Estimated value |
|---|---|
2026 | |
| September 2026 | $448K |
| August 2026 | $448K |
| July 2026 | $446K |
| June 2026 | $443K |
| May 2026 | $441K |
| April 2026 | $439K |
| March 2026 | $446K |
| February 2026 | $454K |
| January 2026 | $453K |
2025 | |
2024 | |
2023 | |
2022 | |
2021 | |
Comparable sales
These are recently sold homes that have a similar location or other similar features to this home, like bedrooms, bathrooms, and square footage. Get a sense of the expected prices in the area by viewing these homes.Address | Distance | Property Type | Sold Price | Sold Date | Bed | Bath | Sqft |
|---|---|---|---|---|---|---|---|
0.45 | Single-Family Home | $384,500 | 07/10/26 | 3 | 2 | 1,500 | |
0.54 | Single-Family Home | $380,000 | 02/23/26 | 3 | 2 | 1,557 | |
0.54 | Single-Family Home | $380,000 | 04/09/26 | 3 | 2 | 1,500 | |
0.74 | Single-Family Home | $586,000 | 04/30/26 | 3 | 2.5 | 1,803 | |
0.84 | Single-Family Home | $380,000 | 02/24/26 | 2 | 2 | 1,589 | |
1.03 | Single-Family Home | $329,000 | 06/24/26 | 3 | 3 | 2,300 | |
1.03 | Single-Family Home | $312,500 | 02/13/26 | 3 | 3 | 2,760 |
Nearby home prices
Get a sense of expected prices in the area by checking the value of nearby homes.Address | Distance | Price | Bed | Bath | Sqft | Status |
|---|---|---|---|---|---|---|
0.41 | $624,400 | 6 | 3 | 3,052 | Off Market | |
0.42 | $352,600 | 3 | 3 | 1,932 | Off Market | |
0.44 | $479,900 | 3 | 2 | 1,500 | For Sale | |
0.45 | $384,500 | 3 | 2 | 1,500 | Recently Sold | |
0.48 | - | - | - | - | Off Market | |
0.54 | $380,000 | 3 | 2 | 1,557 | Recently Sold | |
0.54 | $380,000 | 3 | 2 | 1,500 | Recently Sold | |
0.58 | $210,000 | 3 | 2 | 1,836 | Recently Sold | |
0.61 | $359,900 | 3 | 2 | 2,172 | For Sale | |
0.63 | $297,400 | 3 | 2 | 1,104 | Off Market | |
0.63 | $296,100 | 4 | 2 | 2,160 | Off Market |
Local Information
- Map ViewExplore the area around 4170 Chuckey Pike.

- Schools1 Preschool School1 Elementary School1 Middle School1 High School

- Shop & Eat

-- mins to
Home Highlights

Single-Family Home

Built in 2019

1.33 acre lot

2,232 sqft

$197/sqft

Garage
About this House
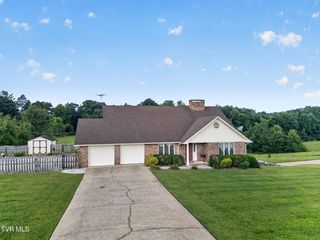
Don't miss this well-appointed home in the desirable Chuckey community, offering the perfect blend of space, functionality, and peaceful East Tennessee living. Ideally located between the historic town of Jonesborough and the conveniences of Greeneville, this property provides easy access to shopping, dining, and everyday amenities while still delivering the charm of a country setting.
Situated on approximately 1.33 acres, the property features a spacious yard, beautiful countryside views, and comfortable space between neighbors--offering room to spread out while still enjoying a neighborhood feel. Whether you're relaxing on the porch, entertaining guests, or simply enjoying the natural surroundings, this property provides a setting that feels both open and inviting.
A paved and concrete driveway leads to the large 2-car drive-under garage, providing ample parking and storage. In addition, the 18x20 detached garage/workshop is insulated, equipped with electric and a 30-amp RV connection, making it perfect for hobbies, projects, or additional workspace. The home is also equipped with a 50-amp whole-house generator plug, offering added convenience and preparedness.
Step inside to find an inviting open floor plan highlighted by impressive 12-foot cathedral ceilings, abundant natural light, and beautiful hardwood flooring throughout the main living areas. The layout is designed for both comfort and functionality, creating an ideal space for everyday living and entertaining.
The kitchen is thoughtfully designed with both style and practicality in mind, featuring granite countertops, solid wood cabinetry with soft-close drawers, and an island with bar-top seating--perfect for casual meals or gathering with family and friends. The open flow between the kitchen, dining, and living areas enhances the home's welcoming atmosphere.
The split bedroom design provides privacy within the home, with the primary suite located on one side and two additional bedrooms and a full bathroom on the opposite side--ideal for families or guests. The primary suite offers a comfortable retreat, while the additional bedrooms provide flexibility for a variety of needs.
Downstairs, you'll find additional finished living space that expands the home's versatility. This level includes a full bathroom and two additional rooms currently used as a den and bedroom. Whether you need space for guests, a home office, recreation area, or multi-generational living, this lower level offers plenty of options.
Additional features include a radon mitigation system already in place, providing an added layer of value and peace of mind for the next owner.
With its combination of functional features, flexible living space, and scenic surroundings, this property offers a wonderful opportunity to enjoy country-style living in a convenient location.
All information taken from seller and public records. Buyer/buyer's agent to verify.
Situated on approximately 1.33 acres, the property features a spacious yard, beautiful countryside views, and comfortable space between neighbors--offering room to spread out while still enjoying a neighborhood feel. Whether you're relaxing on the porch, entertaining guests, or simply enjoying the natural surroundings, this property provides a setting that feels both open and inviting.
A paved and concrete driveway leads to the large 2-car drive-under garage, providing ample parking and storage. In addition, the 18x20 detached garage/workshop is insulated, equipped with electric and a 30-amp RV connection, making it perfect for hobbies, projects, or additional workspace. The home is also equipped with a 50-amp whole-house generator plug, offering added convenience and preparedness.
Step inside to find an inviting open floor plan highlighted by impressive 12-foot cathedral ceilings, abundant natural light, and beautiful hardwood flooring throughout the main living areas. The layout is designed for both comfort and functionality, creating an ideal space for everyday living and entertaining.
The kitchen is thoughtfully designed with both style and practicality in mind, featuring granite countertops, solid wood cabinetry with soft-close drawers, and an island with bar-top seating--perfect for casual meals or gathering with family and friends. The open flow between the kitchen, dining, and living areas enhances the home's welcoming atmosphere.
The split bedroom design provides privacy within the home, with the primary suite located on one side and two additional bedrooms and a full bathroom on the opposite side--ideal for families or guests. The primary suite offers a comfortable retreat, while the additional bedrooms provide flexibility for a variety of needs.
Downstairs, you'll find additional finished living space that expands the home's versatility. This level includes a full bathroom and two additional rooms currently used as a den and bedroom. Whether you need space for guests, a home office, recreation area, or multi-generational living, this lower level offers plenty of options.
Additional features include a radon mitigation system already in place, providing an added layer of value and peace of mind for the next owner.
With its combination of functional features, flexible living space, and scenic surroundings, this property offers a wonderful opportunity to enjoy country-style living in a convenient location.
All information taken from seller and public records. Buyer/buyer's agent to verify.
4170 Chuckey Pike, Chuckey, TN 37641 is a 3 bedroom, 3 bathroom, 2,232 sqft single-family home built in 2019. It last sold for $440,000 on May 18, 2026 (2% below the $447,000 asking price). This property is not currently displayed as for sale or rent on Trulia. The Trulia Estimate is $446,700, with a rent estimate of $2,419/month.
Last check for updates: about 7 hours ago
Listed by Allison Elliott, (423) 794-7339
CENTURY 21 Legacy
Bought with: Non Member, Non Member
Source: TVRMLS, MLS#9992892
Home Details for 4170 Chuckey Pike

|
|---|
Interior Details Basement: Concrete,Full,Partial Cool,Partial Heat,Partially Finished,Walk-Out AccessNumber of Rooms: 6 |
Beds & Baths Number of Bedrooms: 3Number of Bathrooms: 3Number of Bathrooms (full): 3 |
Dimensions and Layout Living Area: 2232 Square Feet |
Appliances & Utilities Utilities: Electricity Connected, Water Connected, Cable ConnectedAppliances: Dishwasher, Electric Range, Microwave, RefrigeratorDishwasherLaundry: Electric Dryer Hookup,Washer HookupMicrowaveRefrigerator |
Heating & Cooling Heating: Central,Heat PumpHas CoolingAir Conditioning: Central AirHas HeatingHeating Fuel: Central |
Gas & Electric Has Electric on Property |
Windows, Doors, Floors & Walls Window: Double Pane WindowsFlooring: Hardwood, Tile |
Levels, Entrance, & Accessibility Levels: Split LevelFloors: Hardwood, Tile |
View No View |

|
|---|
Exterior Home Features Roof: ShinglePatio / Porch: Back, Deck, Front Porch |
Parking & Garage Number of Garage Spaces: 2Number of Covered Spaces: 2No CarportHas a GarageNo Attached GarageNo Open ParkingParking Spaces: 2Parking: RV Access/Parking,Asphalt,Concrete |
Water & Sewer Sewer: Septic Tank |
Surface & Elevation Topography: Level, Rolling Slope |
Finished Area Finished Area (below surface): 672 Square Feet |

|
|---|
Year Built Year Built: 2019 |
Property Type / Style Property Type: ResidentialProperty Subtype: Single Family Residence, ResidentialStructure Type: HouseArchitecture: House |
Building Construction Materials: Stone Veneer, Vinyl SidingNot a New ConstructionDoes Not Include Home Warranty |
Property Information Condition: Above AverageParcel Number: 089 068.43 |

|
|---|
Price List Price: $447,000Price Per Sqft: $197/sqft |
Status Change & Dates Off Market Date: Mon May 18 2026 |

|
|---|
MLS Status: Closed |

|
|---|
Direction & Address City: ChuckeyCommunity: Not In Subdivision |
School Information Elementary School: ChuckeyJr High / Middle School: Chuckey DoakHigh School: Chuckey Doak |

|
|---|
Building Area Building Area: 3016 Square Feet |

|
|---|
No HOA |

|
|---|
Lot Area: 1.33 Acres |

|
|---|
Listing Terms: Cash, Conventional, FHA, VA Loan |

|
|---|
BasementMls Number: 9992892 |
Price and Tax history
| Date | Event | Price |
|---|---|---|
May 18, 2026 Source: TVRMLS #9992892 | Sold | $440,000 |
Apr 17, 2026 Source: TVRMLS #9992892 | Pending | $447,000 |
Mar 26, 2026 Source: TVRMLS #9992892 | Listed For Sale | $447,000 |
Dec 21, 2023 Source: TVRMLS #9955317 | Sold | $412,500 |
Nov 17, 2023 Source: TVRMLS #9955317 | Contingent | $412,500 |
Oct 24, 2023 Source: TVRMLS #9955317 | PendingToActive | $412,500 |
Oct 17, 2023 Source: TVRMLS #9955317 | Contingent | $412,500 |
Oct 10, 2023 Source: TVRMLS #9955317 | PriceChange | $412,500 Price decreased by 1% |
Oct 5, 2023 Source: TVRMLS #9955317 | PriceChange | $414,900 Price decreased by 2% |
Sep 8, 2023 Source: TVRMLS #9955317 | PriceChange | $424,900 Price decreased by 0% |
Aug 9, 2023 Source: TVRMLS #9955317 | Listed For Sale | $425,000 |
Aug 15, 2019 Source: Lakeway Area AOR #583065 | Sold | $229,900 |
Jan 22, 2019 Source: N/A | Sold | $18,000 |
Jul 11, 2008 Source: N/A | Sold | $19,500 |
| Year | Property tax | Tax assessment |
|---|---|---|
| 2025 | $1,408 | $341,400 |
Home facts updated by county records
Market trends in Chuckey
Last updated August 2026
Avg. sale price
—
Sale-to-List Price
—
Price per sq ft
—
Available listings
29
5MoM
Around this home
What Locals Say about Chuckey
At least 4 Trulia users voted on each feature.

100 % Say there's holiday spirit

90 % Say car is needed

86 % Say it's quiet

82 % Say there's wildlife

78 % Say yards are well-kept

67 % Say parking is easy

56 % Say they plan to stay for at least 5 years

55 % Say people would walk alone at night

50 % Say it's dog friendly

50 % Say kids play outside

39 % Say neighbors are friendly

25 % Say there are community events
Sourced by Trulia users. Learn more about our methodology.
LGBTQ Local Legal Protections
LGBTQ Local Legal Protections



IDX information is provided exclusively for personal, non-commercial use, and may not be used for any purpose other than to identify prospective properties consumers may be interested in purchasing. Some or all of the listings displayed may not belong to the firm whose website is being visited
Listing information is deemed reliable, but not guaranteed.
Frequently asked questions about 4170 Chuckey Pike
- What is 4170 Chuckey Pike estimated to be worth?Trulia's estimated value for 4170 Chuckey Pike is $446,700.
- What is the price history for 4170 Chuckey Pike?4170 Chuckey Pike last sold for $440,000 in May 2026.
- Is Chuckey a buyer's or seller's market?Chuckey is currently a buyer's market, based on recent for-sale activity.
- What are the closest schools to 4170 Chuckey Pike?The closest schools to 4170 Chuckey Pike are Chuckey Doak High School (rated 6/10), Chuckey Doak Middle School (rated 9/10), Chuckey Elementary School (Pre-K, rated 6/10).
- Does 4170 Chuckey Pike have air conditioning?Yes, 4170 Chuckey Pike has air conditioning.
- Does 4170 Chuckey Pike have laundry facilities?Yes, 4170 Chuckey Pike has laundry facilities.
Apartments for Rent

- Results are loading
Off Market Homes Near 4170 Chuckey Pike
 SOLDAUG 24, 2026
 See more homes for sale inChuckey



Homes for sale near 4170 Chuckey Pike
 1.05 ACRES
- See more homes for sale inChuckey


- Results are loading