


$769,000
 4 Beds
 2.5 Baths
 4,591 sqft (on 0.25 acres)
24488 E Belleview Place, Aurora, CO 80016
Est. Refi. Payment $4,689/mo*
Refinance Your HomeCurrently Off Market - Sold May 7, 2026 for $784,950 (1% above list price)
Home Value
Trulia Estimate
$769KSince last month
$100 (0%)Since last year
Increased$83K (+12.1%)Since last sale
Decreased$15K (-1.9%)Learn more about this home's value by checking out its Trulia Estimate, the value of nearby homes, and how much similar homes have sold for.
Trulia Estimate
The of this home's value increased by +62% in the last 10 years
| Month | Estimated value |
|---|---|
2026 | |
| October 2026 | $770K |
| September 2026 | $776K |
| August 2026 | $770K |
| July 2026 | $779K |
| June 2026 | $783K |
| May 2026 | $784K |
| April 2026 | $785K |
| March 2026 | $770K |
| February 2026 | $764K |
| January 2026 | $761K |
2025 | |
2024 | |
2023 | |
2022 | |
2021 | |
2020 | |
2019 | |
2018 | |
2017 | |
2016 | |
Comparable sales
These are recently sold homes that have a similar location or other similar features to this home, like bedrooms, bathrooms, and square footage. Get a sense of the expected prices in the area by viewing these homes.Address | Distance | Property Type | Sold Price | Sold Date | Bed | Bath | Sqft |
|---|---|---|---|---|---|---|---|
0.04 | Single-Family Home | $702,000 | 10/17/25 | 5 | 4.5 | 4,023 | |
0.09 | Single-Family Home | $765,000 | 10/24/25 | 5 | 4 | 6,130 | |
0.16 | Single-Family Home | $785,000 | 12/12/25 | 4 | 4.5 | 4,663 | |
0.30 | Single-Family Home | $699,000 | 06/08/26 | 4 | 3.5 | 4,476 | |
0.29 | Single-Family Home | $653,000 | 05/29/26 | 4 | 3.5 | 4,825 | |
0.10 | Single-Family Home | $825,000 | 05/29/26 | 5 | 4 | 6,128 | |
0.11 | Single-Family Home | $625,000 | 03/06/26 | 5 | 2.5 | 2,692 | |
0.25 | Single-Family Home | $710,000 | 04/30/26 | 5 | 4.5 | 3,709 |
Nearby home prices
Get a sense of expected prices in the area by checking the value of nearby homes.Address | Distance | Price | Bed | Bath | Sqft | Status |
|---|---|---|---|---|---|---|
0.01 | $620,900 | 3 | 2 | 4,240 | Off Market | |
0.02 | $634,600 | 5 | 4 | 2,896 | Off Market | |
0.03 | $787,600 | 5 | 4 | 6,128 | Off Market | |
0.04 | $656,000 | 3 | 3 | 2,558 | Off Market | |
0.04 | $724,300 | 4 | 4 | 5,409 | Off Market | |
0.04 | $688,100 | 4 | 3.5 | 4,663 | Off Market | |
0.04 | $591,100 | 3 | 2 | 2,320 | Off Market | |
0.04 | - | - | - | - | Off Market | |
0.04 | $690,400 | 4 | 3.5 | 4,367 | Off Market | |
0.04 | $606,700 | 3 | 2 | 4,240 | Off Market | |
0.04 | $685,700 | 5 | 4.5 | 4,023 | Off Market | |
0.04 | $605,900 | 3 | 3 | 2,251 | Off Market | |
0.04 | $690,200 | 4 | 4 | 3,217 | Off Market | |
0.05 | $624,900 | 4 | 2.5 | 2,972 | Off Market | |
0.05 | $665,600 | 4 | 3.5 | 3,217 | Off Market | |
0.05 | $762,200 | 5 | 4 | 4,087 | Off Market | |
0.05 | $643,100 | 3 | 3 | 4,240 | Off Market | |
0.05 | $707,700 | 4 | 4 | 3,675 | Off Market | |
0.05 | $618,200 | 3 | 2 | 4,279 | Off Market | |
0.05 | $702,100 | 4 | 4 | 4,641 | Off Market |
Local Information
- Map ViewExplore the area around 24488 E Belleview Place.

- Schools1 Preschool School1 Elementary School1 Middle School1 High School

- Shop & Eat

-- mins to
Home Highlights

Single-Family Home

Built in 2010

0.25 acre lot

4,591 sqft

$171/sqft

4 Car Garage

HOA $33/mo
About this House
What's unique:Gas fireplacePark viewsHuge backyardPremium lotVaulted ceilingCozy covered front porch
Gorgeous 2story home on a large cul-de-sac with a huge backyard and a 4 car garage (one tandem). This home has it all! Located in the highly coveted Tollgate Crossing neighborhood. It sits on a premium lot with an open ended cul-de-sac. You’ll love that it’s only 1 block or less to walking trails, the community park (with tennis/pickleball courts and a playground with a unique hill slide for kids), and the exclusive neighborhood pool. The home is close to schools, to “The Southlands” (restaurants & shops), has easy E-470 Highway access and DIA, near numerous golf courses, the Aurora Reservoir (and Beach), and the newly built Southeast Recreation Center & Fieldhouse.
It was built with great curb appeal. Stone wrapped around the entire perimeter and includes a cozy covered front porch. The floor plan is amazing. Big and spacious rooms with high ceilings and large windows. Has a large open kitchen with beautiful 42" wood cabinetry, newer stainless steel appliances, and a monster sized center island. Hardwood floors run through much of the main floor. You will find an impressive main floor study. A gas fireplace in the family room that includes a builder upgraded bump out for this model. The bedrooms are outstanding. Starting with a massive Primary bedroom w/ vaulted ceiling coffee bar & sink, spacious closets, & an oversized 5-piece bath with separate vanities. The secondary bedrooms are exactly what you'd hope for... large rooms with 2 bedrooms sharing a Jack-n-Jill full bath and individual vanities, and the 4th bedroom includes its own private full bath.
There's a big beautiful backyard that includes a concrete porch and has a potential area for a dog run. The yard also opens up on one side to the neighborhood common space and some park views. The basement is full sized with high ceilings. The amazing 4 car garage has 8' garage doors and could be perfect for any car enthusiast. The roof is 3 years new! Newer exterior paint in 2022! Note: Weekend showings only!
It was built with great curb appeal. Stone wrapped around the entire perimeter and includes a cozy covered front porch. The floor plan is amazing. Big and spacious rooms with high ceilings and large windows. Has a large open kitchen with beautiful 42" wood cabinetry, newer stainless steel appliances, and a monster sized center island. Hardwood floors run through much of the main floor. You will find an impressive main floor study. A gas fireplace in the family room that includes a builder upgraded bump out for this model. The bedrooms are outstanding. Starting with a massive Primary bedroom w/ vaulted ceiling coffee bar & sink, spacious closets, & an oversized 5-piece bath with separate vanities. The secondary bedrooms are exactly what you'd hope for... large rooms with 2 bedrooms sharing a Jack-n-Jill full bath and individual vanities, and the 4th bedroom includes its own private full bath.
There's a big beautiful backyard that includes a concrete porch and has a potential area for a dog run. The yard also opens up on one side to the neighborhood common space and some park views. The basement is full sized with high ceilings. The amazing 4 car garage has 8' garage doors and could be perfect for any car enthusiast. The roof is 3 years new! Newer exterior paint in 2022! Note: Weekend showings only!
24488 E Belleview Place, Aurora, CO 80016 is a 4 bedroom, 3 bathroom, 4,591 sqft single-family home in Tollgate Crossing, built in 2010. It last sold for $784,950 on May 7, 2026 (1% above the $779,950 asking price). This property is not currently displayed as for sale or rent on Trulia. The Trulia Estimate is $769,000, with a rent estimate of $3,535/month.
Last check for updates: about 13 hours ago
Listed by Darren Turnbeaugh, (230) 380-8020 x5
Turning Point Real Estate Inc
Bought with: Anastasia Morgan, (719) 307-7392, eXp Realty, LLC
Source: REcolorado as distributed by MLS GRID, MLS#1558192
Home Details for 24488 E Belleview Place

|
|---|
Interior Details Basement: Bath/Stubbed,Full,UnfinishedNumber of Rooms: 13Types of Rooms: Bedroom, Bathroom, Dining Room, Family Room, Kitchen, Laundry, Living Room, Office |
Beds & Baths Number of Bedrooms: 4Number of Bathrooms: 3Number of Bathrooms (full): 2Number of Bathrooms (half): 1Number of Bathrooms (main level): 1 |
Dimensions and Layout Living Area: 4591 Square Feet |
Appliances & Utilities Appliances: Cooktop, Dishwasher, Disposal, Double Oven, Gas Water Heater, Microwave, Refrigerator, Self Cleaning OvenDishwasherDisposalMicrowaveRefrigerator |
Heating & Cooling Heating: Forced Air,Natural GasHas CoolingAir Conditioning: Central AirHas HeatingHeating Fuel: Forced Air |
Fireplace & Spa Number of Fireplaces: 1Fireplace: Family Room, Gas LogHas a Fireplace |
Windows, Doors, Floors & Walls Window: Double Pane Windows, Window CoveringsFlooring: Carpet, Vinyl, Wood |
Levels, Entrance, & Accessibility Stories: 2Levels: TwoFloors: Carpet, Vinyl, Wood |
View No View |
Security Security: Carbon Monoxide Detector(s), Smoke Detector(s) |

|
|---|
Exterior Home Features Roof: CompositionPatio / Porch: Covered, Front Porch, PatioFencing: FullExterior: Garden, Private YardFoundation: Concrete Perimeter, SlabGarden |
Parking & Garage Number of Garage Spaces: 4Number of Covered Spaces: 4No CarportHas a GarageHas an Attached GarageParking Spaces: 4Parking: Concrete,Tandem |
Frontage Road Frontage: PublicResponsible for Road Maintenance: Public Maintained RoadRoad Surface Type: PavedNot on Waterfront |
Water & Sewer Sewer: Public Sewer |
Finished Area Finished Area (above surface): 3165 Square Feet |

|
|---|
Year Built Year Built: 2010 |
Property Type / Style Property Type: ResidentialProperty Subtype: Single Family ResidenceStructure Type: HouseArchitecture: Contemporary,Traditional |
Building Construction Materials: Frame, Stone, Wood SidingNot Attached PropertyDoes Not Include Home Warranty |
Property Information Not Included in Sale: Washer, Dryer, Garage Refrigerator & Freezer, Front Porch SwingParcel Number: 207118127009 |

|
|---|
Price List Price: $779,950Price Per Sqft: $171/sqft |
Status Change & Dates Off Market Date: Tue Apr 07 2026Possession Timing: Negotiable |

|
|---|
MLS Status: Closed |

|
|---|
Direction & Address City: AuroraCommunity: Tollgate Crossing |
School Information Elementary School: Buffalo TrailElementary School District: Cherry Creek 5Jr High / Middle School: InfinityJr High / Middle School District: Cherry Creek 5High School: Cherokee TrailHigh School District: Cherry Creek 5 |

|
|---|
Building Details Builder Model: SaddleBuilder Name: D.R. Horton, Inc |
Building Area Building Area: 4591 Square Feet |

|
|---|
Not Senior Community |

|
|---|
HOA Fee Includes: Maintenance Grounds, TrashHOA Name: Tollgate Crossing HOAHOA Phone: 720-633-9722HOA Phone (alt): 303-952-4004HOA Name (second): Tollgate Crossing Metro DistrictHOA Fee Frequency (second): Included in Property TaxHas an HOAHOA Fee: $400/Annually |

|
|---|
Lot Area: 0.25 acres |

|
|---|
Special Conditions: Standard |

|
|---|
Contingencies: None KnownListing Terms: Cash, Conventional, FHA, VA Loan |

|
|---|
Mobile Home Park Mobile Home Units: Feet |

|
|---|
Business Information Ownership: Individual |

|
|---|
BasementMls Number: 1558192Attribution Contact: turn2d@gmail.com, 303-808-0205Above Grade Unfinished Area: 3165Below Grade Unfinished Area: 1426Showing Service Name: Showing Time |

|
|---|
HOA Amenities: Clubhouse,Park,Playground,Pool |
Price and Tax history
| Date | Event | Price |
|---|---|---|
May 7, 2026 Source: REcolorado as distributed by MLS GRID #1558192 | Sold | $784,950 |
Apr 8, 2026 Source: REcolorado as distributed by MLS GRID #1558192 | Pending | $779,950 |
Apr 4, 2026 Source: REcolorado as distributed by MLS GRID #1558192 | Listed For Sale | $779,950 |
| Year | Property tax | Tax assessment |
|---|---|---|
| 2025 | $5,967 | $707,900 |
Home facts updated by county records
Market trends in Aurora
Last updated August 2026
Avg. sale price
$461K
$1.97KMoM
Sale-to-List Price
100.0%
Price per sq ft
$223
$2MoM
Available listings
2115
14MoM
Around this home
Neighborhood Overview

Neighborhood stats provided by third party data sources.
What Locals Say about Tollgate Crossing
This October
Trick-or-Treat Score
Built from what locals say about Tollgate Crossing.- 100% say there are sidewalks
- 86% say there's holiday spirit
- 71% say neighbors are friendly
Trulia Trick or TreatStart Ghost Hunt
At least 8 Trulia users voted on each feature.

100 % Say there are sidewalks

100 % Say it's dog friendly

100 % Say parking is easy

91 % Say people would walk alone at night

91 % Say streets are well-lit

86 % Say there's holiday spirit

85 % Say yards are well-kept

80 % Say kids play outside

75 % Say it's quiet

71 % Say neighbors are friendly

67 % Say car is needed

67 % Say there's wildlife

44 % Say there are community events

38 % Say they plan to stay for at least 5 years

20 % Say it's walkable to restaurants
Sourced by Trulia users. Learn more about our methodology.
LGBTQ Local Legal Protections
LGBTQ Local Legal Protections



© 2026 REcolorado® All rights reserved. Certain information contained herein is derived from information which is the licensed property of, and copyrighted by, REcolorado®. Some IDX listings have been excluded from this website. Click here for more information
Frequently asked questions about 24488 E Belleview Place
- What is 24488 E Belleview Place estimated to be worth?Trulia's estimated value for 24488 E Belleview Place in Aurora, CO is $769,000.
- What is the price history for 24488 E Belleview Place?24488 E Belleview Place in Aurora, CO last sold for $784,950 in May 2026.
- Is Aurora a buyer's or seller's market?Aurora is currently a balanced market, based on recent for-sale activity.
- What's the median sale price in Aurora?The median sale price in Aurora is $461K. That is down $1.97K from the prior month.
- Does 24488 E Belleview Place have air conditioning?Yes, 24488 E Belleview Place in Aurora, CO has air conditioning.
- Does 24488 E Belleview Place have a pool?Yes, 24488 E Belleview Place in Aurora, CO has a pool.
Explore by feature - Pet Friendly
 SPECIAL OFFERPET FRIENDLY
 SPECIAL OFFERPET FRIENDLY
 SPECIAL OFFERPET FRIENDLY
 SPECIAL OFFERPET FRIENDLYTotal price$1,835 - $2,260/mo1-2 bd1-2 baAlder Peak Townhomes | 11135 E Alameda Ave,
Aurora, CO 80012 SPECIAL OFFERPET FRIENDLY
 SPECIAL OFFERPET FRIENDLYTotal price$1,602 - $2,553/mo1-3 bd1-2 baThe Madison Apartments at Copperleaf | 22500 E Radcliff Cir,
Aurora, CO 80015 NEW - 1 DAY AGOSPECIAL OFFERPET FRIENDLY
 PET FRIENDLY
 SPECIAL OFFERPET FRIENDLY
 SPECIAL OFFERPET FRIENDLY
Explore by feature - Garage
- SPECIAL OFFERPET FRIENDLY
- SPECIAL OFFERPET FRIENDLY
- SPECIAL OFFERPET FRIENDLYTotal price$1,835 - $2,260/mo1-2 bd1-2 baAlder Peak Townhomes | 11135 E Alameda Ave,
Aurora, CO 80012 - NEW - 1 DAY AGOSPECIAL OFFERPET FRIENDLY
- SPECIAL OFFERPET FRIENDLY
 SPECIAL OFFER
 NEW - 1 DAY AGOSPECIAL OFFERPET FRIENDLYTotal price$1,511 - $2,488/mo1-3 bd1-2 baStone Cliff Apartments | 17886 E Greenwood Dr,
Aurora, CO 80013 SPECIAL OFFERPET FRIENDLY
 SPECIAL OFFERPET FRIENDLYTotal price$1,407 - $2,837/moStudio-3 bd1-2 baAlexan Montview Plaza | 2060 Chester St,
Aurora, CO 80010 PET FRIENDLYTotal price$1,490 - $2,375/mo1-3 bd1-2 baShadow Ridge At Southlands | 24750 E Applewood Cir,
Aurora, CO 80016
Explore by feature - Air Conditioning
- SPECIAL OFFERPET FRIENDLY

- SPECIAL OFFERPET FRIENDLY
- SPECIAL OFFERPET FRIENDLY
- SPECIAL OFFERPET FRIENDLYTotal price$1,835 - $2,260/mo1-2 bd1-2 baAlder Peak Townhomes | 11135 E Alameda Ave,
Aurora, CO 80012 - SPECIAL OFFERPET FRIENDLY
- NEW - 1 DAY AGOSPECIAL OFFERPET FRIENDLY
- PET FRIENDLY
- SPECIAL OFFERPET FRIENDLY
- SPECIAL OFFER
Explore by feature - Pool
- SPECIAL OFFERPET FRIENDLY
- SPECIAL OFFERPET FRIENDLY
- SPECIAL OFFERPET FRIENDLY
- SPECIAL OFFERPET FRIENDLYTotal price$1,602 - $2,553/mo1-3 bd1-2 baThe Madison Apartments at Copperleaf | 22500 E Radcliff Cir,
Aurora, CO 80015 - NEW - 1 DAY AGOSPECIAL OFFERPET FRIENDLY
- PET FRIENDLY
- SPECIAL OFFERPET FRIENDLY
 NEW - 1 DAY AGOSPECIAL OFFERPET FRIENDLY
 PET FRIENDLY
- SPECIAL OFFER
Explore by feature - Washer/dryer
- SPECIAL OFFERPET FRIENDLY
- SPECIAL OFFERPET FRIENDLY
- SPECIAL OFFERPET FRIENDLY
- SPECIAL OFFERPET FRIENDLYTotal price$1,835 - $2,260/mo1-2 bd1-2 baAlder Peak Townhomes | 11135 E Alameda Ave,
Aurora, CO 80012 - SPECIAL OFFERPET FRIENDLY
- SPECIAL OFFERPET FRIENDLYTotal price$1,602 - $2,553/mo1-3 bd1-2 baThe Madison Apartments at Copperleaf | 22500 E Radcliff Cir,
Aurora, CO 80015 - NEW - 1 DAY AGOSPECIAL OFFERPET FRIENDLY
- PET FRIENDLY
- SPECIAL OFFERPET FRIENDLY
Explore by feature - Outdoor Space
 PET FRIENDLY
 APPLY INSTANTLYPET FRIENDLYFURNISHED
 APPLY INSTANTLY
 APPLY INSTANTLY
 APPLY INSTANTLYPET FRIENDLY
 APPLY INSTANTLYPET FRIENDLY
 APPLY INSTANTLYPET FRIENDLY
 APPLY INSTANTLY
 NEW - 2 DAYS AGOAPPLY INSTANTLYPET FRIENDLY
 APPLY INSTANTLY
Apartments for Rent
- PET FRIENDLYTotal price$1,602 - $2,553/mo1-3 bd1-2 baThe Madison Apartments at Copperleaf | 22500 E Radcliff Cir,
Aurora, CO 80015  NEW - 17 HRS AGOPET FRIENDLY
 PET FRIENDLYTotal price$1,833 - $3,378/mo1-3 bd1-2 baWaterford at Southlands | 24631 E Applewood Dr,
Aurora, CO 80016 NEW - 1 DAY AGOPET FRIENDLYTotal price$1,619 - $3,009/mo1-3 bd1-3 baThe Sanctuary at Tallyn's Reach Apartments | 23680 E Easter Dr,
Aurora, CO 80016 PET FRIENDLY
 PET FRIENDLYTotal price$1,531 - $2,961/moStudio-3 bd1-2 baAlta Piney Creek | 7400 S Addison Ct,
Aurora, CO 80016- PET FRIENDLYTotal price$1,490 - $2,375/mo1-3 bd1-2 baShadow Ridge At Southlands | 24750 E Applewood Cir,
Aurora, CO 80016  PET FRIENDLYTotal price$1,505 - $2,752/mo1-4 bd1-2 baThe Fletcher Southlands | 22959 E Smoky Hill Rd,
Aurora, CO 80015 PET FRIENDLYTotal price$3,047 - $3,808/mo3-4 bd3-4 baThe Fillmore Rental Homes at Copperleaf | 4545 S Versailles St,
Aurora, CO 80015 PET FRIENDLY
 PET FRIENDLYTotal price$1,559 - $2,785/mo1-3 bd1-2 baCanyons at Saddle Rock | 6850 S Versailles Way,
Aurora, CO 80016 PET FRIENDLY
 PET FRIENDLY
 PET FRIENDLYTotal price$1,768 - $2,355/mo1-2 bd1-2 baFive810 Southlands | 5810 S Southlands Pkwy,
Aurora, CO 80016 PET FRIENDLY$2,654 - $3,095/mo3-4 bd3-4 baPeak at Painted Ridge Townhomes | 3629-3699 S Lisbon Ct,
Aurora, CO 80013 See more homes for rent inAurora
Off Market Homes Near 24488 E Belleview Place
 SOLDOCT 9, 2026Keller Williams DTC, MLS#6828646
 SOLDOCT 9, 2026HomeSmart, MLS#4013555
 SOLDOCT 9, 2026RE/MAX Professionals, MLS#7227938
 SOLDOCT 9, 2026LIV Sotheby's International Realty, MLS#3169298
 SOLDOCT 9, 2026RE/MAX Professionals, MLS#2248250
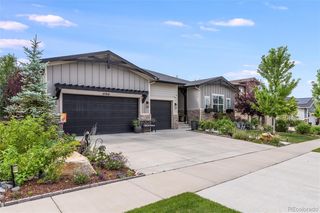 SOLDOCT 9, 2026Keller Williams DTC, MLS#4445954
 SOLDOCT 9, 2026Compass - Denver, MLS#9867552
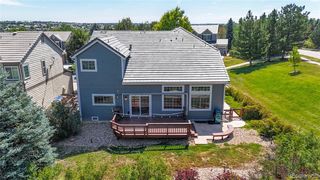 SOLDOCT 8, 2026RE/MAX Alliance, MLS#9182806
 SOLDOCT 8, 2026Buy-Out Company Realty, LLC, MLS#4733384
 SOLDOCT 8, 2026Jade Real Estate, MLS#6780650
 See more homes for sale inAurora
Homes for sale near 24488 E Belleview Place
 Berkshire Hathaway HomeServices Rocky Mountain, REALTORS- Castle Pines Office, MLS#8839891
 RE/MAX Professionals, MLS#3625459
 OPEN SUN, 12-2PMKeller Williams DTC, MLS#7091812
 Real Broker, LLC DBA Real, MLS#2244982
 Madison & Company Properties, MLS#2640393
 OPEN SUN, 9-7PMOpendoor Brokerage LLC, MLS#6730176
 John Reid Realty Company LLC, MLS#8217172
- See more homes for sale inAurora


- Results are loading