


244 Ocean Ave
Marblehead, MA 01945
 4 Beds
 5.5 Baths
 6,241 sqft (on 0.53 acres)
4 Beds
5.5 Baths
6,241 sqft
(on 0.53 acres)
Home Highlights

Parking
2 Car Garage

Outdoor
Patio, Deck, Pool

Price/Sqft
$601

Listed
81 days ago

Climate Control
Natural Gas, Fireplace & Central Air
Local Information
- Map ViewExplore the area around 244 Ocean Ave.

- Schools1 Elementary School1 Middle School1 High School

- Shop & Eat

-- mins to
About this House
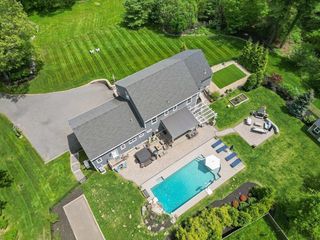
Spacious and bright Marblehead Neck home with ocean views, deeded beach rights and a separate waterfront lot that is included with the sale. The main living areas are open-concept and perfect for entertaining! The dramatic primary suite has cathedral ceilings, a spacious sun-lit solarium, a luxurious marble bathroom and a separate fire-placed whirlpool/spa room. The home has 3 other bedrooms (one which can be a home office) plus a guest/au pair/in-law suite. Some of the many amenities include; the flexibility of the open living room/dining room/sitting room combination, 5 1/2 bathrooms, large fire-placed family room, numerous decks with ocean views, large sauna, exercise room, heated outdoor pool, fire-placed recreation room and heated 2-car attached garage. The property has deeded Beach Rights just steps away and owns an ocean-front parcel of land across the street on Ocean Avenue.
Last check for updates: about 2 hours ago
Listing courtesy of Traci Howe, (617) 510-4341
Gibson Sotheby's International Realty, (781) 631-8800
Sean Gildea, (781) 775-5785
Source: MLS PIN, MLS#73528472
Also Listed on MLS PIN.
Home Details for 244 Ocean Ave

|
|---|
Interior Details Basement: Full,Finished,Walk-Out Access,Interior Entry,Garage Access,ConcreteNumber of Rooms: 12Types of Rooms: Master Bedroom, Bedroom 2, Bedroom 3, Bedroom 4, Master Bathroom, Bathroom 1, Bathroom 2, Bathroom 3, Dining Room, Family Room, Kitchen, Living RoomWet Bar |
Beds & Baths Number of Bedrooms: 4Number of Bathrooms: 6Number of Bathrooms (full): 5Number of Bathrooms (half): 1 |
Dimensions and Layout Living Area: 6241 Square Feet |
Appliances & Utilities Utilities: for Gas RangeAppliances: Gas Water Heater, Water Heater, Range, Oven, Dishwasher, Disposal, Microwave, Refrigerator, Washer, Dryer, Range Hood, Instant Hot Water, Stainless Steel Appliance(s)DishwasherDisposalDryerLaundry: Dryer Hookup - Electric,Washer Hookup,Sink,Second FloorMicrowaveRefrigeratorWasher |
Heating & Cooling Heating: Baseboard,Natural Gas,FireplaceHas CoolingAir Conditioning: Central AirHas HeatingHeating Fuel: Baseboard |
Fireplace & Spa Number of Fireplaces: 6Fireplace: Family Room, Kitchen, Living Room, Master Bedroom, BathHas a FireplaceNo Spa |
Gas & Electric Electric: 220 Volts, Circuit Breakers |
Windows, Doors, Floors & Walls Window: Skylight, Insulated WindowsDoor: French Doors, Insulated DoorsFlooring: Wood, Tile, Carpet, Marble, Flooring - Stone/Ceramic Tile, Flooring - Marble, Flooring - Wall to Wall Carpet, Laminate |
Levels, Entrance, & Accessibility Levels: Multi/SplitFloors: Wood, Tile, Carpet, Marble, Flooring Stone Ceramic Tile, Flooring Marble, Flooring Wall To Wall Carpet, Laminate |
View Has a ViewView: Scenic View(s), Water, Ocean, Private Water View, Public Water View |
Security Security: Security System |

|
|---|
Exterior Home Features Roof: ShinglePatio / Porch: Deck - Exterior, Deck, Deck - Composite, PatioFencing: Fenced/Enclosed, FencedExterior: Balcony - Exterior, Balcony / Deck, Deck, Deck - Composite, Patio, Balcony, Pool - Inground Heated, Professional Landscaping, Sprinkler System, Decorative Lighting, Fenced YardFoundation: Concrete PerimeterHas a Private PoolSprinkler System |
Parking & Garage Number of Garage Spaces: 2Number of Covered Spaces: 2Open Parking Spaces: 6No CarportHas a GarageHas an Attached GarageHas Open ParkingParking Spaces: 8Parking: Attached,Garage Door Opener,Heated Garage,Off Street,Driveway |
Pool Pool: Pool - Inground HeatedPool |
Frontage Waterfront: Beach Access, Harbor, Ocean, Direct Access, 0 to 1/10 Mile To Beach, Beach Ownership(Private, Deeded Rights)Road Frontage: PublicNot on Waterfront |
Water & Sewer Sewer: Public Sewer |
Finished Area Finished Area (above surface): 5802Finished Area (below surface): 439 |

|
|---|
Days on Market: 81 |

|
|---|
Year Built Year Built: 1960 |
Property Type / Style Property Type: ResidentialProperty Subtype: Single Family Residence |
Building Construction Materials: Frame, StoneNot Attached PropertyDoes Not Include Home Warranty |
Property Information Parcel Number: 2027920 |

|
|---|
Price List Price: $3,750,000Price Per Sqft: $601 |

|
|---|
MLS Status: Active |

|
|---|

|
|---|
Direction & Address City: MarbleheadCommunity: Marblehead Neck |
School Information Elementary School: Public/PrivateJr High / Middle School: Pubic/PrivateHigh School: Public |

|
|---|
Listing Agent Listing ID: 73528472 |

|
|---|
Building Area Building Area: 6241 Square Feet |

|
|---|
Community Features: Public Transportation, Shopping, Tennis Court(s), Park, Walk/Jog Trails, Golf, Medical Facility, Laundromat, Bike Path, Conservation Area, House of Worship, Marina, Private School, Public School, UniversityNot Senior Community |

|
|---|
No HOA |

|
|---|
Lot Area: 0.53 acres |

|
|---|
BasementMls Number: 73528472Water ViewWater View: Ocean, Private, Public, WaterAbove Grade Unfinished Area: 5802 |

|
|---|
Public TransportationShoppingTennis Court(s)ParkWalk/Jog TrailsGolfMedical FacilityLaundromatBike PathConservation AreaHouse of WorshipMarinaPrivate SchoolPublic SchoolUniversity |
Around this home
What Locals Say about Marblehead
At least 107 Trulia users voted on each feature.

96 % Say it's dog friendly

91 % Say people would walk alone at night

80 % Say yards are well-kept

78 % Say kids play outside

78 % Say parking is easy

78 % Say car is needed

77 % Say there's holiday spirit

72 % Say there are sidewalks

70 % Say it's walkable to restaurants

70 % Say neighbors are friendly

69 % Say they plan to stay for at least 5 years

66 % Say it's quiet

64 % Say it's walkable to grocery stores

64 % Say there's wildlife

64 % Say streets are well-lit

47 % Say there are community events
Sourced by Trulia users. Learn more about our methodology.
Market trends in Marblehead
Last updated July 2026
Avg. sale price
$986K
$127KMoM
Sale-to-List Price
101.8%
Price per sq ft
$534
$7MoM
Available listings
50
15MoM
Home Value
Trulia Estimate
$3.52MSince last month
Decreased$35K (-1%)Since last year
Decreased$117K (-3.2%)Since last sale
Increased$912K (+35.1%)Learn more about this home's value by checking out its Trulia Estimate, the value of nearby homes, and how much similar homes have sold for.
Trulia Estimate
The of this home's value increased by +9% in the last 10 years
| Month | Estimated value |
|---|---|
2026 | |
| August 2026 | $3.51M |
| July 2026 | $3.55M |
| June 2026 | $3.87M |
| May 2026 | $3.98M |
| March 2026 | $3.63M |
| February 2026 | $3.62M |
| January 2026 | $3.61M |
2025 | |
2024 | |
2023 | |
2022 | |
2021 | |
2020 | |
2019 | |
2018 | |
2017 | |
2016 | |
Comparable sales
These are recently sold homes that have a similar location or other similar features to this home, like bedrooms, bathrooms, and square footage. Get a sense of the expected prices in the area by viewing these homes.Address | Distance | Property Type | Sold Price | Sold Date | Bed | Bath | Sqft |
|---|---|---|---|---|---|---|---|
0.24 | Single-Family Home | $1,625,000 | 11/06/25 | 5 | 3 | 3,008 | |
0.97 | Single-Family Home | $2,335,000 | 06/01/26 | 4 | 3.5 | 3,390 | |
0.79 | Single-Family Home | $2,000,000 | 06/01/26 | 6 | 3.5 | 3,586 | |
1.17 | Single-Family Home | $2,800,000 | 07/02/26 | 8 | 5 | 6,205 | |
1.25 | Single-Family Home | $3,950,000 | 08/17/26 | 4 | 4.5 | 3,700 | |
0.92 | Single-Family Home | $1,940,000 | 04/15/26 | 4 | 2.5 | 2,564 | |
1.07 | Single-Family Home | $1,331,625 | 06/02/26 | 4 | 2.5 | 2,202 | |
1.06 | Single-Family Home | $1,827,000 | 07/21/26 | 5 | 2.5 | 2,723 | |
1.23 | Single-Family Home | $2,650,000 | 07/31/26 | 4 | 2.5 | 3,059 | |
1.37 | Single-Family Home | $1,555,000 | 05/28/26 | 4 | 3.5 | 4,408 |
Nearby home prices
Get a sense of expected prices in the area by checking the value of nearby homes.Address | Distance | Price | Bed | Bath | Sqft | Status |
|---|---|---|---|---|---|---|
0.02 | $1,722,600 | 4 | 2.5 | 2,443 | Off Market | |
0.19 | $2,032,800 | 4 | 4 | 3,933 | Off Market | |
0.24 | $1,625,000 | 5 | 3 | 3,008 | Recently Sold | |
0.26 | - | - | - | - | Off Market | |
0.34 | $1,561,100 | 3 | 2 | 1,994 | Off Market | |
0.37 | $3,681,800 | 5 | 5 | 5,835 | Off Market | |
0.39 | $3,331,900 | 6 | 6 | 5,185 | Off Market | |
0.46 | $6,250,000 | 6 | 5.5 | 7,231 | For Sale | |
0.54 | $4,669,200 | 4 | 4.5 | 5,547 | Off Market | |
0.55 | $1,786,400 | 3 | 2 | 1,702 | Off Market | |
0.56 | $1,880,300 | 3 | 2 | 1,800 | Off Market |
Price and Tax history
| Date | Event | Price |
|---|---|---|
Jun 2, 2026 Source: MLS PIN #73528472 | Listed For Sale | $3,750,000 |
Nov 10, 2025 Source: MLS PIN #73356553 | ListingRemoved | $3,990,000 |
Apr 8, 2025 Source: MLS PIN #73356553 | Listed For Sale | $3,990,000 |
Oct 11, 2005 Source: N/A | Sold | $2,600,000 |
Oct 8, 2003 Source: N/A | Sold | $1,825,000 |
Jun 9, 2000 Source: N/A | Sold | $1,670,000 |
Mar 8, 1996 Source: N/A | Sold | $850,000 |
Jul 28, 1993 Source: N/A | Sold | $555,000 |
| Year | Property tax | Tax assessment |
|---|---|---|
| 2025 | $29,630 | $3,274,000 |
Home facts updated by county records
LGBTQ Local Legal Protections
LGBTQ Local Legal Protections



Traci Howe, Gibson Sotheby's International Realty, (781) 631-8800
Agent Phone: (617) 510-4341
The property listing data and information set forth herein were provided to MLS Property Information Network, Inc. from third party sources, including sellers, lessors and public records, and were compiled by MLS Property Information Network, Inc. The property listing data and information are for the personal, non commercial use of consumers having a good faith interest in purchasing or leasing listed properties of the type displayed to them and may not be used for any purpose other than to identify prospective properties which such consumers may have a good faith interest in purchasing or leasing. MLS Property Information Network, Inc. and its subscribers disclaim any and all representations and warranties as to the accuracy of the property listing data and information set forth herein.
The MLS listing information displayed is deemed reliable, but is not guaranteed accurate by the MLS.
The MLS listing information displayed is deemed reliable, but is not guaranteed accurate by the MLS.
Similar Homes You May Like
 Craig M. Pitzi, Coldwell Banker Realty - Concord
 0.28 ACRESMeg Shea, Gibson Sotheby's International Realty
 16.04 ACRESLynda Surdam, Coldwell Banker Realty - Manchester
 0.43 ACRESMark T. Vadala, Vadala Real Estate
 0.29 ACRESAshley Brennan, Gibson Sotheby's International Realty
 0.38 ACRESThe Roach & Sherman Team, Compass
 0.64 ACRESWilliam Marsden, Coldwell Banker Realty - Hingham
 Kristin Francoeur, Gibson Sotheby's International Realty
 3.63 ACRESMelanie Lentini, Leading Edge Real Estate
 0.46 ACRESKim Covino & Co. Team, Compass
 1.94 ACRESShelly Shuka, J. Barrett & Company
 OPEN SUN, 12-2PM0.33 ACRESMaxine Malka Freedman, Hammond Residential Real Estate
 5.58 ACRESDarleen Lannon, William Raveis R.E. & Home Services
 1.29 ACRESJason Saphire, www.HomeZu.com
 Dorothea Feffer, Churchill Properties
 10.89 ACRESAndrea O'Reilly, Keller Williams Realty Evolution
 0.56 ACRESCatherine Tahajian, Coldwell Banker Realty - Belmont
 1.83 ACRESAnne Greene, Coldwell Banker Realty - Hingham
 Bart Foster, Keller Williams Realty Boston-Metro | Back Bay
 1 ACREThe Sarkis Team, Douglas Elliman Real Estate - The Sarkis Team
 2.18 ACRESJohn Farrell, Coldwell Banker Realty - Beverly
 OPEN SUN, 11-1PM0.87 ACRESJoanne Pompeo, William Raveis R.E. & Home Services
 Yukiko Oyama-Morris, Oyama Investments, Ltd.
 Kim Covino & Co. Team, Compass
 2.75 ACRESKaren Bernier, Churchill Properties
 OPEN SUN, 10-11AM0.75 ACRESThe Avenue, Serhant
 0.57 ACRESJanice Crowley, Coastal Countryside Properties
 OPEN SUN, 12-1:30PM0.44 ACRESBeth Sager Group, Keller Williams Realty Boston Northwest
 2.2 ACRESTara Coveney, Coldwell Banker Realty - Hingham
 31.65 ACRESMonahan Barker Team, LandVest, Inc., Ipswich
 OPEN SUN, 11-12PM0.26 ACRESKim Covino & Co. Team, Compass
 4.58 ACRESKristin Francoeur, Gibson Sotheby's International Realty
 1.14 ACRESThe Jill Caffrey Group, William Raveis R.E. & Home Services
 0.54 ACRESCudmore and Associates, Century 21 North East
 Mary Lochner, Coldwell Banker Realty - Brookline
 0.76 ACRESRobert Heil, Coldwell Banker Realty - Beverly
 0.46 ACRESKim Covino & Co. Team, Compass
 See more homes for sale inMarblehead


New Listings near 244 Ocean Ave
 Mary Stewart & Heather Kaznoski, Compass
 1.94 ACRESThe Lopes Group, J. Barrett & Company
 0.63 ACRESPam Spiros, Coldwell Banker Realty - Beverly
 0.36 ACRESBeth Dickerson, Gibson Sotheby's International Realty
 0.45 ACRESIris Goldman, Coldwell Banker Realty - Marblehead
 Judith Toner, The Proper Nest Real Estate
 0.9 ACRESMelissa Weinand, The Proper Nest Real Estate
 Willis + Tierney, Compass
 0.4 ACRESDan Pouladian, North Shore Realty Advisors
- See more homes for sale inMarblehead


Frequently asked questions about 244 Ocean Ave
- What is the estimated monthly payment for 244 Ocean Ave?Based on a $3,750,000 list price with 20% down at today's rates, the estimated monthly payment for 244 Ocean Ave in Marblehead, MA is approximately $22,776 (about $19,638 principal & interest, $3,063 property taxes, and $75 homeowner's insurance). This is an estimate. Actual payment depends on your loan terms.
- How does the list price for 244 Ocean Ave compare to homes in Marblehead?244 Ocean Ave in Marblehead, MA is listed at $3,750,000, about 280% above the $986K median sale price in Marblehead.
- What do residents say about Marblehead?Residents describe Marblehead, MA as dog-friendly, well-kept, and easy to park in. Most residents say you need a car. See homes for sale in Marblehead, MA.
- What are the closest schools to 244 Ocean Ave?The closest schools to 244 Ocean Ave in Marblehead, MA are Marblehead High School (rated 8/10), Marblehead Veterans Middle School (rated 9/10), Village School (Elementary, rated 7/10).
- Does 244 Ocean Ave have air conditioning?Yes, 244 Ocean Ave in Marblehead, MA has air conditioning.
- Does 244 Ocean Ave have a pool?Yes, 244 Ocean Ave in Marblehead, MA has a pool.
244 Ocean Ave, Marblehead, MA 01945 is a 4 bedroom, 6 bathroom, 6,241 sqft single-family home built in 1960. This property is currently available for sale and was listed by MLS PIN on Jun 2, 2026. The MLS # for this home is MLS# 73528472.