


2439 Evergreen Falls Dr
Crosby, TX 77532
 4 Beds
 3 Baths
 1,912 sqft
4 Beds
3 Baths
1,912 sqft
Local Information
- Map ViewExplore the area around 2439 Evergreen Falls Dr.

- Schools1 Preschool School2 Elementary Schools1 Middle School1 High School

- Shop & Eat

-- mins to
Description
One-Story Living with LVP Flooring in common spaces and Functional Design
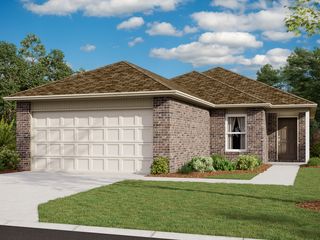
The Prism is a beautifully designed one-story home offering 1,911 square feet with 4 bedrooms, 3 bathrooms, and a 2-car garage. This spacious layout features LVP flooring throughout the main living areas and an open-concept kitchen, dining, and living space ideal for everyday living and entertaining. The modern kitchen includes granite countertops, a large island, soft close cabinets and drawers, and stainless steel appliances, creating a seamless flow throughout the home. A convenient Jack and Jill bathroom adds functionality, while the private primary suite offers a walk-in closet and en suite bath. A covered patio and fully fenced backyard extend the living space outdoors. Located in the Cedar Pointe Community, this home offers modern finishes and a welcoming neighborhood designed for comfortable living.
The Prism is a beautifully designed one-story home offering 1,911 square feet with 4 bedrooms, 3 bathrooms, and a 2-car garage. This spacious layout features LVP flooring throughout the main living areas and an open-concept kitchen, dining, and living space ideal for everyday living and entertaining. The modern kitchen includes granite countertops, a large island, soft close cabinets and drawers, and stainless steel appliances, creating a seamless flow throughout the home. A convenient Jack and Jill bathroom adds functionality, while the private primary suite offers a walk-in closet and en suite bath. A covered patio and fully fenced backyard extend the living space outdoors. Located in the Cedar Pointe Community, this home offers modern finishes and a welcoming neighborhood designed for comfortable living.
Contact this Building
Home Highlights

Parking
2 Car Garage

Outdoor
No Info

A/C
Heating & Cooling

HOA
$92/Monthly

Price/Sqft
$136

Listed
7 days ago
Home Details for 2439 Evergreen Falls Dr

|
|---|
Heating & Cooling Heating: ElectricAir ConditioningCooling System: ElectricHeating Fuel: Electric |
Levels, Entrance, & Accessibility Stories: 1Floors: Carpet, Vinyl |
Interior Details Number of Rooms: 2Types of Rooms: Master Bathroom, Kitchen |
Appliances & Utilities DishwasherDisposalDryerMicrowaveRefrigeratorWasher |

|
|---|
Exterior Home Features Roof: CompositionFoundation Type: Slab |
Parking & Garage Parking Spaces: 2Parking: Attached |

|
|---|
Year Built Year Built: 2026 |
Property Type / Style Property Type: Single Family HomeArchitecture: Traditional |

|
|---|
Price Price Per Sqft: $136 |

|
|---|
Listing Agent MLS/Source ID: 36433977 |

|
|---|
HOA Fee: $1,100/Yearly |
Last check for updates: 42 minutes ago
Listing courtesy of Jared Turner, (832) 219-1803
Starlight Homes
Source: HAR, MLS#36433977
Also Listed on Starlight Homes, HAR.
All New Homes in Cedar Pointe
Quick Move-in Homes (15)
| 2466 Spring Rise Ln | 3bd 2ba 1,402 sqft | $209,990 | |
| 15919 Mimosa Harvest Dr | 3bd 2ba 1,536 sqft | $214,990 | |
| 2435 Evergreen Falls Dr | 3bd 2.5ba 1,826 sqft | $244,990 | |
| 2439 Evergreen Falls Dr | 4bd 3ba 1,912 sqft | $259,990 | |
| 2507 Evergreen Falls Dr | 4bd 3ba 2,260 sqft | $274,990 | |
| 2511 Evergreen Falls Dr | 4bd 2.5ba 2,338 sqft | $284,990 | |
| 2443 Evergreen Falls Dr | 3bd 2ba 1,402 sqft | $260,800 | |
| 2518 Evergreen Falls Dr | 3bd 2ba 1,402 sqft | $263,290 | |
| 2503 Evergreen Falls Dr | 3bd 2ba 1,536 sqft | $267,500 | |
| 2450 Spring Rise Ln | 3bd 2ba 1,536 sqft | $268,290 | |
| 2510 Evergreen Falls Dr | 3bd 2.5ba 1,826 sqft | $282,790 | |
| 15926 Mimosa Harvest Dr | 4bd 3ba 1,912 sqft | $290,540 | |
| 2454 Spring Rise Ln | 4bd 3ba 1,912 sqft | $291,790 | |
| 15702 Lone Juniper Dr | 4bd 3ba 2,260 sqft | $311,040 | |
| 15923 Mimosa Harvest Dr | 4bd 2.5ba 2,338 sqft | $314,540 |
Quick Move-In Homes provided by HAR
Buildable Plans (7)
| Falcon Plan | 3bd 2ba 1,212 sqft | $248,040+ | |
| Sterling Plan | 3bd 2ba 1,402 sqft | $258,040+ | |
| Glimmer Plan | 3bd 2ba 1,536 sqft | $264,790+ | |
| Voyager Plan | 3bd 2ba 1,826 sqft | $280,790+ | |
| Prism Plan | 4bd 3ba 1,912 sqft | $288,540+ | |
| Magellan Plan | 4bd 3ba 2,258 sqft | $306,790+ | |
| Spectra Plan | 4bd 2ba 2,338 sqft | $312,040+ |
Buildable Plans provided by Starlight
Community Description
Your new home awaits at Cedar Pointe, where you'll find beautifully designed new homes in Crosby, TX, with built-in comfort and convenience. This Starlight community features spacious floor plans with new stainless steel appliances, updated cabinets, modern flooring, and energy-efficient designs. Spend your days enjoying the community playground, taking a stroll along the walking trails, relaxing by the park, or fishing at our scenic catch-and-release lake.Crosby, Texas, is a charming small town just northeast of Houston, combining suburban comfort with rural appeal. Residents enjoy access to local shops, restaurants, community events, and plenty of outdoor recreation nearby. From Lake Livingston to the many parks in the area, fishing, boating, and picnicking are all part of everyday life. Whether you're enjoying local festivals or browsing the farmers markets, Crosby offers something for everyone.For city adventures, take advantage of a quick commute to Houston, where you can visit popular attractions like the Houston Zoo, Space Center Houston, the Downtown Aquarium, and the iconic Water Wall.Cedar Pointe is the perfect place to call home if you're searching for new homes for sale in Crosby, TX, that provide space, style, and easy access to everything the area offers. Explore our collection of new homes in Crosby, TX, today, and let Starlight Homes guide you on your journey to homeownership.
Contact this Building
Office Hours
Sales Office
15818 Lone Juniper Drive
Crosby, TX 77532
(936) 256-1965
Monday-Saturday: 10am-6pm; Sunday: 11am-6pm
Market trends in Crosby
Last updated May 2026
Avg. sale price
$261K
$1.5KMoM
Sale-to-List Price
97.6%
0.2%MoM
Price per sq ft
$132
$1MoM
Available listings
233
2MoM
Price History for 2439 Evergreen Falls Dr
| Date | Price | Event | Source |
|---|---|---|---|
| 06/30/2026 | $259,990 | Listed For Sale | HAR #36433977 |
Similar Homes You May Like
 NEW CONSTRUCTION
 NEW CONSTRUCTION0.3 ACRESTurner Mangum,LLC
- NEW CONSTRUCTION0.27 ACRESTurner Mangum,LLC
 NEW CONSTRUCTIONMeritage Homes Realty
 Nan & Company Properties - Corporate Office (Heights)
 NEW CONSTRUCTION
 NEW CONSTRUCTION
 NEW CONSTRUCTION
 NEW CONSTRUCTION
 NEW CONSTRUCTION
 NEW CONSTRUCTION
 NEW CONSTRUCTION
 NEW CONSTRUCTION
 NEW CONSTRUCTION
 NEW CONSTRUCTION
- NEW CONSTRUCTION
 NEW CONSTRUCTIONMeritage Homes Realty
 OPEN FRI, 12-5PMNEW CONSTRUCTIONStarlight Homes
 OPEN WED, 12-5PMNEW CONSTRUCTIONCB&A, Realtors
 NEWOPEN SUN, 12-2PM0.69 ACRESTruss Real Estate | SERHANT.
 NEW CONSTRUCTION
 NEW CONSTRUCTION
 NEW CONSTRUCTION
 See more homes for sale inCrosby




New Listings near 2439 Evergreen Falls Dr
 0.32 ACRESBeycome Brokerage Realty, LLC
 NEW CONSTRUCTION
 0.85 ACRESBetter Homes and Gardens Real Estate Gary Greene - Lake Houston
 NEW - 1 DAY AGOOpendoor Brokerage, LLC
 FORECLOSURETijerina Group Real Estate Consultants
- NEWOPEN SUN, 12-2PM0.69 ACRESTruss Real Estate | SERHANT.
 NEW - 1 DAY AGONEW CONSTRUCTIONMarti Realty Group
- See more homes for sale inCrosby


Comparable Sales for 2439 Evergreen Falls Dr
Address | Distance | Property Type | Sold Price | Sold Date | Bed | Bath | Sqft |
|---|---|---|---|---|---|---|---|
0.00 | Single-Family Home | - | 08/28/25 | 4 | 2.5 | 1,922 | |
0.00 | Single-Family Home | - | 01/27/26 | 4 | 2 | 1,716 | |
0.00 | Single-Family Home | - | 03/13/26 | 4 | 2 | 1,582 | |
0.00 | Single-Family Home | - | 05/27/26 | 5 | 4 | 2,844 | |
0.42 | Single-Family Home | - | 01/29/26 | 4 | 2.5 | 2,068 | |
0.46 | Single-Family Home | - | 08/21/25 | 4 | 3.5 | 2,738 |
Nearby homes
Get a sense of prices in the area by checking nearby homes. OFF MARKET
 OFF MARKET
 OFF MARKET
 OFF MARKET
 OFF MARKET
 OFF MARKET
- OFF MARKET
 OFF MARKET
 OFF MARKET
 OFF MARKET
 OFF MARKET
- OFF MARKET
Assigned Schools
These are the assigned schools for 2439 Evergreen Falls Dr.
- Crosby High School
- 9-12
- Public
- 2140 Students
4/10GreatSchools RatingParent Rating AverageWe’ve had nothing but positive experiences here so far. The athletic teams are superb at Crosby. The fine arts here are wonderful. This school has a lot of opportunities for students to excel the kids just have to work.Parent Review4y ago - Crosby Middle School
- 6-8
- Public
- 1560 Students
5/10GreatSchools RatingParent Rating AverageIssues are all parents have limited choices and this school unfortunately has a high volume of staff that lacks the ability to create engaging curriculum using Aristotlinian methods of education the solution is simple, create a cross board core thematic unit planning curriculum that builds excitement and engagement training team building in staff moving to students will build the school starting with positive affirmations for 7.5 minutes every morning in small groups. If they hired people like me who have lived and worked in countries of poverty and learned rather than hold onto their paper power from university maybe then they can become successful as success is being teachable and changeable. Staff must meet this criteria before the students canParent Review2mo ago - Crosby Kindergarten Center
- PK-K
- Public
- 682 Students
NAGreatSchools RatingParent Rating Averagei can't tell you enough nice things about this school. i have had all three of my children there and the teachers are so great. my special needs son gets such indiviual attention and has helped him so much.Parent Review16y ago - Crosby Elementary School
- 1-5
- Public
- 671 Students
8/10GreatSchools RatingParent Rating AverageIf you are BLACK do not send your children here. Very racist students and seems the teachers allow it.Parent Review8mo ago  Check out schools near 2439 Evergreen Falls Dr.
What Locals Say about Crosby
At least 93 Trulia users voted on each feature.

92 % Say car is needed

90 % Say yards are well-kept

85 % Say parking is easy

75 % Say it's dog friendly

75 % Say kids play outside

72 % Say there's holiday spirit

63 % Say there's wildlife

58 % Say it's quiet

56 % Say people would walk alone at night

55 % Say they plan to stay for at least 5 years

54 % Say neighbors are friendly

41 % Say there are community events

34 % Say there are sidewalks

34 % Say streets are well-lit

19 % Say it's walkable to grocery stores

17 % Say it's walkable to restaurants
Sourced by Trulia users. Learn more about our methodology.
LGBTQ Local Legal Protections
LGBTQ Local Legal Protections



Jared Turner, Starlight Homes
Agent Phone: (832) 219-1803
Copyright 2026, Houston REALTORS® Information Service, Inc.
The information provided is exclusively for consumers’ personal, non-commercial use, and may not be used for any purpose other than to identify prospective properties consumers may be interested in purchasing.
Information is deemed reliable but not guaranteed.
2439 Evergreen Falls Dr, Crosby, TX 77532 is a 4 bedroom, 3 bathroom, 1,912 sqft single-family home built in 2026. This property is currently available for sale and was listed by HAR on Jun 30, 2026. The MLS # for this home is MLS# 36433977.