


Listed by Michael Johnston, Coldwell Banker Hickok and Boardman, (802) 399-8302
$1,499,000
 5 Beds
 3 Baths
 5,006 sqft (on 86 acres)
2427 Monument Hill Road, Castleton, VT 05735
Home Highlights

Multi-Family

Built in 1993

86 acre lot

$299/sqft

Garage
Local Information
- Map ViewExplore the area around 2427 Monument Hill Road.

- Schools1 Preschool School1 Elementary School2 Middle Schools1 High School

- Shop & Eat

-- mins to
About this House
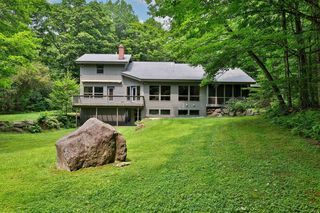
Discover your Vermont sanctuary just 2 miles from stunning Lake Bomoseen and a short drive to the scenic Half Moon State Park! This exceptional home offers a perfect blend of natural beauty and luxurious comfort nestled within over 80 acres of lush land. Imagine waking up to breathtaking water features - a deep spring-fed pond, a majestic fifty-foot waterfall, and a tranquil year-round brook gently flowing behind the house - that create a peaceful, inspiring setting every day. This unique property boasts three distinct living areas, centered around a serene interior stone garden that invites relaxation and connection. The main house, an inviting guest wing, and a spa/living area with a swim-current pool, plunge pool, entertainment zone, cozy café, and exercise area give everyone space to enjoy. Throughout, you'll find exceptional finishes and thoughtful upgrades, including a modernized primary kitchen, solar energy system, and mini-splits for ultimate comfort. With up to five bedrooms and separate spaces for privacy, this home is designed for creating lifelong memories in harmony with nature. The property’s expansive land offers endless outdoor adventures and privacy in a beautiful Vermont setting. Don’t miss this once-in-a-lifetime opportunity! Schedule your showing today and experience firsthand this one-of-a-kind Vermont retreat - your dream home awaits!
Home Details for 2427 Monument Hill Road

|
|---|
MLS Status: Active |

|
|---|
Interior Details Basement: Concrete,Crawl Space,Partially Finished,Walkout,Interior Access,Interior EntryNumber of Rooms: 16Wet Bar |
Beds & Baths Number of Bedrooms: 5Number of Bathrooms: 4Number of Bathrooms (full): 2Number of Bathrooms (half): 2 |
Dimensions and Layout Living Area: 5006 Square Feet |
Appliances & Utilities Utilities: Underground UtilitiesAppliances: ENERGY STAR Qualified Dishwasher, Dryer, Microwave, Mini Fridge, ENERGY STAR Qualified Refrigerator, Washer, Gas Stove, Vented Exhaust Fan, Water HeaterDishwasherDryerMicrowaveWasher |
Heating & Cooling Heating: Multi Fuel,Solar,Heat Pump,ZonedHas CoolingAir Conditioning: Mini SplitHas HeatingHeating Fuel: Multi Fuel |
Fireplace & Spa Fireplace: Wood BurningHas a Fireplace |
Gas & Electric Electric: 200+ Amp Service, Combo |
Windows, Doors, Floors & Walls Window: ScreensFlooring: Ceramic Tile, Concrete, Hardwood, Other, Slate/Stone, Tile, Wood |
Levels, Entrance, & Accessibility Stories: 2Levels: Two, Walkout Lower LevelAccessibility: 1st Floor Bedroom, 1st Floor Full Bathroom, 1st Floor Hrd Surfce FlrFloors: Ceramic Tile, Concrete, Hardwood, Other, Slate Stone, Tile, Wood |
View No View |
Security Security: Carbon Monoxide Detector(s), Smoke Detector(s) |

|
|---|
Exterior Home Features Roof: Standing SeamPatio / Porch: Patio, PorchOther Structures: Barn(s)Exterior: Balcony, GardenFoundation: Poured ConcreteGardenHas a Private Pool |
Parking & Garage Number of Garage Spaces: 2Number of Covered Spaces: 2Has a GarageParking Spaces: 2Parking: Gravel |
Pool Pool: IndoorPool |
Frontage Waterfront: WaterfallRoad Frontage: Public |
Water & Sewer Sewer: Drywell |
Farm & Range Frontage Length: Road frontage: 1300 |
Finished Area Finished Area (above surface): 4622 Square FeetFinished Area (below surface): 384 Square Feet |

|
|---|
Days on Market: 180+ |

|
|---|
Year Built Year Built: 1993 |
Property Type / Style Property Type: ResidentialProperty Subtype: Multi FamilyStructure Type: Multi FamilyArchitecture: Contemporary,Modern Architecture |
Building Construction Materials: Wood Frame, Combination ExteriorNot a New Construction |

|
|---|
Price List Price: $1,499,000Price Per Sqft: $299 |

|
|---|
Direction & Address City: Hubbardton |
School Information Elementary School: Castleton Elementary SchoolElementary School District: Addison RutlandJr High / Middle School: Castleton-Hubbardton VillageJr High / Middle School District: Addison RutlandHigh School: Fair Haven UHSD #16High School District: Addison Rutland |

|
|---|
Listing Agent Listing ID: 5049627 |

|
|---|
Building Area Building Area: 6687 Square Feet |

|
|---|
Lot Area: 86 Acres |

|
|---|
BasementMls Number: 5049627Attribution Contact: Cell: 802-399-8302Above Grade Unfinished Area: 4622Above Grade Unfinished Area Units: Square FeetBelow Grade Unfinished Area: 1681Below Grade Unfinished Area Source: Public RecordsBelow Grade Unfinished Area Units: Square Feet |
Around this home
The GreatSchools Rating compares schools on a variety of school quality indicators including test scores, college readiness, equity and more. Learn more.

What Locals Say about Hubbardton
At least 1 Trulia users voted on each feature.

100 % Say parking is easy

100 % Say it's dog friendly

100 % Say they plan to stay for at least 5 years

100 % Say kids play outside

100 % Say yards are well-kept

100 % Say it's quiet

100 % Say there's wildlife

100 % Say streets are well-lit

100 % Say car is needed

71 % Say neighbors are friendly

67 % Say people would walk alone at night
Sourced by Trulia users. Learn more about our methodology.
Market trends in Hubbardton
Last updated August 2026
Avg. sale price
—
Sale-to-List Price
—
Price per sq ft
—
Available listings
10
3MoM
Home Value
Trulia Estimate
$1.34MSince last month
Decreased$6K (-0.5%)Since last year
Decreased$44K (-3.2%)Since last sale
Increased$1M (+758.4%)Learn more about this home's value by checking out its Trulia Estimate, the value of nearby homes, and how much similar homes have sold for.
Trulia Estimate
The of this home's value increased by +171% in the last 10 years
| Month | Estimated value |
|---|---|
2026 | |
| August 2026 | $1.34M |
| August 2026 | $1.33M |
| July 2026 | $1.35M |
| February 2026 | $1.34M |
| January 2026 | $1.37M |
2025 | |
2024 | |
2023 | |
2022 | |
2021 | |
2020 | |
2019 | |
2018 | |
2017 | |
2016 | |
Comparable sales
These are recently sold homes that have a similar location or other similar features to this home, like bedrooms, bathrooms, and square footage. Get a sense of the expected prices in the area by viewing these homes.Address | Distance | Property Type | Sold Price | Sold Date | Bed | Bath | Sqft |
|---|---|---|---|---|---|---|---|
6.15 | Multi-Family Home | $400,000 | 11/05/25 | 5 | 3 | 3,220 |
Nearby home prices
Get a sense of expected prices in the area by checking the value of nearby homes.Address | Distance | Price | Bed | Bath | Sqft | Status |
|---|---|---|---|---|---|---|
0.83 | $202,700 | 1 | - | 384 | Off Market | |
0.93 | - | - | - | - | Off Market | |
1.15 | - | - | - | - | Off Market | |
1.51 | $200,600 | 1 | 1 | 559 | Off Market | |
1.53 | - | - | - | - | Off Market |
Price and Tax history
| Date | Event | Price |
|---|---|---|
Jul 2, 2025 Source: PrimeMLS #5049627 | Listed For Sale | $1,499,000 |
Jul 7, 2021 Source: N/A | Sold | $156,000 |
Sep 30, 2019 Source: PrimeMLS #4640334 | Sold | $820,000 |
Feb 12, 1996 Source: N/A | Sold | $160,000 |
May 13, 1987 Source: N/A | Sold | $141,000 |
| Year | Property tax | Tax assessment |
|---|---|---|
| 2024 | Unavailable | $613,800 |
Home facts updated by county records
LGBTQ Local Legal Protections
LGBTQ Local Legal Protections



Michael Johnston, Coldwell Banker Hickok and Boardman, Cell: 802-399-8302

Copyright 2026 PrimeMLS, Inc. All rights reserved.
This information is deemed reliable, but not guaranteed. The data relating to real estate displayed on this display comes in part from the IDX Program of PrimeMLS. The information being provided is for consumers’ personal, non-commercial use and may not be used for any purpose other than to identify prospective properties consumers may be interested in purchasing. Data last updated 2026-09-14 00:28:20 PDT.
This display of listings may or may not be the entire Compilation from the PrimeMLS database, and PrimeMLS does not guarantee the accuracy of such information.
This display of listings may or may not be the entire Compilation from the PrimeMLS database, and PrimeMLS does not guarantee the accuracy of such information.
Similar Homes You May Like
 6.24 ACRESPrimeMLS, Active
 OPEN FRI, 4:30-6:30PMNEW CONSTRUCTION0.49 ACRESPrimeMLS, Active
 1.29 ACRESListing by: Davies Davies & Associates Real Estate LLC, Active
 See more homes for sale inCastleton




New Listings near 2427 Monument Hill Road

- Results are loading
Frequently asked questions about 2427 Monument Hill Road
- What is the estimated monthly payment for 2427 Monument Hill Road?Based on a $1,499,000 list price with 20% down at today's rates, the estimated monthly payment for 2427 Monument Hill Road in Castleton, VT is approximately $10,531 (about $8,133 principal & interest, $2,323 property taxes, and $75 homeowner's insurance). This is an estimate. Actual payment depends on your loan terms.
- What are the closest schools to 2427 Monument Hill Road?The closest schools to 2427 Monument Hill Road in Castleton, VT are Castleton Elementary School (Pre-K, rated 7/10), Castleton Village School (Middle), Fair Haven Uhsd #16 (Middle/High, rated 2/10).
- What is 2427 Monument Hill Road estimated to be worth?Trulia's estimated value for 2427 Monument Hill Road in Castleton, VT is $1,339,100.
- Does 2427 Monument Hill Road have air conditioning?Yes, 2427 Monument Hill Road in Castleton, VT has air conditioning.
- Does 2427 Monument Hill Road have a pool?Yes, 2427 Monument Hill Road in Castleton, VT has a pool.
- Does 2427 Monument Hill Road have laundry facilities?Yes, 2427 Monument Hill Road in Castleton, VT has in-unit laundry.
2427 Monument Hill Road, Castleton, VT 05735 is a 5 bedroom, 4 bathroom, 5,006 sqft multi-family built in 1993. This property is currently available for sale and was listed by PrimeMLS on Jul 2, 2025. The MLS # for this home is MLS# 5049627.