


Listed by Roxanna Emilo, Emilo Real Estate, LLC, (802) 349-9837
$1,150,000
Original price: $1,200,000
 4 Beds
 4.5 Baths
 4,800 sqft (on 18 acres)
2112 Middle Road, Salisbury, VT 05769
Home Highlights

Single-Family Home

Built in 1999

18 acre lot

$240/sqft

Garage
Local Information
- Map ViewExplore the area around 2112 Middle Road.

- Schools1 Preschool School1 Elementary School1 Middle School1 High School

- Shop & Eat

-- mins to
About this House
Experience the best of Vermont living in this Salisbury country home, perfectly suited to capture sweeping, long-range mountain views. Set on 18 acres, the land gently descends to the Middlebury River, providing private access for fishing and the calming sound of flowing water. Designed with versatility in mind, the home functions beautifully as a spacious single-family residence or a multi-family property. Inside, an expansive living room anchored by a wood-burning fireplace creates a warm gathering space, while the well-appointed kitchen features a gas range, wall oven, granite and stainless-steel countertops, and custom cabinetry. Pine and tile flooring throughout much of the home add natural warmth and character. Each bedroom includes its own private bathroom, with two bedrooms further enhanced by cozy gas fireplaces and mini-splits for added comfort. A generous loft—complete with its own bathroom—offers flexible space for guests, creative work, or a studio. The property’s amenities extend beyond the home: a horse barn with pasture and a detached, insulated 31' x 70' workshop—heated by an oil boiler and equipped with a 10' x 10' overhead door—provide exceptional opportunities for hobbies, storage, or professional use. Thoughtfully renovated with custom finishes throughout, this contemporary country retreat offers privacy and tranquility just 10 minutes from downtown Middlebury—an ideal blend of comfort, convenience, and Vermont charm. (See MLS # 5072769 land)
Home Details for 2112 Middle Road

|
|---|
MLS Status: Active |

|
|---|
Interior Details Basement: Concrete,Concrete Floor,Crawl Space,Full,Partially Finished,Interior Stairs,Storage Space,Exterior Entry,Walk-Out AccessNumber of Rooms: 8 |
Beds & Baths Number of Bedrooms: 4Number of Bathrooms: 5Number of Bathrooms (full): 1Number of Bathrooms (three quarters): 3Number of Bathrooms (half): 1 |
Dimensions and Layout Living Area: 4800 Square Feet |
Appliances & Utilities Utilities: NoneAppliances: Dishwasher, Gas Range, RefrigeratorDishwasherLaundry: Laundry Hook-ups,1st Floor Laundry,In BasementRefrigerator |
Heating & Cooling Heating: Oil,Baseboard,Hot WaterNo CoolingAir Conditioning: NoneHas HeatingHeating Fuel: Oil |
Fireplace & Spa Number of Fireplaces: 1Fireplace: 1 FireplaceHas a Fireplace |
Gas & Electric Electric: 200+ Amp Service |
Windows, Doors, Floors & Walls Flooring: Laminate, Softwood, Tile |
Levels, Entrance, & Accessibility Stories: 2Levels: Two, Multi-LevelFloors: Laminate, Softwood, Tile |
View No View |
Security Security: Carbon Monoxide Detector(s), Smoke Detector(s) |

|
|---|
Exterior Home Features Roof: Metal Asphalt ShinglePatio / Porch: Covered PorchOther Structures: Barn(s), OutbuildingExterior: BalconyFoundation: Concrete |
Parking & Garage Number of Garage Spaces: 2Number of Covered Spaces: 2Has a GarageParking Spaces: 2Parking: Circular Driveway,Crushed Stone,Gravel |
Frontage Responsible for Road Maintenance: Public Maintained Road |
Water & Sewer Sewer: Mound Septic, Septic Tank |
Farm & Range Frontage Length: Road frontage: 832 |
Finished Area Finished Area (above surface): 4800 Square Feet |

|
|---|
Days on Market: 180+ |

|
|---|
Year Built Year Built: 1999 |
Property Type / Style Property Type: ResidentialProperty Subtype: Single Family ResidenceArchitecture: Contemporary |
Building Construction Materials: Post and Beam, Wood Frame, Cedar Exterior, Clapboard Exterior, Shingle Siding, Wood SidingNot a New Construction |

|
|---|
Price List Price: $1,150,000Price Per Sqft: $240 |

|
|---|
Direction & Address City: Salisbury |
School Information Elementary School: Salisbury Community SchoolElementary School District: Addison CentralJr High / Middle School: Middlebury Union Middle #3Jr High / Middle School District: Addison CentralHigh School: Middlebury Senior UHSD #3High School District: Addison Central |

|
|---|
Listing Agent Listing ID: 5072767 |

|
|---|
Building Area Building Area: 4800 Square Feet |

|
|---|
Lot Area: 18 Acres |

|
|---|
BasementMls Number: 5072767Above Grade Unfinished Area: 4800Above Grade Unfinished Area Units: Square FeetBelow Grade Unfinished Area Source: Public RecordsBelow Grade Unfinished Area Units: Square Feet |
Around this home
Market trends in Salisbury
Last updated August 2026
Avg. sale price
—
Sale-to-List Price
—
Price per sq ft
—
Available listings
5
Home Value
Learn more about this home's value by checking out the value of nearby homes and how much similar homes have sold for.
Comparable sales
These are recently sold homes that have a similar location or other similar features to this home, like bedrooms, bathrooms, and square footage. Get a sense of the expected prices in the area by viewing these homes.Address | Distance | Property Type | Sold Price | Sold Date | Bed | Bath | Sqft |
|---|---|---|---|---|---|---|---|
1.45 | Single-Family Home | $820,000 | 05/01/26 | 4 | 2.5 | 2,268 | |
1.24 | Single-Family Home | $555,000 | 11/06/25 | 4 | 2.5 | - | |
2.30 | Single-Family Home | $320,000 | 02/25/26 | 4 | 2.5 | 1,875 | |
1.91 | Single-Family Home | $408,000 | 03/26/26 | 3 | 2.5 | 1,694 | |
2.35 | Single-Family Home | $676,767 | 08/10/26 | 5 | 4.5 | 4,840 | |
1.48 | Single-Family Home | $359,000 | 09/11/26 | 2 | 1 | 648 | |
2.30 | Single-Family Home | $372,500 | 03/20/26 | 6 | 3 | 2,415 | |
2.23 | Single-Family Home | $491,000 | 01/22/26 | 4 | 3 | 1,760 | |
2.44 | Single-Family Home | $600,000 | 02/19/26 | 3 | 2 | 2,084 |
Nearby home prices
Get a sense of expected prices in the area by checking the value of nearby homes.Address | Distance | Price | Bed | Bath | Sqft | Status |
|---|---|---|---|---|---|---|
1.18 | $425,000 | - | - | - | For Sale | |
1.20 | $720,000 | 4 | 3 | 2,863 | For Sale | |
1.24 | $577,700 | 4 | 2.5 | - | Off Market | |
1.37 | $424,900 | 2 | 1 | 1,008 | Off Market | |
1.39 | $379,000 | 3 | 2 | 2,232 | For Sale | |
1.45 | $820,000 | 4 | 2.5 | 2,268 | Recently Sold | |
1.48 | $359,000 | 2 | 1 | 648 | Recently Sold |
Price and Tax history
| Date | Event | Price |
|---|---|---|
Apr 2, 2026 Source: PrimeMLS #5072767 | PriceChange | $1,150,000 Price decreased by 4% |
Dec 31, 2025 Source: PrimeMLS #5072767 | Listed For Sale | $1,200,000 |
Jan 5, 2015 Source: N/A | Sold | $441,000 |
Mar 1, 2014 Source: Agent Provided | ListingRemoved | $50,000 |
Feb 11, 2014 Source: Agent Provided | PriceChange | $50,000 Price decreased by 87% |
Feb 8, 2014 Source: Agent Provided | PendingToActive | $390,000 |
Feb 7, 2014 Source: Agent Provided | Pending | $390,000 |
Jan 31, 2014 Source: Agent Provided | PriceChange | $390,000 Price decreased by 3% |
Dec 25, 2013 Source: Agent Provided | PriceChange | $400,000 Price decreased by 2% |
Nov 27, 2013 Source: Agent Provided | PriceChange | $410,000 Price decreased by 2% |
Oct 26, 2013 Source: Agent Provided | PriceChange | $420,000 Price decreased by 2% |
Sep 26, 2013 Source: Agent Provided | Listed For Sale | $430,000 |
Aug 7, 2013 Source: Agent Provided | ListingRemoved | $539,900 |
Jul 25, 2013 Source: Agent Provided | PriceChange | $539,900 Price decreased by 2% |
Jul 6, 2013 Source: Agent Provided | Listed For Sale | $549,900 |
Apr 29, 2012 Source: Agent Provided | ListingRemoved | $630,000 |
Dec 15, 2011 Source: Agent Provided | Listed For Sale | $630,000 |
May 4, 2005 Source: N/A | Sold | $600,000 |
| Year | Property tax | Tax assessment |
|---|---|---|
| 2024 | Unavailable | $809,600 |
Home facts updated by county records
LGBTQ Local Legal Protections
LGBTQ Local Legal Protections



Roxanna Emilo, Emilo Real Estate, LLC, (802) 349-9837

Copyright 2026 PrimeMLS, Inc. All rights reserved.
This information is deemed reliable, but not guaranteed. The data relating to real estate displayed on this display comes in part from the IDX Program of PrimeMLS. The information being provided is for consumers’ personal, non-commercial use and may not be used for any purpose other than to identify prospective properties consumers may be interested in purchasing. Data last updated 2026-09-14 15:01:58 PDT.
This display of listings may or may not be the entire Compilation from the PrimeMLS database, and PrimeMLS does not guarantee the accuracy of such information.
This display of listings may or may not be the entire Compilation from the PrimeMLS database, and PrimeMLS does not guarantee the accuracy of such information.
Similar Homes You May Like
 NEW CONSTRUCTION0.73 ACRESListing by: Gallo Realty ADK, Inc
 7.3 ACRESPrimeMLS, Active
 103.72 ACRESListing by: Howard Hanna Capital Inc, Active
 See more homes for sale inSalisbury


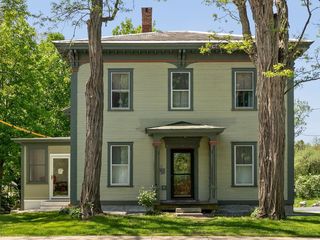


New Listings near 2112 Middle Road
 NEW - 2 DAYS AGO4 ACRESPrimeMLS, Active
- See more homes for sale inSalisbury

Frequently asked questions about 2112 Middle Road
- What is the estimated monthly payment for 2112 Middle Road?Based on a $1,150,000 list price with 20% down at today's rates, the estimated monthly payment for 2112 Middle Road in Salisbury, VT is approximately $7,975 (about $6,280 principal & interest, $1,620 property taxes, and $75 homeowner's insurance). This is an estimate. Actual payment depends on your loan terms.
- What are the closest schools to 2112 Middle Road?The closest schools to 2112 Middle Road in Salisbury, VT are Middlebury Senior Uhsd #3 (High, rated 9/10), Middlebury Union Middle School (rated 6/10), Salisbury Community School (Pre-K/Elementary, rated 6/10).
- Does 2112 Middle Road have laundry facilities?Yes, 2112 Middle Road in Salisbury, VT has laundry facilities.
- How big is the lot at 2112 Middle Road?The lot at 2112 Middle Road in Salisbury, VT is about 18 acres.
- Does 2112 Middle Road have a garage?Yes, 2112 Middle Road in Salisbury, VT has a garage.
2112 Middle Road, Salisbury, VT 05769 is a 4 bedroom, 5 bathroom, 4,800 sqft single-family home built in 1999. This property is currently available for sale and was listed by PrimeMLS on Dec 31, 2025. The MLS # for this home is MLS# 5072767.