


Listed by Sarah Peluso, IPJ Real Estate, (802) 349-8695
$699,000
Original price: $725,000
 4 Beds
 2 Baths
 2,684 sqft (on 0.60 acres)
466 East Main Street, Middlebury, VT 05753
Est. Mortgage $4,653/mo*
Get Pre-QualifiedHome Highlights

Single-Family Home

Built in 1890

0.6 acre lot

$260/sqft

Garage
Local Information
- Map ViewExplore the area around 466 East Main Street.

- Schools1 Preschool School1 Elementary School1 Middle School1 High School

- Shop & Eat

-- mins to
About this House
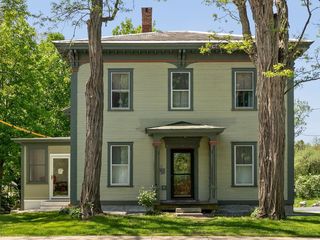
Picture yourself in a stunning retreat, where the gentle sound of a babbling river fills the air as you relax on your porch or savor a warm summer evening by the firepit. This classic Vermont farmhouse has been beautifully updated inside with a gorgeous custom kitchen complete with high end appliances that are a work of art. A 48" Italian gas range, Big Chill fridge and a handmade Moroccan brass faucet are just a few of the details! Custom cabinetry includes a bespoke island that is the center of the chef's domain. Throughout the home thoughtful design choices are around every corner. With an acceptable offer, the house can be sold mostly furnished! Wood floors throughout, and natural light is in abundance. A first floor bedroom and fully remodeled bath make one level living possible. The living and dining rooms feature built in cabinetry, and a wood burning fireplace is a focal point in the living room for cozy nights. Three additional bedrooms and another fully remodeled bath are upstairs, along with an office and large laundry room with hand stenciled floors. An attached sunporch is on the back of the home, with a cool bar for an amazing entertaining space. Walk outside and the magic begins there. Mature plantings, fruit trees, berry bushes, and open lawn space lead you back to the river. Nicely protected with a stone retaining wall, there are steps up and over to a cool riverside sitting area. From here you can cool off, sit and enjoy a cold drink, or just enjoy the soothing sounds of the river. Walking distance to the Waybury Inn for a delicious meal, or walk to the East Middlebury gorge, a beautiful and popular swimming hole. Tennis courts, library and a playground are nearby too! 8 miles (12 minutes) to the Snow Bowl for skiing in the winter. 5 miles (10 minutes) to Lake Dunmore for swimming in the summer. Enjoy the abundant hiking trails in the area as well! ALTHOUGH THIRD PARTY SITES SUCH AS ZILLOW SHOW OTHERWISE, THIS HOUSE IS NOT IN A FLOOD ZONE.
Home Details for 466 East Main Street

|
|---|
MLS Status: Active |

|
|---|
Interior Details Basement: Concrete Floor,Interior Stairs,Unfinished,Interior Access,Exterior Entry,Interior EntryNumber of Rooms: 9 |
Beds & Baths Number of Bedrooms: 4Number of Bathrooms: 2Number of Bathrooms (full): 1Number of Bathrooms (three quarters): 1 |
Dimensions and Layout Living Area: 2684 Square Feet |
Appliances & Utilities Utilities: Cable Available, PropaneAppliances: Dishwasher, Dryer, Freezer, Gas Range, Refrigerator, Washer, Owned Water Heater, Exhaust FanDishwasherDryerLaundry: 2nd Floor LaundryRefrigeratorWasher |
Heating & Cooling Heating: Oil,Baseboard,Hot Water,Wall UnitsNo CoolingAir Conditioning: NoneHas HeatingHeating Fuel: Oil |
Fireplace & Spa Number of Fireplaces: 1Fireplace: Fireplace Screens/Equip, 1 FireplaceHas a Fireplace |
Gas & Electric Electric: 100 Amp Service, Circuit Breakers |
Windows, Doors, Floors & Walls Window: Window TreatmentsFlooring: Hardwood, Softwood, Tile |
Levels, Entrance, & Accessibility Stories: 1.5Levels: One and One HalfAccessibility: 1st Floor 3/4 Bathroom, 1st Floor Bedroom, 1st Floor Hrd Surfce FlrFloors: Hardwood, Softwood, Tile |
View Has a ViewView: Water |
Security Security: Smoke Detector(s) |

|
|---|
Exterior Home Features Roof: Metal Asphalt ShinglePatio / Porch: Patio, Covered Porch, Enclosed PorchOther Structures: Barn(s), OutbuildingExterior: Garden, Natural Shade, StorageFoundation: Brick, StoneGarden |
Parking & Garage Number of Garage Spaces: 2Number of Covered Spaces: 2No CarportHas a GarageHas Open ParkingParking Spaces: 2Parking: Gravel,Storage Above,Driveway,Garage |
Frontage WaterfrontRoad Frontage: PublicResponsible for Road Maintenance: Public Maintained RoadRoad Surface Type: PavedOn Waterfront |
Water & Sewer Sewer: Private Sewer, Septic TankWater Body: Middlebury River |
Farm & Range Frontage Length: Water frontage: 182, Road frontage: 175 |
Finished Area Finished Area (above surface): 2684 Square Feet |

|
|---|
Days on Market: 82 |

|
|---|
Year Built Year Built: 1890 |
Property Type / Style Property Type: ResidentialProperty Subtype: Single Family ResidenceArchitecture: Colonial |
Building Construction Materials: Wood Frame, Clapboard Exterior, Wood SidingNot a New Construction |
Property Information Usage of Home: Residential |

|
|---|
Price List Price: $699,000Price Per Sqft: $260 |

|
|---|
Direction & Address City: Middlebury |
School Information Elementary School: Mary Hogan SchoolElementary School District: Addison CentralJr High / Middle School: Middlebury Union Middle #3Jr High / Middle School District: Addison CentralHigh School: Middlebury Senior UHSD #3High School District: Addison Central |

|
|---|
Listing Agent Listing ID: 5094591 |

|
|---|
Building Area Building Area: 4088 Square Feet |

|
|---|
Lot Area: 0.60 acres |

|
|---|
BasementMls Number: 5094591Attic: Attic with Hatch/ScuttleWater ViewWater View: WaterAttribution Contact: Cell: 802-349-8695Above Grade Unfinished Area: 2684Above Grade Unfinished Area Units: Square FeetBelow Grade Unfinished Area: 1404Below Grade Unfinished Area Source: Public RecordsBelow Grade Unfinished Area Units: Square Feet |
Around this home
What Locals Say about Middlebury
At least 17 Trulia users voted on each feature.

89 % Say car is needed

76 % Say people would walk alone at night

72 % Say yards are well-kept

71 % Say it's dog friendly

64 % Say there's wildlife

61 % Say parking is easy

60 % Say it's walkable to restaurants

59 % Say there's holiday spirit

54 % Say neighbors are friendly

52 % Say it's quiet

50 % Say it's walkable to grocery stores

50 % Say they plan to stay for at least 5 years

48 % Say there are sidewalks

45 % Say there are community events

39 % Say kids play outside

27 % Say streets are well-lit
Sourced by Trulia users. Learn more about our methodology.
Market trends in Middlebury
Last updated July 2026
Avg. sale price
—
Sale-to-List Price
—
Price per sq ft
—
Available listings
18
2MoM
Home Value
Trulia Estimate
$681KSince last month
Increased$7K (+1.1%)Since last year
Increased$248K (+57.2%)Since last sale
Increased$371K (+119.5%)Learn more about this home's value by checking out its Trulia Estimate, the value of nearby homes, and how much similar homes have sold for.
Trulia Estimate
The of this home's value increased by +202% in the last 10 years
| Month | Estimated value |
|---|---|
2026 | |
| September 2026 | $681K |
| August 2026 | $671K |
| July 2026 | $674K |
| June 2026 | $707K |
| May 2026 | $436K |
| April 2026 | $440K |
| March 2026 | $435K |
| February 2026 | $425K |
| January 2026 | $432K |
2025 | |
2024 | |
2023 | |
2022 | |
2021 | |
2020 | |
2019 | |
2018 | |
2017 | |
2016 | |
Comparable sales
These are recently sold homes that have a similar location or other similar features to this home, like bedrooms, bathrooms, and square footage. Get a sense of the expected prices in the area by viewing these homes.Address | Distance | Property Type | Sold Price | Sold Date | Bed | Bath | Sqft |
|---|---|---|---|---|---|---|---|
0.44 | Single-Family Home | $432,000 | 12/23/25 | 5 | 2 | 2,963 | |
0.34 | Single-Family Home | $400,000 | 08/24/26 | 4 | 2 | 1,815 | |
0.24 | Single-Family Home | $500,000 | 08/21/26 | 5 | 3.5 | 3,116 | |
0.57 | Single-Family Home | $372,500 | 03/20/26 | 6 | 3 | 2,415 | |
0.84 | Single-Family Home | $280,000 | 03/18/26 | 3 | 1.5 | 1,330 | |
0.83 | Single-Family Home | $410,000 | 02/11/26 | 3 | 2 | 1,673 | |
0.54 | Single-Family Home | $320,000 | 02/25/26 | 4 | 2.5 | 1,875 | |
0.78 | Single-Family Home | $399,000 | 10/02/25 | 2 | 2 | 1,206 | |
1.06 | Single-Family Home | $408,000 | 03/26/26 | 3 | 2.5 | 1,694 |
Nearby home prices
Get a sense of expected prices in the area by checking the value of nearby homes.Address | Distance | Price | Bed | Bath | Sqft | Status |
|---|---|---|---|---|---|---|
0.11 | $650,000 | 4 | 3.5 | 2,922 | For Sale | |
0.24 | $358,100 | 3 | 1 | 1,248 | Off Market | |
0.24 | $500,000 | 5 | 3.5 | 3,116 | Recently Sold | |
0.35 | $495,100 | 3 | 2.5 | 1,655 | Off Market | |
0.36 | $115,000 | - | - | - | Recently Sold | |
0.34 | $400,000 | 4 | 2 | 1,815 | Recently Sold | |
0.36 | $380,500 | 3 | 2 | 1,558 | Off Market | |
0.44 | $432,000 | 5 | 2 | 2,963 | Recently Sold | |
0.51 | $539,700 | 3 | 2 | 1,780 | Off Market | |
0.54 | $320,000 | 4 | 2.5 | 1,875 | Recently Sold | |
0.51 | $318,600 | 3 | 2.5 | 1,584 | Off Market |
Price and Tax history
| Date | Event | Price |
|---|---|---|
Jul 8, 2026 Source: PrimeMLS #5094591 | PriceChange | $699,000 Price decreased by 4% |
Jun 13, 2026 Source: PrimeMLS #5094591 | Listed For Sale | $725,000 |
Jun 10, 2024 Source: Zillow Rentals | ListingRemoved | |
May 21, 2024 Source: Zillow Rentals | Listed For Rent | $4,000 |
Oct 24, 2022 Source: PrimeMLS #4929165 | Sold | $310,000 |
Sep 11, 2022 Source: PrimeMLS #4929165 | Listed For Sale | $295,000 |
| Year | Property tax | Tax assessment |
|---|---|---|
| 2024 | Unavailable | $313,500 |
Home facts updated by county records
LGBTQ Local Legal Protections
LGBTQ Local Legal Protections



Sarah Peluso, IPJ Real Estate, Cell: 802-349-8695

Copyright 2026 PrimeMLS, Inc. All rights reserved.
This information is deemed reliable, but not guaranteed. The data relating to real estate displayed on this display comes in part from the IDX Program of PrimeMLS. The information being provided is for consumers’ personal, non-commercial use and may not be used for any purpose other than to identify prospective properties consumers may be interested in purchasing. Data last updated 2026-09-03 12:48:42 PDT.
This display of listings may or may not be the entire Compilation from the PrimeMLS database, and PrimeMLS does not guarantee the accuracy of such information.
This display of listings may or may not be the entire Compilation from the PrimeMLS database, and PrimeMLS does not guarantee the accuracy of such information.
Similar Homes You May Like
 OPEN SAT, 12-3PM1.24 ACRESPrimeMLS, Active
 OPEN SUN, 9-11AM3 ACRESPrimeMLS, Active
 0.6 ACRESPrimeMLS, Active
 2.61 ACRESPrimeMLS, Active
 OPEN SAT, 1-3PM44.8 ACRESPrimeMLS, Active
 See more homes for sale inMiddlebury



New Listings near 466 East Main Street
 NEWCOMING SOON 9/82.21 ACRESPrimeMLS, Coming Soon
 10.19 ACRESPrimeMLS, Active
- OPEN SAT, 12-3PM1.24 ACRESPrimeMLS, Active
 FOR SALE BY OWNER1 ACRE
 1.1 ACRESPrimeMLS, Active
 NEW CONSTRUCTION2.01 ACRESPrimeMLS, Active
- See more homes for sale inMiddlebury


Frequently asked questions about 466 East Main Street
- What is the estimated monthly payment for 466 East Main Street?Based on a $699,000 list price with 20% down at today's rates, the estimated monthly payment for 466 East Main Street in Middlebury, VT is approximately $4,753 (about $3,694 principal & interest, $984 property taxes, and $75 homeowner's insurance). This is an estimate. Actual payment depends on your loan terms.
- What do residents say about Middlebury?Residents describe Middlebury, VT as well-kept, dog-friendly, and easy to park in. Most residents say you need a car. See homes for sale in Middlebury, VT.
- What are the closest schools to 466 East Main Street?The closest schools to 466 East Main Street in Middlebury, VT are Mary Hogan School (Pre-K/Elementary, rated 8/10), Middlebury Senior Uhsd #3 (High, rated 9/10), Middlebury Union Middle School (rated 6/10).
- What is 466 East Main Street estimated to be worth?Trulia's estimated value for 466 East Main Street in Middlebury, VT is $680,600.
- Does 466 East Main Street have laundry facilities?Yes, 466 East Main Street in Middlebury, VT has in-unit laundry.
- How big is the lot at 466 East Main Street?The lot at 466 East Main Street in Middlebury, VT is about 0.60 acres (26,136 sq ft).
466 East Main Street, Middlebury, VT 05753 is a 4 bedroom, 2 bathroom, 2,684 sqft single-family home built in 1890. This property is currently available for sale and was listed by PrimeMLS on Jun 13, 2026. The MLS # for this home is MLS# 5094591.