


Listed by Heather T Morse, Coldwell Banker Hickok and Boardman, (802) 349-6716
$495,000
 2 Beds
 2 Baths
 1,472 sqft (on 10.19 acres)
35 North Leno Lane Extension, Middlebury, VT 05753
Home Highlights

Single-Family Home

Built in 2004

10.19 acre lot

$336/sqft
Local Information
- Map ViewExplore the area around 35 North Leno Lane Extension.

- Schools1 Preschool School1 Elementary School1 Middle School1 High School

- Shop & Eat

-- mins to
About this House
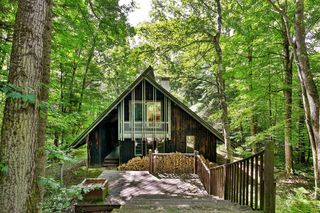
Set on 10 private acres, this charming log home offers the perfect balance of privacy, open lawn, and wooded surroundings, creating a peaceful Vermont retreat just 10 minutes from downtown Middlebury. Inside, the warm wood interior, high ceilings, and skylights fill the home with an abundance of natural light, creating a bright and inviting atmosphere throughout. The open-concept living room, dining area, and kitchen flow seamlessly together, making the home ideal for both everyday living and entertaining. With two bedrooms one on each level, and a three-quarter bathroom on each floor, the thoughtfully designed layout provides privacy and convenience. First-floor laundry is tucked neatly into the bathroom, while the spacious landing at the top of the stairs offers flexible space for a home office, reading nook, workout area, or hobby room. The full insulated basement provides exceptional storage with the potential to suit a variety of future needs. Outside, the property features a beautiful mix of open land and woods, offering endless opportunities for gardening, recreation, hobby farming, or simply enjoying Vermont's natural beauty. A classic barn adds both character and practical storage, while the large covered front porch and concrete patio create the perfect spaces to relax, entertain, or take in the peaceful surroundings. Combining rustic charm with everyday functionality, this inviting property offers the privacy of country living while remaining just minutes from the shops, restaurants, and amenities of downtown Middlebury.
Home Details for 35 North Leno Lane Extension

|
|---|
MLS Status: Active |

|
|---|
Interior Details Basement: Bulkhead,Concrete,Insulated,Storage Space,Unfinished,Interior Access,Interior EntryNumber of Rooms: 6 |
Beds & Baths Number of Bedrooms: 2Number of Bathrooms: 2Number of Bathrooms (three quarters): 2 |
Dimensions and Layout Living Area: 1472 Square Feet |
Appliances & Utilities Utilities: Phone, CableAppliances: Dishwasher, Dryer, Microwave, Washer, Gas StoveDishwasherDryerLaundry: 1st Floor LaundryMicrowaveWasher |
Heating & Cooling Heating: Propane,BaseboardNo CoolingAir Conditioning: NoneHas HeatingHeating Fuel: Propane |
Gas & Electric Electric: 200+ Amp Service, Circuit Breakers |
Windows, Doors, Floors & Walls Flooring: Laminate, Wood |
Levels, Entrance, & Accessibility Stories: 2Levels: TwoFloors: Laminate, Wood |
View No View |

|
|---|
Exterior Home Features Roof: ShinglePatio / Porch: Patio, Porch, Covered PorchOther Structures: OutbuildingExterior: GardenFoundation: ConcreteGarden |
Parking & Garage No GarageParking: Gravel |
Frontage Road Frontage: NoneRoad Surface Type: Unpaved |
Water & Sewer Sewer: Septic Tank |
Finished Area Finished Area (above surface): 1472 Square Feet |

|
|---|
Days on Market: 46 |

|
|---|
Year Built Year Built: 2004 |
Property Type / Style Property Type: ResidentialProperty Subtype: Single Family ResidenceStructure Type: LogArchitecture: Log |
Building Construction Materials: Log Home, Log ExteriorNot a New Construction |

|
|---|
Price List Price: $495,000Price Per Sqft: $336 |

|
|---|
Direction & Address City: Middlebury |
School Information Elementary School: Middlebury ID #4 SchoolJr High / Middle School: Middlebury Union Middle #3High School: Middlebury Senior UHSD #3 |

|
|---|
Listing Agent Listing ID: 5103079 |

|
|---|
Building Area Building Area: 2368 Square Feet |

|
|---|
Lot Area: 10.19 Acres |

|
|---|
BasementMls Number: 5103079Attribution Contact: Cell: 802-349-6716Above Grade Unfinished Area: 1472Above Grade Unfinished Area Units: Square FeetBelow Grade Unfinished Area: 896Below Grade Unfinished Area Source: Public RecordsBelow Grade Unfinished Area Units: Square Feet |
Around this home
Neighborhood Overview

Neighborhood stats provided by third party data sources.
Market trends in Middlebury
Last updated August 2026
Avg. sale price
—
Sale-to-List Price
—
Price per sq ft
—
Available listings
21
3MoM
Home Value
Trulia Estimate
$471KSince last month
Decreased$20K (-4%)Since last year
Decreased$25K (-5.1%)Since last sale
Increased$146K (+45%)Learn more about this home's value by checking out its Trulia Estimate, the value of nearby homes, and how much similar homes have sold for.
Trulia Estimate
The of this home's value increased by +87% in the last 10 years
| Month | Estimated value |
|---|---|
2026 | |
| September 2026 | $471K |
| August 2026 | $478K |
| July 2026 | $491K |
| June 2026 | $495K |
| May 2026 | $496K |
| April 2026 | $492K |
| March 2026 | $484K |
| February 2026 | $481K |
| January 2026 | $475K |
2025 | |
2024 | |
2023 | |
2022 | |
2021 | |
2020 | |
2019 | |
2018 | |
2017 | |
2016 | |
Comparable sales
These are recently sold homes that have a similar location or other similar features to this home, like bedrooms, bathrooms, and square footage. Get a sense of the expected prices in the area by viewing these homes.Address | Distance | Property Type | Sold Price | Sold Date | Bed | Bath | Sqft |
|---|---|---|---|---|---|---|---|
0.46 | Single-Family Home | $399,000 | 10/02/25 | 2 | 2 | 1,206 | |
0.50 | Single-Family Home | $280,000 | 03/18/26 | 3 | 1.5 | 1,330 | |
0.50 | Single-Family Home | $410,000 | 02/11/26 | 3 | 2 | 1,673 | |
0.61 | Single-Family Home | $408,000 | 03/26/26 | 3 | 2.5 | 1,694 | |
0.73 | Single-Family Home | $400,000 | 08/24/26 | 4 | 2 | 1,815 | |
0.64 | Single-Family Home | $432,000 | 12/23/25 | 5 | 2 | 2,963 | |
0.36 | Single-Family Home | $676,767 | 08/10/26 | 5 | 4.5 | 4,840 | |
1.31 | Single-Family Home | $320,000 | 02/25/26 | 4 | 2.5 | 1,875 | |
1.08 | Single-Family Home | $491,000 | 01/22/26 | 4 | 3 | 1,760 | |
0.82 | Single-Family Home | $500,000 | 08/21/26 | 5 | 3.5 | 3,116 |
Nearby home prices
Get a sense of expected prices in the area by checking the value of nearby homes.Address | Distance | Price | Bed | Bath | Sqft | Status |
|---|---|---|---|---|---|---|
0.34 | $410,000 | 3 | 2 | 1,455 | For Sale | |
0.36 | $676,767 | 5 | 4.5 | 4,840 | Recently Sold | |
0.40 | $341,900 | 3 | 1 | 1,144 | Off Market | |
0.46 | $416,000 | 2 | 2 | 1,206 | Off Market | |
0.47 | $412,300 | 3 | 1.5 | 2,086 | Off Market | |
0.49 | $480,600 | 4 | 2 | 1,500 | Off Market | |
0.50 | $120,000 | - | - | - | For Sale | |
0.50 | $410,000 | 3 | 2 | 1,673 | Recently Sold | |
0.51 | $120,000 | - | - | - | For Sale | |
0.50 | $280,000 | 3 | 1.5 | 1,330 | Recently Sold | |
0.55 | $250,500 | 2 | 2 | 1,068 | Off Market |
Price and Tax history
| Date | Event | Price |
|---|---|---|
Aug 3, 2026 Source: PrimeMLS #5103079 | Listed For Sale | $495,000 |
Jan 29, 2021 Source: PrimeMLS #4835502 | Sold | $325,000 |
Dec 23, 2020 Source: PrimeMLS #4835502 | Contingent | $315,000 |
Oct 22, 2020 Source: Agent Provided | Listed For Sale | $315,000 |
Aug 28, 2017 Source: PrimeMLS #4647289 | Sold | $273,000 |
Jul 20, 2017 Source: Agent Provided | Pending | $269,000 |
Jul 14, 2017 Source: Agent Provided | Listed For Sale | $269,000 |
Jun 2, 2016 Source: N/A | Sold | $250,000 |
Apr 27, 2016 Source: Agent Provided | Pending | $260,000 |
Mar 16, 2016 Source: Agent Provided | PriceChange | $260,000 Price decreased by 2% |
Jan 14, 2016 Source: Agent Provided | Listed For Sale | $265,000 |
| Year | Property tax | Tax assessment |
|---|---|---|
| 2024 | Unavailable | $282,500 |
Home facts updated by county records
LGBTQ Local Legal Protections
LGBTQ Local Legal Protections



Heather T Morse, Coldwell Banker Hickok and Boardman, Cell: 802-349-6716

Copyright 2026 PrimeMLS, Inc. All rights reserved.
This information is deemed reliable, but not guaranteed. The data relating to real estate displayed on this display comes in part from the IDX Program of PrimeMLS. The information being provided is for consumers’ personal, non-commercial use and may not be used for any purpose other than to identify prospective properties consumers may be interested in purchasing. Data last updated 2026-09-17 13:51:59 PDT.
This display of listings may or may not be the entire Compilation from the PrimeMLS database, and PrimeMLS does not guarantee the accuracy of such information.
This display of listings may or may not be the entire Compilation from the PrimeMLS database, and PrimeMLS does not guarantee the accuracy of such information.
Similar Homes You May Like
 OPEN SUN, 3-5PMNEW CONSTRUCTION1.98 ACRESPrimeMLS, Active
 Listing by: Merrill L. Thomas, Inc.
 NEW - 1 HR AGO1.53 ACRESPrimeMLS, Active
 OPEN SAT, 10-12PMPrimeMLS, Active
 1.1 ACRESPrimeMLS, Active
 See more homes for sale inMiddlebury




New Listings near 35 North Leno Lane Extension
 FOR SALE BY OWNER1 ACRE
- 1.1 ACRESPrimeMLS, Active
- See more homes for sale inMiddlebury


Frequently asked questions about 35 North Leno Lane Extension
- What is the estimated monthly payment for 35 North Leno Lane Extension?Based on a $495,000 list price with 20% down at today's rates, the estimated monthly payment for 35 North Leno Lane Extension in Middlebury, VT is approximately $3,466 (about $2,694 principal & interest, $697 property taxes, and $75 homeowner's insurance). This is an estimate. Actual payment depends on your loan terms.
- What are the closest schools to 35 North Leno Lane Extension?The closest schools to 35 North Leno Lane Extension in Middlebury, VT are Mary Hogan School (Pre-K/Elementary, rated 8/10), Middlebury Senior Uhsd #3 (High, rated 9/10), Middlebury Union Middle School (rated 6/10).
- What is 35 North Leno Lane Extension estimated to be worth?Trulia's estimated value for 35 North Leno Lane Extension in Middlebury, VT is $471,300.
- Does 35 North Leno Lane Extension have laundry facilities?Yes, 35 North Leno Lane Extension in Middlebury, VT has in-unit laundry.
- How big is the lot at 35 North Leno Lane Extension?The lot at 35 North Leno Lane Extension in Middlebury, VT is about 10.2 acres.
- Does 35 North Leno Lane Extension have parking?Yes, 35 North Leno Lane Extension in Middlebury, VT has on-site parking.
35 North Leno Lane Extension, Middlebury, VT 05753 is a 2 bedroom, 2 bathroom, 1,472 sqft single-family home built in 2004. 35 North Leno Lane Extension is located in East Middlebury, Middlebury. This property is currently available for sale and was listed by PrimeMLS on Aug 3, 2026. The MLS # for this home is MLS# 5103079.