


Listed by Kyle Kershner, Killington Pico Realty, (802) 422-3600
$399,000
 3 Beds
 2 Baths
 1,381 sqft (on 1 acre)
212 Falcon Loop East, Rochester, VT 05767
Est. Mortgage $2,870/mo*
Get Pre-QualifiedWe estimate this home will sell faster than 95% nearby.
Home Highlights

Single-Family Home

Built in 1977

1 acre lot

$289/sqft

Open Parking
Local Information
- Map ViewExplore the area around 212 Falcon Loop East.

- Schools1 Preschool School1 Elementary School1 Middle School2 High Schools

- Shop & Eat

-- mins to
About this House
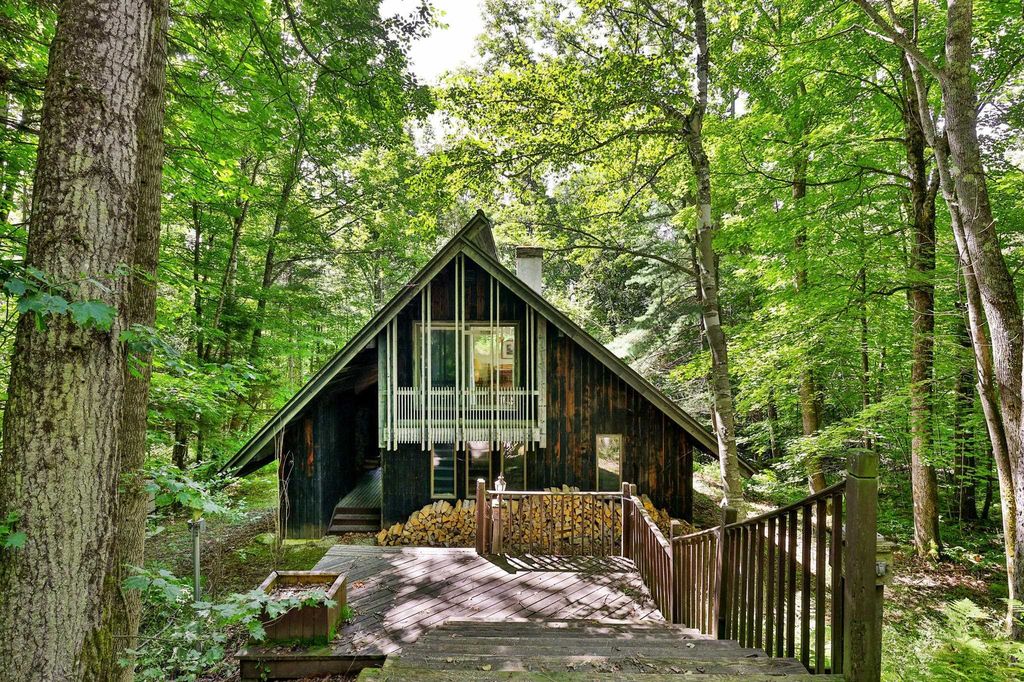
Classic Great Hawk charm in a compact, highly livable package! Designed by renowned architect Robert Carl Williams, this distinctive contemporary showcases the signature elements that make the Great Hawk Colony so special: steep chalet-style rooflines, natural exterior materials that blend beautifully with the mountain setting, vaulted ceilings, natural wood floors and trim, and a dramatic floor-to-ceiling fieldstone fireplace. A covered entry provides convenient storage for skis and outdoor gear while keeping firewood protected from the elements. Inside, the eat-in kitchen and dining area flow naturally into an impressive living room where a wall of windows frames the surrounding scenery. Step through the sliders onto the back deck and you'll feel as though you've stepped into a treehouse, surrounded by the sights and sounds of the forest. The main level includes a guest bedroom, classic Hawk bunkroom and full bath. Upstairs, the comfortable primary bedroom enjoys abundant natural light from skylights and sliding glass doors, while a second full bath and inviting family room provide a wonderful retreat of their own. A second fieldstone fireplace creates the perfect spot to curl up with a book beside a roaring fire, while a futon provides additional sleeping flexibility. Propane-fired forced-air heat, supplemental electric heat, standing-seam metal roofing and a basement with laundry provide practical modern amenities. The home remains perfectly functional as-is, while some TLC and selective updates could bring out even more of its considerable charm and character. As a Great Hawk Colony member, enjoy the recently upgraded community swimming pond, tennis courts, walking trails and spectacular Green Mountain setting. Centrally located near world-class skiing and within easy reach of major Northeast cities, this is an authentic Vermont getaway ready for its next chapter.
We estimate this home will sell faster than 95% nearby.
Home Details for 212 Falcon Loop East

|
|---|
MLS Status: Active |

|
|---|
Interior Details Basement: Concrete,Crawl Space,Dirt,Interior Stairs,Storage Space,Interior EntryNumber of Rooms: 7 |
Beds & Baths Number of Bedrooms: 3Number of Bathrooms: 2Number of Bathrooms (full): 2 |
Dimensions and Layout Living Area: 1381 Square Feet |
Appliances & Utilities Utilities: PropaneAppliances: Electric Cooktop, Dishwasher, Microwave, Wall Oven, ENERGY STAR Qualified Refrigerator, Washer, Propane Water Heater, Tank Water HeaterDishwasherMicrowaveWasher |
Heating & Cooling Heating: Propane,Baseboard,Electric,Hot AirNo CoolingAir Conditioning: NoneHas HeatingHeating Fuel: Propane |
Fireplace & Spa Fireplace: Wood BurningHas a Fireplace |
Gas & Electric Electric: Circuit Breakers |
Windows, Doors, Floors & Walls Flooring: Carpet, Softwood |
Levels, Entrance, & Accessibility Stories: 1.5Levels: One and One HalfFloors: Carpet, Softwood |
View No View |

|
|---|
Exterior Home Features Roof: Standing SeamExterior: Balcony, DeckFoundation: Concrete |
Parking & Garage No CarportNo GarageHas Open ParkingParking: Gravel,Driveway |
Frontage Road Frontage: PublicRoad Surface Type: Gravel |
Water & Sewer Sewer: Private Sewer, Septic Tank |
Farm & Range Frontage Length: Road frontage: 190 |
Finished Area Finished Area (above surface): 1381 Square Feet |

|
|---|
Days on Market: 18 |

|
|---|
Year Built Year Built: 1977 |
Property Type / Style Property Type: ResidentialProperty Subtype: Single Family ResidenceArchitecture: Chalet,Contemporary |
Building Construction Materials: Post and Beam, Vertical Siding, Wood ExteriorNot a New Construction |

|
|---|
Price List Price: $399,000Price Per Sqft: $289 |
Status Change & Dates Possession Timing: Close Of Escrow |

|
|---|

|
|---|
Direction & Address City: RochesterCommunity: Great Hawk |
School Information Elementary School: Rochester SchoolJr High / Middle School: ChoiceHigh School: Choice |

|
|---|
Listing Agent Listing ID: 5108168 |

|
|---|
Building Area Building Area: 1381 Square Feet |

|
|---|
HOA Fee Includes: Water, HOA FeeHas an HOA |

|
|---|
Lot Area: 1 Acres |

|
|---|
Special Conditions: Standard |

|
|---|
Furnished |

|
|---|
BasementMls Number: 5108168Additional Fee Info: Fee: $1500Above Grade Unfinished Area: 1381Above Grade Unfinished Area Units: Square FeetBelow Grade Unfinished Area Units: Square Feet |
Around this home
What Locals Say about Rochester
At least 2 Trulia users voted on each feature.

100 % Say parking is easy

100 % Say it's dog friendly

100 % Say kids play outside

100 % Say there's holiday spirit

100 % Say yards are well-kept

100 % Say people would walk alone at night

100 % Say there's wildlife

100 % Say car is needed

92 % Say neighbors are friendly

67 % Say they plan to stay for at least 5 years

67 % Say there are community events

60 % Say there are sidewalks

60 % Say it's walkable to restaurants

50 % Say streets are well-lit

50 % Say it's walkable to grocery stores
Sourced by Trulia users. Learn more about our methodology.
Market trends in Rochester
Last updated August 2026
Avg. sale price
—
Sale-to-List Price
—
Price per sq ft
—
Available listings
15
Home Value
Trulia Estimate
$388KSince last month
Increased$42K (+11.7%)Since last year
Increased$12K (+3.1%)Since last sale
Increased$238K (+149.4%)Learn more about this home's value by checking out its Trulia Estimate, the value of nearby homes, and how much similar homes have sold for.
Trulia Estimate
The of this home's value increased by +132% in the last 10 years
| Month | Estimated value |
|---|---|
2026 | |
| September 2026 | $397K |
| August 2026 | $355K |
| July 2026 | $385K |
| June 2026 | $387K |
| May 2026 | $371K |
| April 2026 | $377K |
| March 2026 | $369K |
| February 2026 | $360K |
| January 2026 | $340K |
2025 | |
2024 | |
2023 | |
2022 | |
2021 | |
2020 | |
2019 | |
2018 | |
2017 | |
2016 | |
Comparable sales
These are recently sold homes that have a similar location or other similar features to this home, like bedrooms, bathrooms, and square footage. Get a sense of the expected prices in the area by viewing these homes.Address | Distance | Property Type | Sold Price | Sold Date | Bed | Bath | Sqft |
|---|---|---|---|---|---|---|---|
0.08 | Single-Family Home | $800,000 | 02/03/26 | 3 | 4.5 | 4,088 | |
0.84 | Single-Family Home | $417,500 | 12/04/25 | 4 | 3 | 2,074 | |
0.82 | Single-Family Home | $750,000 | 04/30/26 | 4 | 3 | 2,050 | |
1.42 | Single-Family Home | $356,000 | 10/10/25 | 3 | 2 | 2,092 | |
1.93 | Single-Family Home | $265,000 | 08/28/26 | 2 | 1.5 | 1,116 | |
1.64 | Single-Family Home | $261,250 | 02/20/26 | 5 | 3 | 3,684 | |
2.31 | Single-Family Home | $162,000 | 07/22/26 | 2 | 1 | 864 | |
3.33 | Single-Family Home | $222,500 | 07/13/26 | 3 | 1.5 | 1,248 | |
2.84 | Single-Family Home | $365,000 | 06/18/26 | 4 | 2 | 2,554 |
Nearby home prices
Get a sense of expected prices in the area by checking the value of nearby homes.Address | Distance | Price | Bed | Bath | Sqft | Status |
|---|---|---|---|---|---|---|
0.07 | - | - | - | - | Off Market | |
0.08 | $800,000 | 3 | 4.5 | 4,088 | Recently Sold | |
0.15 | $458,900 | 3 | 2 | 1,038 | Off Market | |
0.13 | $505,000 | 4 | 2 | 1,678 | Off Market | |
0.19 | - | - | - | - | Off Market | |
0.22 | $843,300 | 3 | 6.5 | 4,342 | Off Market | |
0.28 | $1,100,000 | 3 | 2.5 | 2,520 | For Sale | |
0.35 | $300,000 | - | - | - | Recently Sold | |
0.41 | $550,000 | 3 | 2 | 1,632 | For Sale | |
0.45 | $397,500 | 4 | 3 | 2,950 | Off Market | |
0.49 | - | - | - | - | Off Market |
Price and Tax history
| Date | Event | Price |
|---|---|---|
Sep 3, 2026 Source: PrimeMLS #5108168 | Listed For Sale | $399,000 |
Apr 23, 2017 Source: PrimeMLS #4475879 | Sold | $159,000 |
| Year | Property tax | Tax assessment |
|---|---|---|
| 2025 | $4,775 | $181,500 |
Home facts updated by county records
LGBTQ Local Legal Protections
LGBTQ Local Legal Protections



Kyle Kershner, Killington Pico Realty, (802) 422-3600

Copyright 2026 PrimeMLS, Inc. All rights reserved.
This information is deemed reliable, but not guaranteed. The data relating to real estate displayed on this display comes in part from the IDX Program of PrimeMLS. The information being provided is for consumers’ personal, non-commercial use and may not be used for any purpose other than to identify prospective properties consumers may be interested in purchasing. Data last updated 2026-09-22 00:14:35 PDT.
This display of listings may or may not be the entire Compilation from the PrimeMLS database, and PrimeMLS does not guarantee the accuracy of such information.
This display of listings may or may not be the entire Compilation from the PrimeMLS database, and PrimeMLS does not guarantee the accuracy of such information.
Similar Homes You May Like
 1.1 ACRESPrimeMLS, Active
 10.19 ACRESPrimeMLS, Active
 0.46 ACRESPrimeMLS, Active
 OPEN SUN, 10-12PM1.3 ACRESPrimeMLS, Active
 See more homes for sale inRochester





New Listings near 212 Falcon Loop East
- OPEN SUN, 10-12PM1.3 ACRESPrimeMLS, Active
 2.61 ACRESPrimeMLS, Active
- See more homes for sale inRochester


Frequently asked questions about 212 Falcon Loop East
- What is the estimated monthly payment for 212 Falcon Loop East?Based on a $399,000 list price with 20% down at today's rates, the estimated monthly payment for 212 Falcon Loop East in Rochester, VT is approximately $2,906 (about $2,173 principal & interest, $658 property taxes, and $75 homeowner's insurance). This is an estimate. Actual payment depends on your loan terms.
- What are the closest schools to 212 Falcon Loop East?The closest schools to 212 Falcon Loop East in Rochester, VT are Randolph Technical Career Center (High), Randolph Uhsd #2 (Middle/High, rated 5/10), Rochester Elementary/High School (Pre-K, rated 3/10).
- What is 212 Falcon Loop East estimated to be worth?Trulia's estimated value for 212 Falcon Loop East in Rochester, VT is $387,500.
- How big is the lot at 212 Falcon Loop East?The lot at 212 Falcon Loop East in Rochester, VT is about 1 acre.
- Does 212 Falcon Loop East have parking?Yes, 212 Falcon Loop East in Rochester, VT has on-site parking.
- Is there a virtual tour of 212 Falcon Loop East?Yes, a virtual tour of 212 Falcon Loop East in Rochester, VT is available.
212 Falcon Loop East, Rochester, VT 05767 is a 3 bedroom, 2 bathroom, 1,381 sqft single-family home built in 1977. This property is currently available for sale and was listed by PrimeMLS on Sep 3, 2026. The MLS # for this home is MLS# 5108168.