


$294,499
 4 Beds
 3 Baths
 2,149 sqft
23712 Grackle Cv, Elgin, TX 78621
Est. Mortgage $1,983/mo*
Get Pre-QualifiedHome Highlights

Single-Family Home

Built in 2026

$137/sqft

Garage
Local Information
- Map ViewExplore the area around 23712 Grackle Cv.
- Schools1 Preschool School1 Elementary School1 Middle School1 High School

- Shop & Eat

-- mins to
About this House
This new two-story home offers plenty of space to live and grow. An open-concept floorplan on the first level combines the kitchen, living and dining areas to maximize interior space, with a nearby covered patio for outdoor fun and leisure. The luxurious owner's suite is nestled into a private rear corner, complete with a spa-inspired bathroom and generous walk-in closet. A versatile loft shares the second floor with three additional bedrooms.
Contact this Building
Last check for updates: 1 day ago
Listing courtesy of Lennar
Source: Lennar Homes
Home Details for 23712 Grackle Cv

|
|---|
Levels, Entrance, & Accessibility Stories: 2 |

|
|---|
Year Built Year Built: 2026 |
Property Type / Style Property Type: Single Family HomeArchitecture: House |

|
|---|
Parking & Garage GarageParking Spaces: 2Parking: Garage |

|
|---|
Price Price Per Sqft: $137 |

|
|---|
All New Homes in Elm Creek : Eventide Collection
Quick Move-in Homes (8)
| 23504 Skyrocket St | 3bd 2ba 1,657 sqft | $267,499 | |
| 23512 Skyrocket St | 4bd 3ba 1,795 sqft | $273,499 | |
| 23737 Misted Grass Dr | 4bd 3ba 1,795 sqft | $278,499 | |
| 23733 Misted Grass Dr | 4bd 3ba 1,802 sqft | $286,499 | |
| 23516 Skyrocket St | 4bd 3.5ba 2,149 sqft | $292,499 | |
| 23725 Misted Grass Dr | 4bd 3ba 1,802 sqft | $280,999 | |
| 23712 Grackle Cv | 4bd 3ba 2,149 sqft | $294,499 | |
| 13332 Trumpet Creeper Dr | 5bd 3ba 2,516 sqft | $300,499 |
Quick Move-In Homes provided by Unlock MLS,Lennar Homes
Buildable Plans (8)
| Aruba Plan | 3bd 2ba 1,510 sqft | $272,499+ | |
| Rio Plan | 3bd 2ba 1,657 sqft | $282,499+ | |
| Cornwall Plan | 4bd 3ba 1,795 sqft | $288,499+ | |
| Bergen Plan | 4bd 3ba 1,802 sqft | $289,999+ | |
| Capri Plan | 4bd 2.5ba 2,020 sqft | $302,499+ | |
| Lucia Plan | 4bd 3.5ba 2,149 sqft | $304,499+ | |
| Bryce Plan | 4bd 3ba 2,288 sqft | $315,499+ | |
| Santo Plan | 5bd 3ba 2,516 sqft | $329,499+ |
Buildable Plans provided by Lennar
Community Description
The Eventide Collection brings new single-family homes to the Elm Creek masterplan in charming Elgin, TX. Residents will enjoy access to onsite amenities, including a sparkling swimming pool and modern clubhouse, along with convenient proximity to public transportation and major highways for simple commutes and travel to nearby Austin. Younger residents will attend desirable Elgin ISD schools.
Contact this Building
Office Hours
Sales Office
23824 Tiny Moons Way
Elgin, TX 78621
(737) 345-3739
Mon 10-6:30 | Tue 10-6:30 | Wed 10-6:30 | Thu 10-6:30 | Fri 10-6:30 | Sat 10-6:30 | Sun 12-6:30
Around this home
What Locals Say about Elgin
At least 54 Trulia users voted on each feature.

91 % Say yards are well-kept

87 % Say parking is easy

82 % Say car is needed

80 % Say kids play outside

76 % Say it's dog friendly

74 % Say there's holiday spirit

60 % Say it's quiet

55 % Say people would walk alone at night

52 % Say there are sidewalks

48 % Say neighbors are friendly

44 % Say they plan to stay for at least 5 years

42 % Say there's wildlife

38 % Say streets are well-lit

31 % Say there are community events

28 % Say it's walkable to restaurants

28 % Say it's walkable to grocery stores
Sourced by Trulia users. Learn more about our methodology.
Market trends in Elgin
Last updated July 2026
Avg. sale price
—
Sale-to-List Price
—
Price per sq ft
—
Available listings
151
5MoM
Home Value
Learn more about this home's value by checking out the value of nearby homes and how much similar homes have sold for.
Comparable sales
These are recently sold homes that have a similar location or other similar features to this home, like bedrooms, bathrooms, and square footage. Get a sense of the expected prices in the area by viewing these homes.Address | Distance | Property Type | Sold Price | Sold Date | Bed | Bath | Sqft |
|---|---|---|---|---|---|---|---|
6.84 | Single-Family Home | - | 09/16/25 | 3 | 2 | 1,810 | |
7.11 | Single-Family Home | - | 04/15/26 | 3 | 2.5 | 1,770 | |
7.04 | Single-Family Home | - | 09/12/25 | 3 | 2 | 1,785 |
Nearby home prices
Get a sense of expected prices in the area by checking the value of nearby homes.Address | Distance | Price | Bed | Bath | Sqft | Status |
|---|---|---|---|---|---|---|
0.00 | $284,800 | 3 | 2 | 1,380 | Off Market | |
0.00 | $294,400 | 4 | 2 | 1,500 | Off Market | |
0.00 | $318,100 | 4 | 2.5 | 1,802 | Off Market | |
0.00 | $294,000 | 4 | 2 | 1,500 | Off Market | |
0.00 | $274,700 | 3 | 2 | 1,380 | Off Market | |
0.00 | $251,200 | 3 | 2 | 1,200 | Off Market | |
0.00 | $321,300 | 4 | 2.5 | 1,802 | Off Market | |
0.00 | $298,300 | 4 | 2 | 1,500 | Off Market | |
0.00 | $313,400 | 4 | 2.5 | 1,802 | Off Market | |
0.00 | $296,000 | 4 | 2 | 1,500 | Off Market | |
0.00 | $301,900 | 4 | 2 | 1,500 | Off Market | |
0.00 | $317,300 | 4 | 2.5 | 1,802 | Off Market |
Price and Tax history
| Date | Event | Price |
|---|---|---|
Sep 9, 2026 Source: Lennar Homes | Listed For Sale | $294,499 |
LGBTQ Local Legal Protections
LGBTQ Local Legal Protections



Similar Homes You May Like
 NEW CONSTRUCTION
 NEW CONSTRUCTION
 NEW CONSTRUCTION
 NEW CONSTRUCTION
 NEW CONSTRUCTION
 NEW CONSTRUCTION
 1.78 ACRESAll City Real Estate Ltd. Co, Active
 1.75 ACRESKeller Williams Realty NW, Active
 2.06 ACRESRustic Oak Real Estate, Active
 0.76 ACRESKeller Williams Realty, Active
 FOR SALE BY OWNER0.53 ACRES
 0.56 ACRESCompass RE Texas, LLC - Houston
 0.54 ACRESLand Up Realty & Investments, Active
 1.04 ACRESKeller Williams Realty Lone St, Active
 0.25 ACRESAll City Real Estate Ltd. Co, Active
 AUCTION0.5 ACRES
 0.26 ACRESSterling & Associates R.E., Active
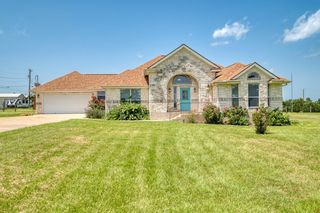 2.38 ACRESBlue Door Real Estate Group, Active
 0.52 ACRESGlobal Capital Realty, LLC, Active
 0.32 ACRESJeanette Shelby, Realtors, Active
 NEW CONSTRUCTION0.51 ACRESLa Casa Realty Group, Active
 NEW CONSTRUCTIONBlue Door Real Estate Group, Active
 NEW CONSTRUCTION0.51 ACRESFlex Group Real Estate, Active
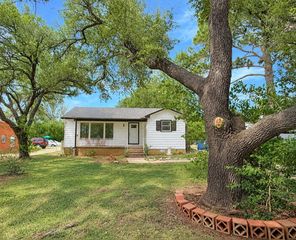 0.32 ACRESAll City Real Estate Ltd. Co, Active
 NEW CONSTRUCTION0.7 ACRESNew Home Now, Active
 See more homes for sale inElgin


New Listings near 23712 Grackle Cv
- 0.76 ACRESKeller Williams Realty, Active
- 2.06 ACRESRustic Oak Real Estate, Active
- 1.75 ACRESKeller Williams Realty NW, Active
- 1.78 ACRESAll City Real Estate Ltd. Co, Active
- NEW CONSTRUCTION
- NEW CONSTRUCTION
- NEW CONSTRUCTION
- NEW CONSTRUCTION
- NEW CONSTRUCTION
- NEW CONSTRUCTION
- See more homes for sale inElgin


Frequently asked questions about 23712 Grackle Cv
- What is the estimated monthly payment for 23712 Grackle Cv?Based on a $294,499 list price with 20% down at today's rates, the estimated monthly payment for 23712 Grackle Cv in Elgin, TX is approximately $2,001 (about $1,568 principal & interest, $358 property taxes, and $75 homeowner's insurance). This is an estimate. Actual payment depends on your loan terms.
- What are the closest schools to 23712 Grackle Cv?The closest schools to 23712 Grackle Cv in Elgin, TX are Lexington Elementary School (Pre-K, rated 7/10), Lexington High School (rated 6/10), Lexington Middle School (rated 7/10).
- Does 23712 Grackle Cv have a garage?Yes, 23712 Grackle Cv in Elgin, TX has a garage.
- Is there a virtual tour of 23712 Grackle Cv?Yes, a virtual tour of 23712 Grackle Cv in Elgin, TX is available.
23712 Grackle Cv, Elgin, TX 78621 is a 4 bedroom, 3 bathroom, 2,149 sqft single-family home built in 2026. This property is currently available for sale and was listed by Lennar Homes on Sep 9, 2026.