


$450,000
Original price: $475,000
 4 Beds
 3.5 Baths
 3,096 sqft (on 0.61 acres)
237 Cardinal Dr, Paige, TX 78659
Est. Mortgage $3,054/mo*
Get Pre-QualifiedWe estimate this home will sell faster than 93% nearby.
Home Highlights

Single-Family Home

Built in 2012

0.61 acre lot

$145/sqft

Garage

HOA $10/mo
Local Information
- Map ViewExplore the area around 237 Cardinal Dr.

- Schools1 Preschool School1 Elementary School2 Middle Schools1 High School

- Shop & Eat

-- mins to
About this House
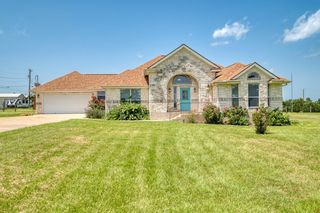
Welcome to Your Dream Home in Bastrop TX, almost 50k below assessed value! Situated on a sprawling .61 acre corner lot, this absolutely beautiful, recently renovated home in the Circle D subdivision is a true masterpiece. With 4 bedrooms, 3.5 baths, a media room, office, and 2 living areas, this home truly has it all – and then some! Step inside to discover a freshly updated interior, featuring an open floor plan with engineered wood flooring, stunning granite counters, crown molding and tons of natural light, creating a modern and inviting ambiance throughout. The spacious layout offers ample room for relaxation and entertaining, while the large outdoor patio provides the perfect setting for enjoying the beautiful Texas weather. But that's not all – this home is also equipped with high-speed fiber internet, ensuring lightning-fast connectivity for all your streaming, gaming, and remote work needs. Circle D is renowned for its fantastic amenities, including two large and beautiful lakes, a community garden, park, hiking trails, and pavilion, offering endless opportunities for outdoor recreation and relaxation. Plus, with easy access to HWY 21, 290, 71, and 95, getting around town has never been easier. For nature lovers, Lake Bastrop and Bastrop State Park are just a short drive away, providing even more opportunities for outdoor adventure. And when it's time to dine out or shop, Downtown Bastrop is just minutes from your doorstep, offering a charming array of restaurants, boutiques, and cafes to explore. With its abundance of space and versatile layout, including a media room and office large enough to be additional bedrooms, this home is perfect for families of all sizes. Don't miss out on the chance to make this incredible property your own – schedule a showing today and experience the best of Circle D living!
Last check for updates: about 14 hours ago
Listing courtesy of Kenny Timerman, (512) 590-0996
All City Real Estate Ltd. Co, (866) 277-6005
Kaili Cox, (512) 988-8447
All City Real Estate Ltd. Co, (866) 277-6005
Source: Unlock MLS, MLS#5967423
Also Listed on Unlock MLS.
We estimate this home will sell faster than 93% nearby.
Home Details for 237 Cardinal Dr

|
|---|
MLS Status: Active |

|
|---|
Beds & Baths Number of Bedrooms: 4Main Level Bedrooms: 1Number of Bathrooms: 4Number of Bathrooms (full): 3Number of Bathrooms (half): 1 |
Dimensions and Layout Living Area: 3096 Square Feet |
Appliances & Utilities Utilities: Electricity Connected, Internet-Fiber, Phone Available, Sewer Connected, Water Connected, See RemarksAppliances: Built-In Electric Range, Dishwasher, Electric Cooktop, Exhaust Fan, Microwave, Oven, RNGHD, Refrigerator, Free-Standing Refrigerator, Stainless Steel Appliance(s), Electric Water Heater, WaterSoftenerDishwasherMicrowaveRefrigerator |
Heating & Cooling Heating: Forced AirHas CoolingAir Conditioning: Central AirHas HeatingHeating Fuel: Forced Air |
Gas & Electric Has Electric on Property |
Windows, Doors, Floors & Walls Window: NoneFlooring: Carpet, Laminate, Tile |
Levels, Entrance, & Accessibility Stories: 2Levels: TwoAccessibility: Accessible Bedroom, Central Living Area, Accessible Closets, Common Area, Accessible Doors, Accessible Full Bath, Accessible KitchenFloors: Carpet, Laminate, Tile |
View Has a ViewView: Trees/Woods |

|
|---|
Exterior Home Features Roof: CompositionPatio / Porch: Patio, Rear PorchFencing: NoneOther Structures: NoneExterior: Garden, Gutters Partial, No Exterior Steps, Private YardFoundation: SlabGardenNo Private Pool |
Parking & Garage Number of Garage Spaces: 2Number of Covered Spaces: 2Has a GarageNo Attached GarageParking Spaces: 2Parking: Additional Parking, Garage Faces Front |
Pool Pool: None |
Frontage Waterfront: NoneNot on Waterfront |
Water & Sewer Sewer: Septic Tank |
Farm & Range Not Allowed to Raise Horses |

|
|---|
Days on Market: 12 |

|
|---|
Year Built Year Built: 2012 |
Property Type / Style Property Type: ResidentialProperty Subtype: Single Family Residence |
Building Not a New ConstructionNo Additional Parcels |
Property Information Condition: Updated/RemodeledParcel Number: 30384 |

|
|---|
Price List Price: $450,000Price Per Sqft: $145 |
Status Change & Dates Possession Timing: Funding, Negotiable |

|
|---|
Direction & Address City: BastropCommunity: Circle D |
School Information Elementary School: EmileElementary School District: Bastrop ISDJr High / Middle School: RiversideJr High / Middle School District: Bastrop ISDHigh School: BastropHigh School District: Bastrop ISD |

|
|---|
Listing Agent Listing ID: 5967423 |

|
|---|
Community Features: Common Grounds, Dog Park, Fishing, High Speed Internet, Lake, Park, Picnic Area, Playground, See Remarks |
Other Playground |

|
|---|
HOA Fee Includes: Common Area MaintenanceHOA Name: Circle D Civic Owners AssociationHas an HOAHOA Fee: $120/Annually |

|
|---|
Lot Area: 0.61 acres |

|
|---|
Special Conditions: Standard |

|
|---|
Listing Terms: Cash, Conventional, FHA, USDA Loan, VA Loan |

|
|---|
Mls Number: 5967423Attribution Contact: (512) 590-0996 |

|
|---|
Common GroundsDog ParkFishingHigh Speed InternetLakeParkPicnic AreaPlaygroundSee Remarks |
Around this home
What Locals Say about Paige
At least 4 Trulia users voted on each feature.

100 % Say car is needed

100 % Say yards are well-kept

71 % Say it's quiet

60 % Say parking is easy

60 % Say there's wildlife

60 % Say it's dog friendly

56 % Say people would walk alone at night

44 % Say neighbors are friendly

43 % Say kids play outside

33 % Say there's holiday spirit

25 % Say it's walkable to grocery stores

18 % Say there are sidewalks

17 % Say they plan to stay for at least 5 years
Sourced by Trulia users. Learn more about our methodology.
Market trends in Paige
Last updated August 2026
Avg. sale price
—
Sale-to-List Price
—
Price per sq ft
—
Available listings
43
1MoM
Home Value
Trulia Estimate
$436KSince last month
Decreased$26K (-5.7%)Since last year
Decreased$105K (-19.4%)Learn more about this home's value by checking out its Trulia Estimate, the value of nearby homes, and how much similar homes have sold for.
Trulia Estimate
The of this home's value decreased by -18% in the last 10 years
| Month | Estimated value |
|---|---|
2026 | |
| September 2026 | $436K |
| August 2026 | $462K |
| July 2026 | $463K |
| June 2026 | $481K |
| May 2026 | $489K |
| April 2026 | $504K |
| March 2026 | $510K |
| February 2026 | $522K |
| January 2026 | $534K |
2025 | |
Comparable sales
These are recently sold homes that have a similar location or other similar features to this home, like bedrooms, bathrooms, and square footage. Get a sense of the expected prices in the area by viewing these homes.Address | Distance | Property Type | Sold Price | Sold Date | Bed | Bath | Sqft |
|---|---|---|---|---|---|---|---|
0.33 | Single-Family Home | - | 10/24/25 | 4 | 2 | 2,067 | |
1.29 | Single-Family Home | - | 08/12/26 | 2 | 2 | 1,343 | |
2.07 | Single-Family Home | - | 04/22/26 | 3 | 2.5 | 2,195 | |
2.25 | Single-Family Home | - | 08/17/26 | 3 | 2.5 | 1,631 | |
2.25 | Single-Family Home | - | 07/29/26 | 3 | 2.5 | 2,464 |
Nearby home prices
Get a sense of expected prices in the area by checking the value of nearby homes.Address | Distance | Price | Bed | Bath | Sqft | Status |
|---|---|---|---|---|---|---|
0.14 | $460,500 | 3 | 2.5 | 2,074 | Off Market | |
0.20 | $45,000 | - | - | - | For Sale | |
0.19 | $265,000 | 3 | 2 | 1,122 | For Sale | |
0.26 | $425,000 | 3 | 2 | 1,695 | For Sale | |
0.27 | $475,000 | 4 | 2.5 | 2,447 | Off Market | |
0.33 | $232,400 | 4 | 2 | 2,067 | Off Market | |
0.30 | $390,000 | 4 | 2 | 1,800 | For Sale | |
0.31 | $349,900 | 3 | 2 | 1,600 | For Sale | |
0.36 | $120,000 | - | - | - | For Sale | |
0.36 | $620,500 | 4 | 3 | 2,709 | Off Market | |
0.44 | $190,000 | - | - | - | For Sale |
Price and Tax history
| Date | Event | Price |
|---|---|---|
Sep 15, 2026 Source: Unlock MLS #5967423 | PriceChange | $450,000 Price decreased by 5% |
Sep 8, 2026 Source: Unlock MLS #5967423 | Listed For Sale | $475,000 |
Sep 1, 2026 Source: Unlock MLS #5969969 | ListingRemoved | $475,000 |
Aug 2, 2026 Source: Unlock MLS #5969969 | Listed For Sale | $475,000 |
Aug 1, 2026 Source: Unlock MLS #4829871 | ListingRemoved | $475,000 |
Jul 25, 2026 Source: Unlock MLS #4829871 | PriceChange | $475,000 Price decreased by 4% |
Jun 30, 2026 Source: Unlock MLS #4829871 | PriceChange | $495,000 Price decreased by 1% |
Jun 17, 2026 Source: Unlock MLS #4829871 | PriceChange | $499,000 Price decreased by 0% |
May 23, 2026 Source: Unlock MLS #4829871 | PriceChange | $499,900 Price decreased by 4% |
Apr 9, 2026 Source: Unlock MLS #4829871 | PriceChange | $519,900 Price decreased by 1% |
Feb 20, 2026 Source: Unlock MLS #4829871 | Listed For Sale | $525,000 |
Feb 3, 2025 Source: Unlock MLS #4151711 | ListingRemoved | $499,000 |
Jan 22, 2025 Source: Unlock MLS #4151711 | PriceChange | $499,000 Price decreased by 0% |
Dec 3, 2024 Source: Unlock MLS #4151711 | Listed For Sale | $499,990 |
LGBTQ Local Legal Protections
LGBTQ Local Legal Protections



Kenny Timerman, All City Real Estate Ltd. Co, (866) 277-6005
Agent Phone: (512) 590-0996
Based on information from Unlock MLS (alternatively, from ACTRIS) for the period through 2026-09-20 23:06:39 PDT. Neither the Board nor ACTRIS guarantees or is in any way responsible for its accuracy. All data is provided “AS IS” and with all faults. Data maintained by the Board or ACTRIS may not reflect all real estate activity in the market.
Information being provided is for consumers’ personal, non-commercial use and may not be used for any purpose other than to identify prospective properties consumers may be interested in purchasing. Some IDX listings have been excluded from this website. Click here for more information
Information being provided is for consumers’ personal, non-commercial use and may not be used for any purpose other than to identify prospective properties consumers may be interested in purchasing. Some IDX listings have been excluded from this website. Click here for more information
Similar Homes You May Like
 0.6 ACRESAll City Real Estate Ltd. Co, Active
 0.9 ACRESCB&A, Realtors-Katy
 1.12 ACRESZilker Properties of Austin, Active
 0.32 ACRESStanberry REALTORS, Active
 1.07 ACRESAll City Real Estate Ltd. Co, Active
 0.49 ACRESNetworth Realty of Austin, Active
 0.26 ACRESHeart of the Pines Real Estate, Active
 NEW CONSTRUCTION
 NEW CONSTRUCTION
 NEW CONSTRUCTIONMCLANE REALTY, LLC, Active
 NEW CONSTRUCTION
 2.38 ACRESBlue Door Real Estate Group, Active
 3.56 ACRESMallett and Associates, Active
 NEW CONSTRUCTION
 All City Real Estate Ltd. Co, Active
 6.07 ACRESAll City Real Estate Ltd. Co, Active
 See more homes for sale inPaige


New Listings near 237 Cardinal Dr
 OPEN SAT, 11-2PM1 ACREAll City Real Estate Ltd. Co, Active
 0.58 ACRESAll City Real Estate Ltd. Co, Active
 1.11 ACRESAll City Real Estate Ltd. Co, Active
 0.5 ACRESRealty of America, LLC, Active
 2.92 ACRESWhite House Global Properties, Active
 0.6 ACRESJohn Goehrs Real Estate, Active
 0.5 ACRESAll City Real Estate Ltd. Co, Active
 0.61 ACRESOne Stop Leasing & Prop Mgmt, Active
- See more homes for sale inPaige


Frequently asked questions about 237 Cardinal Dr
- What is the estimated monthly payment for 237 Cardinal Dr?Based on a $450,000 list price with 20% down at today's rates, the estimated monthly payment for 237 Cardinal Dr in Paige, TX is approximately $3,091 (about $2,442 principal & interest, $574 property taxes, and $75 homeowner's insurance). This is an estimate. Actual payment depends on your loan terms.
- What are the closest schools to 237 Cardinal Dr?The closest schools to 237 Cardinal Dr in Paige, TX are Bastrop High School (rated 5/10), Bastrop Middle School (rated 4/10), Cedar Creek Middle School (rated 2/10).
- What is 237 Cardinal Dr estimated to be worth?Trulia's estimated value for 237 Cardinal Dr in Paige, TX is $436,000.
- Does 237 Cardinal Dr have air conditioning?Yes, 237 Cardinal Dr in Paige, TX has air conditioning.
- Does 237 Cardinal Dr have a yard?Yes, 237 Cardinal Dr in Paige, TX has a yard.
- How big is the lot at 237 Cardinal Dr?The lot at 237 Cardinal Dr in Paige, TX is about 0.61 acres (26,572 sq ft).
237 Cardinal Dr, Paige, TX 78659 is a 4 bedroom, 4 bathroom, 3,096 sqft single-family home built in 2012. This property is currently available for sale and was listed by Unlock MLS on Sep 8, 2026. The MLS # for this home is MLS# 5967423.