


$425,000
 3 Beds
 2 Baths
 1,695 sqft (on 0.50 acres)
158 Cardinal Loop, Paige, TX 78659
Est. Mortgage $2,910/mo*
Get Pre-QualifiedHome Highlights

Single-Family Home

Built in 2026

0.5 acre lot

$251/sqft

Garage

HOA $13/mo
Local Information
- Map ViewExplore the area around 158 Cardinal Loop.

- Schools1 Preschool School1 Elementary School2 Middle Schools1 High School

- Shop & Eat

-- mins to
About this House
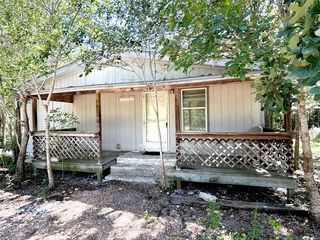
Imagine waking up to breathtaking, serene views from your own private oasis nestled among mature Loblolly pines. Situated on a premium half-acre lot, this stunning 1,695 sq. ft. custom "Skandi" style home perfectly blends ultra-modern design with high-efficiency living. The exterior makes a striking first impression with its timeless Hardie board & batten siding, a durable, long-lasting metal roof, and a large, welcoming front porch adorned with designer lighting and a custom entry door. Step inside to an expansive, sun-drenched family space boasting soaring 10-foot ceilings and elegant 8-foot doors that enhance the open, airy flow. The heart of the home is a chef’s dream kitchen, complete with custom cabinetry, premium quartz countertops, a massive walk-in pantry, and a state-of-the-art Samsung Bespoke appliance package featuring an induction cooktop, convection/air-fryer range, and a smart refrigerator. Seamless luxury plank flooring guides you throughout the thoughtful split-floorplan. The generous Owner’s Suite is a true retreat, offering dual vanities, a massive barrier-free walk-in shower, and a huge walk-in closet featuring custom built-ins and integrated laundry hookups for ultimate convenience. Transition effortlessly to your outdoor sanctuary—a totally private, beautiful covered deck overlooking a spacious backyard with ample room for a future pool or shop. Built as a 2026 Energy Wise Home, this property features top-tier foam insulation, Low-E argon windows, a high-efficiency heat pump HVAC, and an on-demand hot water heater to keep utility bills incredibly low. Complete with an oversized garage perfect for a workbench or extra storage. Presell opportunity! Customize your finishing touches today. (Optional upgrades include an outdoor shower, hospitality bar, or a stairway to bonus attic storage).
Last check for updates: about 7 hours ago
Listing courtesy of Kevin White, (512) 563-1167
Keller Williams Realty, (512) 678-1100
Source: Unlock MLS, MLS#4510023
Also Listed on Unlock MLS.
Home Details for 158 Cardinal Loop

|
|---|
MLS Status: Active |

|
|---|
Beds & Baths Number of Bedrooms: 3Main Level Bedrooms: 3Number of Bathrooms: 2Number of Bathrooms (full): 2 |
Dimensions and Layout Living Area: 1695 Square Feet |
Appliances & Utilities Utilities: Electricity Connected, Sewer Connected, Water ConnectedAppliances: See Remarks, Built-In Range, Ice Maker, Refrigerator, Stainless Steel Appliance(s)Refrigerator |
Heating & Cooling Heating: ElectricHas CoolingAir Conditioning: ElectricHas HeatingHeating Fuel: Electric |
Gas & Electric Has Electric on Property |
Windows, Doors, Floors & Walls Window: See RemarksFlooring: See Remarks |
Levels, Entrance, & Accessibility Stories: 1Levels: OneAccessibility: See RemarksFloors: See Remarks |
View Has a ViewView: Neighborhood, Trees/Woods |

|
|---|
Exterior Home Features Roof: MetalPatio / Porch: Front PorchFencing: NoneOther Structures: NoneExterior: See Remarks, No Exterior StepsFoundation: SlabNo Private Pool |
Parking & Garage Number of Garage Spaces: 2Number of Covered Spaces: 2Has a GarageNo Attached GarageParking Spaces: 2Parking: Garage, Outside |
Pool Pool: None |
Frontage Waterfront: NoneNot on Waterfront |
Water & Sewer Sewer: Septic Tank |
Farm & Range Not Allowed to Raise Horses |

|
|---|
Days on Market: 62 |

|
|---|
Year Built Year Built: 2026 |
Property Type / Style Property Type: ResidentialProperty Subtype: Single Family Residence |
Building Not a New Construction |
Property Information Condition: To Be BuiltParcel Number: 47181 |

|
|---|
Price List Price: $425,000Price Per Sqft: $251 |
Status Change & Dates Possession Timing: Close Of Escrow, Funding |

|
|---|
Direction & Address City: PaigeCommunity: Circle D East |
School Information Elementary School: EmileElementary School District: Bastrop ISDJr High / Middle School: RiversideJr High / Middle School District: Bastrop ISDHigh School: BastropHigh School District: Bastrop ISD |

|
|---|
Listing Agent Listing ID: 4510023 |

|
|---|
Community Features: Picnic Area |

|
|---|
HOA Fee Includes: See RemarksHOA Name: Circle D Civic AssociationHas an HOAHOA Fee: $150/Annually |

|
|---|
Lot Area: 0.50 acres |

|
|---|
Special Conditions: Standard |

|
|---|
Listing Terms: Cash, Conventional, FHA, USDA Loan, VA Loan, Zero Down |

|
|---|
Mls Number: 4510023Attribution Contact: (512) 563-1167 |

|
|---|
Picnic Area |
Around this home
What Locals Say about Paige
At least 4 Trulia users voted on each feature.

100 % Say car is needed

100 % Say yards are well-kept

71 % Say it's quiet

60 % Say parking is easy

60 % Say there's wildlife

60 % Say it's dog friendly

56 % Say people would walk alone at night

44 % Say neighbors are friendly

43 % Say kids play outside

33 % Say there's holiday spirit

25 % Say it's walkable to grocery stores

18 % Say there are sidewalks

17 % Say they plan to stay for at least 5 years
Sourced by Trulia users. Learn more about our methodology.
Market trends in Paige
Last updated August 2026
Avg. sale price
—
Sale-to-List Price
—
Price per sq ft
—
Available listings
43
1MoM
Home Value
Trulia Estimate
$416KSince last month
Decreased$4K (-1%)Since last year
Decreased$38K (-8.4%)Learn more about this home's value by checking out its Trulia Estimate, the value of nearby homes, and how much similar homes have sold for.
Trulia Estimate
The of this home's value increased by +157% in the last 10 years
| Month | Estimated value |
|---|---|
2026 | |
| September 2026 | $416K |
| August 2026 | $418K |
| July 2026 | $421K |
| June 2026 | $428K |
| May 2026 | $429K |
| April 2026 | $433K |
| March 2026 | $428K |
| February 2026 | $425K |
| January 2026 | $420K |
2025 | |
2024 | |
2023 | |
2022 | |
2021 | |
Comparable sales
These are recently sold homes that have a similar location or other similar features to this home, like bedrooms, bathrooms, and square footage. Get a sense of the expected prices in the area by viewing these homes.Address | Distance | Property Type | Sold Price | Sold Date | Bed | Bath | Sqft |
|---|---|---|---|---|---|---|---|
0.52 | Single-Family Home | - | 10/24/25 | 4 | 2 | 2,067 | |
1.24 | Single-Family Home | - | 08/12/26 | 2 | 2 | 1,343 | |
2.37 | Single-Family Home | - | 08/17/26 | 3 | 2.5 | 1,631 | |
2.19 | Single-Family Home | - | 04/22/26 | 3 | 2.5 | 2,195 | |
2.10 | Single-Family Home | - | 07/29/26 | 3 | 2.5 | 2,464 |
Nearby home prices
Get a sense of expected prices in the area by checking the value of nearby homes.Address | Distance | Price | Bed | Bath | Sqft | Status |
|---|---|---|---|---|---|---|
0.04 | $390,000 | 4 | 2 | 1,800 | For Sale | |
0.13 | $473,000 | 4 | 2.5 | 2,447 | Off Market | |
0.13 | $349,900 | 3 | 2 | 1,600 | For Sale | |
0.20 | $265,000 | 3 | 2 | 1,122 | For Sale | |
0.24 | $449,990 | - | - | - | For Sale | |
0.26 | $450,000 | 4 | 3.5 | 3,096 | For Sale | |
0.27 | $45,000 | - | - | - | For Sale | |
0.30 | $458,700 | 3 | 2.5 | 2,074 | Off Market | |
0.36 | $468,300 | 3 | 2.5 | 2,061 | Off Market | |
0.38 | - | Studio | - | - | Off Market | |
0.45 | $120,000 | - | - | - | For Sale |
Price and Tax history
| Date | Event | Price |
|---|---|---|
Jul 17, 2026 Source: Unlock MLS #4510023 | Listed For Sale | $425,000 |
| Year | Property tax | Tax assessment |
|---|---|---|
| 2025 | $5,173 | $400,644 |
Home facts updated by county records
LGBTQ Local Legal Protections
LGBTQ Local Legal Protections



Kevin White, Keller Williams Realty, (512) 678-1100
Agent Phone: (512) 563-1167
Based on information from Unlock MLS (alternatively, from ACTRIS) for the period through 2026-09-18 00:56:34 PDT. Neither the Board nor ACTRIS guarantees or is in any way responsible for its accuracy. All data is provided “AS IS” and with all faults. Data maintained by the Board or ACTRIS may not reflect all real estate activity in the market.
Information being provided is for consumers’ personal, non-commercial use and may not be used for any purpose other than to identify prospective properties consumers may be interested in purchasing. Some IDX listings have been excluded from this website. Click here for more information
Information being provided is for consumers’ personal, non-commercial use and may not be used for any purpose other than to identify prospective properties consumers may be interested in purchasing. Some IDX listings have been excluded from this website. Click here for more information
Similar Homes You May Like
 0.5 ACRESAll City Real Estate Ltd. Co, Active
 0.61 ACRESOne Stop Leasing & Prop Mgmt, Active
 1 ACREAll City Real Estate Ltd. Co, Active
 1.11 ACRESAll City Real Estate Ltd. Co, Active
 0.88 ACRESSterling & Associates R.E., Active
 0.5 ACRESRealty of America, LLC, Active
 0.58 ACRESAll City Real Estate Ltd. Co, Active
 10.63 ACRESAll City Real Estate Ltd. Co, Active
 OPEN FRI, 4-6PM0.46 ACRESKeeping It Realty, Active
 0.47 ACRESAll City Real Estate Ltd. Co, Active
 2.07 ACRESAll City Real Estate Ltd. Co, Active
 0.63 ACRESAll City Real Estate Ltd. Co, Active
 0.59 ACRESAll City Real Estate Ltd. Co, Active
 0.73 ACRESGreat Western Realty, Active
 0.62 ACRESAll City Real Estate Ltd. Co, Active
 0.55 ACRESBerkshire Hathaway TX Realty, Active
 0.52 ACRESKeller Williams Realty Clear Lake / NASA, Active
 0.91 ACRESCARILU TEXAS REALTY LLC, Active
 5.4 ACRESAll City Real Estate Ltd. Co, Active
 AUCTION0.85 ACRES
 10.23 ACRESAll City Real Estate Ltd. Co, Active
 See more homes for sale inPaige




New Listings near 158 Cardinal Loop
- 0.58 ACRESAll City Real Estate Ltd. Co, Active
- 1 ACREAll City Real Estate Ltd. Co, Active
- 0.5 ACRESRealty of America, LLC, Active
- 1.11 ACRESAll City Real Estate Ltd. Co, Active
 2.92 ACRESWhite House Global Properties, Active
- 0.61 ACRESOne Stop Leasing & Prop Mgmt, Active
 0.6 ACRESJohn Goehrs Real Estate, Active
 0.61 ACRESAll City Real Estate Ltd. Co, Active
- See more homes for sale inPaige


Frequently asked questions about 158 Cardinal Loop
- What is the estimated monthly payment for 158 Cardinal Loop?Based on a $425,000 list price with 20% down at today's rates, the estimated monthly payment for 158 Cardinal Loop in Paige, TX is approximately $2,922 (about $2,305 principal & interest, $542 property taxes, and $75 homeowner's insurance). This is an estimate. Actual payment depends on your loan terms.
- What are the closest schools to 158 Cardinal Loop?The closest schools to 158 Cardinal Loop in Paige, TX are Bastrop High School (rated 5/10), Bastrop Middle School (rated 4/10), Cedar Creek Middle School (rated 2/10).
- What is 158 Cardinal Loop estimated to be worth?Trulia's estimated value for 158 Cardinal Loop in Paige, TX is $416,200.
- Does 158 Cardinal Loop have air conditioning?Yes, 158 Cardinal Loop in Paige, TX has air conditioning.
- How big is the lot at 158 Cardinal Loop?The lot at 158 Cardinal Loop in Paige, TX is about 0.50 acres (21,780 sq ft).
- Does 158 Cardinal Loop have a garage?Yes, 158 Cardinal Loop in Paige, TX has a garage.
158 Cardinal Loop, Paige, TX 78659 is a 3 bedroom, 2 bathroom, 1,695 sqft single-family home built in 2026. This property is currently available for sale and was listed by Unlock MLS on Jul 17, 2026. The MLS # for this home is MLS# 4510023.