


$365,000
Original price: $369,999
 3 Beds
 2 Baths
 2,183 sqft
119 Thurston Dr, Bastrop, TX 78602
Est. Mortgage $2,673/mo*
Get Pre-QualifiedHome Highlights

Single-Family Home

Built in 2020

$167/sqft

Garage

HOA $125/mo
Local Information
- Map ViewExplore the area around 119 Thurston Dr.

- Schools1 Preschool School1 Elementary School2 Middle Schools1 High School

- Shop & Eat

-- mins to
About this House
What's unique:Split bedroom floor planEngineered wood floorsAdditional open roomThree bedroomsTwo bathsHuge primary bedroom closet
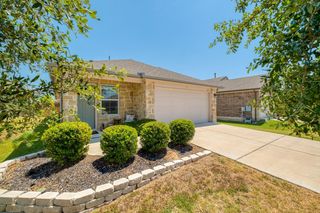
David Weekley constructed home built in 2020 located in the Colony Riverside subdivision. This open concept home of 2183 square feet features a light and bright split bedroom floor plan consisting of three bedrooms, two baths, office with double french doors, and additional open room between secondary bedrooms. Storage is not an issue in this house with two separate pantries, numerous kitchen cabinets and drawers, a huge primary bedroom closet. and drop off area in laundry room as well as the two car garage with attic access. Living and dining areas, additional room, office and kitchen have engineered wood floors with carpet in the three bedrooms and tile in the two bathrooms. Ten foot ceilings in office, main living and dining area, kitchen, and primary bedroom along with installed cordless double honeycombed cellular shades maintain the natural light throughout the home. This home also has an installed whole house water softener and the kitchen sink contains an under-counter three filter reverse osmosis system with separate faucet. The oversized back porch overlooks ranch land. Front, side, and rear yard areas contain the underground sprinkler system. Residents of Colony Riverside have access to their own pool and fitness facility in The Overlook, as well as two playground areas, in addition to use of additional amenity center work out area, pool, pickle balls courts, disc golf, playground, and other recreational facilities across FM 969 maintained by the homeowners association, all of which make for enjoyable outdoor exercise. Paths lead to views of the Colorado River. Colony Oaks elementary school is less than two miles away. Refrigerator, washer and dryer purchased and installed in 2020 convey with property along with gas range, dishwasher and microwave.
Last check for updates: about 11 hours ago
Listing courtesy of Jonathan Minerick, (888) 400-2513
HomeCoin.com, (888) 400-2513
Source: Unlock MLS, MLS#3979155
Also Listed on Unlock MLS.
Home Details for 119 Thurston Dr

|
|---|
Interior Details Number of Rooms: 7Types of Rooms: Primary Bedroom, Bedroom, Primary Bathroom, Bathroom, Bonus Room, Kitchen, Office |
Beds & Baths Number of Bedrooms: 3Main Level Bedrooms: 3Number of Bathrooms: 2Number of Bathrooms (full): 2 |
Dimensions and Layout Living Area: 2183 Square Feet |
Appliances & Utilities Utilities: Cable Available, Cable Connected, Internet-Cable, Natural Gas Connected, Sewer Connected, Underground UtilitiesAppliances: Dishwasher, Disposal, Dryer, Gas Range, Microwave, Refrigerator, Washer, WaterPurifier, Water Purifier OwnedDishwasherDisposalDryerMicrowaveRefrigeratorWasher |
Heating & Cooling Heating: Central, Forced Air, Natural GasHas CoolingAir Conditioning: Ceiling Fan(s), Central Air, ElectricHas HeatingHeating Fuel: Central |
Fireplace & Spa Spa: None |
Windows, Doors, Floors & Walls Window: Double Pane Windows, Screens, Tinted Windows, Window CoveringsFlooring: Carpet, Tile, Wood |
Levels, Entrance, & Accessibility Stories: 1Levels: OneAccessibility: NoneFloors: Carpet, Tile, Wood |
View Has a ViewView: Neighborhood, Pasture |

|
|---|
Exterior Home Features Roof: ShinglePatio / Porch: Covered, Rear PorchFencing: Fenced, Privacy, WoodOther Structures: NoneExterior: Gutters Partial, No Exterior Steps, Pest Tubes in Walls, Private YardFoundation: SlabNo Private Pool |
Parking & Garage Number of Garage Spaces: 2Number of Covered Spaces: 2Has a GarageNo Attached GarageParking Spaces: 2Parking: Concrete, Garage, Garage Door Opener, Garage Faces Front |
Pool Pool: None |
Frontage Waterfront: NoneNot on Waterfront |
Water & Sewer Sewer: Municipal Utility District (MUD) |
Farm & Range Not Allowed to Raise Horses |

|
|---|
Days on Market: 180+ |

|
|---|
Year Built Year Built: 2020 |
Property Type / Style Property Type: ResidentialProperty Subtype: Single Family Residence |
Building Not a New ConstructionNo Additional Parcels |
Property Information Condition: ResaleParcel Number: 8715162 |

|
|---|
Price List Price: $365,000Price Per Sqft: $167 |
Status Change & Dates Possession Timing: Close Of Escrow, See Remarks |

|
|---|
MLS Status: Active |

|
|---|
Direction & Address City: BastropCommunity: Colony Mud 1E Ph B Sec 2 |
School Information Elementary School: Colony OaksElementary School District: Bastrop ISDJr High / Middle School: RiversideJr High / Middle School District: Bastrop ISDHigh School: BastropHigh School District: Bastrop ISD |

|
|---|
Listing Agent Listing ID: 3979155 |

|
|---|
Community rooms Fitness Center |

|
|---|
Community Features: BBQ Pit/Grill, Cluster Mailbox, Common Grounds, Curbs, Electronic Payments, Fitness Center, High Speed Internet, Picnic Area, Playground, Pool, Sidewalks, Sport Court(s)/Facility, Street Lights, Underground Utilities |
Other Playground |

|
|---|
HOA Fee Includes: Common Area MaintenanceHOA Name: New Colony Residential Community, Inc.Has an HOAHOA Fee: $125/Monthly |

|
|---|
Lot Area: 7230.96 sqft |

|
|---|
Special Conditions: Standard |

|
|---|
Listing Terms: Cash, Conventional, FHA, VA Loan |

|
|---|
Mls Number: 3979155Attribution Contact: (888) 400-2513 |

|
|---|
BBQ Pit/GrillCluster MailboxCommon GroundsCurbsElectronic PaymentsHigh Speed InternetPicnic AreaPlaygroundPoolSidewalksSport Court(s)/FacilityStreet LightsUnderground Utilities |
Around this home
The GreatSchools Rating compares schools on a variety of school quality indicators including test scores, college readiness, equity and more. Learn more.

What Locals Say about Bastrop
At least 115 Trulia users voted on each feature.

90 % Say car is needed

84 % Say yards are well-kept

80 % Say it's dog friendly

78 % Say there's holiday spirit

77 % Say parking is easy

73 % Say it's quiet

64 % Say there's wildlife

62 % Say people would walk alone at night

57 % Say kids play outside

56 % Say they plan to stay for at least 5 years

54 % Say neighbors are friendly

38 % Say streets are well-lit

36 % Say there are sidewalks

36 % Say there are community events

31 % Say it's walkable to restaurants

27 % Say it's walkable to grocery stores
Sourced by Trulia users. Learn more about our methodology.
Market trends in Bastrop
Last updated August 2026
Avg. sale price
$364K
$2.17KMoM
Sale-to-List Price
—
Price per sq ft
$204
$3MoM
Available listings
333
10MoM
Home Value
Learn more about this home's value by checking out the value of nearby homes and how much similar homes have sold for.
Comparable sales
These are recently sold homes that have a similar location or other similar features to this home, like bedrooms, bathrooms, and square footage. Get a sense of the expected prices in the area by viewing these homes.Address | Distance | Property Type | Sold Price | Sold Date | Bed | Bath | Sqft |
|---|---|---|---|---|---|---|---|
0.33 | Single-Family Home | - | 10/24/25 | 3 | 2 | 1,206 | |
0.40 | Single-Family Home | - | 04/10/26 | 4 | 2 | 1,772 | |
0.34 | Single-Family Home | - | 11/25/25 | 4 | 2 | 1,427 | |
0.38 | Single-Family Home | - | 12/19/25 | 3 | 2.5 | 1,685 | |
0.43 | Single-Family Home | - | 12/23/25 | 3 | 2.5 | 1,800 | |
0.44 | Single-Family Home | - | 12/01/25 | 4 | 2 | 1,427 | |
0.43 | Single-Family Home | - | 06/25/26 | 4 | 2.5 | 1,988 |
Nearby home prices
Get a sense of expected prices in the area by checking the value of nearby homes.Address | Distance | Price | Bed | Bath | Sqft | Status |
|---|---|---|---|---|---|---|
0.04 | $362,000 | 3 | 2.5 | 2,398 | Off Market | |
0.13 | $320,000 | 4 | 2 | 1,942 | For Sale | |
0.15 | $408,700 | 4 | 3 | 2,174 | Off Market | |
0.18 | $421,300 | 4 | 3 | 2,443 | Off Market | |
0.23 | $327,600 | 4 | 3 | 2,241 | Off Market | |
0.23 | $316,900 | 4 | 2.5 | 2,166 | Off Market | |
0.20 | $444,400 | 3 | 2.5 | 2,441 | Off Market | |
0.21 | $415,500 | 3 | 2.5 | 2,420 | Off Market | |
0.24 | $257,900 | 3 | 2.5 | 1,332 | Off Market | |
0.25 | $312,500 | 4 | 3 | 2,241 | Off Market | |
0.25 | $247,500 | 3 | 2 | 1,206 | Off Market |
Price and Tax history
| Date | Event | Price |
|---|---|---|
May 15, 2026 Source: Unlock MLS #3979155 | PriceChange | $365,000 Price decreased by 1% |
Dec 4, 2025 Source: Unlock MLS #3979155 | PriceChange | $369,999 Price decreased by 1% |
Mar 21, 2025 Source: Unlock MLS #3979155 | PriceChange | $372,500 Price decreased by 3% |
Feb 5, 2025 Source: Unlock MLS #3979155 | PriceChange | $385,000 Price increased by 3% |
Nov 19, 2024 Source: Unlock MLS #3979155 | Listed For Sale | $375,000 |
Aug 15, 2024 Source: Unlock MLS #7988090 | ListingRemoved | |
Jul 6, 2024 Source: Unlock MLS #7988090 | PriceChange | $389,900 Price decreased by 3% |
Apr 8, 2024 Source: Unlock MLS #7988090 | Listed For Sale | $399,900 |
Nov 6, 2023 Source: Unlock MLS #7143442 | ListingRemoved | |
Oct 3, 2023 Source: Unlock MLS #7143442 | Listed For Sale | $450,000 |
| Year | Property tax | Tax assessment |
|---|---|---|
| 2025 | Unavailable | $402,811 |
Home facts updated by county records
LGBTQ Local Legal Protections
LGBTQ Local Legal Protections



Jonathan Minerick, HomeCoin.com, (888) 400-2513
Agent Phone: (888) 400-2513
Based on information from Unlock MLS (alternatively, from ACTRIS) for the period through 2026-09-24 12:49:37 PDT. Neither the Board nor ACTRIS guarantees or is in any way responsible for its accuracy. All data is provided “AS IS” and with all faults. Data maintained by the Board or ACTRIS may not reflect all real estate activity in the market.
Information being provided is for consumers’ personal, non-commercial use and may not be used for any purpose other than to identify prospective properties consumers may be interested in purchasing. Some IDX listings have been excluded from this website. Click here for more information
Information being provided is for consumers’ personal, non-commercial use and may not be used for any purpose other than to identify prospective properties consumers may be interested in purchasing. Some IDX listings have been excluded from this website. Click here for more information
Similar Homes You May Like
 Cynthia Irving TREC #727597, Century 21 Scott Myers, REALTORS
 OPEN SAT, 1-3PMCompass RE Texas, LLC
 See more homes for sale inBastrop




New Listings near 119 Thurston Dr
 NEW - 1 DAY AGO1 ACRERE/MAX Bastrop Area
 OPEN SUN, 1-3PM1.05 ACRESBerkshire Hathaway TX Realty
 NEW - 1 DAY AGOAll City Real Estate Ltd. Co
 NEW CONSTRUCTION
 NEWOPEN SUN, 1-3PMKeller Williams Realty
- See more homes for sale inBastrop


Frequently asked questions about 119 Thurston Dr
- What is the estimated monthly payment for 119 Thurston Dr?Based on a $365,000 list price with 20% down at today's rates, the estimated monthly payment for 119 Thurston Dr in Bastrop, TX is approximately $2,585 (about $2,045 principal & interest, $465 property taxes, and $75 homeowner's insurance). This is an estimate. Actual payment depends on your loan terms.
- How does the list price for 119 Thurston Dr compare to homes in Bastrop?119 Thurston Dr in Bastrop, TX is listed at $365,000. The median sale price in Bastrop is $364K.
- What do residents say about Bastrop?Residents describe Bastrop, TX as well-kept, dog-friendly, and easy to park in. Most residents say you need a car. See homes for sale in Bastrop, TX.
- What are the closest schools to 119 Thurston Dr?The closest schools to 119 Thurston Dr in Bastrop, TX are Bastrop High School (rated 5/10), Bastrop Middle School (rated 4/10), Cedar Creek Middle School (rated 2/10).
- Does 119 Thurston Dr have air conditioning?Yes, 119 Thurston Dr in Bastrop, TX has air conditioning.
- Does 119 Thurston Dr have a pool?Yes, 119 Thurston Dr in Bastrop, TX has a pool.
119 Thurston Dr, Bastrop, TX 78602 is a 3 bedroom, 2 bathroom, 2,183 sqft single-family home built in 2020. This property is currently available for sale and was listed by Unlock MLS on Nov 19, 2024. The MLS # for this home is MLS# 3979155.