


$354,500
Original price: $358,000
 4 Beds
 3 Baths
 2,328 sqft
713 Bluffview Dr, Bastrop, TX 78602
Est. Mortgage $2,554/mo*
Get Pre-QualifiedHome Highlights

Single-Family Home

Built in 2020

$152/sqft

2 Car Garage

HOA $50/mo
Local Information
- Map ViewExplore the area around 713 Bluffview Dr.

- Schools1 Elementary School3 Middle Schools2 High Schools

- Shop & Eat

-- mins to
About this House
What's unique:Attached garageMeticulously maintained lawnRecessed lightingStainless steel appliancesRich wood laminate flooringSolar panels
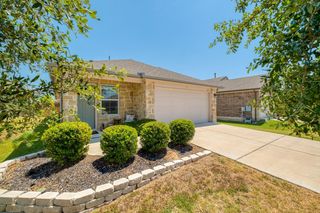
3D Tour available. Home is ADA accessible but can also be easily modified. 4 Bed, 3 Bath+Gameroom. Large cul-de-sac lot backs to Greenbelt. Solar Panels. Whole home water filtration system and 10X12 storage unit. Discover unparalleled comfort in this Bastrop residence, offering a seamless blend of modern amenities and classic charm. A timeless brick and stone facade welcomes you home, complemented by an attached garage and a meticulously maintained lawn, providing exceptional curb appeal from the moment you arrive. The property boasts a generous 2328 square feet of living space, featuring 3 full bathrooms and 4 bedrooms, ensuring ample room for relaxation and daily living. The well-appointed kitchen is a culinary delight, showcasing elegant white cabinetry, granite countertops, and stainless steel appliances. A convenient kitchen island and recessed lighting further enhance this inviting space, which flows effortlessly into the open-concept living area, perfect for entertaining and everyday life. Rich wood laminate flooring extends through the main living areas. The versatile bonus rooms upstairs offers additional space for a home office or a 2nd primary suite with a full bedroom, bath and living space which can be closed off by a door at the top of the stairs. Step outside to a spacious, fenced private yard with a covered patio, ideal for outdoor enjoyment and gatherings. The residence is situated on a tranquil cul-de-sac, backing onto natural greenery, and includes a shed for extra storage, creating a serene and private outdoor retreat. This home is truly a haven of peace and convenience. To the left of the property is an access point to the nature trails alongside the Colorado. Community has pocket parks and pool in walking distance as well.
Last check for updates: about 13 hours ago
Listing courtesy of Kelly Freeman, (512) 699-9431
Twelve Rivers Realty, (512) 588-1453
Source: Unlock MLS, MLS#1823436
Also Listed on Unlock MLS.
Home Details for 713 Bluffview Dr

|
|---|
Beds & Baths Number of Bedrooms: 4Main Level Bedrooms: 3Number of Bathrooms: 3Number of Bathrooms (full): 3 |
Dimensions and Layout Living Area: 2328 Square Feet |
Appliances & Utilities Utilities: Electricity Connected, Natural Gas Connected, Sewer Connected, Solar, Underground Utilities, Water ConnectedAppliances: Dishwasher, Disposal, Exhaust Fan, Microwave, Free-Standing Gas Range, Gas Water Heater, Wine RefrigeratorDishwasherDisposalMicrowave |
Heating & Cooling Heating: Central, SolarHas CoolingAir Conditioning: Ceiling Fan(s), Central AirHas HeatingHeating Fuel: Central |
Gas & Electric Has Electric on Property |
Windows, Doors, Floors & Walls Window: Blinds, Screens, Vinyl WindowsFlooring: Carpet, Laminate |
Levels, Entrance, & Accessibility Stories: 2Levels: TwoAccessibility: Hand RailsFloors: Carpet, Laminate |
View Has a ViewView: Park/Greenbelt |

|
|---|
Exterior Home Features Roof: CompositionPatio / Porch: Covered, Patio, PorchFencing: Back Yard, Privacy, Wood, Wrought IronOther Structures: Shed(s)Exterior: Gutters Full, Private YardFoundation: SlabNo Private Pool |
Parking & Garage Number of Garage Spaces: 2Number of Covered Spaces: 2Has a GarageHas an Attached GarageParking Spaces: 2Parking: Attached, Driveway, Garage, Garage Door Opener |
Pool Pool: None |
Frontage Waterfront: NoneNot on Waterfront |
Water & Sewer Sewer: Public Sewer |
Farm & Range Not Allowed to Raise Horses |

|
|---|
Days on Market: 91 |

|
|---|
Year Built Year Built: 2020 |
Property Type / Style Property Type: ResidentialProperty Subtype: Single Family Residence |
Building Not a New Construction |
Property Information Condition: ResaleParcel Number: 8718300 |

|
|---|
Price List Price: $354,500Price Per Sqft: $152 |
Status Change & Dates Possession Timing: Funding |

|
|---|
MLS Status: Active |

|
|---|

|
|---|
Direction & Address City: BastropCommunity: Pecan Park |
School Information Elementary School: MinaElementary School District: Bastrop ISDJr High / Middle School: BastropJr High / Middle School District: Bastrop ISDHigh School: BastropHigh School District: Bastrop ISD |

|
|---|
Listing Agent Listing ID: 1823436 |

|
|---|
Building Details Builder Name: D R Horton |

|
|---|
Community Features: Cluster Mailbox, Common Grounds, Playground, Pool, Sidewalks |
Other Playground |

|
|---|
HOA Fee Includes: See Remarks, Common Area MaintenanceHOA Name: Pecan ParkHas an HOAHOA Fee: $150/Quarterly |

|
|---|
Lot Area: 9278.28 sqft |

|
|---|
Special Conditions: Standard |

|
|---|
Listing Terms: Cash, Conventional, FHA, VA Loan |

|
|---|
Mls Number: 1823436Attribution Contact: (512) 699-9431 |

|
|---|
Cluster MailboxCommon GroundsPlaygroundPoolSidewalks |
Around this home
The GreatSchools Rating compares schools on a variety of school quality indicators including test scores, college readiness, equity and more. Learn more.

What Locals Say about Bastrop
At least 115 Trulia users voted on each feature.

90 % Say car is needed

84 % Say yards are well-kept

80 % Say it's dog friendly

78 % Say there's holiday spirit

77 % Say parking is easy

73 % Say it's quiet

64 % Say there's wildlife

62 % Say people would walk alone at night

57 % Say kids play outside

56 % Say they plan to stay for at least 5 years

54 % Say neighbors are friendly

38 % Say streets are well-lit

36 % Say there are sidewalks

36 % Say there are community events

31 % Say it's walkable to restaurants

27 % Say it's walkable to grocery stores
Sourced by Trulia users. Learn more about our methodology.
Market trends in Bastrop
Last updated August 2026
Avg. sale price
$364K
$2.17KMoM
Sale-to-List Price
—
Price per sq ft
$204
$3MoM
Available listings
333
10MoM
Home Value
Trulia Estimate
$350KSince last month
Increased$600 (+0.2%)Since last year
Decreased$7K (-1.8%)Learn more about this home's value by checking out its Trulia Estimate, the value of nearby homes, and how much similar homes have sold for.
Trulia Estimate
The of this home's value decreased by -13% in the last 10 years
| Month | Estimated value |
|---|---|
2026 | |
| October 2026 | $350K |
| September 2026 | $348K |
| August 2026 | $349K |
| July 2026 | $353K |
| June 2026 | $341K |
| May 2026 | $340K |
| April 2026 | $342K |
| March 2026 | $343K |
| February 2026 | $344K |
| January 2026 | $345K |
2025 | |
2024 | |
2023 | |
2022 | |
Comparable sales
These are recently sold homes that have a similar location or other similar features to this home, like bedrooms, bathrooms, and square footage. Get a sense of the expected prices in the area by viewing these homes.Address | Distance | Property Type | Sold Price | Sold Date | Bed | Bath | Sqft |
|---|---|---|---|---|---|---|---|
0.39 | Single-Family Home | - | 09/30/26 | 3 | 2 | 1,449 | |
0.97 | Single-Family Home | - | 04/03/26 | 4 | 2.5 | 3,628 | |
1.16 | Single-Family Home | - | 02/09/26 | 4 | 2.5 | 2,336 | |
0.86 | Single-Family Home | - | 02/23/26 | 3 | 2 | 1,910 |
Nearby home prices
Get a sense of expected prices in the area by checking the value of nearby homes.Address | Distance | Price | Bed | Bath | Sqft | Status |
|---|---|---|---|---|---|---|
0.01 | $283,100 | Studio | - | 1,868 | Off Market | |
0.02 | $355,300 | Studio | - | 2,528 | Off Market | |
0.02 | $305,000 | 4 | 2 | 2,025 | Off Market | |
0.02 | $288,800 | 3 | 2 | 2,000 | Off Market | |
0.03 | $320,200 | Studio | - | 2,528 | Off Market | |
0.03 | $292,000 | Studio | - | 1,868 | Off Market | |
0.04 | $293,300 | Studio | - | 1,566 | Off Market | |
0.04 | $338,000 | 4 | 3 | 2,328 | For Sale | |
0.04 | $299,500 | 4 | 2 | 1,995 | Off Market | |
0.04 | $309,400 | Studio | - | 2,289 | Off Market | |
0.05 | $305,700 | Studio | - | 2,478 | Off Market | |
0.05 | $292,300 | Studio | - | 1,868 | Off Market | |
0.06 | $286,800 | Studio | - | 1,566 | Off Market | |
0.06 | $245,300 | Studio | - | 1,299 | Off Market | |
0.06 | $278,700 | Studio | - | 1,998 | Off Market | |
0.06 | $274,600 | 3 | 2 | 1,527 | Off Market | |
0.06 | $317,500 | 4 | 3 | 2,520 | Off Market | |
0.06 | $260,400 | Studio | - | 1,535 | Off Market | |
0.07 | $304,300 | 4 | 3 | 2,473 | Off Market | |
0.07 | $282,100 | Studio | - | 1,712 | Off Market |
Price and Tax history
| Date | Event | Price |
|---|---|---|
Aug 27, 2026 Source: Unlock MLS #1823436 | PriceChange | $354,500 Price decreased by 1% |
Jul 25, 2026 Source: Unlock MLS #1823436 | PriceChange | $358,000 Price decreased by 0% |
Jul 8, 2026 Source: Unlock MLS #1823436 | Listed For Sale | $359,000 |
| Year | Property tax | Tax assessment |
|---|---|---|
| 2025 | Unavailable | $388,632 |
Home facts updated by county records
LGBTQ Local Legal Protections
LGBTQ Local Legal Protections



Kelly Freeman, Twelve Rivers Realty, (512) 588-1453
Agent Phone: (512) 699-9431
Based on information from Unlock MLS (alternatively, from ACTRIS) for the period through 2026-10-07 11:11:44 PDT. Neither the Board nor ACTRIS guarantees or is in any way responsible for its accuracy. All data is provided “AS IS” and with all faults. Data maintained by the Board or ACTRIS may not reflect all real estate activity in the market.
Information being provided is for consumers’ personal, non-commercial use and may not be used for any purpose other than to identify prospective properties consumers may be interested in purchasing. Some IDX listings have been excluded from this website. Click here for more information
Information being provided is for consumers’ personal, non-commercial use and may not be used for any purpose other than to identify prospective properties consumers may be interested in purchasing. Some IDX listings have been excluded from this website. Click here for more information
Similar Homes You May Like

 Tyler Willmann TREC #553857, Keller Williams City-View
 0.6 ACRESAll City Real Estate Ltd. Co
 See more homes for sale inBastrop




New Listings near 713 Bluffview Dr
 NEW - 1 DAY AGONEW CONSTRUCTIONERA Experts
 NEW - 1 DAY AGONEW CONSTRUCTIONERA Experts
 NEW - 1 DAY AGOOne Stop Leasing & Prop Mgmt
 NEW CONSTRUCTION0.36 ACRESRealty of America, LLC
- See more homes for sale inBastrop


Frequently asked questions about 713 Bluffview Dr
- What is the estimated monthly payment for 713 Bluffview Dr?Based on a $354,500 list price with 20% down at today's rates, the estimated monthly payment for 713 Bluffview Dr in Bastrop, TX is approximately $2,534 (about $2,007 principal & interest, $452 property taxes, and $75 homeowner's insurance). This is an estimate. Actual payment depends on your loan terms.
- How does the list price for 713 Bluffview Dr compare to homes in Bastrop?713 Bluffview Dr in Bastrop, TX is listed at $354,500, about 3% below the $364K median sale price in Bastrop.
- What do residents say about Bastrop?Residents describe Bastrop, TX as well-kept, dog-friendly, and easy to park in. Most residents say you need a car. See homes for sale in Bastrop, TX.
- What are the closest schools to 713 Bluffview Dr?The closest schools to 713 Bluffview Dr in Bastrop, TX are Bastrop High School (rated 5/10), Bastrop Middle School (rated 4/10), Cedar Creek Middle School (rated 2/10).
- Does 713 Bluffview Dr have air conditioning?Yes, 713 Bluffview Dr in Bastrop, TX has air conditioning.
- Does 713 Bluffview Dr have a pool?Yes, 713 Bluffview Dr in Bastrop, TX has a pool.
713 Bluffview Dr, Bastrop, TX 78602 is a 4 bedroom, 3 bathroom, 2,328 sqft single-family home built in 2020. This property is currently available for sale and was listed by Unlock MLS on Jul 8, 2026. The MLS # for this home is MLS# 1823436.