


$685,000
 4 Beds
 3 Baths
 2,336 sqft (on 0.57 acres)
236 Arrowhead Ln, Eighty Four, PA 15330
Est. Mortgage $4,433/mo*
Get Pre-QualifiedWe estimate this home will sell faster than 86% nearby.
Home Highlights

Single-Family Home

Built in 2004

0.57 acre lot

$293/sqft

Attached Garage
Local Information
- Map ViewExplore the area around 236 Arrowhead Ln.

- Schools2 Elementary Schools1 Middle School1 High School

- Shop & Eat

-- mins to
About this House
What's unique:Gas fireplaceSprawling brick ranchAdditional garageInviting family roomExceptional living spaceThoughtfully updated
Spacious, beautifully maintained, and thoughtfully updated, this sprawling brick ranch offers exceptional living space in the highly desirable Nottingham Forest community! Featuring beautiful hardwood flooring on the main level, an abundance of natural light, and updates throughout, this home offers the perfect blend of comfortable everyday living and effortless entertaining.
The inviting family room showcases vaulted ceilings, recessed lighting, gas fireplace, and plenty of space to gather. The gourmet kitchen features granite countertops, ample cabinetry, and a sunny breakfast nook, while a separate dining room provides the perfect setting for hosting family and friends. A private den or home office adds flexibility to the main level. Three generously sized bedrooms and two full bathrooms are conveniently located on the main floor. The spacious primary suite is a true retreat, featuring vaulted ceilings, a walk-in closet, and a private ensuite bath.
Step outside to the covered back deck and enjoy peaceful views of the private backyard (equipped w/ sprinkler system) and surrounding tree line - a wonderful setting for morning coffee, outdoor dining, or relaxing at the end of the day. The level-entry, oversized two-car garage provides convenient access to the home through a dedicated mudroom and laundry area.
The finished lower level offers an incredible amount of additional living space, complete with walk-out access to a patio, additional fireplace, a fourth bedroom, and another full bathroom. Whether you envision a recreation room, guest retreat, hobby space, or additional entertaining area, the possibilities are plentiful. Two substantial storage rooms provide exceptional organization and storage options, while an additional garage offers even more flexibility for vehicles, equipment, or recreational toys.
Conveniently located just a short drive from shopping, dining, and everyday amenities, this home offers an outstanding combination of space, functionality, privacy, and location.
Come experience everything 236 Arrowhead Lane has to offer!
The inviting family room showcases vaulted ceilings, recessed lighting, gas fireplace, and plenty of space to gather. The gourmet kitchen features granite countertops, ample cabinetry, and a sunny breakfast nook, while a separate dining room provides the perfect setting for hosting family and friends. A private den or home office adds flexibility to the main level. Three generously sized bedrooms and two full bathrooms are conveniently located on the main floor. The spacious primary suite is a true retreat, featuring vaulted ceilings, a walk-in closet, and a private ensuite bath.
Step outside to the covered back deck and enjoy peaceful views of the private backyard (equipped w/ sprinkler system) and surrounding tree line - a wonderful setting for morning coffee, outdoor dining, or relaxing at the end of the day. The level-entry, oversized two-car garage provides convenient access to the home through a dedicated mudroom and laundry area.
The finished lower level offers an incredible amount of additional living space, complete with walk-out access to a patio, additional fireplace, a fourth bedroom, and another full bathroom. Whether you envision a recreation room, guest retreat, hobby space, or additional entertaining area, the possibilities are plentiful. Two substantial storage rooms provide exceptional organization and storage options, while an additional garage offers even more flexibility for vehicles, equipment, or recreational toys.
Conveniently located just a short drive from shopping, dining, and everyday amenities, this home offers an outstanding combination of space, functionality, privacy, and location.
Come experience everything 236 Arrowhead Lane has to offer!
Last check for updates: about 4 hours ago
Listing courtesy of Dylan Stephens, (724) 933-8500
KELLER WILLIAMS STEEL CITY, (724) 933-8500
Originating MLS: West Penn Multi-List
Source: WPMLS, MLS#1783025
We estimate this home will sell faster than 86% nearby.
Home Details for 236 Arrowhead Ln

|
|---|
Interior Details Basement: Finished,Walk-Out AccessNumber of Rooms: 13Types of Rooms: Master Bedroom, Bedroom 2, Bedroom 3, Bedroom 4, Bonus Room, Den, Dining Room, Entry Foyer, Family Room, Game Room, Kitchen, Laundry |
Beds & Baths Number of Bedrooms: 4Number of Bathrooms: 3Number of Bathrooms (full): 3 |
Appliances & Utilities Appliances: Some Electric Appliances, Dryer, Dishwasher, Disposal, Microwave, Refrigerator, Stove, WasherDishwasherDisposalDryerMicrowaveRefrigeratorWasher |
Heating & Cooling Heating: Forced Air,GasHas CoolingAir Conditioning: Central AirHas HeatingHeating Fuel: Forced Air |
Fireplace & Spa Number of Fireplaces: 2Fireplace: GasHas a Fireplace |
Windows, Doors, Floors & Walls Window: Multi Pane, Window TreatmentsFlooring: Ceramic Tile, Hardwood, Carpet |
Levels, Entrance, & Accessibility Stories: 1Levels: OneFloors: Ceramic Tile, Hardwood, Carpet |
Security Security: Security System |

|
|---|
Exterior Home Features Roof: Asphalt |
Parking & Garage Has a GarageHas an Attached GarageParking Spaces: 4Parking: Attached,Built In,Garage,Garage Door Opener |
Frontage Not on Waterfront |
Water & Sewer Sewer: Public Sewer |

|
|---|
Days on Market: 3 |

|
|---|
Year Built Year Built: 2004 |
Property Type / Style Property Type: ResidentialProperty Subtype: Single Family ResidenceArchitecture: Ranch |
Building Construction Materials: Brick |
Property Information Condition: Resale |

|
|---|
Price List Price: $685,000Price Per Sqft: $293 |

|
|---|
MLS Status: Active |


|
|---|
Direction & Address City: Eighty Four |
School Information Elementary School District: RinggoldJr High / Middle School District: RinggoldHigh School District: Ringgold |

|
|---|
Listing Agent Listing ID: 1783025 |

|
|---|
Building Area Building Area: 2336 Square Feet |

|
|---|
Association for this Listing: West Penn Multi-List |

|
|---|
Lot Area: 0.57 acres |

|
|---|
BasementMls Number: 1783025Living Area Range Units: Square FeetAbove Grade Unfinished Area Units: Square FeetBelow Grade Unfinished Area Units: Square Feet |
Price and Tax history
| Date | Event | Price |
|---|---|---|
Nov 11, 2026 Source: WPMLS #1783025 | Listed For Sale | $685,000 |
Nov 2, 2004 Source: N/A | Sold | $354,900 |
| Year | Property tax | Tax assessment |
|---|---|---|
| 2026 | $7,965 | $381,100 |
Home facts updated by county records
Around this home
What Locals Say about Eighty Four
At least 9 Trulia users voted on each feature.

100 % Say car is needed

100 % Say there's holiday spirit

93 % Say yards are well-kept

92 % Say it's dog friendly

86 % Say there's wildlife

83 % Say parking is easy

75 % Say it's quiet

75 % Say people would walk alone at night

67 % Say kids play outside

64 % Say they plan to stay for at least 5 years

63 % Say neighbors are friendly

47 % Say there are community events

36 % Say there are sidewalks

14 % Say streets are well-lit
Sourced by Trulia users. Learn more about our methodology.
Market trends in Eighty Four
Last updated October 2026
Avg. sale price
—
Sale-to-List Price
—
Price per sq ft
—
Available listings
17
1MoM
Sourced by Trulia Market Trends
Home Value
Trulia Estimate
$673KSince last month
Increased$87K (+14.8%)Since last year
Increased$115K (+20.5%)Since last sale
Increased$318K (+89.5%)Learn more about this home's value by checking out its Trulia Estimate, the value of nearby homes, and how much similar homes have sold for.
Trulia Estimate
The of this home's value increased by +54% in the last 10 years
| Month | Estimated value |
|---|---|
2026 | |
| November 2026 | $673K |
| October 2026 | $587K |
| September 2026 | $586K |
| August 2026 | $587K |
| July 2026 | $580K |
| June 2026 | $583K |
| May 2026 | $586K |
| April 2026 | $580K |
| March 2026 | $567K |
| February 2026 | $560K |
| January 2026 | $557K |
2025 | |
2024 | |
2023 | |
2022 | |
2021 | |
2020 | |
2019 | |
2018 | |
2017 | |
2016 | |
Comparable sales
These are recently sold homes that have a similar location or other similar features to this home, like bedrooms, bathrooms, and square footage. Get a sense of the expected prices in the area by viewing these homes.Address | Distance | Property Type | Sold Price | Sold Date | Bed | Bath | Sqft |
|---|---|---|---|---|---|---|---|
0.00 | Single-Family Home | $539,868 | 11/24/25 | 2 | 3 | 2,696 | |
0.00 | Single-Family Home | $499,990 | 05/28/26 | 2 | 3 | 2,696 | |
0.00 | Single-Family Home | $528,000 | 04/28/26 | 3 | 3 | - | |
0.00 | Single-Family Home | $498,000 | 06/18/26 | 3 | 3 | - | |
0.22 | Single-Family Home | $309,270 | 09/25/26 | 3 | 2 | - | |
1.33 | Single-Family Home | $500,000 | 10/06/26 | 4 | 2 | 1,980 | |
1.28 | Single-Family Home | $305,000 | 05/08/26 | 3 | 2 | - |
Nearby home prices
Get a sense of expected prices in the area by checking the value of nearby homes.Address | Distance | Price | Bed | Bath | Sqft | Status |
|---|---|---|---|---|---|---|
0.00 | $94,000 | 3 | 2 | - | Recently Sold | |
0.00 | - | 2 | 1 | 980 | Off Market | |
0.00 | - | 2 | 1 | 924 | Off Market | |
0.00 | $465,800 | 4 | 3 | 2,103 | Off Market | |
0.00 | $552,900 | 4 | 3.5 | 2,818 | Off Market | |
0.00 | $552,700 | 3 | 3 | 2,849 | Off Market | |
0.00 | $427,800 | 4 | 2.5 | 2,502 | Off Market | |
0.00 | $456,800 | 3 | 2 | 1,390 | Off Market | |
0.00 | $542,900 | 4 | 3 | 2,780 | Off Market | |
0.00 | $410,300 | 4 | 2.5 | 1,953 | Off Market | |
0.00 | $351,500 | 3 | 3 | 1,270 | Off Market | |
0.00 | $566,900 | 3 | 3 | 2,523 | Off Market | |
0.00 | $349,300 | 3 | 3 | 1,310 | Off Market | |
0.00 | $397,600 | 4 | 4 | 2,013 | Off Market | |
0.00 | $459,300 | 3 | 4 | 1,895 | Off Market | |
0.00 | - | 2 | 1 | 980 | Off Market | |
0.00 | - | 2 | 1 | 720 | Off Market | |
0.00 | $418,400 | 3 | 3 | 2,236 | Off Market | |
0.00 | $452,400 | 4 | 3 | 2,360 | Off Market | |
0.00 | - | 2 | 1 | 1,100 | Off Market |
LGBTQ Local Legal Protections
LGBTQ Local Legal Protections


Dylan Stephens, KELLER WILLIAMS STEEL CITY, (724) 933-8500
Agent Phone: (724) 933-8500
Listing information is provided exclusively for personal, non-commercial use, and may not be used for any purpose other than to identify prospective properties consumers may be interested in purchasing.
Information is deemed reliable but not guaranteed.
Similar Homes You May Like
 NEW CONSTRUCTION
 0.36 ACRES
 NEW CONSTRUCTION
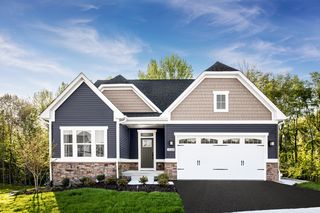 NEW CONSTRUCTION$459,990+3 bd2 ba1,666 sqftBramante Ranch Plan in Castlewood Fields Ranch Homes,
Eighty Four, PA 15330 NEW CONSTRUCTION
 NEW CONSTRUCTION$489,990+3 bd2 ba1,947 sqftPalladio Ranch Plan in Castlewood Fields Ranch Homes,
Eighty Four, PA 15330 NEW CONSTRUCTION$429,990+3 bd2 ba1,421 sqftAlberti Ranch Plan in Castlewood Fields Ranch Homes,
Eighty Four, PA 15330 NEW CONSTRUCTION0.55 ACRES
 NEW CONSTRUCTION$369,990+3 bd2.5 ba2,603 sqftCaroline w/ Basement Plan in Castlewood Fields Carriage Homes,
Eighty Four, PA 15330- NEW CONSTRUCTION$349,990+3 bd2.5 ba1,775 sqftCaroline No Basement Plan in Castlewood Fields Carriage Homes,
Eighty Four, PA 15330 - NEW CONSTRUCTION
 OPEN SUN, 12-2PMNEW CONSTRUCTION
 6.2 ACRES
 13.67 ACRES
 OPEN SUN, 1-3PM1 ACRE
 NEW CONSTRUCTION
 NEW CONSTRUCTION
 NEW CONSTRUCTION
 OPEN SAT, 2-4PM
 NEW CONSTRUCTION
 23 ACRES


 0.27 ACRES
 0.27 ACRES
 OPEN SAT, 11-1PM0.3 ACRES
 0.49 ACRES

 1 ACRE
 0.26 ACRES
 NEW CONSTRUCTION
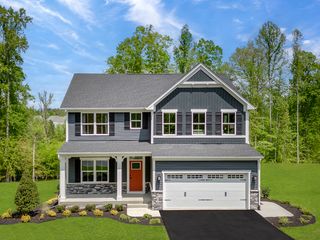 NEW CONSTRUCTION
 NEW CONSTRUCTION
 NEW CONSTRUCTION
- NEW CONSTRUCTION
- NEW CONSTRUCTION
 NEW CONSTRUCTION
 0.52 ACRES
 10 ACRES
 NEWOPEN SUN, 12-2PM0.51 ACRES
 See more homes for sale inEighty Four
New Listings near 236 Arrowhead Ln
- 6.2 ACRES
 11 ACRES
 25 ACRES
- NEW CONSTRUCTION0.55 ACRES
- 0.36 ACRES
- NEW CONSTRUCTION$369,990+3 bd2.5 ba2,603 sqftCaroline w/ Basement Plan in Castlewood Fields Carriage Homes,
Eighty Four, PA 15330 - NEW CONSTRUCTION
- NEW CONSTRUCTION
 19 ACRES
- NEW CONSTRUCTION$429,990+3 bd2 ba1,421 sqftAlberti Ranch Plan in Castlewood Fields Ranch Homes,
Eighty Four, PA 15330 - OPEN SUN, 12-2PMNEW CONSTRUCTION
- NEW CONSTRUCTION$489,990+3 bd2 ba1,947 sqftPalladio Ranch Plan in Castlewood Fields Ranch Homes,
Eighty Four, PA 15330 - NEW CONSTRUCTION
- NEW CONSTRUCTION
- See more homes for sale inEighty Four
Frequently asked questions about 236 Arrowhead Ln
- What is the estimated monthly payment for 236 Arrowhead Ln?Based on a $685,000 list price with 20% down at today's rates, the estimated monthly payment for 236 Arrowhead Ln in Eighty Four, PA is approximately $4,604 (about $3,810 principal & interest, $719 property taxes, and $75 homeowner's insurance). This is an estimate. Actual payment depends on your loan terms.
- What do residents say about Eighty Four?Residents describe Eighty Four, PA as well-kept, dog-friendly, and easy to park in. Most residents say you need a car. See homes for sale in Eighty Four, PA.
- What are the closest schools to 236 Arrowhead Ln?The closest schools to 236 Arrowhead Ln in Eighty Four, PA are Bentworth Elementary School (rated 7/10), Bentworth Middle School (Elementary, rated 5/10), Bentworth Senior High School (rated 4/10).
- What is 236 Arrowhead Ln estimated to be worth?Trulia's estimated value for 236 Arrowhead Ln in Eighty Four, PA is $672,700.
- Does 236 Arrowhead Ln have air conditioning?Yes, 236 Arrowhead Ln in Eighty Four, PA has air conditioning.
- Does 236 Arrowhead Ln have laundry facilities?Yes, 236 Arrowhead Ln in Eighty Four, PA has in-unit laundry.
236 Arrowhead Ln, Eighty Four, PA 15330 is a 4 bedroom, 3 bathroom, 2,336 sqft single-family home built in 2004. This property is currently available for sale and was listed by WPMLS on Nov 11, 2026. The MLS # for this home is MLS# 1783025.