


$389,800
 3 Beds
 2.5 Baths
 2,603 sqft
145 Olivia Dr, Eighty Four, PA 15330
Est. Mortgage $2,469/mo*
Get Pre-QualifiedHome Highlights

Property Type
Townhouse

Year Built
2026

Price/Sqft
$150

Parking
Attached Garage
Local Information
- Map ViewExplore the area around 145 Olivia Dr.

- Schools2 Elementary Schools1 Middle School1 High School

- Shop & Eat

-- mins to
About this House
Live Where Luxury Meets Convenience & Natural Beauty! Welcome to your dream home in Castlewood, just minutes from Route 19 and I-79, offering easy access to everything you need while providing the peaceful backdrop you've been searching for with a new home. Situated on a premium finished walkout basement homesite with amazing wooded views, this home offers a rare opportunity to enjoy privacy and scenic surroundings right from your own backyard. Say goodbye to yard work and enjoy the convenience of lawn care and snow removal included. Inside, luxury vinyl plank flooring flows throughout the foyer, kitchen, and dinette setting the tone for modern style and easy maintenance. The gourmet kitchen features an extended island, quartz countertops, stainless steel appliances, pendant lighting, and a spacious layout that's perfect for everyday living and entertaining. The Owner's Suite, conveniently located on the main level, serves as a private retreat. Designed to accommodate a king-size bed, it includes a spacious walk-in closet, elegant tray ceiling, and an ensuite bath with dual vanities and a 5-foot walk-in shower, offering comfort and relaxation at the end of the day. Best of all, you'll wake up to the beautiful wooded views that can also be enjoyed from the Great Room and finished Lower Level. Upstairs, you'll find two generously sized bedrooms, providing comfort and privacy for family or guests. A versatile bonus storage room offers endless possibilities and can easily be transformed into a home office, fitness room, hobby space, or even an additional guest space to suit your lifestyle needs. The finished walkout lower level adds even more living space, creating the perfect area for entertaining, relaxing, or hosting overnight guests while enjoying the stunning wooded setting. As a Castlewood resident, you'll have access to a Community Pool, Clubhouse, and Fitness Center, all while being conveniently located in the South Hills near shopping, dining, and major commuting routes. If you've been waiting for a home that offers a spacious layout, modern style, exceptional value, and beautiful wooded views, this is it. Construction is scheduled for completion in February/March 2027. Interested buyers are invited to tour our fully decorated Caroline model home to experience the design, quality, and lifestyle firsthand. Don't miss your opportunity to own a slice of resort-style living—schedule your tour today!
Last check for updates: about 2 hours ago
Listing courtesy of Victoria Salvati, (412) 922-5700
RYAN HOMES (NVR INC.), (412) 922-5700
Originating MLS: West Penn Multi-List
Source: WPMLS, MLS#1772266
Also Listed on WPMLS.
Home Details for 145 Olivia Dr

|
|---|
Interior Details Basement: Finished,Walk-Out AccessNumber of Rooms: 8Types of Rooms: Master Bedroom, Bedroom 2, Bedroom 3, Dining Room, Game Room, Kitchen, Laundry, Living Room |
Beds & Baths Number of Bedrooms: 3Number of Bathrooms: 3Number of Bathrooms (full): 2Number of Bathrooms (half): 1 |
Appliances & Utilities Appliances: Some Electric Appliances, Dishwasher, Disposal, Microwave, StoveDishwasherDisposalMicrowave |
Heating & Cooling Heating: Forced Air,GasHas CoolingAir Conditioning: Central Air,ElectricHas HeatingHeating Fuel: Forced Air |
Windows, Doors, Floors & Walls Window: ScreensFlooring: Carpet, Vinyl |
Levels, Entrance, & Accessibility Stories: 2Levels: TwoFloors: Carpet, Vinyl |

|
|---|
Exterior Home Features Roof: Other |
Parking & Garage Has a GarageHas an Attached GarageParking Spaces: 2Parking: Attached,Garage,Garage Door Opener |
Pool Pool: Pool |
Frontage Not on Waterfront |
Water & Sewer Sewer: Public Sewer |

|
|---|
Days on Market: <1 day on Trulia |

|
|---|
Year Built Year Built: 2026 |
Property Type / Style Property Type: ResidentialProperty Subtype: TownhouseArchitecture: Two Story |
Building Construction Materials: Stone, Vinyl SidingIs a New ConstructionIncludes Home Warranty |
Property Information Condition: New Construction |

|
|---|
Price List Price: $389,800Price Per Sqft: $150 |

|
|---|
MLS Status: Active |

|
|---|
Direction & Address City: Eighty FourCommunity: Castlewood Fields |
School Information Elementary School District: RinggoldJr High / Middle School District: RinggoldHigh School District: Ringgold |

|
|---|
Listing Agent Listing ID: 1772266 |

|
|---|
Building Area Building Area: 2603 Square Feet |

|
|---|
Association for this Listing: West Penn Multi-List |

|
|---|
Lot Area: 3833.28 sqft |

|
|---|
BasementMls Number: 1772266Living Area Range Units: Square FeetAbove Grade Unfinished Area Units: Square FeetBelow Grade Unfinished Area Units: Square Feet |
Around this home
What Locals Say about Eighty Four
At least 9 Trulia users voted on each feature.

100 % Say car is needed

100 % Say there's holiday spirit

93 % Say yards are well-kept

92 % Say it's dog friendly

86 % Say there's wildlife

83 % Say parking is easy

75 % Say it's quiet

75 % Say people would walk alone at night

67 % Say kids play outside

64 % Say they plan to stay for at least 5 years

63 % Say neighbors are friendly

47 % Say there are community events

36 % Say there are sidewalks

14 % Say streets are well-lit
Sourced by Trulia users. Learn more about our methodology.
Market trends in Eighty Four
Last updated July 2026
Avg. sale price
—
Sale-to-List Price
—
Price per sq ft
—
Available listings
25
1MoM
Home Value
Learn more about this home's value by checking out the value of nearby homes and how much similar homes have sold for.
Comparable sales
These are recently sold homes that have a similar location or other similar features to this home, like bedrooms, bathrooms, and square footage. Get a sense of the expected prices in the area by viewing these homes.Address | Distance | Property Type | Sold Price | Sold Date | Bed | Bath | Sqft |
|---|---|---|---|---|---|---|---|
0.36 | Townhouse | $415,000 | 10/24/25 | 3 | 3.5 | 2,800 | |
1.88 | Townhouse | $620,000 | 08/25/26 | 3 | 3.5 | 2,952 | |
2.44 | Townhouse | $350,000 | 12/30/25 | 3 | 2.5 | 2,200 | |
2.44 | Townhouse | $323,000 | 08/03/26 | 3 | 2.5 | 2,340 | |
2.44 | Townhouse | $430,000 | 04/08/26 | 3 | 3 | 2,795 | |
2.44 | Townhouse | $489,500 | 03/26/26 | 3 | 2.5 | 3,380 | |
2.44 | Townhouse | $479,500 | 10/16/25 | 3 | 2.5 | 3,380 | |
2.44 | Townhouse | $490,000 | 02/03/26 | 3 | 2.5 | 2,498 | |
2.68 | Townhouse | $405,000 | 11/20/25 | 3 | 3.5 | 2,859 | |
2.44 | Townhouse | $535,000 | 01/27/26 | 3 | 3 | 2,652 |
Nearby home prices
Get a sense of expected prices in the area by checking the value of nearby homes.Address | Distance | Price | Bed | Bath | Sqft | Status |
|---|---|---|---|---|---|---|
0.02 | $399,990 | 3 | 3.5 | 2,664 | For Sale | |
0.07 | $398,800 | 3 | 2.5 | 2,143 | Off Market | |
0.14 | $369,990+ | 3 | 2.5 | 1,781 | - | |
0.18 | $496,967 | 3 | 2 | 2,696 | For Sale | |
0.26 | $332,900 | 3 | 3 | 1,626 | Off Market | |
0.28 | $591,100 | 4 | 3.5 | 2,880 | Off Market | |
0.28 | $183,500 | 2 | 1 | - | Recently Sold | |
0.30 | $492,000 | 4 | 2.5 | 2,262 | Off Market | |
0.32 | $470,900 | 4 | 3.5 | 3,152 | Off Market | |
0.30 | $485,000 | 4 | 2.5 | 2,114 | Recently Sold | |
0.35 | $497,600 | 4 | 3 | 2,883 | Off Market |
Price and Tax history
| Date | Event | Price |
|---|---|---|
Aug 31, 2026 Source: WPMLS #1772266 | Listed For Sale | $389,800 |
LGBTQ Local Legal Protections
LGBTQ Local Legal Protections



Victoria Salvati, RYAN HOMES (NVR INC.), (412) 922-5700
Agent Phone: (412) 922-5700
Listing information is provided exclusively for personal, non-commercial use, and may not be used for any purpose other than to identify prospective properties consumers may be interested in purchasing.
Information is deemed reliable but not guaranteed.
Similar Homes You May Like
 NEW CONSTRUCTION
 NEW CONSTRUCTION
 NEW CONSTRUCTION0.55 ACRES
 NEW CONSTRUCTION$429,990+3 bd2 ba1,421 sqftAlberti Ranch Plan in Castlewood Fields Ranch Homes,
Eighty Four, PA 15330 NEW CONSTRUCTION$459,990+3 bd2 ba1,666 sqftBramante Ranch Plan in Castlewood Fields Ranch Homes,
Eighty Four, PA 15330 NEW CONSTRUCTION
 NEW CONSTRUCTION$489,990+3 bd2 ba1,947 sqftPalladio Ranch Plan in Castlewood Fields Ranch Homes,
Eighty Four, PA 15330 NEW CONSTRUCTION
 0.49 ACRES
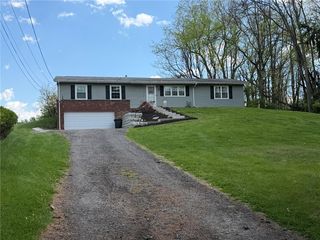 0.4 ACRES
 0.52 ACRES
 2.2 ACRES
 0.52 ACRES
 NEW CONSTRUCTION
 NEW CONSTRUCTION
 NEW CONSTRUCTION
 1.52 ACRES


 0.49 ACRES
 0.25 ACRES
 0.27 ACRES

 0.43 ACRES
 0.7 ACRES
 0.58 ACRES
 0.5 ACRES
 0.45 ACRES
 NEW CONSTRUCTION
 NEW CONSTRUCTION
 NEW CONSTRUCTION
 NEW CONSTRUCTION
 NEW CONSTRUCTION
 NEW CONSTRUCTION
 See more homes for sale inEighty Four
New Listings near 145 Olivia Dr
- 0.58 ACRES
- 2.2 ACRES
- 0.52 ACRES
 NEW - 1 HR AGO0.46 ACRES
- 0.5 ACRES
 0.47 ACRES
 0.28 ACRES
 0.9 ACRES
 0.58 ACRES
- 0.7 ACRES
 0.52 ACRES
 0.5 ACRES
 OPEN THU, 6-8PM1.09 ACRES

- See more homes for sale inEighty Four
Frequently asked questions about 145 Olivia Dr
- What is the estimated monthly payment for 145 Olivia Dr?Based on a $389,800 list price with 20% down at today's rates, the estimated monthly payment for 145 Olivia Dr in Eighty Four, PA is approximately $2,530 (about $2,046 principal & interest, $409 property taxes, and $75 homeowner's insurance). This is an estimate. Actual payment depends on your loan terms.
- What do residents say about Eighty Four?Residents describe Eighty Four, PA as well-kept, dog-friendly, and easy to park in. Most residents say you need a car. See homes for sale in Eighty Four, PA.
- What are the closest schools to 145 Olivia Dr?The closest schools to 145 Olivia Dr in Eighty Four, PA are Ringgold El School North (Elementary, rated 6/10), Ringgold Middle School (Elementary, rated 4/10), Ringgold Senior High School (rated 7/10).
- Does 145 Olivia Dr have air conditioning?Yes, 145 Olivia Dr in Eighty Four, PA has air conditioning.
- Does 145 Olivia Dr have a pool?Yes, 145 Olivia Dr in Eighty Four, PA has a pool.
- Does 145 Olivia Dr have laundry facilities?Yes, 145 Olivia Dr in Eighty Four, PA has laundry facilities.
145 Olivia Dr, Eighty Four, PA 15330 is a 3 bedroom, 3 bathroom, 2,603 sqft townhouse built in 2026. This property is currently available for sale and was listed by WPMLS on Aug 31, 2026. The MLS # for this home is MLS# 1772266.