


$429,900
 4 Beds
 2.5 Baths
 2,234 sqft
23372 E Chenango Place, Aurora, CO 80016
Est. Mortgage $2,871/mo*
Get Pre-QualifiedHome Highlights

Townhouse

Built in 2006

$192/sqft

2 Car Garage

HOA $315/mo
Local Information
- Map ViewExplore the area around 23372 E Chenango Place.

- Schools1 Preschool School1 Elementary School1 Middle School1 High School

- Shop & Eat

-- mins to
About this House
UNBEATABLE PRICE, SIMILAR UNIT CLOSED A FEW MONTHS AGO FOR $490k UNIT ACROSS THE STREET PENDING AT $460k INSTANT EQUITY ON THIS HOME AND THE LOCATION IS BETTER END UNIT WITH GREAT PATIO!
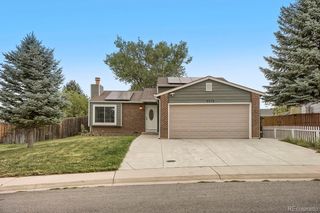
Beautifully updated end-unit townhome with wheelchair accessibility in a prime location backing to a large open space. This move-in-ready home is loaded with upgrades, charm, and thoughtful design.
The main level features refinished hardwood floors, knotty alder cabinetry, gorgeous granite countertops, and brand-new stainless steel appliances, including a stylish slide-in gas range. Designed with accessibility in mind, the main floor offers wide hallways and doorways, a spacious primary suite with a large walk-in closet, and an updated full bathroom.
The open-concept kitchen provides abundant cabinet and counter space and flows seamlessly into the dining area and spacious great room, creating the perfect setting for everyday living and entertaining. The main-floor laundry room and additional half bath add convenience and functionality.
Step outside to a large, private, fully fenced patio—ideal for relaxing or gathering with family and friends. A concrete ramp provides easy access to the oversized two-car garage.
Upstairs, you'll find two generously sized bedrooms, each with a walk-in closet, a full bathroom, and a versatile loft/workstation area. The newly finished basement offers additional flexible living space that can serve as a bedroom, home office, theater room, fitness area, or recreation room.
With only one shared wall, this corner-unit home offers exceptional privacy and a desirable location. Recent updates include fresh paint, new carpet, refinished hardwood floors, new stainless steel appliances, updated fixtures, LED lighting, and a newly finished basement.
This is an outstanding opportunity to own one of the most desirable units in the community—fully updated, highly functional, and priced to sell.
Beautifully updated end-unit townhome with wheelchair accessibility in a prime location backing to a large open space. This move-in-ready home is loaded with upgrades, charm, and thoughtful design.
The main level features refinished hardwood floors, knotty alder cabinetry, gorgeous granite countertops, and brand-new stainless steel appliances, including a stylish slide-in gas range. Designed with accessibility in mind, the main floor offers wide hallways and doorways, a spacious primary suite with a large walk-in closet, and an updated full bathroom.
The open-concept kitchen provides abundant cabinet and counter space and flows seamlessly into the dining area and spacious great room, creating the perfect setting for everyday living and entertaining. The main-floor laundry room and additional half bath add convenience and functionality.
Step outside to a large, private, fully fenced patio—ideal for relaxing or gathering with family and friends. A concrete ramp provides easy access to the oversized two-car garage.
Upstairs, you'll find two generously sized bedrooms, each with a walk-in closet, a full bathroom, and a versatile loft/workstation area. The newly finished basement offers additional flexible living space that can serve as a bedroom, home office, theater room, fitness area, or recreation room.
With only one shared wall, this corner-unit home offers exceptional privacy and a desirable location. Recent updates include fresh paint, new carpet, refinished hardwood floors, new stainless steel appliances, updated fixtures, LED lighting, and a newly finished basement.
This is an outstanding opportunity to own one of the most desirable units in the community—fully updated, highly functional, and priced to sell.
Last check for updates: about 4 hours ago
Listing courtesy of Joshua Simpson, (720) 244-4648
Coldwell Banker Realty 44
Source: REcolorado as distributed by MLS GRID, MLS#5971958
Also Listed on REcolorado as distributed by MLS GRID.
Home Details for 23372 E Chenango Place

|
|---|
Interior Details Basement: Crawl Space,Finished,Partial,Sump PumpNumber of Rooms: 11Types of Rooms: Bedroom, Bathroom, Dining Room, Family Room, Kitchen, Loft |
Beds & Baths Number of Bedrooms: 4Main Level Bedrooms: 1Number of Bathrooms: 3Number of Bathrooms (full): 2Number of Bathrooms (half): 1Number of Bathrooms (main level): 2 |
Dimensions and Layout Living Area: 2234 Square Feet |
Appliances & Utilities Utilities: Cable Available, Electricity Connected, Electricity Not Available, Internet Access (Wired), Natural Gas Available, Natural Gas Connected, Phone AvailableAppliances: Convection Oven, Cooktop, Dishwasher, Disposal, Gas Water Heater, Microwave, Oven, Range, Range Hood, Refrigerator, Self Cleaning OvenDishwasherDisposalMicrowaveRefrigerator |
Heating & Cooling Heating: Forced AirHas CoolingAir Conditioning: Central AirHas HeatingHeating Fuel: Forced Air |
Gas & Electric Electric: 220 VoltsHas Electric on Property |
Windows, Doors, Floors & Walls Window: Double Pane Windows, Window CoveringsFlooring: Carpet, Tile, WoodCommon Walls: End Unit, 1 Common Wall |
Levels, Entrance, & Accessibility Stories: 2Levels: TwoEntry Location: GroundAccessibility: Accessible Approach with RampFloors: Carpet, Tile, Wood |
View Has a ViewView: Meadow |
Security Security: Carbon Monoxide Detector(s), Smoke Detector(s) |

|
|---|
Exterior Home Features Roof: CompositionPatio / Porch: PatioFencing: FullExterior: Private YardFoundation: Concrete Perimeter |
Parking & Garage Number of Garage Spaces: 2Number of Covered Spaces: 2Has a GarageHas an Attached GarageParking Spaces: 2Parking: Garage Attached |
Frontage Road Frontage: PublicRoad Surface Type: PavedNot on Waterfront |
Water & Sewer Sewer: Public Sewer |
Finished Area Finished Area (above surface): 1598 Square FeetFinished Area (below surface): 636 Square Feet |

|
|---|
Days on Market: 97 |

|
|---|
Year Built Year Built: 2006 |
Property Type / Style Property Type: ResidentialProperty Subtype: TownhouseStructure Type: TownhouseArchitecture: Contemporary |
Building Construction Materials: BrickAttached To Another Structure |
Property Information Not Included in Sale: NoneParcel Number: 034649778 |

|
|---|
Price List Price: $429,900Price Per Sqft: $192 |
Status Change & Dates Off Market Date: Thu Aug 20 2026Possession Timing: Close Of Escrow |

|
|---|
MLS Status: Pending |

|
|---|

|
|---|
Direction & Address City: AuroraCommunity: Tollgate Crossing |
School Information Elementary School: Buffalo TrailElementary School District: Cherry Creek 5Jr High / Middle School: Fox RidgeJr High / Middle School District: Cherry Creek 5High School: Cherokee TrailHigh School District: Cherry Creek 5 |

|
|---|
Listing Agent Listing ID: 5971958 |

|
|---|
Building Area Building Area: 2234 Square Feet |

|
|---|
Not Senior Community |

|
|---|
HOA Fee Includes: Insurance, Irrigation, Maintenance Grounds, Maintenance Structure, Recycling, Snow Removal, TrashHOA Name: Tollgate Crossing HOAHOA Phone: 720-633-9722Has an HOAHOA Fee: $315/Monthly |

|
|---|
Lot Area: 3472 sqft |

|
|---|
Special Conditions: Standard |

|
|---|
Contingencies: None KnownListing Terms: Cash, Conventional, FHA, VA Loan |

|
|---|
Mobile Home Park Mobile Home Units: Feet |

|
|---|
Business Information Ownership: Agent Owner |

|
|---|
BasementMls Number: 5971958Zillow Contingency Status: Accepting Back-up OffersAttribution Contact: joshsimpsonsellshomes@gmail.com, 720-244-4648Above Grade Unfinished Area: 1598Showing Service Name: Showing Time |

|
|---|
HOA Amenities: Clubhouse,Park,Playground,Pool |
Around this home
Neighborhood Overview

Neighborhood stats provided by third party data sources.
What Locals Say about Tollgate Crossing
At least 8 Trulia users voted on each feature.

100 % Say there are sidewalks

100 % Say it's dog friendly

100 % Say parking is easy

91 % Say people would walk alone at night

91 % Say streets are well-lit

86 % Say there's holiday spirit

85 % Say yards are well-kept

80 % Say kids play outside

75 % Say it's quiet

71 % Say neighbors are friendly

67 % Say car is needed

67 % Say there's wildlife

44 % Say there are community events

38 % Say they plan to stay for at least 5 years

20 % Say it's walkable to restaurants
Sourced by Trulia users. Learn more about our methodology.
Market trends in Aurora
Last updated August 2026
Avg. sale price
$461K
$1.97KMoM
Sale-to-List Price
100.0%
Price per sq ft
$223
$2MoM
Available listings
2115
14MoM
Home Value
Trulia Estimate
$429KSince last month
Decreased$400 (-0.1%)Since last year
Decreased$34K (-7.4%)Since last sale
Increased$92K (+27.2%)Learn more about this home's value by checking out its Trulia Estimate, the value of nearby homes, and how much similar homes have sold for.
Trulia Estimate
The of this home's value increased by +41% in the last 10 years
| Month | Estimated value |
|---|---|
2026 | |
| September 2026 | $429K |
| August 2026 | $430K |
| July 2026 | $430K |
| June 2026 | $440K |
| April 2026 | $337K |
| March 2026 | $418K |
| January 2026 | $470K |
2025 | |
2024 | |
2023 | |
2022 | |
2021 | |
2020 | |
2019 | |
2018 | |
2017 | |
2016 | |
Comparable sales
These are recently sold homes that have a similar location or other similar features to this home, like bedrooms, bathrooms, and square footage. Get a sense of the expected prices in the area by viewing these homes.Address | Distance | Property Type | Sold Price | Sold Date | Bed | Bath | Sqft |
|---|---|---|---|---|---|---|---|
0.05 | Townhouse | $490,000 | 02/10/26 | 3 | 2.5 | 2,148 | |
0.01 | Townhouse | $452,000 | 08/04/26 | 3 | 3.5 | 2,278 | |
0.06 | Townhouse | $450,000 | 04/10/26 | 3 | 2.5 | 1,932 | |
0.41 | Townhouse | $475,000 | 09/23/25 | 3 | 2.5 | 1,470 | |
0.49 | Townhouse | $445,000 | 10/27/25 | 3 | 2.5 | 1,470 | |
1.14 | Townhouse | $325,000 | 06/01/26 | 3 | 2.5 | 1,604 | |
1.06 | Townhouse | $395,000 | 10/18/25 | 3 | 3 | 1,555 | |
1.14 | Townhouse | $440,000 | 07/10/26 | 3 | 2.5 | 2,344 |
Nearby home prices
Get a sense of expected prices in the area by checking the value of nearby homes.Address | Distance | Price | Bed | Bath | Sqft | Status |
|---|---|---|---|---|---|---|
0.05 | $490,000 | 3 | 2.5 | 2,148 | Recently Sold | |
0.06 | $450,000 | 3 | 2.5 | 1,932 | Recently Sold | |
0.01 | $452,000 | 3 | 3.5 | 2,278 | Recently Sold | |
0.08 | $385,000 | 3 | 1 | 1,153 | For Sale | |
0.04 | $540,000 | 3 | 2.5 | 2,909 | Recently Sold | |
0.02 | $454,500 | 2 | 3.5 | 2,277 | Off Market | |
0.03 | $402,500 | 2 | 2.5 | 1,896 | Off Market | |
0.10 | $450,000 | 3 | 1.5 | 1,296 | Recently Sold | |
0.09 | $385,000 | 3 | 1.5 | 1,296 | For Sale | |
0.06 | $535,300 | 3 | 2.5 | 2,857 | Off Market | |
0.12 | $281,010 | 3 | 1 | 1,159 | Recently Sold | |
0.14 | $721,000 | 6 | 3.5 | 5,196 | Recently Sold |
Price and Tax history
| Date | Event | Price |
|---|---|---|
Aug 21, 2026 Source: REcolorado as distributed by MLS GRID #5971958 | Pending | $429,900 |
Jul 24, 2026 Source: REcolorado as distributed by MLS GRID #5971958 | PriceChange | $429,900 Price decreased by 2% |
Jul 17, 2026 Source: REcolorado as distributed by MLS GRID #5971958 | PriceChange | $437,500 Price decreased by 1% |
Jun 16, 2026 Source: REcolorado as distributed by MLS GRID #5971958 | Listed For Sale | $439,900 |
Apr 17, 2026 Source: REcolorado as distributed by MLS GRID #9773435 | Sold | $337,500 |
Apr 6, 2026 Source: REcolorado as distributed by MLS GRID #9773435 | Pending | $419,000 |
Mar 26, 2026 Source: REcolorado as distributed by MLS GRID #9773435 | PriceChange | $419,000 Price decreased by 5% |
Feb 19, 2026 Source: REcolorado as distributed by MLS GRID #9773435 | PriceChange | $440,000 Price decreased by 3% |
Feb 9, 2026 Source: REcolorado as distributed by MLS GRID #9773435 | PriceChange | $454,000 Price decreased by 2% |
Jan 30, 2026 Source: REcolorado as distributed by MLS GRID #9773435 | Listed For Sale | $464,000 |
Mar 26, 2020 Source: Agent Provided | ListingRemoved | $359,900 |
Dec 23, 2019 Source: Agent Provided | Pending | $359,900 |
Dec 11, 2019 Source: Agent Provided | PriceChange | $359,900 Price decreased by 4% |
Nov 8, 2019 Source: Agent Provided | Listed For Sale | $374,000 |
Apr 1, 2016 Source: N/A | Sold | $295,000 |
Dec 29, 2015 Source: Agent Provided | ListingRemoved | $299,000 |
Dec 5, 2015 Source: Agent Provided | Listed For Sale | $299,000 |
May 21, 2015 Source: N/A | Sold | $275,000 |
May 8, 2007 Source: N/A | Sold | $226,937 |
| Year | Property tax | Tax assessment |
|---|---|---|
| 2025 | $3,831 | $438,600 |
Home facts updated by county records
LGBTQ Local Legal Protections
LGBTQ Local Legal Protections



Joshua Simpson, Coldwell Banker Realty 44
Agent Phone: (720) 244-4648
© 2026 REcolorado® All rights reserved. Certain information contained herein is derived from information which is the licensed property of, and copyrighted by, REcolorado®. Some IDX listings have been excluded from this website. Click here for more information
Similar Homes You May Like
 A Step Above Realty, MLS#3803198
 Metro Design Realty, MLS#8047768
 Astra Real Estate Colorado LLC, MLS#4192196
 Equity Colorado Real Estate, MLS#9211753
 Madison & Company Properties, MLS#8681887
 Century 21 Altitude Real Estate, LLC, MLS#5873286
 Keller Williams Real Estate LLC, MLS#2087293
 Realty Of America LLC, MLS#9198208
 RE/MAX Professionals, MLS#9008473
 Wendy French, Housing Solutions Real Estate
 Realty One Group Premier Colorado, MLS#9601349
 NAV Real Estate, MLS#5972001
 Realty One Group Elevations, LLC, MLS#3258982
 Thrive Real Estate Group, MLS#2702422
 8z Real Estate, MLS#7679432
 RE/MAX Professionals, MLS#5434049
 Kentwood Real Estate DTC, LLC, MLS#8242826
 Realty One Group Elevations, LLC, MLS#1531876
 Open Real Estate Inc., MLS#1561341
 RE/MAX Professionals, MLS#1852274
 Real Broker, LLC DBA Real, MLS#4949853
 RE/MAX Professionals, MLS#1815661
 Your Castle Real Estate Inc, MLS#4078907
 Keller Williams DTC, MLS#8075254
 Coldwell Banker Realty 24, MLS#6984847
 Weichert Realtors Professionals, MLS#4643475
 LIV Sotheby's International Realty, MLS#2031366
 RE/MAX Professionals, MLS#2242708
 OPEN SUN, 11-1PMLIV Sotheby's International Realty, MLS#9589559
 See more homes for sale inAurora


New Listings near 23372 E Chenango Place
 NEW - 2 DAYS AGOKeller Williams DTC, MLS#4664124
 Your Castle Real Estate Inc, MLS#7085005
 LIV Sotheby's International Realty, MLS#5154325
 Coldwell Banker Realty 18, MLS#5591798
 Jennifer Premac, Individual Proprietor, MLS#9775778
 Redfin Corporation, MLS#2642048
 Keller Williams Realty Downtown LLC, MLS#4008266
 NEW - 1 DAY AGOStars and Stripes Homes Inc, MLS#8104944
 NEWOPEN WED, 4-6PMWeichert Realtors Professionals, MLS#8237469
 NEW - 4 HRS AGOMB Team Lassen, MLS#9280390
- See more homes for sale inAurora


Frequently asked questions about 23372 E Chenango Place
- What is the estimated monthly payment for 23372 E Chenango Place?Based on a $429,900 list price with 20% down at today's rates, the estimated monthly payment for 23372 E Chenango Place in Aurora, CO is approximately $2,599 (about $2,338 principal & interest, $186 property taxes, and $75 homeowner's insurance). This is an estimate. Actual payment depends on your loan terms.
- How does the list price for 23372 E Chenango Place compare to homes in Aurora?23372 E Chenango Place in Aurora, CO is listed at $429,900, about 7% below the $461K median sale price in Aurora.
- What do residents say about the Tollgate Crossing neighborhood?Residents describe the Tollgate Crossing neighborhood in Aurora, CO as pedestrian-friendly, dog-friendly, and easy to park in. See homes for sale in Tollgate Crossing, Aurora.
- What are the closest schools to 23372 E Chenango Place?The closest schools to 23372 E Chenango Place in Aurora, CO are Buffalo Trail Elementary School (Pre-K, rated 5/10), Cherokee Trail High School (rated 9/10), Infinity Middle School (rated 7/10).
- Does 23372 E Chenango Place have air conditioning?Yes, 23372 E Chenango Place in Aurora, CO has air conditioning.
- Does 23372 E Chenango Place have a pool?Yes, 23372 E Chenango Place in Aurora, CO has a pool.
23372 E Chenango Place, Aurora, CO 80016 is a 4 bedroom, 3 bathroom, 2,234 sqft townhouse built in 2006. 23372 E Chenango Place is located in Tollgate Crossing, Aurora. This property is currently available for sale and was listed by REcolorado as distributed by MLS GRID on Jun 16, 2026. The MLS # for this home is MLS# 5971958.