


$882,500
 5 Beds
 4 Baths
 3,454 sqft
2305 Sycamore Pl, Hanover, MD 21076
Est. Refi. Payment $5,464/mo*
Refinance Your HomeCurrently Off Market - Sold Jun 3, 2024 for $877,500
Home Value
Trulia Estimate
$883KSince last month
Decreased$7K (-0.8%)Since last year
Decreased$11K (-1.2%)Since last sale
Increased$6K (+0.7%)Learn more about this home's value by checking out its Trulia Estimate, the value of nearby homes, and how much similar homes have sold for.
Trulia Estimate
The of this home's value increased by +34% in the last 10 years
| Month | Estimated value |
|---|---|
2026 | |
| September 2026 | $884K |
| August 2026 | $890K |
| July 2026 | $896K |
| June 2026 | $904K |
| May 2026 | $904K |
| April 2026 | $901K |
| March 2026 | $903K |
| February 2026 | $899K |
| January 2026 | $892K |
2025 | |
2024 | |
2023 | |
2022 | |
2021 | |
2020 | |
2019 | |
2018 | |
2017 | |
2016 | |
Comparable sales
These are recently sold homes that have a similar location or other similar features to this home, like bedrooms, bathrooms, and square footage. Get a sense of the expected prices in the area by viewing these homes.Address | Distance | Property Type | Sold Price | Sold Date | Bed | Bath | Sqft |
|---|---|---|---|---|---|---|---|
0.46 | Single-Family Home | $784,000 | 10/31/25 | 5 | 3.5 | 3,239 | |
0.34 | Single-Family Home | $739,000 | 11/21/25 | 4 | 3.5 | 2,892 | |
0.52 | Single-Family Home | $800,000 | 09/26/25 | 5 | 5 | 3,723 | |
0.53 | Single-Family Home | $785,000 | 02/26/26 | 4 | 3.5 | 3,369 | |
0.64 | Single-Family Home | $875,000 | 03/31/26 | 4 | 3.5 | 3,568 | |
0.53 | Single-Family Home | $680,000 | 04/28/26 | 4 | 3.5 | 2,096 | |
0.63 | Single-Family Home | $895,000 | 01/15/26 | 5 | 3.5 | 5,308 | |
0.57 | Single-Family Home | $740,000 | 08/24/26 | 3 | 3 | 3,100 | |
0.65 | Single-Family Home | $685,000 | 02/26/26 | 4 | 3 | 3,625 | |
0.67 | Single-Family Home | $620,000 | 10/17/25 | 4 | 2.5 | 3,408 |
Nearby home prices
Get a sense of expected prices in the area by checking the value of nearby homes.Address | Distance | Price | Bed | Bath | Sqft | Status |
|---|---|---|---|---|---|---|
0.05 | $900,800 | 6 | 5.5 | 4,768 | Off Market | |
0.05 | $618,800 | 5 | 4.5 | 2,652 | Off Market | |
0.06 | $575,000 | 3 | 2.5 | 2,372 | Recently Sold | |
0.06 | $554,100 | 3 | 3.5 | 2,428 | Off Market | |
0.07 | $623,700 | 4 | 2.5 | 3,891 | Off Market | |
0.10 | $618,100 | 3 | 3.5 | 2,556 | Off Market | |
0.08 | $649,700 | 3 | 3.5 | 2,988 | Off Market | |
0.08 | $650,000 | 4 | 3.5 | 3,800 | Recently Sold | |
0.11 | $570,000 | 3 | 3.5 | 2,238 | Recently Sold | |
0.11 | $615,000 | 3 | 3.5 | 2,764 | Recently Sold | |
0.10 | $622,600 | 3 | 3.5 | 2,872 | Off Market |
Local Information
- Map ViewExplore the area around 2305 Sycamore Pl.

- Schools1 Preschool School1 Elementary School1 Middle School1 High School

- Shop & Eat

-- mins to
Home Highlights

Single-Family Home

Built in 2014

3,454 sqft

$256/sqft

2 Car Garage

HOA $143/mo
About this House
What's unique:Gas fireplacePottery barnEstablished lawnSurround sound speakersSeparate sitting areaDouble vanity
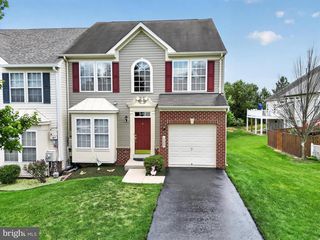
Beautifully appointed and meticulously maintained, this Toll Brothers-built home shows like a model. Why wait to build? Spread out and enjoy over 3400 sq ft of finished space on the main and upper levels. Gleaming hardwood floors greet you and continue from the 2-story foyer through the main level and the upper-level hallway. The main level features a spacious floor plan with 9' ceilings and formal living and dining rooms. Upgraded cabinets, granite counters, breakfast bar, porcelain tile flooring, glass tile backsplash, and Kitchen Aid stainless-steel appliances grace the kitchen which is open to the family room. The family room boasts a gas fireplace and surround sound speakers, ideal for social events. A few steps beyond this gathering area is the light-filled morning room with panoramic views of the backyard and access to the deck. Conveniently located on the entry level is an office, with a recently renovated full bath nearby. This bath features a Ronbow floating sink, porcelain tile, and frameless shower. Based on your specific needs, this extra room could be a guest room, nanny or in-law suite. Venture upstairs to discover 5 bedrooms and 3 full baths. The primary suite affords plenty of place to relax and unwind with a separate sitting area and two walk-in closets to keep your wardrobe organized . An adjoining super bath offers a double vanity, large soaking tub and separate shower. Four additional bedrooms, two with ensuite full baths, complete this level. A full basement provides plenty of storage space and awaits your finishing touches. Special exterior amenities include a maintenance-free deck with stairs to a hardscape patio, established lawn, and landscaped yard. Special amenities throughout include Hunter Douglas custom window treatments, recessed lighting, custom lighting fixtures from Restoration Hardware, Pottery Barn, and Ethan Allen, and ceiling fans. Freshly painted with neutral tasteful decor, 2305 Sycamore Place is in "move-in" condition and will delight the most discriminating purchaser. Choice location with easy access to commuter Routes 32,100, and 95 and just a few miles from BWI International Airport and Ft Meade. This exceptional home is part of the amenity-rich Enclave at Arundel Preserve community where a monthly fee covers recreation and full service landscaping. In your free time you can enjoy pool, fitness center, tennis court, walking paths, dog park and more. Walk to Starbucks, shops, restaurants, corporate park and hotel.
2305 Sycamore Pl, Hanover, MD 21076 is a 5 bedroom, 4 bathroom, 3,454 sqft single-family home built in 2014. It last sold for $877,500 on Jun 3, 2024 (4% above the $839,900 asking price). This property is not currently displayed as for sale or rent on Trulia. The Trulia Estimate is $882,500, with a rent estimate of $4,212/month.
Last check for updates: about 21 hours ago
Listed by Jan Deckert, (443) 463-6005
Long & Foster Real Estate, Inc.
Bought with: Kenita Tang, (443) 927-7790, EXP Realty, LLC
Source: Bright MLS, MLS#MDAA2082818
Home Details for 2305 Sycamore Pl

|
|---|
Interior Details Basement: Full,Exterior Entry,ConcreteNumber of Rooms: 15Types of Rooms: Basement |
Beds & Baths Number of Bedrooms: 5Number of Bathrooms: 4Number of Bathrooms (full): 4Number of Bathrooms (main level): 1 |
Dimensions and Layout Living Area: 3454 Square Feet |
Appliances & Utilities Appliances: Microwave, Dishwasher, Disposal, Dryer, Double Oven, Oven, Stainless Steel Appliance(s), Washer, Exhaust Fan, Humidifier, Refrigerator, Gas Water HeaterDishwasherDisposalDryerMicrowaveRefrigeratorWasher |
Heating & Cooling Heating: Heat Pump,Forced Air,Natural GasHas CoolingAir Conditioning: Ceiling Fan(s),Central Air,Heat Pump,ElectricHas HeatingHeating Fuel: Heat Pump |
Fireplace & Spa Number of Fireplaces: 1Fireplace: Gas/PropaneHas a Fireplace |
Windows, Doors, Floors & Walls Window: Window TreatmentsFlooring: Carpet, Wood |
Levels, Entrance, & Accessibility Stories: 3Levels: ThreeAccessibility: NoneFloors: Carpet, Wood |
View Has a ViewView: Trees/Woods |

|
|---|
Exterior Home Features Roof: Asbestos ShingleOther Structures: Above Grade, Below GradeExterior: SidewalksFoundation: Concrete PerimeterNo Private Pool |
Parking & Garage Number of Garage Spaces: 2Number of Covered Spaces: 2No CarportHas a GarageHas an Attached GarageHas Open ParkingParking Spaces: 2Parking: Garage Faces Front,Asphalt,Attached |
Pool Pool: None |
Frontage Not on Waterfront |
Water & Sewer Sewer: Public Sewer |
Finished Area Finished Area (above surface): 3454 Square Feet |

|
|---|
Year Built Year Built: 2014 |
Property Type / Style Property Type: ResidentialProperty Subtype: Single Family ResidenceStructure Type: DetachedArchitecture: Transitional |
Building Construction Materials: Brick, HardiPlank TypeNot a New Construction |
Property Information Condition: ExcellentIncluded in Sale: Bench On Deck, Surround Sound Speakers In Family Room,Parcel Number: 020406490232866 |

|
|---|
Price List Price: $839,900 |
Status Change & Dates Off Market Date: Mon Jun 03 2024Possession Timing: 0-30 Days CD, 31-60 Days CD, Immediate, Close Of Escrow |

|
|---|
MLS Status: CLOSED |

|
|---|

|
|---|
Direction & Address City: HANOVERCommunity: The Enclave At Arundel Preserve |
School Information Elementary School District: Anne Arundel County Public SchoolsJr High / Middle School District: Anne Arundel County Public SchoolsHigh School District: Anne Arundel County Public Schools |

|
|---|
Building Area Building Area: 5134 Square Feet |

|
|---|
Not Senior Community |

|
|---|
HOA Fee Includes: Common Area Maintenance, Lawn Care Front, Lawn Care Rear, Lawn Care Side, Maintenance Grounds, Management, Pool(s), Recreation FacilityHas an HOAHOA Fee: $143/Monthly |

|
|---|
Lot Area: 6087 sqft |

|
|---|
Special Conditions: Standard |

|
|---|
Listing Agreement Type: Exclusive Right To SellListing Terms: Cash, Conventional, FHA, VA Loan |

|
|---|
Business Information Ownership: Fee Simple |

|
|---|
BasementMls Number: MDAA2082818Above Grade Unfinished Area: 3454 |

|
|---|
HOA Amenities: Clubhouse,Community Center |
Price and Tax history
| Date | Event | Price |
|---|---|---|
Jun 3, 2024 Source: Bright MLS #MDAA2082818 | Sold | $877,500 |
May 7, 2024 Source: Bright MLS #MDAA2082818 | Pending | $839,900 |
May 4, 2024 Source: Bright MLS #MDAA2082818 | Listed For Sale | $839,900 |
Aug 13, 2014 Source: N/A | Sold | $643,034 |
| Year | Property tax | Tax assessment |
|---|---|---|
| 2025 | $8,638 | $783,600 |
Home facts updated by county records
Market trends in Jessup
Last updated August 2026
Avg. sale price
—
Sale-to-List Price
—
Price per sq ft
—
Available listings
17
4MoM
Around this home
What Locals Say about Jessup
At least 53 Trulia users voted on each feature.

91 % Say it's dog friendly

88 % Say car is needed

83 % Say parking is easy

73 % Say there are sidewalks

70 % Say there's holiday spirit

70 % Say it's quiet

67 % Say yards are well-kept

63 % Say people would walk alone at night

62 % Say kids play outside

55 % Say streets are well-lit

54 % Say they plan to stay for at least 5 years

52 % Say there's wildlife

42 % Say neighbors are friendly

33 % Say it's walkable to restaurants

33 % Say there are community events

30 % Say it's walkable to grocery stores
Sourced by Trulia users. Learn more about our methodology.
LGBTQ Local Legal Protections
LGBTQ Local Legal Protections



The data relating to real estate for sale on this website appears in part through the BRIGHT Internet Data Exchange program, a voluntary cooperative exchange of property listing data between licensed real estate brokerage firms, and is provided by BRIGHT through a licensing agreement.
Listing information is from various brokers who participate in the Bright MLS IDX program and not all listings may be visible on the site. The property information being provided on or through the website is for the personal, non-commercial use of consumers and such information may not be used for any purpose other than to identify prospective properties consumers may be interested in purchasing.
Some properties which appear for sale on the website may no longer be available because they are for instance, under contract, sold or are no longer being offered for sale.
Property information displayed is deemed reliable but is not guaranteed.
Copyright 2026 Bright MLS, Inc. Click here for more information
Frequently asked questions about 2305 Sycamore Pl
- What is 2305 Sycamore Pl estimated to be worth?Trulia's estimated value for 2305 Sycamore Pl in Hanover, MD is $882,500.
- What is the price history for 2305 Sycamore Pl?2305 Sycamore Pl in Hanover, MD last sold for $877,500 in June 2024.
- Is Hanover a buyer's or seller's market?Hanover is currently a seller's market, based on recent for-sale activity.
- What do residents say about Hanover?Residents describe Hanover, MD as dog-friendly, easy to park in, and pedestrian-friendly. See recently sold homes in Hanover, MD.
- Does 2305 Sycamore Pl have air conditioning?Yes, 2305 Sycamore Pl in Hanover, MD has air conditioning.
- Does 2305 Sycamore Pl have a pool?Yes, 2305 Sycamore Pl in Hanover, MD has a pool.
Explore by feature - Pet Friendly
 SPECIAL OFFERPET FRIENDLY
 SPECIAL OFFERPET FRIENDLY
 SPECIAL OFFERPET FRIENDLY$3,750 - $3,875/mo3 bd3 baAvalon Townhome Collection Arundel Mills | 1460 Dorsey Rd,
Hanover, MD 21076 PET FRIENDLYFURNISHED
 NEW - 1 HR AGOPET FRIENDLYFURNISHEDTotal price$1,799 - $3,435/mo1-3 bd1-2 baArbors at Arundel Preserve | 2109 Piney Branch Cir,
Hanover, MD 21076 PET FRIENDLYTotal price$1,740 - $2,500/mo1-2 bd1-2 baMission Place Apartments | 8152 Washington Blvd,
Jessup, MD 20794 PET FRIENDLY
 PET FRIENDLY
 SPECIAL OFFERPET FRIENDLY
 NEW - 1 DAY AGOPET FRIENDLY$1,902 - $3,748/moStudio-2 bd1-2 baPalisades at Arundel Preserve | 7694 Dorchester Blvd,
Hanover, MD 21076
Explore by feature - Garage
- SPECIAL OFFERPET FRIENDLY
- PET FRIENDLYFURNISHED
- NEW - 1 HR AGOPET FRIENDLYFURNISHEDTotal price$1,799 - $3,435/mo1-3 bd1-2 baArbors at Arundel Preserve | 2109 Piney Branch Cir,
Hanover, MD 21076 - PET FRIENDLYTotal price$1,740 - $2,500/mo1-2 bd1-2 baMission Place Apartments | 8152 Washington Blvd,
Jessup, MD 20794  APPLY INSTANTLY
 APPLY INSTANTLYFURNISHED
 PET FRIENDLY
 PET FRIENDLY
 PET FRIENDLY
Explore by feature - Air Conditioning

- PET FRIENDLYFURNISHED
- NEW - 1 HR AGOPET FRIENDLYFURNISHEDTotal price$1,799 - $3,435/mo1-3 bd1-2 baArbors at Arundel Preserve | 2109 Piney Branch Cir,
Hanover, MD 21076 - PET FRIENDLYTotal price$1,740 - $2,500/mo1-2 bd1-2 baMission Place Apartments | 8152 Washington Blvd,
Jessup, MD 20794 - PET FRIENDLY
- APPLY INSTANTLY
- APPLY INSTANTLYFURNISHED
 APPLY INSTANTLYFURNISHED
- PET FRIENDLY
- PET FRIENDLY
Explore by feature - Pool
- SPECIAL OFFERPET FRIENDLY
- SPECIAL OFFERPET FRIENDLY
- NEW - 1 HR AGOPET FRIENDLYFURNISHEDTotal price$1,799 - $3,435/mo1-3 bd1-2 baArbors at Arundel Preserve | 2109 Piney Branch Cir,
Hanover, MD 21076 - PET FRIENDLYTotal price$1,740 - $2,500/mo1-2 bd1-2 baMission Place Apartments | 8152 Washington Blvd,
Jessup, MD 20794 - PET FRIENDLY
- PET FRIENDLY
- NEW - 1 DAY AGOPET FRIENDLY$1,902 - $3,748/moStudio-2 bd1-2 baPalisades at Arundel Preserve | 7694 Dorchester Blvd,
Hanover, MD 21076 - APPLY INSTANTLY
- PET FRIENDLY
Explore by feature - Washer/dryer
- SPECIAL OFFERPET FRIENDLY
- SPECIAL OFFERPET FRIENDLY
- NEW - 1 HR AGOPET FRIENDLYFURNISHEDTotal price$1,799 - $3,435/mo1-3 bd1-2 baArbors at Arundel Preserve | 2109 Piney Branch Cir,
Hanover, MD 21076 - PET FRIENDLYTotal price$1,740 - $2,500/mo1-2 bd1-2 baMission Place Apartments | 8152 Washington Blvd,
Jessup, MD 20794 - PET FRIENDLY
- APPLY INSTANTLY
- APPLY INSTANTLYFURNISHED
- APPLY INSTANTLYFURNISHED
- PET FRIENDLY
Explore by feature - Outdoor Space
- PET FRIENDLY
 APPLY INSTANTLYPET FRIENDLY
 APPLY INSTANTLYPET FRIENDLY
 APPLY INSTANTLYPET FRIENDLY
 APPLY INSTANTLYFURNISHED
 PET FRIENDLY

 PET FRIENDLY
 ROOM FOR RENT

Apartments for Rent
- PET FRIENDLY
- PET FRIENDLY$3,750 - $3,875/mo3 bd3 baAvalon Townhome Collection Arundel Mills | 1460 Dorsey Rd,
Hanover, MD 21076 - NEW - 1 HR AGOPET FRIENDLYFURNISHEDTotal price$1,799 - $3,435/mo1-3 bd1-2 baArbors at Arundel Preserve | 2109 Piney Branch Cir,
Hanover, MD 21076 - NEW - 1 DAY AGOPET FRIENDLY$1,902 - $3,748/moStudio-2 bd1-2 baPalisades at Arundel Preserve | 7694 Dorchester Blvd,
Hanover, MD 21076  PET FRIENDLY
 NEW - 1 DAY AGOPET FRIENDLYTotal price$1,940 - $2,640/mo1-2 bd1-2 baVerde at Howard Square East | 7600 Hearthside Way,
Elkridge, MD 21075- PET FRIENDLY
 NEW - 1 DAY AGOPET FRIENDLY
- PET FRIENDLY
 PET FRIENDLYTotal price$1,755 - $2,530/mo1-2 bd1-2 baVerde at Howard Square West | 7500 Hearthside Way,
Elkridge, MD 21075- PET FRIENDLY
- PET FRIENDLYTotal price$1,740 - $2,500/mo1-2 bd1-2 baMission Place Apartments | 8152 Washington Blvd,
Jessup, MD 20794 - PET FRIENDLY
 PET FRIENDLY$2,400 - $3,276/mo2-4 bd2-3 baFort Meade On-Post Housing | 2965 2nd Army Dr,
Fort George G Meade, MD 20755 PET FRIENDLY
 See more homes for rent inHanover
Off Market Homes Near 2305 Sycamore Pl
 SOLDSEP 24, 2026Century 21 Harris Hawkins & Co.
 SOLDSEP 22, 2026Keller Williams Realty Centre
 SOLDSEP 22, 2026Coldwell Banker Realty
 SOLDSEP 18, 2026Corcoran McEnearney
 SOLDSEP 18, 2026Hyatt & Company Real Estate, LLC
 See more homes for sale inHanover


Homes for sale near 2305 Sycamore Pl
 NEWCOMING SOON 9/30Coldwell Banker Realty
 OPEN SAT, 2-4PM0.95 ACRESBerkshire Hathaway HomeServices PenFed Realty
- See more homes for sale inHanover


- Results are loading