


$576,100
 3 Beds
 2.5 Baths
 2,372 sqft
7673 Elmcrest Rd, Hanover, MD 21076
Est. Refi. Payment $3,549/mo*
Refinance Your HomeCurrently Off Market - Sold Aug 24, 2026 for $575,000
Home Value
Trulia Estimate
$576KSince last month
Decreased$500 (-0.1%)Since last year
Decreased$20K (-3.3%)Since last sale
Increased$500 (+0.1%)Learn more about this home's value by checking out its Trulia Estimate, the value of nearby homes, and how much similar homes have sold for.
Trulia Estimate
The of this home's value increased by +20% in the last 10 years
| Month | Estimated value |
|---|---|
2026 | |
| September 2026 | $576K |
| August 2026 | $575K |
| July 2026 | $576K |
| June 2026 | $586K |
| May 2026 | $602K |
| April 2026 | $591K |
| March 2026 | $599K |
| February 2026 | $594K |
| January 2026 | $589K |
2025 | |
2024 | |
2023 | |
2022 | |
2021 | |
2020 | |
2019 | |
2018 | |
2017 | |
2016 | |
Comparable sales
These are recently sold homes that have a similar location or other similar features to this home, like bedrooms, bathrooms, and square footage. Get a sense of the expected prices in the area by viewing these homes.Address | Distance | Property Type | Sold Price | Sold Date | Bed | Bath | Sqft |
|---|---|---|---|---|---|---|---|
0.06 | Townhouse | $570,000 | 07/17/26 | 3 | 3.5 | 2,238 | |
0.15 | Townhouse | $525,000 | 04/21/26 | 3 | 2.5 | 2,352 | |
0.17 | Townhouse | $520,000 | 09/22/25 | 3 | 2.5 | 2,372 | |
0.19 | Townhouse | $480,000 | 02/12/26 | 3 | 2.5 | 1,904 | |
0.20 | Townhouse | $590,000 | 11/12/25 | 3 | 4.5 | 2,200 | |
0.16 | Townhouse | $615,000 | 07/10/26 | 3 | 3.5 | 2,764 | |
0.19 | Townhouse | $619,900 | 04/17/26 | 4 | 2.5 | 2,762 | |
0.18 | Townhouse | $580,000 | 10/16/25 | 4 | 3.5 | 2,432 | |
0.28 | Townhouse | $565,000 | 12/10/25 | 3 | 3 | 2,580 |
Nearby home prices
Get a sense of expected prices in the area by checking the value of nearby homes.Address | Distance | Price | Bed | Bath | Sqft | Status |
|---|---|---|---|---|---|---|
0.04 | $907,000 | 6 | 5.5 | 4,768 | Off Market | |
0.01 | $620,700 | 5 | 4.5 | 2,652 | Off Market | |
0.04 | $618,100 | 3 | 3.5 | 2,556 | Off Market | |
0.06 | $882,500 | 5 | 4 | 3,454 | Off Market | |
0.03 | $554,100 | 3 | 3.5 | 2,428 | Off Market | |
0.06 | $570,000 | 3 | 3.5 | 2,238 | Recently Sold | |
0.11 | $622,500 | 4 | 3.5 | 3,000 | Off Market | |
0.10 | $625,000 | 4 | 3.5 | 3,244 | Recently Sold | |
0.09 | $623,700 | 4 | 2.5 | 3,891 | Off Market | |
0.12 | $615,000 | 4 | 3.5 | 3,144 | Recently Sold | |
0.11 | $650,000 | 4 | 3.5 | 3,800 | Recently Sold |
Local Information
- Map ViewExplore the area around 7673 Elmcrest Rd.

- Schools1 Preschool School1 Elementary School1 Middle School1 High School

- Shop & Eat

-- mins to
Home Highlights

Townhouse

Built in 2014

2,372 sqft

$242/sqft

2 Car Garage

HOA $145/mo
About this House
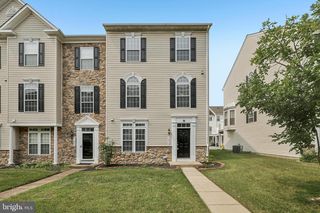
Rarely available and meticulously maintained, this brick-front four-level townhome with a highly sought-after fourth-floor loft and private balcony is ideally situated in one of Hanover's most desirable communities. Showcasing soaring ceilings, abundant natural light, and an exceptionally functional floor plan, this home offers the perfect blend of style, comfort, and convenience. Located in the heart of Hanover, you'll enjoy unparalleled access to shopping, dining, entertainment, Arundel Mills Mall, BWI Airport, Fort Meade, NSA, and major commuter routes, making travel to Baltimore, Washington, D.C., Annapolis, and Columbia effortless. Step inside to a welcoming foyer featuring gleaming hardwood flooring, elegant crown molding, a convenient coat closet, and a powder room. The impressive ceiling height immediately creates an open, airy atmosphere that continues throughout the home. Hardwood flooring flows into the spacious family room where stunning Palladian windows flood the space with natural light, creating the perfect setting for everyday living and entertaining. The gourmet eat-in kitchen is designed to impress, offering hardwood flooring, granite countertops, a stylish glass tile backsplash, stainless steel appliances, recessed lighting, a ceiling fan, and a breakfast bar ideal for casual dining or gathering with family and friends. Sliding glass doors provide seamless access to the rear composite deck, creating the perfect extension of your living space for outdoor dining, grilling, or simply relaxing. The first upper level hosts three generously sized bedrooms, each featuring plush carpeting and ceiling fans. The spacious primary suite offers a walk-in closet and a private ensuite bathroom complete with dual granite vanities, a corner soaking tub, and a separate shower. A full hall bathroom and conveniently located laundry closet complete this level. The top floor is a true showstopper, offering an expansive loft highlighted by soaring cathedral ceilings, skylights, recessed lighting, and a ceiling fan. Whether you envision a second family room, home office, fitness area, media room, or guest retreat, this versatile space adapts effortlessly to your lifestyle. Oversized sliding glass doors lead to the highly sought-after private balcony, filling the space with natural light while providing the perfect place to enjoy your morning coffee, unwind after a long day, or take in the surrounding views. The fully finished lower level features a generous recreation room with plush carpeting and recessed lighting, along with a full bathroom rough-in already in place, providing an excellent opportunity to add additional finished living space in the future. This level also offers interior access to the attached rear-load two-car garage. Residents enjoy exceptional community amenities, including a clubhouse, swimming pool, and beautifully maintained sidewalks throughout the neighborhood. Convenience truly defines this location, with Arundel Mills Mall, Maryland LIVE! Casino, countless restaurants, shopping, entertainment, Fort Meade, NSA, BWI Airport, and major commuter routes including I-95, MD-295, Route 100, and Route 32 all just minutes away. Whether commuting to Baltimore, Washington, D.C., Annapolis, or Columbia, or simply enjoying everything Hanover has to offer, this exceptional home delivers the perfect combination of space, lifestyle, and an unbeatable location.
7673 Elmcrest Rd, Hanover, MD 21076 is a 3 bedroom, 3 bathroom, 2,372 sqft townhouse built in 2014. It last sold for the $575,000 asking price on Aug 24, 2026. This property is not currently displayed as for sale or rent on Trulia. The Trulia Estimate is $576,100, with a rent estimate of $3,401/month.
Last check for updates: about 23 hours ago
Listed by Tony Migliaccio, (410) 977-0606
Long & Foster Real Estate, Inc.
Bought with: Candace Dantzler, (202) 487-1791, Compass
Source: Bright MLS, MLS#MDAA2151476
Home Details for 7673 Elmcrest Rd

|
|---|
Interior Details Basement: Connecting Stairway,Finished,Garage AccessNumber of Rooms: 11Types of Rooms: Primary Bedroom, Bedroom 2, Bedroom 3, Primary Bathroom, Family Room, Foyer, Full Bath, Half Bath, Kitchen, Loft, Recreation Room |
Beds & Baths Number of Bedrooms: 3Number of Bathrooms: 3Number of Bathrooms (full): 2Number of Bathrooms (half): 1Number of Bathrooms (main level): 1 |
Dimensions and Layout Living Area: 2372 Square Feet |
Appliances & Utilities Appliances: Microwave, Down Draft, Dishwasher, Dryer, Oven, Refrigerator, Stainless Steel Appliance(s), Washer, Water Heater, Gas Water HeaterDishwasherDryerLaundry: Dryer In Unit,Has Laundry,Upper Level,Washer In UnitMicrowaveRefrigeratorWasher |
Heating & Cooling Heating: Forced Air,Natural GasHas CoolingAir Conditioning: Zoned,Ceiling Fan(s),Central Air,ElectricHas HeatingHeating Fuel: Forced Air |
Fireplace & Spa No Fireplace |
Windows, Doors, Floors & Walls Window: Double Pane Windows, Replacement, Vinyl Clad, Skylight(s)Door: Sliding Glass, Storm Door(s)Flooring: Carpet, Ceramic Tile, Hardwood, Wood |
Levels, Entrance, & Accessibility Stories: 4Levels: FourAccessibility: NoneFloors: Carpet, Ceramic Tile, Hardwood, Wood |
View No View |

|
|---|
Exterior Home Features Roof: Architectural ShinglePatio / Porch: DeckOther Structures: Above Grade, Below GradeExterior: Sidewalks, Street Lights, BalconyFoundation: Concrete PerimeterNo Private Pool |
Parking & Garage Number of Garage Spaces: 2Number of Covered Spaces: 2No CarportHas a GarageHas an Attached GarageHas Open ParkingParking Spaces: 4Parking: Basement,Covered,Garage Faces Rear,Inside Entrance,Attached,On Street,Off Street |
Pool Pool: Community |
Frontage Not on Waterfront |
Water & Sewer Sewer: Public Sewer |
Finished Area Finished Area (above surface): 2372 Square Feet |

|
|---|
Year Built Year Built: 2014 |
Property Type / Style Property Type: ResidentialProperty Subtype: TownhouseStructure Type: Interior Row/TownhouseArchitecture: Colonial |
Building Construction Materials: Brick, Vinyl SidingNot a New Construction |
Property Information Condition: ExcellentParcel Number: 020406490232843 |

|
|---|
Price List Price: $575,000Price Per Sqft: $242/sqft |
Status Change & Dates Off Market Date: Mon Aug 24 2026Possession Timing: Negotiable |

|
|---|
MLS Status: CLOSED |

|
|---|
Direction & Address City: HANOVERCommunity: The Enclave At Arundel Preserve |
School Information Elementary School District: Anne Arundel County Public SchoolsJr High / Middle School District: Anne Arundel County Public SchoolsHigh School District: Anne Arundel County Public Schools |

|
|---|
Building Area Building Area: 2372 Square Feet |

|
|---|
Community Features: PoolNot Senior Community |

|
|---|
HOA Fee Includes: Common Area Maintenance, Lawn Care Front, Management, Snow RemovalHas an HOAHOA Fee: $145/Monthly |

|
|---|
Lot Area: 1437 sqft |

|
|---|
Special Conditions: Standard |

|
|---|
Listing Agreement Type: Exclusive Right To Sell |

|
|---|
Business Information Ownership: Fee Simple |

|
|---|
BasementMls Number: MDAA2151476Above Grade Unfinished Area: 2372 |

|
|---|
HOA Amenities: Clubhouse,Pool,Tennis Court(s),Tot Lots/PlaygroundSource Internet Automated Valuation Display: YSource Internet Consumer Comment: NSource Internet Entire Listing Display: YSource Internet Address Display: Y |
Price and Tax history
| Date | Event | Price |
|---|---|---|
Aug 24, 2026 Source: Bright MLS #MDAA2151476 | Sold | $575,000 |
Jul 29, 2026 Source: Bright MLS #MDAA2151476 | Pending | $575,000 |
Jul 26, 2026 Source: Bright MLS #MDAA2151476 | Listed For Sale | $575,000 |
Jun 21, 2026 Source: eXp Realty #MDAA2146790 | ListingRemoved | $587,000 |
Jun 16, 2026 Source: Bright MLS #MDAA2146790 | PriceChange | $587,000 Price decreased by 1% |
Jun 5, 2026 Source: Bright MLS #MDAA2146790 | PriceChange | $589,999 Price decreased by 2% |
May 27, 2026 Source: Bright MLS #MDAA2146790 | Listed For Sale | $599,900 |
May 26, 2026 Source: eXp Realty #MDAA2143592 | ListingRemoved | $599,900 |
May 14, 2026 Source: Bright MLS #MDAA2143592 | PriceChange | $599,900 Price decreased by 2% |
May 1, 2026 Source: Bright MLS #MDAA2143592 | Listed For Sale | $609,900 |
May 12, 2023 Source: Bright MLS #MDAA2057952 | Sold | $575,000 |
Apr 25, 2023 Source: Bright MLS #MDAA2057952 | Pending | $550,000 |
Apr 20, 2023 Source: Bright MLS #MDAA2057952 | Listed For Sale | $550,000 |
Jan 23, 2015 Source: N/A | Sold | $470,733 |
| Year | Property tax | Tax assessment |
|---|---|---|
| 2025 | $464 | $484,400 |
Home facts updated by county records
Market trends in Jessup
Last updated August 2026
Avg. sale price
—
Sale-to-List Price
—
Price per sq ft
—
Available listings
17
4MoM
Around this home
What Locals Say about Jessup
At least 53 Trulia users voted on each feature.

91 % Say it's dog friendly

88 % Say car is needed

83 % Say parking is easy

73 % Say there are sidewalks

70 % Say there's holiday spirit

70 % Say it's quiet

67 % Say yards are well-kept

63 % Say people would walk alone at night

62 % Say kids play outside

55 % Say streets are well-lit

54 % Say they plan to stay for at least 5 years

52 % Say there's wildlife

42 % Say neighbors are friendly

33 % Say it's walkable to restaurants

33 % Say there are community events

30 % Say it's walkable to grocery stores
Sourced by Trulia users. Learn more about our methodology.
LGBTQ Local Legal Protections
LGBTQ Local Legal Protections



The data relating to real estate for sale on this website appears in part through the BRIGHT Internet Data Exchange program, a voluntary cooperative exchange of property listing data between licensed real estate brokerage firms, and is provided by BRIGHT through a licensing agreement.
Listing information is from various brokers who participate in the Bright MLS IDX program and not all listings may be visible on the site. The property information being provided on or through the website is for the personal, non-commercial use of consumers and such information may not be used for any purpose other than to identify prospective properties consumers may be interested in purchasing.
Some properties which appear for sale on the website may no longer be available because they are for instance, under contract, sold or are no longer being offered for sale.
Property information displayed is deemed reliable but is not guaranteed.
Copyright 2026 Bright MLS, Inc. Click here for more information
Frequently asked questions about 7673 Elmcrest Rd
- What is 7673 Elmcrest Rd estimated to be worth?Trulia's estimated value for 7673 Elmcrest Rd in Hanover, MD is $576,100.
- What is the price history for 7673 Elmcrest Rd?7673 Elmcrest Rd in Hanover, MD last sold for $575,000 in August 2026.
- Is Hanover a buyer's or seller's market?Hanover is currently a seller's market, based on recent for-sale activity.
- What do residents say about Hanover?Residents describe Hanover, MD as dog-friendly, easy to park in, and pedestrian-friendly. See recently sold homes in Hanover, MD.
- Does 7673 Elmcrest Rd have air conditioning?Yes, 7673 Elmcrest Rd in Hanover, MD has air conditioning.
- Does 7673 Elmcrest Rd have a pool?Yes, 7673 Elmcrest Rd in Hanover, MD has a pool.
Explore by feature - Pet Friendly
 SPECIAL OFFERPET FRIENDLY
 SPECIAL OFFERPET FRIENDLY
 NEW - 1 DAY AGOSPECIAL OFFERPET FRIENDLY$3,750 - $3,875/mo3 bd3 baAvalon Townhome Collection Arundel Mills | 1460 Dorsey Rd,
Hanover, MD 21076 PET FRIENDLYFURNISHED
 SPECIAL OFFERPET FRIENDLYTotal price$1,830 - $2,525/mo1-2 bd1-2 baMission Place Apartments | 8152 Washington Blvd,
Jessup, MD 20794 PET FRIENDLY
 PET FRIENDLY
 SPECIAL OFFERPET FRIENDLY
 NEW - 1 DAY AGOPET FRIENDLYFURNISHEDTotal price$2,076 - $3,385/mo1-3 bd1-2 baArbors at Arundel Preserve | 2109 Piney Branch Cir,
Hanover, MD 21076 PET FRIENDLY$1,908 - $3,784/moStudio-2 bd1-2 baPalisades at Arundel Preserve | 7694 Dorchester Blvd,
Hanover, MD 21076
Explore by feature - Garage
- SPECIAL OFFERPET FRIENDLY
- PET FRIENDLYFURNISHED
- SPECIAL OFFERPET FRIENDLYTotal price$1,830 - $2,525/mo1-2 bd1-2 baMission Place Apartments | 8152 Washington Blvd,
Jessup, MD 20794 - NEW - 1 DAY AGOPET FRIENDLYFURNISHEDTotal price$2,076 - $3,385/mo1-3 bd1-2 baArbors at Arundel Preserve | 2109 Piney Branch Cir,
Hanover, MD 21076  APPLY INSTANTLY
 APPLY INSTANTLYFURNISHED
 APPLY INSTANTLYPET FRIENDLYFURNISHED
 PET FRIENDLY
 PET FRIENDLY
Explore by feature - Air Conditioning

- PET FRIENDLYFURNISHED
- SPECIAL OFFERPET FRIENDLYTotal price$1,830 - $2,525/mo1-2 bd1-2 baMission Place Apartments | 8152 Washington Blvd,
Jessup, MD 20794 - PET FRIENDLY
- NEW - 1 DAY AGOPET FRIENDLYFURNISHEDTotal price$2,076 - $3,385/mo1-3 bd1-2 baArbors at Arundel Preserve | 2109 Piney Branch Cir,
Hanover, MD 21076 - APPLY INSTANTLY
 APPLY INSTANTLYFURNISHED
- APPLY INSTANTLYFURNISHED
- APPLY INSTANTLYPET FRIENDLYFURNISHED
 APPLY INSTANTLYPET FRIENDLY
Explore by feature - Pool
- SPECIAL OFFERPET FRIENDLY
- SPECIAL OFFERPET FRIENDLY
- SPECIAL OFFERPET FRIENDLYTotal price$1,830 - $2,525/mo1-2 bd1-2 baMission Place Apartments | 8152 Washington Blvd,
Jessup, MD 20794 - PET FRIENDLY
- PET FRIENDLY
- NEW - 1 DAY AGOPET FRIENDLYFURNISHEDTotal price$2,076 - $3,385/mo1-3 bd1-2 baArbors at Arundel Preserve | 2109 Piney Branch Cir,
Hanover, MD 21076 - PET FRIENDLY$1,908 - $3,784/moStudio-2 bd1-2 baPalisades at Arundel Preserve | 7694 Dorchester Blvd,
Hanover, MD 21076 - APPLY INSTANTLY
- APPLY INSTANTLYPET FRIENDLYFURNISHED
Explore by feature - Washer/dryer
- PET FRIENDLY
- NEW - 1 DAY AGOPET FRIENDLYFURNISHEDTotal price$2,076 - $3,385/mo1-3 bd1-2 baArbors at Arundel Preserve | 2109 Piney Branch Cir,
Hanover, MD 21076 - APPLY INSTANTLY
- APPLY INSTANTLYFURNISHED
- APPLY INSTANTLYFURNISHED
- APPLY INSTANTLYPET FRIENDLYFURNISHED
- APPLY INSTANTLYPET FRIENDLY
 ROOM FOR RENT
- PET FRIENDLY

Explore by feature - Outdoor Space
 PET FRIENDLY
 APPLY INSTANTLYPET FRIENDLY
 APPLY INSTANTLYPET FRIENDLY
 APPLY INSTANTLYFURNISHED
 PET FRIENDLY
 PET FRIENDLY
 PET FRIENDLY
 ROOM FOR RENT
Apartments for Rent
- PET FRIENDLY
- NEW - 1 DAY AGOPET FRIENDLY$3,750 - $3,875/mo3 bd3 baAvalon Townhome Collection Arundel Mills | 1460 Dorsey Rd,
Hanover, MD 21076 - NEW - 1 DAY AGOPET FRIENDLYFURNISHEDTotal price$2,076 - $3,385/mo1-3 bd1-2 baArbors at Arundel Preserve | 2109 Piney Branch Cir,
Hanover, MD 21076 - PET FRIENDLY$1,908 - $3,784/moStudio-2 bd1-2 baPalisades at Arundel Preserve | 7694 Dorchester Blvd,
Hanover, MD 21076  NEW - 1 DAY AGOPET FRIENDLY
 PET FRIENDLYTotal price$1,940 - $2,640/mo1-2 bd1-2 baVerde at Howard Square East | 7600 Hearthside Way,
Elkridge, MD 21075- PET FRIENDLY
 NEW - 1 DAY AGOPET FRIENDLY
 NEW - 1 DAY AGOPET FRIENDLYTotal price$1,678 - $2,530/mo1-2 bd1-2 baVerde at Howard Square West | 7500 Hearthside Way,
Elkridge, MD 21075- PET FRIENDLY
- PET FRIENDLY
- PET FRIENDLYTotal price$1,830 - $2,525/mo1-2 bd1-2 baMission Place Apartments | 8152 Washington Blvd,
Jessup, MD 20794 - PET FRIENDLY
 PET FRIENDLY$2,400 - $3,276/mo2-4 bd2-3 baFort Meade On-Post Housing | 2965 2nd Army Dr,
Fort George G Meade, MD 20755 PET FRIENDLY
 See more homes for rent inHanover
Off Market Homes Near 7673 Elmcrest Rd
 SOLDSEP 15, 2026Coldwell Banker Realty
 SOLDSEP 14, 2026Pearson Smith Realty, LLC
 SOLDSEP 14, 2026Keller Williams Lucido Agency
 SOLDSEP 11, 2026EXP Realty, LLC
 SOLDSEP 11, 2026Cummings & Co. Realtors
 SOLDSEP 11, 2026EXP Realty, LLC
 See more homes for sale inHanover


Homes for sale near 7673 Elmcrest Rd
 NEWOPEN SAT, 12-2PMLong & Foster Real Estate, Inc.
- See more homes for sale inHanover




- Results are loading