


$827,200
 5 Beds
 3.5 Baths
 5,100 sqft (on 1.18 acres)
7451 Wigley Ave, Jessup, MD 20794
Est. Refi. Payment $5,126/mo*
Refinance Your HomeCurrently Off Market - Sold Sep 15, 2026 for $829,000
Home Value
Trulia Estimate
$827KSince last month
Increased$600 (+0.1%)Since last year
Decreased$40K (-4.6%)Since last sale
$100 (0%)Learn more about this home's value by checking out its Trulia Estimate, the value of nearby homes, and how much similar homes have sold for.
Trulia Estimate
The of this home's value increased by +50% in the last 10 years
| Month | Estimated value |
|---|---|
2026 | |
| September 2026 | $829K |
| August 2026 | $828K |
| July 2026 | $880K |
| June 2026 | $874K |
| May 2026 | $886K |
| April 2026 | $883K |
| March 2026 | $875K |
| February 2026 | $862K |
| January 2026 | $866K |
2025 | |
2024 | |
2023 | |
2022 | |
2021 | |
2020 | |
2019 | |
2018 | |
2017 | |
2016 | |
Comparable sales
These are recently sold homes that have a similar location or other similar features to this home, like bedrooms, bathrooms, and square footage. Get a sense of the expected prices in the area by viewing these homes.Address | Distance | Property Type | Sold Price | Sold Date | Bed | Bath | Sqft |
|---|---|---|---|---|---|---|---|
0.13 | Single-Family Home | $899,000 | 08/25/26 | 5 | 3.5 | 5,632 | |
0.26 | Single-Family Home | $870,000 | 07/16/26 | 4 | 3.5 | 6,560 | |
0.24 | Single-Family Home | $920,000 | 01/05/26 | 4 | 4.5 | 5,772 | |
0.29 | Single-Family Home | $400,000 | 05/28/26 | 5 | 3 | 1,932 | |
0.59 | Single-Family Home | $886,000 | 04/01/26 | 4 | 2.5 | 3,752 | |
0.35 | Single-Family Home | $857,000 | 04/30/26 | 5 | 5 | 4,928 | |
0.33 | Single-Family Home | $650,000 | 04/28/26 | 3 | 3 | 1,479 | |
0.76 | Single-Family Home | $760,000 | 10/03/25 | 5 | 3.5 | 4,951 | |
0.54 | Single-Family Home | $850,000 | 07/16/26 | 4 | 3.5 | 4,277 |
Nearby home prices
Get a sense of expected prices in the area by checking the value of nearby homes.Address | Distance | Price | Bed | Bath | Sqft | Status |
|---|---|---|---|---|---|---|
0.13 | $932,900 | 4 | 3.5 | 5,717 | Off Market | |
0.13 | $899,000 | 5 | 3.5 | 5,632 | Recently Sold | |
0.17 | $421,779 | 3 | 2 | 2,011 | Recently Sold | |
0.22 | $446,300 | 3 | 2 | 1,176 | Off Market | |
0.20 | $904,600 | 4 | 2.5 | 3,851 | Off Market | |
0.25 | $465,000 | 4 | 2 | 1,560 | Recently Sold | |
0.20 | $815,200 | 5 | 3 | 3,608 | Off Market | |
0.28 | $536,200 | 3 | 2.5 | 1,696 | Off Market | |
0.26 | $415,000 | 3 | 1 | 1,008 | Off Market | |
0.30 | $508,000 | 4 | 2 | 1,636 | Off Market | |
0.24 | $920,000 | 4 | 4.5 | 5,772 | Recently Sold |
Local Information
- Map ViewExplore the area around 7451 Wigley Ave.

- Schools1 Preschool School1 Elementary School1 Middle School1 High School

- Shop & Eat

-- mins to
Home Highlights

Single-Family Home

Built in 2015

1.18 acre lot

5,100 sqft

$163/sqft

2 Car Garage

HOA $26/mo
About this House
What's unique:Two generous walk-in closetsLarge center islandFormal sitting roomGas cooktopThree additional well-appointed bedrooms
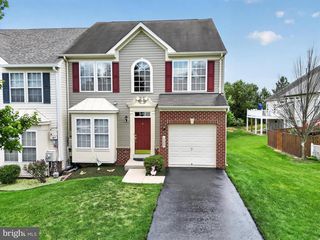
Welcome to 7451 Wigley Avenue, a stunning Wescott Model colonial that perfectly balances grand scale with everyday comfort. Built in 2016 and situated on a rare, flat 1.2-acre lot, this residence offers approximately 5,100 square feet of meticulously maintained living space designed for those who appreciate both style and substance. From the moment you step inside, the attention to detail is evident. The entire interior has been freshly painted in a warm modern color making the home feel bright and completely move-in ready. The main level features a formal sitting room, dining space and inviting office/den—ideal for a quiet workspace—and a seamless flow into the heart of the home. The gourmet kitchen is a chef’s dream, outfitted with gleaming granite countertops, a large center island, a gas cooktop, and stainless steel Energy Star appliances. The adjacent open concept living area, enhanced by a cozy gas fireplace, creates an airy, expansive environment perfect for hosting. Off the kitchen a spacious mud and laundry room with newer appliances leads you to the garage, Practicality meets scale with the oversized two-car garage, providing generous room for vehicles and additional storage. The upper level is thoughtfully designed for comfort and privacy. It features a spacious primary suite, a true retreat boasting elegant tray ceilings, two generous walk-in closets, and an indulgent "SUPER-Bath" designed for ultimate relaxation. Three additional well-appointed bedrooms are also located on this level, providing easy access to a full hallway bathroom. The lower level is a standout feature of the home. This finished walk-out basement feels bright and open thanks to 9-foot ceilings and an abundance of natural light. Complete with a third full bathroom and independent access, this level offers incredible versatility, whether you envision a recreation hub or a potential income-generating rental space. Outside, the massive, flat yard provides a blank canvas for outdoor living, gardening, or recreation. The location is truly unbeatable for commuters and lifestyle seekers alike. You are just minutes from National Business Park and the BW Parkway, and close to Fort Meade. With immediate access to Routes 100, 295, 95, and 175, getting anywhere in the region is a breeze. Plus, you’re just moments away from local favorites like MOM’s Organic Market, Wegmans, and the shopping and dining at Snowden Square. This is more than just a house; it’s a rare opportunity to own a modern, upgraded estate in one of Jessup’s most convenient pockets.
7451 Wigley Ave, Jessup, MD 20794 is a 5 bedroom, 4 bathroom, 5,100 sqft single-family home built in 2015. It last sold for the $829,000 asking price on Sep 15, 2026. More recently, it was listed as a rental in April 2024 with an asking price of $4,000 per month. That rental listing was removed on April 29, 2024. This property is not currently displayed as for sale or rent on Trulia. The Trulia Estimate is $827,200, with a rent estimate of $4,816/month.
Last check for updates: about 4 hours ago
Listed by Melanie Pissarius, (703) 744-0180
Compass
Listing Team: Advisory
Bought with: Marie Merrick, (443) 454-2998, Samson Properties
Source: Bright MLS, MLS#MDAA2154116
Home Details for 7451 Wigley Ave

|
|---|
Interior Details Basement: Exterior Entry,FinishedNumber of Rooms: 1Types of Rooms: Basement |
Beds & Baths Number of Bedrooms: 5Number of Bathrooms: 4Number of Bathrooms (full): 3Number of Bathrooms (half): 1Number of Bathrooms (main level): 1 |
Dimensions and Layout Living Area: 5100 Square Feet |
Appliances & Utilities Appliances: Microwave, Dishwasher, Dryer, Oven/Range - Gas, Stainless Steel Appliance(s), Washer, Double Oven, Electric Water HeaterDishwasherDryerLaundry: Main LevelMicrowaveWasher |
Heating & Cooling Heating: Heat Pump,ElectricHas CoolingAir Conditioning: Central Air,ElectricHas HeatingHeating Fuel: Heat Pump |
Fireplace & Spa Number of Fireplaces: 1Has a FireplaceNo Spa |
Windows, Doors, Floors & Walls Flooring: Hardwood, Carpet |
Levels, Entrance, & Accessibility Stories: 2Levels: TwoAccessibility: NoneFloors: Hardwood, Carpet |
View Has a ViewView: Trees/Woods, Scenic Vista |

|
|---|
Exterior Home Features Roof: Architectural ShinglePatio / Porch: Deck, Patio, RoofOther Structures: Above Grade, Below GradeFoundation: Active Radon Mitigation, SlabNo Private Pool |
Parking & Garage Number of Garage Spaces: 2Number of Covered Spaces: 2No CarportHas a GarageHas an Attached GarageParking Spaces: 2Parking: Storage,Garage Faces Side,Garage Door Opener,Oversized,Attached |
Pool Pool: None |
Frontage Not on Waterfront |
Water & Sewer Sewer: Septic Exists |
Farm & Range Not Allowed to Raise Horses |
Finished Area Finished Area (above surface): 3500 Square FeetFinished Area (below surface): 1600 Square Feet |

|
|---|
Year Built Year Built: 2015 |
Property Type / Style Property Type: ResidentialProperty Subtype: Single Family ResidenceStructure Type: DetachedArchitecture: Colonial |
Building Construction Materials: Vinyl SidingNot a New Construction |
Property Information Condition: Very GoodParcel Number: 020450090226458 |

|
|---|
Price List Price: $829,000Price Per Sqft: $163/sqft |
Status Change & Dates Off Market Date: Tue Sep 15 2026Possession Timing: 0-30 Days CD |

|
|---|
MLS Status: CLOSED |

|
|---|

|
|---|
Direction & Address City: JESSUPCommunity: Nicole Haven |
School Information Elementary School: JessupElementary School District: Anne Arundel County Public SchoolsJr High / Middle School: MeadeJr High / Middle School District: Anne Arundel County Public SchoolsHigh School: MeadeHigh School District: Anne Arundel County Public Schools |

|
|---|
Building Details Builder Model: WescottBuilder Name: Procopio Homes |
Building Area Building Area: 5444 Square Feet |

|
|---|
Not Senior Community |

|
|---|
HOA Name: NICOLE HAVENHas an HOAHOA Fee: $308/Annually |

|
|---|
Lot Area: 1.18 Acres |

|
|---|
Special Conditions: Standard |

|
|---|
Listing Agreement Type: Exclusive Right To SellListing Terms: Cash, Conventional, 1031 Exchange, FHA, VA Loan |

|
|---|
Business Information Ownership: Fee Simple |

|
|---|
BasementMls Number: MDAA2154116Above Grade Unfinished Area: 3500 |

|
|---|
Source Internet Automated Valuation Display: YSource Internet Consumer Comment: NSource Internet Entire Listing Display: YSource Internet Address Display: Y |
Price and Tax history
| Date | Event | Price |
|---|---|---|
Sep 15, 2026 Source: Bright MLS #MDAA2154116 | Sold | $829,000 |
Sep 5, 2026 Source: Bright MLS #MDAA2154116 | Pending | $829,000 |
Aug 26, 2026 Source: Bright MLS #MDAA2154116 | Contingent | $829,000 |
Aug 13, 2026 Source: Bright MLS #MDAA2154116 | Listed For Sale | $829,000 |
Apr 29, 2024 Source: Zillow Rentals | ListingRemoved | |
Apr 27, 2024 Source: Zillow Rentals | Listed For Rent | $4,000 |
Jul 25, 2020 Source: Agent Provided | ListingRemoved | $3,450 |
Jun 19, 2020 Source: Agent Provided | Listed For Rent | $3,450 |
Jul 16, 2018 Source: Agent Provided | ListingRemoved | $3,000 |
Jul 10, 2018 Source: Agent Provided | Listed For Rent | $2,100 |
Jul 6, 2018 Source: N/A | Sold | $570,000 |
May 31, 2018 Source: Agent Provided | Pending | $579,000 |
May 12, 2018 Source: Agent Provided | PriceChange | $579,000 Price decreased by 3% |
Apr 20, 2018 Source: Agent Provided | Listed For Sale | $599,000 |
Oct 7, 2016 Source: N/A | Sold | $541,440 |
Aug 1, 2016 Source: Agent Provided | PriceChange | $559,900 Price increased by 2% |
Apr 6, 2016 Source: Agent Provided | PriceChange | $549,900 Price decreased by 0% |
Feb 26, 2016 Source: Agent Provided | PriceChange | $550,000 Price increased by 0% |
Dec 8, 2015 Source: Agent Provided | PriceChange | $549,999 Price decreased by 0% |
Oct 17, 2015 Source: Agent Provided | PriceChange | $550,000 Price increased by 0% |
Oct 14, 2015 Source: Agent Provided | PriceChange | $549,999 Price decreased by 0% |
Sep 9, 2015 Source: Agent Provided | PriceChange | $550,000 Price decreased by 4% |
Aug 15, 2015 Source: Agent Provided | PriceChange | $574,900 Price decreased by 3% |
Jul 30, 2015 Source: Agent Provided | PriceChange | $594,900 Price decreased by 1% |
Jul 3, 2015 Source: Agent Provided | PriceChange | $600,000 Price decreased by 2% |
Jun 6, 2015 Source: Agent Provided | Listed For Sale | $612,401 |
Dec 10, 2001 Source: N/A | Sold | $310,000 |
| Year | Property tax | Tax assessment |
|---|---|---|
| 2025 | $8,533 | $735,400 |
Home facts updated by county records
Market trends in Jessup
Last updated August 2026
Avg. sale price
—
Sale-to-List Price
—
Price per sq ft
—
Available listings
17
4MoM
Around this home
What Locals Say about Jessup
At least 53 Trulia users voted on each feature.

91 % Say it's dog friendly

88 % Say car is needed

83 % Say parking is easy

73 % Say there are sidewalks

70 % Say there's holiday spirit

70 % Say it's quiet

67 % Say yards are well-kept

63 % Say people would walk alone at night

62 % Say kids play outside

55 % Say streets are well-lit

54 % Say they plan to stay for at least 5 years

52 % Say there's wildlife

42 % Say neighbors are friendly

33 % Say it's walkable to restaurants

33 % Say there are community events

30 % Say it's walkable to grocery stores
Sourced by Trulia users. Learn more about our methodology.
LGBTQ Local Legal Protections
LGBTQ Local Legal Protections



The data relating to real estate for sale on this website appears in part through the BRIGHT Internet Data Exchange program, a voluntary cooperative exchange of property listing data between licensed real estate brokerage firms, and is provided by BRIGHT through a licensing agreement.
Listing information is from various brokers who participate in the Bright MLS IDX program and not all listings may be visible on the site. The property information being provided on or through the website is for the personal, non-commercial use of consumers and such information may not be used for any purpose other than to identify prospective properties consumers may be interested in purchasing.
Some properties which appear for sale on the website may no longer be available because they are for instance, under contract, sold or are no longer being offered for sale.
Property information displayed is deemed reliable but is not guaranteed.
Copyright 2026 Bright MLS, Inc. Click here for more information
Frequently asked questions about 7451 Wigley Ave
- What is 7451 Wigley Ave estimated to be worth?Trulia's estimated value for 7451 Wigley Ave in Jessup, MD is $827,200.
- What is the price history for 7451 Wigley Ave?7451 Wigley Ave in Jessup, MD last sold for $829,000 in September 2026.
- Is Jessup a buyer's or seller's market?Jessup is currently a seller's market, based on recent for-sale activity.
- What do residents say about Jessup?Residents describe Jessup, MD as dog-friendly, easy to park in, and pedestrian-friendly. See recently sold homes in Jessup, MD.
- Does 7451 Wigley Ave have air conditioning?Yes, 7451 Wigley Ave in Jessup, MD has air conditioning.
- Does 7451 Wigley Ave have laundry facilities?Yes, 7451 Wigley Ave in Jessup, MD has in-unit laundry.
Explore by feature - Pet Friendly
 SPECIAL OFFERPET FRIENDLY
 NEW - 1 DAY AGOSPECIAL OFFERPET FRIENDLY
 PET FRIENDLYFURNISHED
 PET FRIENDLYTotal price$1,740 - $2,500/mo1-2 bd1-2 baMission Place Apartments | 8152 Washington Blvd,
Jessup, MD 20794 APPLY INSTANTLYPET FRIENDLY
 APPLY INSTANTLYPET FRIENDLYFURNISHED
 PET FRIENDLY
 PET FRIENDLYINCOME RESTRICTED
 NEW - 2 DAYS AGOPET FRIENDLYFURNISHED$1,847 - $3,162/moStudio-2 bd1-2 baThe Residences at Arundel Preserve | 7787 Arundel Mills Blvd,
Hanover, MD 21076 NEW - 2 HRS AGOPET FRIENDLY
Explore by feature - Garage
- NEW - 1 DAY AGOSPECIAL OFFERPET FRIENDLY
- PET FRIENDLYFURNISHED
- PET FRIENDLYTotal price$1,740 - $2,500/mo1-2 bd1-2 baMission Place Apartments | 8152 Washington Blvd,
Jessup, MD 20794 
 APPLY INSTANTLYPET FRIENDLY
- APPLY INSTANTLYPET FRIENDLYFURNISHED


Explore by feature - Air Conditioning

- PET FRIENDLYFURNISHED
- PET FRIENDLYTotal price$1,740 - $2,500/mo1-2 bd1-2 baMission Place Apartments | 8152 Washington Blvd,
Jessup, MD 20794  APPLY INSTANTLYFURNISHED
- APPLY INSTANTLYPET FRIENDLY
- APPLY INSTANTLYPET FRIENDLY
 APPLY INSTANTLYFURNISHED
- APPLY INSTANTLYPET FRIENDLYFURNISHED

Explore by feature - Pool
- SPECIAL OFFERPET FRIENDLY
- NEW - 1 DAY AGOSPECIAL OFFERPET FRIENDLY
- PET FRIENDLYTotal price$1,740 - $2,500/mo1-2 bd1-2 baMission Place Apartments | 8152 Washington Blvd,
Jessup, MD 20794 - APPLY INSTANTLYPET FRIENDLYFURNISHED
- NEW - 2 DAYS AGOPET FRIENDLYFURNISHED$1,847 - $3,162/moStudio-2 bd1-2 baThe Residences at Arundel Preserve | 7787 Arundel Mills Blvd,
Hanover, MD 21076
Explore by feature - Washer/dryer
- SPECIAL OFFERPET FRIENDLY
- NEW - 1 DAY AGOSPECIAL OFFERPET FRIENDLY
- PET FRIENDLYTotal price$1,740 - $2,500/mo1-2 bd1-2 baMission Place Apartments | 8152 Washington Blvd,
Jessup, MD 20794 - APPLY INSTANTLYFURNISHED
- APPLY INSTANTLYPET FRIENDLY
- APPLY INSTANTLYPET FRIENDLY
- APPLY INSTANTLYFURNISHED
- APPLY INSTANTLYPET FRIENDLYFURNISHED
- PET FRIENDLY
Apartments for Rent
- PET FRIENDLY
 PET FRIENDLY$3,750 - $3,875/mo3 bd3 baAvalon Townhome Collection Arundel Mills | 1460 Dorsey Rd,
Hanover, MD 21076 NEW - 8 HRS AGOPET FRIENDLYFURNISHEDTotal price$1,814 - $3,435/mo1-3 bd1-2 baArbors at Arundel Preserve | 2109 Piney Branch Cir,
Hanover, MD 21076 NEW - 1 DAY AGOPET FRIENDLY
 NEW - 1 DAY AGOPET FRIENDLYTotal price$1,940 - $2,640/mo1-2 bd1-2 baVerde at Howard Square East | 7600 Hearthside Way,
Elkridge, MD 21075- NEW - 1 DAY AGOPET FRIENDLY
 NEW - 1 DAY AGOPET FRIENDLY
 PET FRIENDLY
 PET FRIENDLYTotal price$1,755 - $2,530/mo1-2 bd1-2 baVerde at Howard Square West | 7500 Hearthside Way,
Elkridge, MD 21075 PET FRIENDLY
- PET FRIENDLYTotal price$1,740 - $2,500/mo1-2 bd1-2 baMission Place Apartments | 8152 Washington Blvd,
Jessup, MD 20794  PET FRIENDLY
- PET FRIENDLYFURNISHED
 PET FRIENDLY
 See more homes for rent inJessup
Off Market Homes Near 7451 Wigley Ave
 SOLDSEP 24, 2026Cummings & Co. Realtors
 SOLDSEP 24, 2026Long & Foster Real Estate, Inc.
 SOLDSEP 24, 2026Century 21 Harris Hawkins & Co.
 SOLDSEP 22, 2026Keller Williams Realty Centre
 SOLDSEP 22, 2026Coldwell Banker Realty
 See more homes for sale inJessup


Homes for sale near 7451 Wigley Ave
 1 ACREVincent Steo, Your Home Sold Guaranteed Realty, My State MLS
 NEW - 1 DAY AGO0.39 ACRESLPT Realty, LLC
 NEW CONSTRUCTION
 NEW CONSTRUCTION
- See more homes for sale inJessup


- Results are loading