


$902,100
 5 Beds
 3.5 Baths
 5,308 sqft
7147 Wedmore Ct, Hanover, MD 21076
Est. Refi. Payment $5,583/mo*
Refinance Your HomeCurrently Off Market - Sold Jan 15, 2026 for $895,000 (2% above list price)
Home Value
Trulia Estimate
$902KSince last month
Decreased$4K (-0.4%)Since last year
Increased$54K (+6.4%)Since last sale
Increased$4K (+0.4%)Learn more about this home's value by checking out its Trulia Estimate, the value of nearby homes, and how much similar homes have sold for.
Trulia Estimate
The of this home's value increased by +53% in the last 10 years
| Month | Estimated value |
|---|---|
2026 | |
| September 2026 | $899K |
| August 2026 | $903K |
| July 2026 | $913K |
| June 2026 | $906K |
| May 2026 | $902K |
| April 2026 | $894K |
| March 2026 | $897K |
| February 2026 | $896K |
| January 2026 | $894K |
2025 | |
2024 | |
2023 | |
2022 | |
2021 | |
2020 | |
2019 | |
2018 | |
2017 | |
2016 | |
Comparable sales
These are recently sold homes that have a similar location or other similar features to this home, like bedrooms, bathrooms, and square footage. Get a sense of the expected prices in the area by viewing these homes.Address | Distance | Property Type | Sold Price | Sold Date | Bed | Bath | Sqft |
|---|---|---|---|---|---|---|---|
0.05 | Single-Family Home | $875,000 | 03/31/26 | 4 | 3.5 | 3,568 | |
0.03 | Single-Family Home | $1,062,500 | 05/01/26 | 5 | 5.5 | 4,093 | |
0.16 | Single-Family Home | $620,000 | 10/17/25 | 4 | 2.5 | 3,408 | |
0.16 | Single-Family Home | $630,000 | 04/30/26 | 4 | 3.5 | 2,512 | |
0.29 | Single-Family Home | $739,000 | 11/21/25 | 4 | 3.5 | 2,892 | |
0.15 | Single-Family Home | $680,000 | 04/28/26 | 4 | 3.5 | 2,096 | |
0.28 | Single-Family Home | $685,000 | 02/26/26 | 4 | 3 | 3,625 | |
0.27 | Single-Family Home | $575,000 | 11/19/25 | 4 | 2.5 | 2,060 | |
0.76 | Single-Family Home | $785,000 | 08/28/26 | 4 | 3.5 | 5,134 |
Nearby home prices
Get a sense of expected prices in the area by checking the value of nearby homes.Address | Distance | Price | Bed | Bath | Sqft | Status |
|---|---|---|---|---|---|---|
0.03 | $1,062,500 | 5 | 5.5 | 4,093 | Recently Sold | |
0.05 | $875,000 | 4 | 3.5 | 3,568 | Recently Sold | |
0.08 | $865,700 | 5 | 3.5 | 6,034 | Off Market | |
0.13 | $624,200 | 3 | 2.5 | 2,108 | Off Market | |
0.13 | $665,500 | 3 | 4 | 2,196 | Off Market | |
0.13 | $651,300 | 4 | 3 | 3,224 | Off Market | |
0.15 | $680,000 | 4 | 3.5 | 2,096 | Recently Sold | |
0.16 | $626,200 | 4 | 2.5 | 3,408 | Off Market | |
0.16 | $630,000 | 4 | 3.5 | 2,512 | Recently Sold | |
0.26 | $751,300 | 5 | 3 | 4,176 | Off Market | |
0.27 | $590,000 | 3 | 2.5 | 1,996 | Recently Sold |
Local Information
- Map ViewExplore the area around 7147 Wedmore Ct.

- Schools2 Preschool Schools2 Elementary Schools2 Middle Schools1 High School

- Shop & Eat

-- mins to
Home Highlights

Single-Family Home

Built in 2007

5,308 sqft

$169/sqft

2 Car Garage

HOA $84/mo
About this House
What's unique:Walk-in closetFenced areaFirepit areaCustom closet organizer systemComposite deckSeparate shower
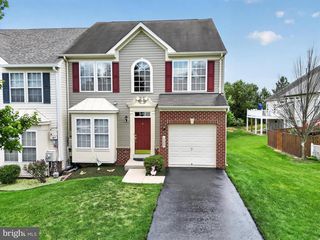
VETERANS:3.375% VA assumable $3791 total monthly payment loan amount$506,000. Sensational 3600 finished above-grade space and almost another 1700 of decadent lower-level finished space that will speak volumes to your practical and aesthetic needs. The original owner added all the extras from NV's luxury specifications and then continued to add all the bells and whistles that make this the home everyone will be wowed by! Hardwoods, recessed lights, replaced LED lighting, 12-foot ceilings on the main level, French doors to the office, custom trim, moldings, and wainscoting add to the style. Two-story ceilings in the executive-level family room are anchored by a two-story stone raised-hearth fireplace, and stylish windows open to the gourmet kitchen with espresso 42" cabinetry, Silestone counters, prep island and eat-in counters, double ovens, and a huge pantry, and the eat-in 19x12 sunroom and morning nook. Atrium doors open to a composite deck that will not mold or burn your bare feet, with a custom-covered canopy and steps to a thoughtful patio gazebo, pergola, firepit area, and walkway around gardens and to a fenced area. Upstairs, you will find a primary worthy of royalty with a tray ceiling painted with suede soothing decorator paint, a custom closet organizer system in a walk-in, bath having his and her sinks, a soaking tub with jets, and a separate shower accented by designer neutral porcelain tile. Upstairs you will find three other generous bedrooms, another bath, and a dramatic open hall to the family room below. In the lower level, a surprise rivals professional game rooms, with space for all your passions: a quality bar with soft closing cabinetry, granite counters, bar fridge and microwave, and built-ins, a 5th bedroom(25x16) en-suite with walk-in closet and full bath, and two additional storage rooms. Located in Hanover, in Anne Arundel County, you are just minutes from NSA, Fort Meade, MARC, shopping, and restaurants. Community has a pool, playground, and clubhouse on Dorchester Blvd-$500/year, FFA $500/year, which expires in 14 years, and a tax district of $2051/year included in the tax bill. Seller is actively looking for a home of choice and would like the buyer to be flexible to accommodate the transition and dates, possibly including a rent-back. Roof to be replaced, and Sun Run 46"solar panels make for low energy bills, usually 30% less than standard.
7147 Wedmore Ct, Hanover, MD 21076 is a 5 bedroom, 4 bathroom, 5,308 sqft single-family home built in 2007. It last sold for $895,000 on Jan 15, 2026 (2% above the $879,888 asking price). This property is not currently displayed as for sale or rent on Trulia. The Trulia Estimate is $902,100, with a rent estimate of $5,032/month.
Last check for updates: about 9 hours ago
Listed by Mary Ann Zaruba, (410) 320-1806
RE/MAX Executive
Bought with: Gabriella Vidro, (302) 922-0937, Douglas Realty, LLC
Source: Bright MLS, MLS#MDAA2123828
Home Details for 7147 Wedmore Ct

|
|---|
Interior Details Basement: Partial,Connecting Stairway,Full,Heated,Improved,Interior Entry,Partially Finished,Space For Rooms,Sump PumpNumber of Rooms: 1Types of Rooms: Basement |
Beds & Baths Number of Bedrooms: 5Number of Bathrooms: 4Number of Bathrooms (full): 3Number of Bathrooms (half): 1Number of Bathrooms (main level): 1 |
Dimensions and Layout Living Area: 5308 Square Feet |
Appliances & Utilities Utilities: Cable Available, Natural Gas Available, DSL, Fiber Optic, CableAppliances: Microwave, Central Vacuum, Down Draft, Dishwasher, Disposal, Dryer, Energy Efficient Appliances, ENERGY STAR Qualified Refrigerator, Exhaust Fan, Extra Refrigerator/Freezer, ENERGY STAR Qualified Dishwasher, ENERGY STAR Qualified Washer, Ice Maker, Double Oven, Self Cleaning Oven, Oven, Oven/Range - Gas, Range Hood, Stainless Steel Appliance(s), Washer, Water Heater, Gas Water HeaterDishwasherDisposalDryerLaundry: Main Level,Has Laundry,Dryer In Unit,Washer In UnitMicrowaveWasher |
Heating & Cooling Heating: Forced Air,Active Solar,Zoned,Natural Gas,SolarHas CoolingAir Conditioning: Ceiling Fan(s),Central Air,Programmable Thermostat,Solar On Grid,Zoned,ElectricHas HeatingHeating Fuel: Forced Air |
Fireplace & Spa Number of Fireplaces: 1Fireplace: Gas/PropaneSpa: BathHas a FireplaceNo Spa |
Windows, Doors, Floors & Walls Window: Energy Efficient, Low Emissivity Windows, Palladian, Screens, Transom, Window TreatmentsDoor: Atrium, Six Panel, French Doors, Storm Door(s)Flooring: Ceramic Tile, Carpet, Luxury Vinyl, Heavy Duty, Hardwood, Wood, Vinyl, Stone |
Levels, Entrance, & Accessibility Stories: 3Number of Stories: 3Levels: ThreeAccessibility: NoneFloors: Ceramic Tile, Carpet, Luxury Vinyl, Heavy Duty, Hardwood, Wood, Vinyl, Stone |
View Has a ViewView: Garden |
Security Security: Electric Alarm, Motion Detectors, Non-Monitored, Security System, Smoke Detector(s), Fire Sprinkler System |

|
|---|
Exterior Home Features Roof: Asphalt Architectural ShinglePatio / Porch: Deck, Patio, PorchFencing: VinylOther Structures: Above Grade, Below GradeExterior: Extensive Hardscape, Lighting, Flood LightsFoundation: Concrete PerimeterNo Private Pool |
Parking & Garage Number of Garage Spaces: 2Number of Covered Spaces: 2Open Parking Spaces: 4Other Parking: Garage Sqft: 400No CarportHas a GarageHas an Attached GarageHas Open ParkingParking Spaces: 8Parking: Garage Door Opener,Garage Faces Front,Storage,Inside Entrance,Attached,Driveway,Off Street,On Street |
Pool Pool: Community |
Frontage Responsible for Road Maintenance: City/County, Private Maintained RoadNot on Waterfront |
Water & Sewer Sewer: Public Sewer |
Farm & Range Not Allowed to Raise Horses |
Finished Area Finished Area (above surface): 3608 Square FeetFinished Area (below surface): 1700 Square Feet |

|
|---|
Year Built Year Built: 2007Year Renovated: 2015 |
Property Type / Style Property Type: ResidentialProperty Subtype: Single Family ResidenceStructure Type: DetachedArchitecture: Colonial |
Building Construction Materials: Brick, Vinyl SidingNot a New ConstructionNo Additional Parcels |
Property Information Condition: ExcellentNot Included in Sale: Myq Tesla, Kegorator In Lower LevelIncluded in Sale: Frig, Bar Frig, 2nd Bar Frig, Dishwasher, Double Ovens And Cooktop, Garage Openers And Remote, Ceiling Fans, Washer, Dryer, Pergolas, 2 Microwaves, Ice Maker In Lower Level, "shadetree" Canopy On Deck, Vinyl Fencing, Blinds, Dual Gas Heat HvacParcel Number: 020488490222092 |

|
|---|
Price List Price: $879,888Price Per Sqft: $169/sqft |
Status Change & Dates Off Market Date: Thu Jan 15 2026Possession Timing: Coin w/Sell Sett, 31-60 Days CD, 61-90 Days CD, Pre-Settlement, Seller Rent Back, Close Of Escrow, Subject to Home Choice |

|
|---|
MLS Status: CLOSED |

|
|---|
Direction & Address City: HANOVERCommunity: Villages Of Dorchester |
School Information Elementary School District: Anne Arundel County Public SchoolsJr High / Middle School District: Anne Arundel County Public SchoolsHigh School District: Anne Arundel County Public Schools |

|
|---|
Building Details Builder Model: Remington CBuilder Name: NV Luxury Homes |
Building Area Building Area: 8912 Square Feet |

|
|---|
Community Features: PoolNot Senior Community |

|
|---|
HOA Fee Includes: Common Area Maintenance, Custodial Services Maintenance, Maintenance Grounds, Management, Pool(s), Reserve Funds, Recreation Facility, Road Maintenance, Snow RemovalHOA Name: VILLAGES OF DORCHESTERHas an HOAHOA Fee: $84/Monthly |

|
|---|
Lot Area: 8741 sqft |

|
|---|
Special Conditions: Standard |

|
|---|
Contingencies: Document Review, Financing Approval, Home InspectionListing Agreement Type: Exclusive Right To SellListing Terms: Cash, Conventional, FHA, VA Loan |

|
|---|
Business Information Ownership: Fee Simple |

|
|---|
BasementMls Number: MDAA2123828Above Grade Unfinished Area: 3608 |

|
|---|
HOA Amenities: Common Grounds,Community Center,Picnic Area,Pool,Recreation Facilities,Tot Lots/Playground |
Price and Tax history
| Date | Event | Price |
|---|---|---|
Jan 15, 2026 Source: Bright MLS #MDAA2123828 | Sold | $895,000 |
Dec 1, 2025 Source: Bright MLS #MDAA2123828 | Pending | $879,888 |
Jul 12, 2007 Source: N/A | Sold | $691,590 |
| Year | Property tax | Tax assessment |
|---|---|---|
| 2025 | $9,012 | $687,900 |
Home facts updated by county records
Market trends in Hanover
Last updated August 2026
Avg. sale price
$536K
$10.87KMoM
Sale-to-List Price
100.0%
Price per sq ft
$251
$1MoM
Available listings
73
3MoM
Around this home
What Locals Say about Hanover
At least 137 Trulia users voted on each feature.

90 % Say car is needed

87 % Say there are sidewalks

87 % Say it's dog friendly

79 % Say parking is easy

73 % Say streets are well-lit

72 % Say it's quiet

67 % Say people would walk alone at night

65 % Say yards are well-kept

63 % Say there's holiday spirit

60 % Say kids play outside

56 % Say it's walkable to restaurants

55 % Say there's wildlife

48 % Say it's walkable to grocery stores

45 % Say they plan to stay for at least 5 years

44 % Say neighbors are friendly

31 % Say there are community events
Sourced by Trulia users. Learn more about our methodology.
LGBTQ Local Legal Protections
LGBTQ Local Legal Protections



The data relating to real estate for sale on this website appears in part through the BRIGHT Internet Data Exchange program, a voluntary cooperative exchange of property listing data between licensed real estate brokerage firms, and is provided by BRIGHT through a licensing agreement.
Listing information is from various brokers who participate in the Bright MLS IDX program and not all listings may be visible on the site. The property information being provided on or through the website is for the personal, non-commercial use of consumers and such information may not be used for any purpose other than to identify prospective properties consumers may be interested in purchasing.
Some properties which appear for sale on the website may no longer be available because they are for instance, under contract, sold or are no longer being offered for sale.
Property information displayed is deemed reliable but is not guaranteed.
Copyright 2026 Bright MLS, Inc. Click here for more information
Frequently asked questions about 7147 Wedmore Ct
- What is 7147 Wedmore Ct estimated to be worth?Trulia's estimated value for 7147 Wedmore Ct in Hanover, MD is $902,100.
- What is the price history for 7147 Wedmore Ct?7147 Wedmore Ct in Hanover, MD last sold for $895,000 in January 2026.
- Is Hanover a buyer's or seller's market?Hanover is currently a seller's market, based on recent for-sale activity.
- What's the median sale price in Hanover?The median sale price in Hanover is $536K. That is down $10.87K from the prior month.
- Does 7147 Wedmore Ct have air conditioning?Yes, 7147 Wedmore Ct in Hanover, MD has air conditioning.
- Does 7147 Wedmore Ct have a pool?Yes, 7147 Wedmore Ct in Hanover, MD has a pool.
Explore by feature - Pet Friendly
 SPECIAL OFFERPET FRIENDLY$3,750 - $3,875/mo3 bd3 baAvalon Townhome Collection Arundel Mills | 1460 Dorsey Rd,
Hanover, MD 21076 NEW - 10 HRS AGOPET FRIENDLYFURNISHEDTotal price$1,814 - $3,435/mo1-3 bd1-2 baArbors at Arundel Preserve | 2109 Piney Branch Cir,
Hanover, MD 21076 PET FRIENDLY
 PET FRIENDLY
 SPECIAL OFFERPET FRIENDLY
 NEW - 1 DAY AGOPET FRIENDLY$1,902 - $3,748/moStudio-2 bd1-2 baPalisades at Arundel Preserve | 7694 Dorchester Blvd,
Hanover, MD 21076 PET FRIENDLY
 PET FRIENDLY
 PET FRIENDLY
 APPLY INSTANTLYPET FRIENDLY
Explore by feature - Garage
- NEW - 10 HRS AGOPET FRIENDLYFURNISHEDTotal price$1,814 - $3,435/mo1-3 bd1-2 baArbors at Arundel Preserve | 2109 Piney Branch Cir,
Hanover, MD 21076  APPLY INSTANTLY
 APPLY INSTANTLYFURNISHED
- PET FRIENDLY
 PET FRIENDLY
- PET FRIENDLY
 APPLY INSTANTLYPET FRIENDLY
- APPLY INSTANTLYPET FRIENDLY
 APPLY INSTANTLYPET FRIENDLY
 APPLY INSTANTLYPET FRIENDLY
Explore by feature - Air Conditioning
- NEW - 10 HRS AGOPET FRIENDLYFURNISHEDTotal price$1,814 - $3,435/mo1-3 bd1-2 baArbors at Arundel Preserve | 2109 Piney Branch Cir,
Hanover, MD 21076 - PET FRIENDLY
- APPLY INSTANTLY
- APPLY INSTANTLYFURNISHED
- PET FRIENDLY
- PET FRIENDLY
 NEW - 2 DAYS AGOAPPLY INSTANTLY
 APPLY INSTANTLYFURNISHEDROOM FOR RENT
 APPLY INSTANTLYFURNISHED
 APPLY INSTANTLYROOM FOR RENT

Explore by feature - Pool
- NEW - 10 HRS AGOPET FRIENDLYFURNISHEDTotal price$1,814 - $3,435/mo1-3 bd1-2 baArbors at Arundel Preserve | 2109 Piney Branch Cir,
Hanover, MD 21076 - PET FRIENDLY
- PET FRIENDLY
- NEW - 1 DAY AGOPET FRIENDLY$1,902 - $3,748/moStudio-2 bd1-2 baPalisades at Arundel Preserve | 7694 Dorchester Blvd,
Hanover, MD 21076 - APPLY INSTANTLY
- PET FRIENDLY
- PET FRIENDLY
- PET FRIENDLY
- APPLY INSTANTLYROOM FOR RENT
 APPLY INSTANTLYPET FRIENDLY
Explore by feature - Washer/dryer
- NEW - 10 HRS AGOPET FRIENDLYFURNISHEDTotal price$1,814 - $3,435/mo1-3 bd1-2 baArbors at Arundel Preserve | 2109 Piney Branch Cir,
Hanover, MD 21076 - PET FRIENDLY
- APPLY INSTANTLY
- APPLY INSTANTLYFURNISHED
- PET FRIENDLY
- PET FRIENDLY
- PET FRIENDLY
- NEW - 2 DAYS AGOAPPLY INSTANTLY
- APPLY INSTANTLYFURNISHEDROOM FOR RENT
- APPLY INSTANTLYROOM FOR RENT
Explore by feature - Outdoor Space
- PET FRIENDLY
- APPLY INSTANTLYPET FRIENDLY
- APPLY INSTANTLYPET FRIENDLY
- APPLY INSTANTLYPET FRIENDLY

 PET FRIENDLY
 ROOM FOR RENT
 PET FRIENDLY
Apartments for Rent
 PET FRIENDLY
- PET FRIENDLY$3,750 - $3,875/mo3 bd3 baAvalon Townhome Collection Arundel Mills | 1460 Dorsey Rd,
Hanover, MD 21076 - NEW - 10 HRS AGOPET FRIENDLYFURNISHEDTotal price$1,814 - $3,435/mo1-3 bd1-2 baArbors at Arundel Preserve | 2109 Piney Branch Cir,
Hanover, MD 21076 - NEW - 1 DAY AGOPET FRIENDLY$1,902 - $3,748/moStudio-2 bd1-2 baPalisades at Arundel Preserve | 7694 Dorchester Blvd,
Hanover, MD 21076  NEW - 1 DAY AGOPET FRIENDLY
 NEW - 1 DAY AGOPET FRIENDLYTotal price$1,940 - $2,640/mo1-2 bd1-2 baVerde at Howard Square East | 7600 Hearthside Way,
Elkridge, MD 21075 NEW - 1 DAY AGOPET FRIENDLY
 NEW - 1 DAY AGOPET FRIENDLY
 NEW - 1 DAY AGOPET FRIENDLY
- PET FRIENDLY
 PET FRIENDLYTotal price$1,755 - $2,530/mo1-2 bd1-2 baVerde at Howard Square West | 7500 Hearthside Way,
Elkridge, MD 21075- PET FRIENDLY
- PET FRIENDLY
 PET FRIENDLY$2,400 - $3,276/mo2-4 bd2-3 baFort Meade On-Post Housing | 2965 2nd Army Dr,
Fort George G Meade, MD 20755 PET FRIENDLY
 See more homes for rent inHanover
Off Market Homes Near 7147 Wedmore Ct
 SOLDSEP 24, 2026Century 21 Harris Hawkins & Co.
 SOLDSEP 22, 2026Keller Williams Realty Centre
 SOLDSEP 22, 2026Coldwell Banker Realty
 See more homes for sale inHanover


Homes for sale near 7147 Wedmore Ct
 COMING SOON 9/30Coldwell Banker Realty
 OPEN SAT, 2-4PM0.95 ACRESBerkshire Hathaway HomeServices PenFed Realty
- See more homes for sale inHanover


- Results are loading