

$667,600
 2 Beds
 2 Baths
 1,100 sqft
2301 Champlain St NW #101, Washington, DC 20009
Currently Off Market - Sold Apr 12, 2024 for $670,000
Home Value
Trulia Estimate
$668KSince last month
Decreased$7K (-1%)Since last year
Increased$3K (+0.5%)Since last sale
Decreased$3K (-0.5%)Learn more about this home's value by checking out its Trulia Estimate, the value of nearby homes, and how much similar homes have sold for.
Trulia Estimate
The of this home's value increased by +6% in the last 10 years
| Month | Estimated value |
|---|---|
2026 | |
| September 2026 | $667K |
| August 2026 | $671K |
| July 2026 | $673K |
| June 2026 | $682K |
| May 2026 | $682K |
| April 2026 | $676K |
| March 2026 | $679K |
| February 2026 | $682K |
| January 2026 | $666K |
2025 | |
2024 | |
2023 | |
2022 | |
2021 | |
2020 | |
2019 | |
2018 | |
2017 | |
2016 | |
Comparable sales
These are recently sold homes that have a similar location or other similar features to this home, like bedrooms, bathrooms, and square footage. Get a sense of the expected prices in the area by viewing these homes.Address | Distance | Property Type | Sold Price | Sold Date | Bed | Bath | Sqft |
|---|---|---|---|---|---|---|---|
0.06 | Condo | $625,000 | 03/26/26 | 2 | 2 | 1,143 | |
0.09 | Condo | $740,000 | 03/25/26 | 2 | 2 | 1,129 | |
0.06 | Condo | $650,000 | 06/26/26 | 2 | 2 | 962 | |
0.09 | Condo | $717,000 | 07/28/26 | 2 | 2 | 1,200 | |
0.09 | Condo | $835,000 | 01/30/26 | 2 | 2 | 1,100 | |
0.11 | Condo | $775,000 | 09/15/26 | 2 | 2 | 1,157 |
Nearby home prices
Get a sense of expected prices in the area by checking the value of nearby homes.Address | Distance | Price | Bed | Bath | Sqft | Status |
|---|---|---|---|---|---|---|
0.00 | $600,000 | 2 | 2 | 984 | For Sale | |
0.00 | $844,400 | 2 | 2 | 1,316 | Off Market | |
0.00 | $786,200 | 2 | 2 | 1,200 | Off Market | |
0.01 | $625,000 | 2 | 2 | 760 | For Sale | |
0.01 | $823,300 | 2 | 2 | 1,217 | Off Market | |
0.01 | $892,000 | 2 | 2 | 1,400 | Off Market | |
0.02 | $887,900 | 2 | 2 | 1,480 | Off Market | |
0.02 | $715,000 | 2 | 2 | 937 | For Sale | |
0.02 | $713,500 | 2 | 2 | 879 | Off Market | |
0.02 | $605,000 | 2 | 2 | 747 | Recently Sold | |
0.02 | $941,400 | 2 | 2 | 1,300 | Off Market |
Local Information
- Map ViewExplore the area around 2301 Champlain St NW #101.

- Schools1 Preschool School1 Elementary School2 Middle Schools2 High Schools

- Shop & Eat

-- mins to
Home Highlights

Condo

Built in 2004

1,100 sqft

$607/sqft
About this House
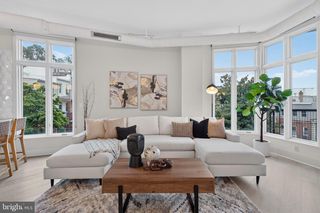
Frustrated with the new cramped and dark condos? Well, look no farther. With 10-foot-high ceilings throughout and with 8 ½-foot and 10-foot floor-to-ceiling windows, this 2-bedroom, 2-bath, open and ample floor plan condo over flows with natural light. <BR> <BR> The beautiful and spacious open floor plan kitchen features stainless steel appliances, granite countertop, maple cabinets that provide more than ample cabinet space, and a movable center island. The contemporary open floor plan and a complementary kitchen allow one to engage in the joy of cooking and of communication with guests, friends, or family. Light, communication, and positive energy flow effortlessly into the well-designed condo living space.
Room to lounge in the living room, in the breakfast area, and at the center island invites your family and/or guests, wherever they are in the condo, to enjoy each other and your company. Swing wide the glass door to the patio, and one can enjoy this elevated first floor outdoor retreat, while yet visually and audibly connected to the vibe inside, whether live or lowkey.
Relaxed, light, and airy, this condo also features a two-master bedroom suite layout. The main master bedroom boasts 10-foot floor-to-ceiling windows, a subtle architectural column, a large master bath with a roomy shower including an over-sized rainfall shower head, and a large walk-in closet. The second master bedroom is situated on the other side of the condo. It features an 8 ½-foot window, and so is amazingly illuminated with natural light. A stylish farm door, separates the second bedroom from the living room-dining room. This second bedroom effectively doubles as a second master as it has its own private entrance to the second full bath, which is main hall bath accessible from the living room. Almost as large, as the master bath, it provides the combination shower-tub option in the condo for those occasions when a warm soak at the end of the day is what the doctor prescribed.
The features inside the condo are augmented by a long list of amenities in and around the condo building. First, there is an in-unit washer and dryer. Second, an assigned parking space, which conveys, is conveniently located just out the rear entrance. Third, a large secured storage unit also accompanies the condo.
Then, within a few blocks, in any direction, most of what one could want in a neighborhood is conveniently available. Down the street is the aquatic center and tennis courts. Go a bit farther south, and enjoy dinner at Lauriol Plaza. Up the street, find Starbucks, CVS, Safeway, Banfield Pet Hospital, and a host of restaurants and bars, including the jewel of Adams Morgan, Madame’s Organ Bar and Restaurant. Looking for alternative shopping to Safeway, then head across 18th street to Yes! A natural food supermarket and other grocery and food options. Head east on Columbia Road, by the way, to reach Target, an outdoor plaza (a water plaza in summer), and the Columbia Heights Metro Station. Like to jog, ride a bike, or go for long walks, head west on Calvert Street across Duke Ellington Memorial Bridge to reach the bike path in Rock Creek Park. The Woodley Park-Zoo Adams Morgan Metro Station is also there.
This condo, truly is something special, indeed something special in an oasis of amenities for the buyer who is truly looking to live in the city because they love the city, its vibe, and all it has to offer. Schedule a time to see it before it is gone.
Room to lounge in the living room, in the breakfast area, and at the center island invites your family and/or guests, wherever they are in the condo, to enjoy each other and your company. Swing wide the glass door to the patio, and one can enjoy this elevated first floor outdoor retreat, while yet visually and audibly connected to the vibe inside, whether live or lowkey.
Relaxed, light, and airy, this condo also features a two-master bedroom suite layout. The main master bedroom boasts 10-foot floor-to-ceiling windows, a subtle architectural column, a large master bath with a roomy shower including an over-sized rainfall shower head, and a large walk-in closet. The second master bedroom is situated on the other side of the condo. It features an 8 ½-foot window, and so is amazingly illuminated with natural light. A stylish farm door, separates the second bedroom from the living room-dining room. This second bedroom effectively doubles as a second master as it has its own private entrance to the second full bath, which is main hall bath accessible from the living room. Almost as large, as the master bath, it provides the combination shower-tub option in the condo for those occasions when a warm soak at the end of the day is what the doctor prescribed.
The features inside the condo are augmented by a long list of amenities in and around the condo building. First, there is an in-unit washer and dryer. Second, an assigned parking space, which conveys, is conveniently located just out the rear entrance. Third, a large secured storage unit also accompanies the condo.
Then, within a few blocks, in any direction, most of what one could want in a neighborhood is conveniently available. Down the street is the aquatic center and tennis courts. Go a bit farther south, and enjoy dinner at Lauriol Plaza. Up the street, find Starbucks, CVS, Safeway, Banfield Pet Hospital, and a host of restaurants and bars, including the jewel of Adams Morgan, Madame’s Organ Bar and Restaurant. Looking for alternative shopping to Safeway, then head across 18th street to Yes! A natural food supermarket and other grocery and food options. Head east on Columbia Road, by the way, to reach Target, an outdoor plaza (a water plaza in summer), and the Columbia Heights Metro Station. Like to jog, ride a bike, or go for long walks, head west on Calvert Street across Duke Ellington Memorial Bridge to reach the bike path in Rock Creek Park. The Woodley Park-Zoo Adams Morgan Metro Station is also there.
This condo, truly is something special, indeed something special in an oasis of amenities for the buyer who is truly looking to live in the city because they love the city, its vibe, and all it has to offer. Schedule a time to see it before it is gone.
2301 Champlain St NW #101, Washington, DC 20009 is a 2 bedroom, 2 bathroom, 1,100 sqft condo in Adams Morgan, built in 2004. It last sold for $670,000 on Apr 12, 2024 (3% below the $689,997 asking price). This property is not currently displayed as for sale or rent on Trulia. The Trulia Estimate is $667,600, with a rent estimate of $4,403/month.
Last check for updates: about 13 hours ago
Listed by Wayne K. Williams, (202) 550-5709
Bennett Realty Solutions
Bought with: Lisa Dubois-Headley, (703) 350-9595, RE/MAX Distinctive Real Estate, Inc.
Source: Bright MLS, MLS#DCDC2115998
Home Details for 2301 Champlain St NW #101

|
|---|
Interior Details Number of Rooms: 1Types of Rooms: Basement |
Beds & Baths Number of Bedrooms: 2Main Level Bedrooms: 2Number of Bathrooms: 2Number of Bathrooms (full): 2Number of Bathrooms (main level): 2 |
Dimensions and Layout Living Area: 1100 Square Feet |
Appliances & Utilities Appliances: Microwave, Dishwasher, Disposal, Dryer, Exhaust Fan, Ice Maker, Refrigerator, Stainless Steel Appliance(s), Washer/Dryer Stacked, Electric Water HeaterDishwasherDisposalDryerLaundry: Dryer In Unit,Washer In Unit,In UnitMicrowaveRefrigerator |
Heating & Cooling Heating: Central,ElectricHas CoolingAir Conditioning: Central Air,ElectricHas HeatingHeating Fuel: Central |
Fireplace & Spa No FireplaceNo Spa |
Windows, Doors, Floors & Walls Window: Window TreatmentsDoor: Six Panel |
Levels, Entrance, & Accessibility Stories: 5Levels: FiveAccessibility: Accessible Elevator Installed, Accessible Entrance |
View Has a ViewView: Street |
Security Security: Smoke Detector(s), Motion Detectors, Main Entrance Lock |

|
|---|
Exterior Home Features Other Structures: Above Grade, Below GradeNo Private Pool |
Parking & Garage No CarportNo GarageNo Attached GarageParking: Off Street,Parking Lot |
Pool Pool: None |
Frontage Responsible for Road Maintenance: Public Maintained RoadNot on Waterfront |
Water & Sewer Sewer: Public Sewer |
Farm & Range Not Allowed to Raise Horses |
Finished Area Finished Area (above surface): 1100 Square Feet |

|
|---|
Year Built Year Built: 2004 |
Property Type / Style Property Type: ResidentialProperty Subtype: CondominiumStructure Type: Unit/Flat/Apartment, Mid-Rise 5 - 8 FloorsArchitecture: Contemporary |
Building Building Name: Mount PleasantConstruction Materials: Block, BrickNot a New ConstructionAttached To Another StructureNo Additional Parcels |
Property Information Parcel Number: 2563//2064 |

|
|---|
Price List Price: $689,997 |
Status Change & Dates Off Market Date: Sat Apr 13 2024Possession Timing: Immediate |

|
|---|
MLS Status: CLOSED |

|
|---|
Direction & Address City: WASHINGTONCommunity: Mount Pleasant |
School Information Elementary School District: District Of Columbia Public SchoolsJr High / Middle School District: District Of Columbia Public SchoolsHigh School District: District Of Columbia Public Schools |

|
|---|
Building Area Building Area: 1100 Square Feet |

|
|---|
Not Senior Community |

|
|---|
HOA Fee Includes: Custodial Services Maintenance, Maintenance Structure, Insurance, Management, Parking Fee, Reserve Funds, Sewer, Trash, WaterNo HOA |

|
|---|
Special Conditions: Standard |

|
|---|
Contingencies: Home Inspection, Financing Approval, AppraisalListing Agreement Type: Exclusive Right To Sell |

|
|---|
Business Information Ownership: Condominium |

|
|---|
Mls Number: DCDC2115998Above Grade Unfinished Area: 1100 |

|
|---|
HOA Amenities: Common Grounds,Elevator(s),Storage |
Price and Tax history
| Date | Event | Price |
|---|---|---|
Apr 12, 2024 Source: Bright MLS #DCDC2115998 | Sold | $670,000 |
Mar 13, 2024 Source: Bright MLS #DCDC2115998 | Contingent | $689,997 |
Mar 5, 2024 Source: Bright MLS #DCDC2115998 | PriceChange | $689,997 Price decreased by 1% |
Feb 22, 2024 Source: Bright MLS #DCDC2115998 | PriceChange | $699,900 Price decreased by 0% |
Dec 1, 2023 Source: Bright MLS #DCDC2115998 | PriceChange | $700,000 Price decreased by 2% |
Oct 17, 2023 Source: Bright MLS #DCDC2115998 | Listed For Sale | $715,000 |
Feb 4, 2014 Source: N/A | Sold | $570,000 |
Feb 11, 2005 Source: N/A | Sold | $562,800 |
| Year | Property tax | Tax assessment |
|---|---|---|
| 2026 | $5,373 | $658,620 |
Home facts updated by county records
Market trends in Adams Morgan
Last updated August 2026
Avg. sale price
$626K
$13.92KMoM
Sale-to-List Price
—
Price per sq ft
$628
$1MoM
Available listings
95
28MoM
Around this home
Neighborhood Overview

Neighborhood stats provided by third party data sources.
What Locals Say about Adams Morgan
At least 160 Trulia users voted on each feature.

98 % Say there are sidewalks

96 % Say it's walkable to grocery stores

96 % Say it's walkable to restaurants

95 % Say it's dog friendly

86 % Say streets are well-lit

79 % Say people would walk alone at night

58 % Say there's holiday spirit

55 % Say neighbors are friendly

50 % Say they plan to stay for at least 5 years

47 % Say kids play outside

45 % Say there are community events

37 % Say it's quiet

34 % Say yards are well-kept

28 % Say parking is easy

27 % Say there's wildlife

19 % Say car is needed
Sourced by Trulia users. Learn more about our methodology.
LGBTQ Local Legal Protections
LGBTQ Local Legal Protections



The data relating to real estate for sale on this website appears in part through the BRIGHT Internet Data Exchange program, a voluntary cooperative exchange of property listing data between licensed real estate brokerage firms, and is provided by BRIGHT through a licensing agreement.
Listing information is from various brokers who participate in the Bright MLS IDX program and not all listings may be visible on the site. The property information being provided on or through the website is for the personal, non-commercial use of consumers and such information may not be used for any purpose other than to identify prospective properties consumers may be interested in purchasing.
Some properties which appear for sale on the website may no longer be available because they are for instance, under contract, sold or are no longer being offered for sale.
Property information displayed is deemed reliable but is not guaranteed.
Copyright 2026 Bright MLS, Inc. Click here for more information
Frequently asked questions about 2301 Champlain St NW #101
- What is 2301 Champlain St NW #101 estimated to be worth?Trulia's estimated value for 2301 Champlain St NW #101 in Washington, DC is $667,600.
- What is the price history for 2301 Champlain St NW #101?2301 Champlain St NW #101 in Washington, DC last sold for $670,000 in April 2024.
- Is Washington a buyer's or seller's market?Washington is currently a balanced market, based on recent for-sale activity.
- What's the median sale price in Washington?The median sale price in Washington is $626K. That is up $13.92K from the prior month.
- Does 2301 Champlain St NW #101 have air conditioning?Yes, 2301 Champlain St NW #101 in Washington, DC has air conditioning.
- Does 2301 Champlain St NW #101 have laundry facilities?Yes, 2301 Champlain St NW #101 in Washington, DC has laundry facilities.
Explore by feature - Pet Friendly
 PET FRIENDLY
 NEW - 2 DAYS AGOPET FRIENDLY
 SPECIAL OFFERPET FRIENDLY$1,950 - $2,125/moStudio1 ba2112 New Hampshire Avenue | 2112 New Hampshire Ave NW,
Washington, DC 20009 APPLY INSTANTLYPET FRIENDLYFURNISHED
 PET FRIENDLY
 SPECIAL OFFERPET FRIENDLY
 SPECIAL OFFERPET FRIENDLY
 PET FRIENDLY
 PET FRIENDLY
 SPECIAL OFFERPET FRIENDLY
Explore by feature - Garage
- PET FRIENDLY
- SPECIAL OFFERPET FRIENDLY$1,950 - $2,125/moStudio1 ba2112 New Hampshire Avenue | 2112 New Hampshire Ave NW,
Washington, DC 20009 - APPLY INSTANTLYPET FRIENDLYFURNISHED
- PET FRIENDLY
- SPECIAL OFFERPET FRIENDLY
- SPECIAL OFFERPET FRIENDLY
- PET FRIENDLY
 SPECIAL OFFER
- SPECIAL OFFERPET FRIENDLY
 SPECIAL OFFERPET FRIENDLY
Explore by feature - Air Conditioning
- PET FRIENDLY
- NEW - 2 DAYS AGOPET FRIENDLY
- SPECIAL OFFERPET FRIENDLY$1,950 - $2,125/moStudio1 ba2112 New Hampshire Avenue | 2112 New Hampshire Ave NW,
Washington, DC 20009 - APPLY INSTANTLYPET FRIENDLYFURNISHED
- PET FRIENDLY
- SPECIAL OFFERPET FRIENDLY
- SPECIAL OFFERPET FRIENDLY
- PET FRIENDLY
- SPECIAL OFFER
 NEW - 1 DAY AGOSPECIAL OFFERPET FRIENDLY
Explore by feature - Pool
- PET FRIENDLY
- PET FRIENDLY
- SPECIAL OFFERPET FRIENDLY
- SPECIAL OFFERPET FRIENDLY
- PET FRIENDLY
- SPECIAL OFFERPET FRIENDLY
- NEW - 1 DAY AGOSPECIAL OFFERPET FRIENDLY
 NEW - 1 DAY AGOSPECIAL OFFERPET FRIENDLY
 NEW - 2 DAYS AGOSPECIAL OFFERPET FRIENDLY
 NEW - 1 DAY AGOPET FRIENDLY
Explore by feature - Washer/dryer
- PET FRIENDLY
- NEW - 2 DAYS AGOPET FRIENDLY
- SPECIAL OFFERPET FRIENDLY$1,950 - $2,125/moStudio1 ba2112 New Hampshire Avenue | 2112 New Hampshire Ave NW,
Washington, DC 20009 - APPLY INSTANTLYPET FRIENDLYFURNISHED
- PET FRIENDLY
- PET FRIENDLY
- NEW - 1 DAY AGOSPECIAL OFFERPET FRIENDLY
- NEW - 2 DAYS AGOSPECIAL OFFERPET FRIENDLY
 NEW - 1 DAY AGOPET FRIENDLY$1,895 - $4,200/mo2-3 bd1 baElevated Northwest DC Living at The Pinnacle | 1363 Peabody St NW,
Washington, DC 20011- NEW - 1 DAY AGOPET FRIENDLY
Explore by feature - Outdoor Space
 SPECIAL OFFERPET FRIENDLY$3,100 - $3,200/mo2-3 bd3 baBellevue - Liberty Military Housing | 1 Cargo Ct SW,
Washington, DC 20032 PET FRIENDLY
 NEW - 1 DAY AGO
 NEW - 1 DAY AGOSPECIAL OFFERPET FRIENDLYTotal price$1,912 - $3,545/moStudio-2 bd1-2 baMass Court | 300 Massachusetts Ave NW,
Washington, DC 20001 PET FRIENDLY
 PET FRIENDLY
 NEW - 19 HRS AGOAPPLY INSTANTLYPET FRIENDLY
 NEW - 1 DAY AGOAPPLY INSTANTLY
 APPLY INSTANTLY
 APPLY INSTANTLYPET FRIENDLY
Apartments for Rent
 NEW - 1 DAY AGOPET FRIENDLYTotal price$2,230 - $5,365/moStudio-3 bd1-3 baCortland Bennett Park | 1601 Clarendon Blvd,
Arlington, VA 22209- PET FRIENDLY
- NEW - 2 DAYS AGOPET FRIENDLY
- NEW - 1 DAY AGOPET FRIENDLY
 NEW - 1 DAY AGOPET FRIENDLY
 PET FRIENDLY
- NEW - 2 DAYS AGOPET FRIENDLY
- PET FRIENDLY$1,950 - $2,125/moStudio1 ba2112 New Hampshire Avenue | 2112 New Hampshire Ave NW,
Washington, DC 20009 - PET FRIENDLY
 PET FRIENDLYTotal price$2,755 - $4,328/mo1-2 bd1-2 baCortland Arlington | 1550 Clarendon Blvd,
Arlington, VA 22209- APPLY INSTANTLYPET FRIENDLYFURNISHED

- PET FRIENDLY
- PET FRIENDLY
 See more homes for rent inWashington
Off Market Homes Near 2301 Champlain St NW #101
 SOLDSEP 16, 2026Washington Fine Properties, LLC
 SOLDSEP 16, 2026AEGIS REALTY COMPANY, LLC
 SOLDSEP 16, 2026Samson Properties
 SOLDSEP 16, 2026Samson Properties
 See more homes for sale inWashington


Homes for sale near 2301 Champlain St NW #101
 COMING SOON 9/24RLAH @properties
 OPEN SUN, 11-1PMLong & Foster Real Estate, Inc.
 NEWOPEN SUN, 2-4PMTTR Sotheby's International Realty
 TTR Sotheby's International Realty
 Keller Williams Capital Properties
- See more homes for sale inWashington


- Results are loading