


$435,000
Original price: $440,000
 3 Beds
 2.5 Baths
 2,220 sqft
2297 E 128th Avenue, Thornton, CO 80241
Est. Mortgage $2,803/mo*
Get Pre-QualifiedHome Highlights

Parking
2 Car Garage

HOA
$289/Monthly

Price/Sqft
$196

Listed
180+ days ago

Climate Control
Forced Air & Central Air
Local Information
- Map ViewExplore the area around 2297 E 128th Avenue.

- Schools1 Preschool School1 Elementary School1 Middle School1 High School

- Shop & Eat

-- mins to
About this House
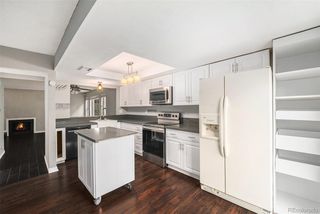
The bright, open layout offers comfortable living and entertaining space, while the end-unit location provides additional privacy and natural light. Recent improvements include a new roof (2025), fresh interior and exterior paint, refinished hardwood flooring, new upstairs carpet, newer windows, updated kitchen countertops, and newer microwave and dishwasher—making this home truly move-in ready.
The finished basement provides valuable additional living space with flexibility for a family room, home office, recreation area, workout space, or guest retreat.
Enjoy the convenience of an attached 2-car garage and an HOA that covers key exterior items, including the roof, exterior walls, and trash service.
Located near Eastlake Nature Preserve, trails, parks, shopping, dining, and the Eastlake/124th N Line light-rail station, this home offers convenient access throughout the Denver metro area.
With 3 bedrooms, a finished basement, extensive updates, and an end-unit location, this home offers an excellent combination of space, convenience, and value.
The finished basement provides valuable additional living space with flexibility for a family room, home office, recreation area, workout space, or guest retreat.
Enjoy the convenience of an attached 2-car garage and an HOA that covers key exterior items, including the roof, exterior walls, and trash service.
Located near Eastlake Nature Preserve, trails, parks, shopping, dining, and the Eastlake/124th N Line light-rail station, this home offers convenient access throughout the Denver metro area.
With 3 bedrooms, a finished basement, extensive updates, and an end-unit location, this home offers an excellent combination of space, convenience, and value.
Last check for updates: about 15 hours ago
Listing courtesy of Das Reddy Thumma, (707) 202-5390 x57
HomeSmart Realty
Source: REcolorado as distributed by MLS GRID, MLS#9142322
Also Listed on REcolorado as distributed by MLS GRID.
Home Details for 2297 E 128th Avenue

|
|---|
Interior Details Basement: Finished,FullNumber of Rooms: 11Types of Rooms: Bedroom, Bathroom, Dining Room, Family Room, Kitchen, Living Room, Office |
Beds & Baths Number of Bedrooms: 3Number of Bathrooms: 3Number of Bathrooms (full): 2Number of Bathrooms (half): 1Number of Bathrooms (main level): 1 |
Dimensions and Layout Living Area: 2220 Square Feet |
Appliances & Utilities Laundry: In Unit |
Heating & Cooling Heating: Forced AirHas CoolingAir Conditioning: Central AirHas HeatingHeating Fuel: Forced Air |
Fireplace & Spa Number of Fireplaces: 1Fireplace: Family RoomHas a Fireplace |
Windows, Doors, Floors & Walls Window: Double Pane WindowsCommon Walls: 1 Common Wall |
Levels, Entrance, & Accessibility Stories: 2Levels: Two |
View No View |

|
|---|
Exterior Home Features Roof: Composition |
Parking & Garage Number of Garage Spaces: 2Number of Covered Spaces: 2Has a GarageHas an Attached GarageParking Spaces: 2Parking: Garage Attached |
Frontage Not on Waterfront |
Water & Sewer Sewer: Public Sewer |
Finished Area Finished Area (above surface): 1527 Square FeetFinished Area (below surface): 554 Square Feet |

|
|---|
Days on Market: 180+ |

|
|---|
Year Built Year Built: 2000 |
Property Type / Style Property Type: ResidentialProperty Subtype: TownhouseStructure Type: TownhouseArchitecture: Townhouse |
Building Construction Materials: FrameAttached To Another Structure |
Property Information Not Included in Sale: NoneParcel Number: R0117653 |

|
|---|
Price List Price: $435,000Price Per Sqft: $196 |
Status Change & Dates Possession Timing: Close Of Escrow |

|
|---|
MLS Status: Active |

|
|---|

|
|---|
Direction & Address City: ThorntonCommunity: Sedona Village |
School Information Elementary School: Hunters GlenElementary School District: Adams 12 5 Star SchlJr High / Middle School: CenturyJr High / Middle School District: Adams 12 5 Star SchlHigh School: Mountain RangeHigh School District: Adams 12 5 Star Schl |

|
|---|
Listing Agent Listing ID: 9142322 |

|
|---|
Building Area Building Area: 2220 Square Feet |

|
|---|
Not Senior Community |

|
|---|
HOA Fee Includes: Exterior Maintenance w/out Roof, Insurance, Maintenance Grounds, TrashHOA Name: Trinity Team Property ManagementHOA Phone: 303-539-7651Has an HOAHOA Fee: $289/Monthly |

|
|---|
Special Conditions: Standard |

|
|---|
Listing Terms: Cash, Conventional, FHA, VA Loan |

|
|---|
Mobile Home Park Mobile Home Units: Feet |

|
|---|
Business Information Ownership: Individual |

|
|---|
BasementMls Number: 9142322Attribution Contact: thumma70@yahoo.com, 720-253-9057Above Grade Unfinished Area: 1527Below Grade Unfinished Area: 139Showing Service Name: Showing Time |
Around this home
What Locals Say about Thornton
At least 719 Trulia users voted on each feature.

91 % Say there are sidewalks

89 % Say it's dog friendly

85 % Say car is needed

80 % Say parking is easy

74 % Say kids play outside

73 % Say yards are well-kept

73 % Say there's holiday spirit

67 % Say streets are well-lit

61 % Say it's quiet

58 % Say people would walk alone at night

55 % Say there's wildlife

54 % Say it's walkable to grocery stores

50 % Say neighbors are friendly

50 % Say they plan to stay for at least 5 years

43 % Say it's walkable to restaurants

28 % Say there are community events
Sourced by Trulia users. Learn more about our methodology.
Market trends in Thornton
Last updated July 2026
Avg. sale price
$509K
$11KMoM
Sale-to-List Price
100.0%
Price per sq ft
$228
$6MoM
Available listings
614
41MoM
Home Value
Trulia Estimate
$434KSince last month
Increased$700 (+0.2%)Since last year
Increased$17K (+4.1%)Since last sale
Increased$224K (+106.9%)Learn more about this home's value by checking out its Trulia Estimate, the value of nearby homes, and how much similar homes have sold for.
Trulia Estimate
The of this home's value increased by +75% in the last 10 years
| Month | Estimated value |
|---|---|
2026 | |
| August 2026 | $434K |
| July 2026 | $434K |
| June 2026 | $447K |
| May 2026 | $453K |
| April 2026 | $450K |
| March 2026 | $451K |
| February 2026 | $468K |
| January 2026 | $470K |
2025 | |
2024 | |
2023 | |
2022 | |
2021 | |
2020 | |
2019 | |
2018 | |
2017 | |
2016 | |
Comparable sales
These are recently sold homes that have a similar location or other similar features to this home, like bedrooms, bathrooms, and square footage. Get a sense of the expected prices in the area by viewing these homes.Address | Distance | Property Type | Sold Price | Sold Date | Bed | Bath | Sqft |
|---|---|---|---|---|---|---|---|
0.11 | Townhouse | $369,575 | 03/17/26 | 3 | 2.5 | 1,680 | |
0.57 | Townhouse | $335,000 | 08/12/26 | 3 | 2 | 1,294 | |
0.64 | Townhouse | $405,500 | 05/22/26 | 3 | 3 | 1,856 | |
0.57 | Townhouse | $345,000 | 08/14/26 | 3 | 2 | 1,294 | |
0.73 | Townhouse | $405,000 | 06/05/26 | 3 | 2.5 | 2,370 | |
0.73 | Townhouse | $515,000 | 05/08/26 | 3 | 3 | 2,418 | |
0.78 | Townhouse | $430,000 | 06/25/26 | 3 | 2.5 | 2,485 | |
0.75 | Townhouse | $510,000 | 04/21/26 | 3 | 3 | 2,418 | |
0.72 | Townhouse | $450,000 | 06/10/26 | 3 | 2 | 1,654 | |
0.66 | Townhouse | $440,000 | 03/23/26 | 4 | 3.5 | 2,370 |
Nearby home prices
Get a sense of expected prices in the area by checking the value of nearby homes.Address | Distance | Price | Bed | Bath | Sqft | Status |
|---|---|---|---|---|---|---|
0.02 | $432,000 | 3 | 2.5 | 2,228 | Off Market | |
0.05 | $550,900 | 4 | 3 | 2,358 | Off Market | |
0.07 | $530,000 | 4 | 3 | 2,170 | Recently Sold | |
0.04 | $413,200 | 2 | 2.5 | 2,226 | Off Market | |
0.08 | $313,100 | 2 | 1 | 1,001 | Off Market | |
0.04 | $406,100 | 2 | 2.5 | 2,226 | Off Market | |
0.08 | $366,200 | 2 | 2.5 | 1,416 | Off Market | |
0.10 | $360,700 | 2 | 2 | 1,346 | Off Market | |
0.08 | $474,300 | 3 | 2.5 | 2,228 | Off Market | |
0.12 | $542,200 | 4 | 3.5 | 2,717 | Off Market | |
0.11 | $413,800 | 3 | 2.5 | 1,680 | Off Market |
Price and Tax history
| Date | Event | Price |
|---|---|---|
Jul 20, 2026 Source: REcolorado as distributed by MLS GRID #9142322 | PriceChange | $435,000 Price decreased by 1% |
Jul 6, 2026 Source: REcolorado as distributed by MLS GRID #9142322 | PriceChange | $440,000 Price decreased by 2% |
Jun 28, 2026 Source: REcolorado as distributed by MLS GRID #9142322 | PriceChange | $449,000 Price decreased by 1% |
May 12, 2026 Source: REcolorado as distributed by MLS GRID #9142322 | PendingToActive | $455,000 |
May 3, 2026 Source: Zillow Rentals | ListingRemoved | $2,068 |
May 1, 2026 Source: REcolorado as distributed by MLS GRID #9142322 | Pending | $455,000 |
Apr 30, 2026 Source: Zillow Rentals | Listed For Rent | $2,068 |
Mar 24, 2026 Source: REcolorado as distributed by MLS GRID #9142322 | PriceChange | $455,000 Price decreased by 3% |
Jan 21, 2026 Source: REcolorado as distributed by MLS GRID #9142322 | Listed For Sale | $469,900 |
Mar 31, 2015 Source: N/A | Sold | $210,000 |
Jan 11, 2014 Source: Agent Provided | ListingRemoved | $1,350 |
Dec 18, 2013 Source: Agent Provided | Listed For Rent | $1,350 |
Oct 27, 2013 Source: Agent Provided | ListingRemoved | $184,950 |
Sep 14, 2013 Source: Agent Provided | PriceChange | $184,950 Price decreased by 3% |
May 5, 2013 Source: Agent Provided | Listed For Sale | $190,000 |
Jun 1, 2009 Source: N/A | Sold | $156,000 |
Feb 7, 2009 Source: Agent Provided | Listed For Sale | $178,000 |
Nov 12, 2008 Source: Agent Provided | ListingRemoved | $178,000 |
Nov 6, 2008 Source: Agent Provided | PriceChange | $178,000 Price increased by 5% |
Jul 21, 2008 Source: Agent Provided | PriceChange | $170,000 Price decreased by 11% |
Jun 19, 2008 Source: Agent Provided | PriceChange | $190,000 Price increased by 12% |
May 17, 2008 Source: Agent Provided | PriceChange | $170,000 Price decreased by 6% |
Feb 1, 2008 Source: Agent Provided | Listed For Sale | $180,000 |
Dec 14, 2000 Source: N/A | Sold | $183,700 |
| Year | Property tax | Tax assessment |
|---|---|---|
| 2025 | $2,837 | $442,000 |
Home facts updated by county records
LGBTQ Local Legal Protections
LGBTQ Local Legal Protections



Das Reddy Thumma, HomeSmart Realty
Agent Phone: (707) 202-5390 x57
© 2026 REcolorado® All rights reserved. Certain information contained herein is derived from information which is the licensed property of, and copyrighted by, REcolorado®. Some IDX listings have been excluded from this website. Click here for more information
Similar Homes You May Like
 Your Castle Real Estate Inc, MLS#3225881
 Weichert Realtors Professionals, MLS#5390045
 HomeSmart, MLS#9267600
 LIV Sotheby's International Realty, MLS#6163210
 Littleton Real Estate Company, MLS#5520074
 Keller Williams DTC, MLS#5225636
 White Pick-It Fence Realty, MLS#6076121
 Brokers Guild Real Estate, MLS#3745753
 Stars and Stripes Homes Inc, MLS#7672772
 Equity Colorado Real Estate, MLS#8095221
 Celladora Real Estate, MLS#6612492
 Real Solutions Inc, MLS#6269231
 Resident Realty South Metro, MLS#4680303
 West and Main Homes Inc, MLS#9427280
 Coldwell Banker Realty 44, MLS#9053987
 Kentwood Real Estate DTC, LLC, MLS#5752022
 Country Compass LLC, MLS#2651208
 Atlas Real Estate Group, MLS#7695704
 Signature Real Estate Corp., MLS#2028248
 McGraw Realtors Pikes Peak Group, MLS#1668597
 NEW - 1 DAY AGODreiling Real Estate Co, MLS#7791559
 Real Broker, LLC DBA Real, MLS#3166769
 NEW CONSTRUCTIONKerrie A. Young (Independent), MLS#9067495
 NEW CONSTRUCTIONHomeSmart, MLS#7075161
- NEW CONSTRUCTIONHomeSmart, MLS#6518158
 NEW CONSTRUCTIONYour Castle Real Estate Inc, MLS#1688199
 Real Broker, LLC DBA Real, MLS#7982267
 NEW CONSTRUCTIONKerrie A. Young (Independent), MLS#5704931
 Coldwell Banker Realty 44, MLS#2272671
 See more homes for sale inThornton


New Listings near 2297 E 128th Avenue
 0.29 ACRESRE/MAX Northwest Inc, MLS#3654270
 NEWOPEN SAT, 11-1PMCOMING SOON 8/28Milehimodern, MLS#7084600
 NEWOPEN SAT, 11-2PMWest and Main Homes Inc, MLS#4713026
 Coldwell Banker Realty 56, MLS#1505874
 NEWCOMING SOON 9/1MB Bellissimo Homes, MLS#8743209
 NEWOPEN SAT, 11-1PMFocus Real Estate, MLS#6215741
 NEW - 2 DAYS AGOGuide Real Estate, MLS#3105322
 Coldwell Banker Realty 28, MLS#8176121
 NEWOPEN SAT, 12-2PMLocal Realty CO, MLS#8564705
 Redfin Corporation, MLS#7510895
 NEW - 13 HRS AGORE/MAX Alliance, MLS#3485158
 NEW - 2 DAYS AGOeXp Realty, LLC, MLS#7314508
 OPEN THU, 3-6PMeXp Realty, LLC, MLS#2629255
 0.26 ACRESThrive Real Estate Group, MLS#7825407
- See more homes for sale inThornton

Frequently asked questions about 2297 E 128th Avenue
- What is the estimated monthly payment for 2297 E 128th Avenue?Based on a $435,000 list price with 20% down at today's rates, the estimated monthly payment for 2297 E 128th Avenue in Thornton, CO is approximately $2,568 (about $2,265 principal & interest, $228 property taxes, and $75 homeowner's insurance). This is an estimate. Actual payment depends on your loan terms.
- How does the list price for 2297 E 128th Avenue compare to homes in Thornton?2297 E 128th Avenue in Thornton, CO is listed at $435,000, about 15% below the $509K median sale price in Thornton.
- What do residents say about Thornton?Residents describe Thornton, CO as pedestrian-friendly, dog-friendly, and easy to park in. See homes for sale in Thornton, CO.
- What are the closest schools to 2297 E 128th Avenue?The closest schools to 2297 E 128th Avenue in Thornton, CO are Century Middle School (rated 4/10), Hunters Glen Elementary School (Pre-K, rated 4/10), Mountain Range High School (rated 3/10).
- Does 2297 E 128th Avenue have air conditioning?Yes, 2297 E 128th Avenue in Thornton, CO has air conditioning.
- Does 2297 E 128th Avenue have laundry facilities?Yes, 2297 E 128th Avenue in Thornton, CO has laundry facilities.
2297 E 128th Avenue, Thornton, CO 80241 is a 3 bedroom, 3 bathroom, 2,220 sqft townhouse built in 2000. This property is currently available for sale and was listed by REcolorado as distributed by MLS GRID on Jan 21, 2026. The MLS # for this home is MLS# 9142322.