

$482,100
 4 Beds
 3 Baths
 2,712 sqft
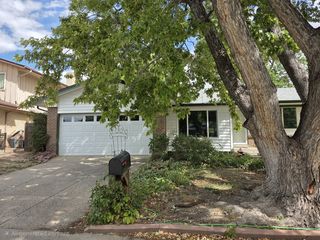
22931 E Roxbury Dr #C, Aurora, CO 80016
Est. Refi. Payment $2,853/mo*
Refinance Your HomeCurrently Off Market - Sold Jan 10, 2025 for $500,000
Home Value
Trulia Estimate
$482KSince last month
Increased$7K (+1.5%)Since last year
Decreased$5K (-1%)Since last sale
Decreased$13K (-2.7%)Learn more about this home's value by checking out its Trulia Estimate, the value of nearby homes, and how much similar homes have sold for.
Trulia Estimate
The of this home's value increased by +34% in the last 10 years
| Month | Estimated value |
|---|---|
2026 | |
| August 2026 | $487K |
| August 2026 | $482K |
| July 2026 | $479K |
| June 2026 | $481K |
| May 2026 | $482K |
| April 2026 | $473K |
| March 2026 | $484K |
| February 2026 | $482K |
| January 2026 | $478K |
2025 | |
2024 | |
2023 | |
2022 | |
2021 | |
2020 | |
2019 | |
2018 | |
2017 | |
2016 | |
Comparable sales
These are recently sold homes that have a similar location or other similar features to this home, like bedrooms, bathrooms, and square footage. Get a sense of the expected prices in the area by viewing these homes.Address | Distance | Property Type | Sold Price | Sold Date | Bed | Bath | Sqft |
|---|---|---|---|---|---|---|---|
0.10 | Condo | $410,000 | 11/07/25 | 3 | 2 | 1,587 | |
0.07 | Condo | $380,000 | 10/10/25 | 2 | 2 | 1,525 | |
0.04 | Condo | $335,000 | 04/22/26 | 2 | 2 | 1,176 | |
0.06 | Condo | $337,500 | 10/24/25 | 2 | 2 | 1,176 | |
0.04 | Condo | $302,000 | 03/02/26 | 2 | 2 | 1,144 | |
0.04 | Condo | $250,000 | 02/06/26 | 2 | 2 | 1,144 | |
0.13 | Condo | $279,900 | 06/10/26 | 2 | 2 | 1,144 | |
0.52 | Condo | $335,000 | 12/22/25 | 3 | 2 | 1,388 |
Nearby home prices
Get a sense of expected prices in the area by checking the value of nearby homes.Address | Distance | Price | Bed | Bath | Sqft | Status |
|---|---|---|---|---|---|---|
0.02 | $331,400 | 2 | 2 | 1,176 | Off Market | |
0.03 | $343,000 | 2 | 2 | 1,144 | Off Market | |
0.04 | $302,000 | 2 | 2 | 1,144 | Recently Sold | |
0.08 | $528,800 | 3 | 3 | 2,712 | Off Market | |
0.04 | $325,000 | 2 | 2 | 1,144 | For Sale | |
0.04 | $335,400 | 2 | 2 | 1,234 | Off Market | |
0.05 | $362,800 | 2 | 2 | 1,468 | Off Market | |
0.04 | $250,000 | 2 | 2 | 1,144 | Recently Sold | |
0.04 | $335,000 | 2 | 2 | 1,176 | Recently Sold | |
0.05 | $325,000 | 2 | 2 | 1,144 | For Sale | |
0.05 | $404,300 | 3 | 2 | 1,580 | Off Market |
Local Information
- Map ViewExplore the area around 22931 E Roxbury Dr #C.

- Schools1 Preschool School1 Elementary School1 Middle School1 High School

- Shop & Eat

-- mins to
Home Highlights

Condo

Built in 2002

2,712 sqft

$178/sqft

2 Car Garage

HOA $300/mo
About this House
Enjoy the perks of a low-maintenance lifestyle in this 4-bedroom, 3-bathroom home, overlooking tranquil open spaces and the scenic Piney Creek Trail. The spacious, open-concept living area immediately draws you in with its soaring vaulted ceilings and durable engineered wood flooring. A gas fireplace creates a warm and inviting ambiance, perfect for cool Colorado evenings. The kitchen is equipped with stainless steel appliances, a center island for additional prep space, and a pantry for ample storage. A convenient planning desk doubles as a coffee bar, adding to the kitchen's functionality and charm. The adjacent dining area features a slider that opens to a balcony, offering a picturesque setting for al fresco dining. The main floor includes two well-sized bedrooms, including the primary suite which features vaulted ceilings, a luxurious 5-piece ensuite bathroom, and a walk-in closet. The finished walkout basement offers exceptional flexibility, acting as a potential in-law suite with its own living space, full kitchen, and two additional bedrooms, ideal for extended family and guests. Laundry hookups on each floor add an extra level of versatility. Direct access to the concrete patio out back allows for seamless indoor-outdoor living. Enjoy added ease with HOA maintenance handling your exterior upkeep, giving you more time to enjoy the plethora of local amenities, including access to the community pool and tennis courts. Furthermore, the location offers convenient access to shopping and dining with Southlands just minutes away. Hop on E-470 for easy commutes to DIA and throughout the Denver Metro area. New hot water heater in March 2024. Take advantage of all the benefits of lock-and-leave condo living, but with only one shared wall, this home feels more like a single-family residence.
22931 E Roxbury Dr #C, Aurora, CO 80016 is a 4 bedroom, 3 bathroom, 2,712 sqft condo in Saddle Rock Golf Club, built in 2002. It last sold for $500,000 on Jan 10, 2025 (1% above the $495,000 asking price). This property is not currently displayed as for sale or rent on Trulia. The Trulia Estimate is $482,100, with a rent estimate of $3,350/month.
Last check for updates: about 2 hours ago
Listed by Dustin King, (303) 552-7924
Kittle Real Estate
Bought with: Malaika White, (720) 217-7198, RE/MAX Professionals
Source: IRES as distributed by MLS GRID, MLS#1016218
Home Details for 22931 E Roxbury Dr #C

|
|---|
Interior Details Basement: Full,Partially Finished,Walk-Out AccessNumber of Rooms: 9Types of Rooms: Primary Bedroom, Bedroom 2, Bedroom 3, Bedroom 4, Dining Room, Family Room, Kitchen, Laundry, Living Room |
Beds & Baths Number of Bedrooms: 4Number of Bathrooms: 3Number of Bathrooms (full): 2Number of Bathrooms (three quarters): 1Number of Bathrooms (main level): 2 |
Dimensions and Layout Living Area: 2712 Square Feet |
Appliances & Utilities Utilities: Natural Gas Available, Electricity AvailableAppliances: Electric Range, Dishwasher, Refrigerator, Washer, Dryer, Microwave, DisposalDishwasherDisposalDryerLaundry: Washer/Dryer HookupMicrowaveRefrigeratorWasher |
Heating & Cooling Heating: Forced AirHas CoolingAir Conditioning: Central AirHas HeatingHeating Fuel: Forced Air |
Fireplace & Spa Fireplace: Gas, Living RoomHas a Fireplace |
Gas & Electric Electric: Xcel EnergyGas: Xcel EnergyHas Electric on Property |
Windows, Doors, Floors & Walls Common Walls: End Unit |
Levels, Entrance, & Accessibility Stories: 1Levels: One |
View Has a ViewView: Hills |
Security Security: Fire Alarm |

|
|---|
Exterior Home Features Roof: SlatePatio / Porch: PatioExterior: Balcony |
Parking & Garage Number of Garage Spaces: 2Number of Covered Spaces: 2Other Parking: AttachedNo CarportHas a GarageHas an Attached GarageParking Spaces: 2Parking: Garage Attached |
Frontage Not on Waterfront |
Water & Sewer Sewer: Public Sewer |
Farm & Range Does Not Include Irrigation Water Rights |
Finished Area Finished Area (above surface): 1356 Square Feet |

|
|---|
Year Built Year Built: 2002 |
Property Type / Style Property Type: ResidentialProperty Subtype: CondominiumStructure Type: CondominiumArchitecture: Patio Home,Contemporary |
Building Construction Materials: Frame, BrickNot a New ConstructionAttached To Another Structure |
Property Information Not Included in Sale: Personal Property, Washer & Dryer (Basement)Parcel Number: 207325421003 |

|
|---|
Price List Price: $495,000 |

|
|---|
MLS Status: Sold |

|
|---|
Direction & Address City: AuroraCommunity: Moon Shadow, Saddle Rock East |
School Information Elementary School: CreeksideJr High / Middle School: LibertyHigh School: GrandviewHigh School District: Cherry Creek 5 |

|
|---|
Building Area Building Area: 1356 Square Feet |

|
|---|
Community Features: Clubhouse, Tennis Court(s), Pool, Trail(s) |

|
|---|
HOA Fee Includes: Common Amenities, Trash, Snow Removal, Maintenance Grounds, Management, Exterior Maintenance, InsuranceHOA Name: Moon Shadow CondominiumsHOA Phone: 720-230-7303HOA Phone (alt): 303-928-7670HOA Name (second): East MasterHOA Fee (second): 300HOA Fee Frequency (second): AnnuallyHas an HOAHOA Fee: $300/Monthly |

|
|---|
Special Conditions: Private Owner |

|
|---|
Listing Terms: Cash, Conventional, FHA, VA Loan |

|
|---|
Energy Efficiency Features: Southern Exposure |

|
|---|
BasementMls Number: 1016218Attribution Contact: 303-552-7924Above Grade Unfinished Area: 1356Activation Date: Fri Aug 09 2024Back On Market Date: Fri Nov 08 2024Showing Service Name: ShowingTime |

|
|---|
ClubhouseTennis Court(s)PoolTrail(s) |
Price and Tax history
| Date | Event | Price |
|---|---|---|
Jan 10, 2025 Source: IRES as distributed by MLS GRID #1016218 | Sold | $500,000 |
Dec 13, 2024 Source: REcolorado as distributed by MLS GRID #IR1016218 | Pending | $495,000 |
Dec 4, 2024 Source: REcolorado as distributed by MLS GRID #IR1016218 | PriceChange | $495,000 Price decreased by 1% |
Nov 9, 2024 Source: IRES as distributed by MLS GRID #1016218 | PriceChange | $500,000 Price decreased by 2% |
Oct 23, 2024 Source: REcolorado as distributed by MLS GRID #IR1016218 | Pending | $510,000 |
Sep 28, 2024 Source: IRES as distributed by MLS GRID #1016218 | PriceChange | $510,000 Price decreased by 2% |
Aug 29, 2024 Source: IRES as distributed by MLS GRID #1016218 | PriceChange | $520,000 Price decreased by 1% |
Aug 9, 2024 Source: IRES as distributed by MLS GRID #1016218 | Listed For Sale | $525,000 |
May 26, 2021 Source: N/A | Sold | $456,000 |
May 15, 2018 Source: N/A | Sold | $205,000 |
Apr 18, 2018 Source: Agent Provided | Pending | $399,700 |
Apr 11, 2018 Source: Agent Provided | Listed For Sale | $399,700 |
Jul 29, 2014 Source: N/A | Sold | $285,000 |
May 24, 2014 Source: Agent Provided | Listed For Sale | $293,500 |
Jan 28, 2003 Source: N/A | Sold | $284,773 |
| Year | Property tax | Tax assessment |
|---|---|---|
| 2025 | $3,648 | $537,500 |
Home facts updated by county records
Market trends in Aurora
Last updated August 2026
Avg. sale price
$461K
$1.97KMoM
Sale-to-List Price
100.0%
Price per sq ft
$223
$2MoM
Available listings
2115
14MoM
Around this home
Neighborhood Overview

Neighborhood stats provided by third party data sources.
What Locals Say about Saddle Rock Golf Club
At least 47 Trulia users voted on each feature.

93 % Say it's dog friendly

92 % Say there are sidewalks

89 % Say car is needed

75 % Say it's quiet

74 % Say there's wildlife

72 % Say parking is easy

71 % Say kids play outside

70 % Say people would walk alone at night

67 % Say there's holiday spirit

64 % Say streets are well-lit

55 % Say they plan to stay for at least 5 years

43 % Say yards are well-kept

42 % Say neighbors are friendly

32 % Say it's walkable to grocery stores

30 % Say there are community events

29 % Say it's walkable to restaurants
Sourced by Trulia users. Learn more about our methodology.
LGBTQ Local Legal Protections
LGBTQ Local Legal Protections



Based on information submitted to the MLS GRID as of 2026-09-14 01:18:40 PDT. All data is obtained from various sources and may not have been verified by broker or MLS GRID. Supplied Open House Information is subject to change without notice. All information should be independently reviewed and verified for accuracy. Properties may or may not be listed by the office/agent presenting the information. Some IDX listings have been excluded from this website. Click here for more information
Frequently asked questions about 22931 E Roxbury Dr #C
- What is 22931 E Roxbury Dr #C estimated to be worth?Trulia's estimated value for 22931 E Roxbury Dr #C in Aurora, CO is $482,100.
- What is the price history for 22931 E Roxbury Dr #C?22931 E Roxbury Dr #C in Aurora, CO last sold for $500,000 in January 2025.
- Is Aurora a buyer's or seller's market?Aurora is currently a balanced market, based on recent for-sale activity.
- What's the median sale price in Aurora?The median sale price in Aurora is $461K. That is down $1.97K from the prior month.
- Does 22931 E Roxbury Dr #C have air conditioning?Yes, 22931 E Roxbury Dr #C in Aurora, CO has air conditioning.
- Does 22931 E Roxbury Dr #C have a pool?Yes, 22931 E Roxbury Dr #C in Aurora, CO has a pool.
Explore by feature - Pet Friendly
 SPECIAL OFFERPET FRIENDLY
 SPECIAL OFFERPET FRIENDLY
 PET FRIENDLYTotal price$1,835 - $2,260/mo1-2 bd1-2 baAlder Peak Townhomes | 11135 E Alameda Ave,
Aurora, CO 80012 PET FRIENDLY
 NEW - 1 DAY AGOSPECIAL OFFERPET FRIENDLY
 NEW - 1 DAY AGOSPECIAL OFFERPET FRIENDLY
 SPECIAL OFFERPET FRIENDLYTotal price$1,562 - $2,528/mo1-3 bd1-2 baThe Madison Apartments at Copperleaf | 22500 E Radcliff Cir,
Aurora, CO 80015 SPECIAL OFFERPET FRIENDLY
 SPECIAL OFFERPET FRIENDLYINCOME RESTRICTED
 SPECIAL OFFERPET FRIENDLY
Explore by feature - Garage
- SPECIAL OFFERPET FRIENDLY
- PET FRIENDLYTotal price$1,835 - $2,260/mo1-2 bd1-2 baAlder Peak Townhomes | 11135 E Alameda Ave,
Aurora, CO 80012 - NEW - 1 DAY AGOSPECIAL OFFERPET FRIENDLY
 SPECIAL OFFER
 SPECIAL OFFERPET FRIENDLY
 SPECIAL OFFERPET FRIENDLY
 SPECIAL OFFERPET FRIENDLY
 SPECIAL OFFERPET FRIENDLYTotal price$1,520 - $2,717/mo1-3 bd1-2 baStone Cliff Apartments | 17886 E Greenwood Dr,
Aurora, CO 80013 SPECIAL OFFERPET FRIENDLYTotal price$1,407 - $2,837/moStudio-3 bd1-2 baAlexan Montview Plaza | 2060 Chester St,
Aurora, CO 80010 SPECIAL OFFERPET FRIENDLY
Explore by feature - Air Conditioning
- SPECIAL OFFERPET FRIENDLY

- SPECIAL OFFERPET FRIENDLY
- PET FRIENDLYTotal price$1,835 - $2,260/mo1-2 bd1-2 baAlder Peak Townhomes | 11135 E Alameda Ave,
Aurora, CO 80012 - PET FRIENDLY
- NEW - 1 DAY AGOSPECIAL OFFERPET FRIENDLY
- SPECIAL OFFER
- SPECIAL OFFERPET FRIENDLY
- SPECIAL OFFERPET FRIENDLY
- SPECIAL OFFERPET FRIENDLY
Explore by feature - Pool
- PET FRIENDLY
- NEW - 1 DAY AGOSPECIAL OFFERPET FRIENDLY
- SPECIAL OFFER
- NEW - 1 DAY AGOSPECIAL OFFERPET FRIENDLY
- SPECIAL OFFERPET FRIENDLYTotal price$1,562 - $2,528/mo1-3 bd1-2 baThe Madison Apartments at Copperleaf | 22500 E Radcliff Cir,
Aurora, CO 80015 - SPECIAL OFFERPET FRIENDLY
- SPECIAL OFFERPET FRIENDLY
- SPECIAL OFFERPET FRIENDLY
 NEW - 1 DAY AGOSPECIAL OFFERPET FRIENDLY
 PET FRIENDLYTotal price$1,146 - $1,867/mo1-2 bd1-2 baAscent on the Highline | 15597 E Ford Cir,
Aurora, CO 80017
Explore by feature - Washer/dryer
- SPECIAL OFFERPET FRIENDLY
- SPECIAL OFFERPET FRIENDLY
- PET FRIENDLYTotal price$1,835 - $2,260/mo1-2 bd1-2 baAlder Peak Townhomes | 11135 E Alameda Ave,
Aurora, CO 80012 - PET FRIENDLY
- NEW - 1 DAY AGOSPECIAL OFFERPET FRIENDLY
- SPECIAL OFFER
- SPECIAL OFFERPET FRIENDLY
- SPECIAL OFFERPET FRIENDLY
- PET FRIENDLYTotal price$1,146 - $1,867/mo1-2 bd1-2 baAscent on the Highline | 15597 E Ford Cir,
Aurora, CO 80017
Explore by feature - Outdoor Space
 NEW - 2 DAYS AGOPET FRIENDLY
 PET FRIENDLY
 PET FRIENDLY
 NEW - 1 DAY AGOAPPLY INSTANTLYPET FRIENDLY
 APPLY INSTANTLYPET FRIENDLY
 APPLY INSTANTLYPET FRIENDLY
 NEW - 2 DAYS AGOAPPLY INSTANTLYPET FRIENDLY
 APPLY INSTANTLYPET FRIENDLY
 APPLY INSTANTLYPET FRIENDLYFURNISHED
 NEW - 2 DAYS AGOAPPLY INSTANTLYPET FRIENDLY
Apartments for Rent
 NEW - 1 DAY AGOPET FRIENDLY
 PET FRIENDLYTotal price$1,965 - $3,396/mo1-3 bd1-2 baWaterford at Southlands | 24631 E Applewood Dr,
Aurora, CO 80016 PET FRIENDLY
 NEW - 1 DAY AGOPET FRIENDLYTotal price$1,470 - $2,349/mo1-3 bd1-2 baShadow Ridge At Southlands | 24750 E Applewood Cir,
Aurora, CO 80016 PET FRIENDLYTotal price$1,664 - $2,934/mo1-3 bd1-3 baThe Sanctuary at Tallyn's Reach Apartments | 23680 E Easter Dr,
Aurora, CO 80016 PET FRIENDLY
 PET FRIENDLYTotal price$1,615 - $2,877/mo1-4 bd1-2 baThe Fletcher Southlands | 22959 E Smoky Hill Rd,
Aurora, CO 80015 PET FRIENDLYTotal price$1,599 - $2,961/moStudio-3 bd1-2 baAlta Piney Creek | 7400 S Addison Ct,
Aurora, CO 80016 PET FRIENDLYTotal price$1,539 - $2,830/mo1-3 bd1-2 baCanyons at Saddle Rock | 6850 S Versailles Way,
Aurora, CO 80016 PET FRIENDLY
 PET FRIENDLYTotal price$1,411 - $2,318/mo1-3 bd1-2 baFive810 Southlands | 5810 S Southlands Pkwy,
Aurora, CO 80016 PET FRIENDLY
- NEW - 1 DAY AGOAPPLY INSTANTLYPET FRIENDLY
- APPLY INSTANTLYPET FRIENDLY
 APPLY INSTANTLYPET FRIENDLY
 See more homes for rent inAurora
Off Market Homes Near 22931 E Roxbury Dr #C
 SOLDSEP 11, 2026Coldwell Banker Realty 24, MLS#2343491
 SOLDSEP 11, 2026Hinge LLC, MLS#6006059
 SOLDSEP 11, 2026South Denver Digs Realty, MLS#4505767
 SOLDSEP 11, 2026EXIT Realty DTC, Cherry Creek, Pikes Peak., MLS#6190901
 SOLDSEP 10, 2026LPT Realty, MLS#5794971
 SOLDSEP 10, 2026Compass - Denver, MLS#8880590
 SOLDSEP 10, 2026RE/MAX Northwest Inc, MLS#8036914
 SOLDSEP 9, 2026Workman & Associates, MLS#7372125
 SOLDSEP 9, 2026Equity Colorado Real Estate, MLS#5571566
 SOLDSEP 8, 2026Keller Williams DTC, MLS#6798846
 See more homes for sale inAurora
Homes for sale near 22931 E Roxbury Dr #C
 Key Team Real Estate Corp., MLS#4037257
 People's Real Estate Service, MLS#1780873
 Thrive Real Estate Group, MLS#3466315
 Brokers Guild Real Estate, MLS#3028404
 Full Circle Realty CO, MLS#1771741
 Hearth & Home Realty and Management LLC, MLS#4530339
 Modern Luxury Realty LLC, MLS#6346612
- See more homes for sale inAurora


- Results are loading