


18396 E Berry Drive
Centennial, CO 80015
 4 Beds
 2.5 Baths
 3,823 sqft (on 0.32 acres)
4 Beds
2.5 Baths
3,823 sqft
(on 0.32 acres)
Home Highlights

Parking
3 Car Garage

Outdoor
Porch, Deck

Climate Control
Heating & Cooling

HOA
$6/Monthly

Price/Sqft
$183

Listed
1 day ago
Local Information
- Map ViewExplore the area around 18396 E Berry Drive.

- Schools1 Preschool School1 Elementary School1 Middle School1 High School

- Shop & Eat

-- mins to
About this House
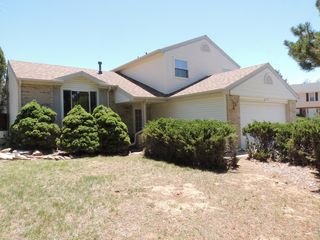
Welcome to this beautifully maintained 4-bedroom, 3-bath home in the highly sought-after Cherry Creek School District! Thoughtfully designed for comfortable living and entertaining, this home features formal living and dining rooms, a warm family room with a cozy fireplace, and a beautifully remodeled kitchen with abundant cabinetry, a casual dining area, and picturesque views of the spectacular 13,393-square-foot award-worthy, water-wise landscape.
The spacious main-level primary suite is a private retreat, complete with a luxurious five-piece bath and direct access to the expansive deck and gazebo—perfect for enjoying your morning coffee or relaxing evenings. Upstairs you'll find three generously sized bedrooms and a full bath.
The finished basement offers exceptional flexibility with a hobby room, laundry area, extensive storage, and a large bonus room ideal for a home gym, media room, playroom, or easily converted into a fifth bedroom.
Outside, you'll discover a truly remarkable xeriscaped oasis. Every tree, shrub, and perennial was thoughtfully selected and placed to create a breathtaking landscape that delivers year-round beauty while conserving water. Front and rear sprinkler systems, drip irrigation, and generous outdoor living spaces make this backyard as practical as it is beautiful.
Additional features include a 3-car garage, RV parking pad, a separate potting shed, abundant storage throughout, and a functional floor plan with room for everyone. Combining exceptional indoor living with an extraordinary outdoor oasis, this is a rare opportunity to own a meticulously cared-for home in one of Centennial's most desirable neighborhoods. Pictures simply can't capture the beauty of this remarkable property—you'll have to experience it in person!
The spacious main-level primary suite is a private retreat, complete with a luxurious five-piece bath and direct access to the expansive deck and gazebo—perfect for enjoying your morning coffee or relaxing evenings. Upstairs you'll find three generously sized bedrooms and a full bath.
The finished basement offers exceptional flexibility with a hobby room, laundry area, extensive storage, and a large bonus room ideal for a home gym, media room, playroom, or easily converted into a fifth bedroom.
Outside, you'll discover a truly remarkable xeriscaped oasis. Every tree, shrub, and perennial was thoughtfully selected and placed to create a breathtaking landscape that delivers year-round beauty while conserving water. Front and rear sprinkler systems, drip irrigation, and generous outdoor living spaces make this backyard as practical as it is beautiful.
Additional features include a 3-car garage, RV parking pad, a separate potting shed, abundant storage throughout, and a functional floor plan with room for everyone. Combining exceptional indoor living with an extraordinary outdoor oasis, this is a rare opportunity to own a meticulously cared-for home in one of Centennial's most desirable neighborhoods. Pictures simply can't capture the beauty of this remarkable property—you'll have to experience it in person!
Home Details for 18396 E Berry Drive

|
|---|
Interior Details Basement: FinishedNumber of Rooms: 16Types of Rooms: Bedroom, Bathroom, Bonus Room, Dining Room, Family Room, Kitchen, Laundry, Living Room |
Beds & Baths Number of Bedrooms: 4Main Level Bedrooms: 1Number of Bathrooms: 3Number of Bathrooms (full): 2Number of Bathrooms (half): 1Number of Bathrooms (main level): 2 |
Dimensions and Layout Living Area: 3823 Square Feet |
Appliances & Utilities Utilities: Cable Available, Electricity Connected, Internet Access (Wired), Phone AvailableAppliances: Dishwasher, Disposal, Dryer, Gas Water Heater, Microwave, Oven, Range, Range Hood, Refrigerator, Self Cleaning Oven, WasherDishwasherDisposalDryerMicrowaveRefrigeratorWasher |
Heating & Cooling Heating: Forced Air,Natural Gas,WoodHas CoolingAir Conditioning: Attic Fan,Central AirHas HeatingHeating Fuel: Forced Air |
Fireplace & Spa Number of Fireplaces: 1Fireplace: Family Room, Wood BurningHas a Fireplace |
Gas & Electric Electric: 110V, 220 VoltsHas Electric on Property |
Windows, Doors, Floors & Walls Window: Window CoveringsFlooring: Carpet, Laminate |
Levels, Entrance, & Accessibility Stories: 2Levels: TwoFloors: Carpet, Laminate |
View No View |

|
|---|
Exterior Home Features Roof: CompositionPatio / Porch: Deck, Front PorchFencing: FullVegetation: XeriscapingExterior: Garden, Private YardFoundation: BlockGarden |
Parking & Garage Number of Garage Spaces: 3Number of Covered Spaces: 3Other Parking: RV Spaces: 1No CarportHas a GarageHas an Attached GarageParking Spaces: 4Parking: Concrete |
Frontage Road Frontage: PublicResponsible for Road Maintenance: Public Maintained RoadRoad Surface Type: PavedNot on Waterfront |
Water & Sewer Sewer: Public Sewer |
Farm & Range Not Allowed to Raise Horses |
Finished Area Finished Area (above surface): 2223 Square FeetFinished Area (below surface): 1278 Square Feet |

|
|---|
Days on Market: 1 |

|
|---|
Year Built Year Built: 1980 |
Property Type / Style Property Type: ResidentialProperty Subtype: Single Family ResidenceStructure Type: HouseArchitecture: House |
Building Construction Materials: Cedar, Wood SidingNot Attached PropertyDoes Not Include Home Warranty |
Property Information Condition: Updated/RemodeledNot Included in Sale: Personal Property Of Seller. Garden/Fence Art, Flower Pots, Birdbath.Parcel Number: 031728371 |

|
|---|
Price List Price: $698,000Price Per Sqft: $183 |
Status Change & Dates Possession Timing: Other |

|
|---|
MLS Status: Coming Soon |

|
|---|
Direction & Address City: CentennialCommunity: Smoky Hill |
School Information Elementary School: Trails WestElementary School District: Cherry Creek 5Jr High / Middle School: Falcon CreekJr High / Middle School District: Cherry Creek 5High School: GrandviewHigh School District: Cherry Creek 5 |

|
|---|
Listing Agent Listing ID: 6006059 |

|
|---|
Building Area Building Area: 3823 Square Feet |

|
|---|
Not Senior Community |

|
|---|
HOA Fee Includes: Maintenance GroundsHOA Name: Smoky Hill HOAHOA Phone: 303-634-2879Has an HOAHOA Fee: $67/Annually |

|
|---|
Lot Area: 0.32 acres |

|
|---|
Special Conditions: Standard |

|
|---|
Listing Terms: Cash, Conventional, FHA, VA Loan |

|
|---|
Mobile Home Park Mobile Home Units: Feet |

|
|---|
Business Information Ownership: Individual |

|
|---|
BasementMls Number: 6006059Attribution Contact: karla@Hingegroup.com, 720-217-8790Above Grade Unfinished Area: 2223Below Grade Unfinished Area: 322Showing Service Name: Showing Time |
Last check for updates: about 10 hours ago
Listing courtesy of Karla Kirkpatrick-Adams, (720) 217-8790
Hinge LLC
Source: REcolorado as distributed by MLS GRID, MLS#6006059
Also Listed on REcolorado as distributed by MLS GRID.
Market trends in Centennial
Last updated June 2026
Avg. sale price
$660K
$15.42KMoM
Sale-to-List Price
100.0%
0.3%MoM
Price per sq ft
$257
$1MoM
Available listings
456
39MoM
Price History for 18396 E Berry Drive
| Date | Price | Event | Source |
|---|---|---|---|
| 08/11/1999 | $248,000 | Sold | N/A |
Similar Homes You May Like
 Coldwell Banker Realty 24, MLS#7089890
 AUCTION0.31 ACRES
 Guide Real Estate, MLS#3558451
 Kentwood Real Estate Cherry Creek, MLS#6500320
 AUCTION
 Your Castle Real Estate Inc, MLS#5861151
 Keller Williams DTC, MLS#5903943
 Orchard Brokerage LLC, MLS#9507697
 Colorado Premier Properties, MLS#9631884
 RE/MAX Professionals, MLS#4714992
 Evolve Real Estate & Property Management, LLC, MLS#8874382
 Guardian Real Estate Group, MLS#3881397
 RE/MAX Professionals, MLS#7269801
 Jason Mitchell Real Estate Colorado, LLC, MLS#7684959
 Your Castle Real Estate Inc, MLS#8118877
 Ed Prather Real Estate, MLS#2839579
 Equity Colorado Real Estate, MLS#2126348
 LIV Sotheby's International Realty, MLS#5970562
 NEW - 21 HRS AGOMaryana Alekson, MLS#2160027
 OPEN SAT, 12-3PMJim Borland, Brokers Network-Rec Ranch
 0.25 ACRESJade Real Estate, MLS#6780650
 0.25 ACRESColdwell Banker Realty 24, MLS#5311505
 Your Castle Real Estate Inc, MLS#4283954
 OPEN SUN, 12-2PM0.26 ACRESReal Broker, LLC DBA Real, MLS#5870916
 OPEN FRI, 4-6PM0.25 ACRESLIV Sotheby's International Realty, MLS#9801693
 Covenant Brokers Services, MLS#8837409
 Sunrise Realty & Financing LLC, MLS#2633749
 OPEN SAT, 10-12PMThe Steller Group, Inc, MLS#2957331
 Keller Williams DTC, MLS#8754768
 Resident Realty South Metro, MLS#2540166
 Coldwell Banker Realty 24, MLS#9942190
 See more homes for sale inCentennial


New Listings near 18396 E Berry Drive
- Orchard Brokerage LLC, MLS#9507697
 NEW - 20 HRS AGO0.28 ACRESMaryana Alekson, MLS#7676006
- RE/MAX Professionals, MLS#4714992
 NEWOPEN SAT, 1-2PMCOMING SOON 7/30Your Home Sold Guaranteed Realty - Premier Partners, MLS#3661059
 NEW - 18 HRS AGOColdwell Banker Realty 44, MLS#4034342
 NEWOPEN SAT, 11-1PMCOMING SOON 7/31Kentwood Real Estate City Properties, MLS#7880080
 Ed Prather Real Estate, MLS#2466321
 OPEN TUE, 4-6PMKeller Williams Advantage Realty LLC, MLS#2810641
- NEW - 21 HRS AGOMaryana Alekson, MLS#2160027
 NEWCOMING SOON 7/31Orchard Brokerage LLC, MLS#6570481
 OPEN THU, 12-1:30PMCOMING SOON 7/30HomeSmart, MLS#6067201
- See more homes for sale inCentennial


Property Tax and Assessment
| Year | 2025 |
|---|---|
| Tax | $4,525 |
| Assessment | $647,000 |
Home facts updated by county records
Comparable Sales for 18396 E Berry Drive
Address | Distance | Property Type | Sold Price | Sold Date | Bed | Bath | Sqft |
|---|---|---|---|---|---|---|---|
0.06 | Single-Family Home | $608,000 | 12/18/25 | 5 | 3.5 | 4,028 | |
0.07 | Single-Family Home | $800,000 | 04/30/26 | 5 | 3.5 | 4,550 | |
0.25 | Single-Family Home | $376,000 | 06/22/26 | 4 | 2 | 2,072 | |
0.23 | Single-Family Home | $688,000 | 03/20/26 | 4 | 2.5 | 3,633 | |
0.05 | Single-Family Home | $799,000 | 01/15/26 | 5 | 4 | 4,726 | |
0.17 | Single-Family Home | $550,000 | 04/08/26 | 4 | 2 | 2,254 | |
0.11 | Single-Family Home | $815,000 | 02/10/26 | 5 | 4 | 4,726 | |
0.36 | Single-Family Home | $665,820 | 12/05/25 | 5 | 3.5 | 3,633 | |
0.18 | Single-Family Home | $623,000 | 09/05/25 | 4 | 2.5 | 2,483 | |
0.18 | Single-Family Home | $784,000 | 04/17/26 | 6 | 4 | 3,683 |
Nearby homes
Get a sense of prices in the area by checking nearby homes. OFF MARKETHomeSmart Realty, MLS#4097689
 SOLDDEC 18, 2025HomeSmart, MLS#8441372
 SOLDJAN 15, 2026HomeSmart, MLS#6113643
 OFF MARKETHomeSmart, MLS#9535979
 SOLDAPR 30, 2026RE/MAX Leaders, MLS#4329930
 OFF MARKETColdwell Banker Realty 24, MLS#2585665
 OFF MARKETKeller Williams DTC, MLS#7979446
 OFF MARKETHomeSmart, MLS#7651983
 OFF MARKETCompass - Denver, MLS#8349057
 OFF MARKETNEWSTAR REALTY & INVESTMENT, MLS#4380296
- SOLDFEB 10, 2026EXIT Realty DTC, Cherry Creek, Pikes Peak., MLS#7223349
Assigned Schools
These are the assigned schools for 18396 E Berry Drive.
- Trails West Elementary School
- PK-5
- Public
- 425 Students
9/10GreatSchools RatingParent Rating AverageWe've been impressed with school and all that it has to offer. Specifically, our son is excited about going each day, has countless activities planned, and is staying curious. Couldn't ask for a better fit.Parent Review4mo ago - Grandview High School
- 9-12
- Public
- 2684 Students
9/10GreatSchools RatingParent Rating AverageThis used to be a good school. Today, this school and the Cherry Creek School District has become a nightmarish version of the school it used to be. Covid was not nice to this school and, unfortunately, the school has never recovered. Children were left behind during the COVID years. All classes went remote and most teachers left on their own to “figure it out” without any proper tools for the seismic change. Many children had no access to computers or technology knowledge and were ignored. Heck most classrooms didn’t even both to take roll call to figure out who wasn’t there and which students might need help.The school district has become outspokenly woke. Your child will be taught at a young age to identify their pronouns and to include them in communications with peers and leadership. Differìng social norms are embraced and rewarded, while those who have no special upbringing will find they are not given the same opportunities or respect.Compare this school and neighboring schools. You will find that your tax dollars are used on political projects and special interest groups. Mental health is talked about at great length, but severely underfunded and is now just a mission statement for the school. This is a school for atheletes- if you child is not one, your family will need a tremendous amount of luck to get the funding for activities they are interested in.All-in-all, this used to be a good school and community, but both have simply become an extension of East Aurora. Please compare to other school districts and really pay attention to the date of any review that you read.Parent Review2y ago - Falcon Creek Middle School
- 6-8
- Public
- 701 Students
7/10GreatSchools RatingParent Rating Averageunless your popular this school is HELL. thats all i have to say. would say more but that should explain itStudent Review4mo ago  Check out schools near 18396 E Berry Drive.
What Locals Say about Centennial
At least 373 Trulia users voted on each feature.

96 % Say it's dog friendly

92 % Say there are sidewalks

92 % Say car is needed

89 % Say parking is easy

79 % Say people would walk alone at night

79 % Say yards are well-kept

78 % Say there's holiday spirit

75 % Say kids play outside

69 % Say it's quiet

64 % Say there's wildlife

64 % Say streets are well-lit

60 % Say neighbors are friendly

59 % Say it's walkable to grocery stores

55 % Say they plan to stay for at least 5 years

49 % Say it's walkable to restaurants

41 % Say there are community events
Sourced by Trulia users. Learn more about our methodology.
LGBTQ Local Legal Protections
LGBTQ Local Legal Protections



Karla Kirkpatrick-Adams, Hinge LLC
Agent Phone: (720) 217-8790
© 2026 REcolorado® All rights reserved. Certain information contained herein is derived from information which is the licensed property of, and copyrighted by, REcolorado®. Some IDX listings have been excluded from this website. Click here for more information
18396 E Berry Drive, Centennial, CO 80015 is a 4 bedroom, 3 bathroom, 3,823 sqft single-family home built in 1980. This property is currently available for sale and was listed by REcolorado as distributed by MLS GRID on Jul 27, 2026. The MLS # for this home is MLS# 6006059.