


$2,189,000
 4 Beds
 5.5 Baths
 5,394 sqft (on 0.31 acres)
2291 Candlestick Ave, Henderson, NV 89052
Est. Mortgage $12,631/mo*
Get Pre-QualifiedHome Highlights

Single-Family Home

Built in 2003

0.31 acre lot

$406/sqft

3 Car Garage

HOA $431/mo
Local Information
- Map ViewExplore the area around 2291 Candlestick Ave.

- Schools2 Preschool Schools2 Elementary Schools1 Middle School1 High School

- Shop & Eat

-- mins to
About this House
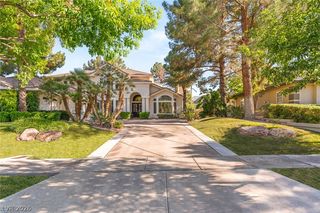
"The Ultimate Multi‐Ѕuіte Luxurу Eѕtate." Discover unрarаlleled privacy in this custom 5,394 sq. ft. Green Valley Ranch masterpiece. Designed with a rare, highly functional floor plan featuring a Triple En-Suite Main Level Guest Wing—where every lower-level bedroom boasts its own private bath and walk-in closet. The entire upper level is dedicated exclusively to an Owner's Sanctuary, featuring an executive office, primary retreat, and a private terrace overlooking a spectacular, resort-style pool and spa. Perfect for discerning buyers who demand elite guest accommodations, multi-generational living, or those seeking a grand home office and wellness setup without compromising on personal privacy
Last check for updates: about 5 hours ago
Listing courtesy of Marcia E. Jarrett BS.0054633, (702) 355-8819
Realty ONE Group, Inc
Originating MLS: Greater Las Vegas Association of Realtors Inc
Source: LVR, MLS#2805537
Also Listed on LVR.
Home Details for 2291 Candlestick Ave

|
|---|
MLS Status: Active |

|
|---|
Interior Details Number of Rooms: 9Types of Rooms: Master Bedroom, Bedroom 2, Bedroom 3, Bedroom 4, Bedroom 5, Den, Dining Room, Great Room, Kitchen |
Beds & Baths Number of Bedrooms: 4Number of Bathrooms: 6Number of Bathrooms (full): 4Number of Bathrooms (three quarters): 1Number of Bathrooms (half): 1 |
Dimensions and Layout Living Area: 5394 Square Feet |
Appliances & Utilities Utilities: Cable AvailableAppliances: Built-In Gas Oven, Convection Oven, Double Oven, Dishwasher, Gas Cooktop, Disposal, Microwave, Refrigerator, Water Softener Owned, Warming Drawer, Water Purifier, Wine RefrigeratorDishwasherDisposalLaundry: Gas Dryer Hookup,Main Level,Upper LevelMicrowaveRefrigerator |
Heating & Cooling Heating: Central,Gas,Multiple Heating UnitsHas CoolingAir Conditioning: Central Air,Electric,2 UnitsHas HeatingHeating Fuel: Central |
Fireplace & Spa Number of Fireplaces: 2Fireplace: Gas, Glass Doors, Great Room, Primary BedroomSpa: In Ground, Outdoor Hot TubHas a FireplaceHas a Spa |
Gas & Electric Electric: Photovoltaics None |
Windows, Doors, Floors & Walls Window: Blinds, Double Pane Windows, Drapes, Plantation Shutters, Skylight(s), Tinted Windows, Window TreatmentsFlooring: Carpet, Laminate, Marble |
Levels, Entrance, & Accessibility Stories: 2Floors: Carpet, Laminate, Marble |
View Has a ViewView: Mountain(s), Strip View |
Security Security: Security System Owned |

|
|---|
Exterior Home Features Roof: TilePatio / Porch: Balcony, Covered, Deck, PatioFencing: Block, Back YardExterior: Built-in Barbecue, Balcony, Barbecue, Deck, Patio, Private Yard, Sprinkler/IrrigationHas a Private Pool |
Parking & Garage Number of Garage Spaces: 3Number of Covered Spaces: 3No CarportHas a GarageHas an Attached GarageParking Spaces: 3Parking: Attached,Epoxy Flooring,Finished Garage,Garage,Garage Door Opener,Inside Entrance,Private |
Pool Pool: Heated, In Ground, PrivatePool |
Frontage Not on Waterfront |
Water & Sewer Sewer: Public Sewer |
Farm & Range Horse Amenities: None |

|
|---|
Days on Market: 20 |

|
|---|
Year Built Year Built: 2003 |
Property Type / Style Property Type: ResidentialProperty Subtype: Single Family ResidenceArchitecture: Two Story |
Building Construction Materials: Frame, StuccoNot Attached Property |
Property Information Condition: ResaleParcel Number: 17819813013 |

|
|---|
Price List Price: $2,189,000Price Per Sqft: $406 |
Status Change & Dates Possession Timing: See Agent |

|
|---|

|
|---|
Direction & Address City: HendersonCommunity: Green Valley Ranch Parcel 42 |
School Information Elementary School: Vanderburg, John C., Twitchell, Neil C.Jr High / Middle School: Miller BobHigh School: Coronado High |

|
|---|
Listing Agent Listing ID: 2805537 |

|
|---|
Building Area Building Area: 5394 Square Feet |

|
|---|
Not Senior Community |

|
|---|
HOA Fee Includes: Association Management, Maintenance Grounds, Recreation Facilities, Reserve Fund, SecurityHOA Name: Estates @ Grn ValleyHOA Phone: 702-933-7764HOA Fee (second): 75HOA Fee Frequency (second): MonthlyAssociation for this Listing: Greater Las Vegas Association of Realtors IncHas an HOAHOA Fee: $431/Monthly |

|
|---|
Lot Area: 0.31 acres |

|
|---|
Listing Agreement Type: Exclusive Right To SellListing Terms: Cash, Conventional |

|
|---|
Energy Efficiency Features: Windows, Solar Screens |

|
|---|
Mls Number: 2805537Living Area Range Units: Square FeetAttribution Contact: (702) 355-8819Above Grade Unfinished Area Units: Square FeetBelow Grade Unfinished Area Units: Square FeetUniversal Property Id: US-32003-N-17819813013-R-N |

|
|---|
IntercomHOA Amenities: Basketball Court,Gated,Playground,Park,Guard,Tennis Court(s)Days On Market Replication: 1 |
Around this home
Neighborhood Overview

Neighborhood stats provided by third party data sources.
What Locals Say about Green Valley Ranch
At least 96 Trulia users voted on each feature.

90 % Say parking is easy

89 % Say people would walk alone at night

88 % Say it's dog friendly

87 % Say there are sidewalks

85 % Say streets are well-lit

81 % Say it's quiet

78 % Say car is needed

75 % Say yards are well-kept

75 % Say there's holiday spirit

73 % Say it's walkable to restaurants

71 % Say they plan to stay for at least 5 years

68 % Say it's walkable to grocery stores

60 % Say kids play outside

55 % Say neighbors are friendly

34 % Say there's wildlife

28 % Say there are community events
Sourced by Trulia users. Learn more about our methodology.
Market trends in Henderson
Last updated July 2026
Avg. sale price
$485K
$3.3KMoM
Sale-to-List Price
98.8%
Price per sq ft
$266
$0MoM
Available listings
2387
41MoM
Home Value
Trulia Estimate
$2.08MSince last month
Increased$43K (+2.1%)Since last year
Decreased$151K (-6.7%)Since last sale
Increased$866K (+69.3%)Learn more about this home's value by checking out its Trulia Estimate, the value of nearby homes, and how much similar homes have sold for.
Trulia Estimate
The of this home's value increased by +50% in the last 10 years
| Month | Estimated value |
|---|---|
2026 | |
| August 2026 | $2.12M |
| August 2026 | $2.08M |
| July 2026 | $2.07M |
| June 2026 | $2.08M |
| May 2026 | $2.08M |
| April 2026 | $2.13M |
| March 2026 | $2.15M |
| February 2026 | $2.19M |
| January 2026 | $2.25M |
2025 | |
2024 | |
2023 | |
2022 | |
2021 | |
2020 | |
2019 | |
2018 | |
2017 | |
2016 | |
Comparable sales
These are recently sold homes that have a similar location or other similar features to this home, like bedrooms, bathrooms, and square footage. Get a sense of the expected prices in the area by viewing these homes.Address | Distance | Property Type | Sold Price | Sold Date | Bed | Bath | Sqft |
|---|---|---|---|---|---|---|---|
0.25 | Single-Family Home | $1,825,000 | 11/25/25 | 4 | 4.5 | 4,508 | |
0.20 | Single-Family Home | $740,000 | 08/31/26 | 4 | 4 | 3,052 | |
0.14 | Single-Family Home | $750,000 | 04/13/26 | 4 | 3.5 | 3,249 | |
0.17 | Single-Family Home | $792,000 | 04/28/26 | 4 | 3.5 | 3,395 | |
0.27 | Single-Family Home | $962,500 | 02/20/26 | 4 | 2.5 | 2,851 | |
0.30 | Single-Family Home | $1,275,000 | 11/21/25 | 5 | 3 | 4,058 | |
0.23 | Single-Family Home | $1,036,000 | 03/27/26 | 4 | 2.5 | 2,956 | |
0.32 | Single-Family Home | $950,000 | 05/11/26 | 4 | 3.5 | 2,606 | |
0.46 | Single-Family Home | $1,050,000 | 06/24/26 | 4 | 3.5 | 3,741 | |
0.18 | Single-Family Home | $700,000 | 08/18/26 | 4 | 2.5 | 2,851 |
Nearby home prices
Get a sense of expected prices in the area by checking the value of nearby homes.Address | Distance | Price | Bed | Bath | Sqft | Status |
|---|---|---|---|---|---|---|
0.02 | $2,107,200 | 6 | 6.5 | 7,212 | Off Market | |
0.10 | $730,000 | 4 | 3 | 2,727 | Recently Sold | |
0.08 | $1,305,800 | 4 | 5 | 4,305 | Off Market | |
0.12 | $588,400 | 3 | 3 | 2,056 | Off Market | |
0.10 | $1,850,000 | 3 | 3.5 | 3,670 | For Sale | |
0.14 | $750,000 | 4 | 3.5 | 3,249 | Recently Sold | |
0.08 | $2,415,200 | 4 | 4.5 | 4,719 | Off Market | |
0.16 | $581,000 | 3 | 3 | 2,056 | Recently Sold | |
0.15 | $2,460,000 | 5 | 3.5 | 5,087 | For Sale | |
0.17 | $792,000 | 4 | 3.5 | 3,395 | Recently Sold | |
0.14 | $2,800,000 | 5 | 5.5 | 5,783 | For Sale |
Price and Tax history
| Date | Event | Price |
|---|---|---|
Aug 14, 2026 Source: LVR #2805537 | Listed For Sale | $2,189,000 |
Aug 1, 2026 Source: LVR #2760585 | ListingRemoved | $2,199,000 |
May 22, 2026 Source: LVR #2760585 | PriceChange | $2,199,000 Price decreased by 2% |
Mar 2, 2026 Source: LVR #2760585 | Listed For Sale | $2,250,000 |
Mar 2, 2026 Source: LVR #2757178 | ListingRemoved | $2,250,000 |
Feb 18, 2026 Source: LVR #2757178 | Listed For Sale | $2,250,000 |
Oct 23, 2017 Source: LVR #1891023 | Sold | $1,250,000 |
Aug 23, 2017 Source: Agent Provided | PriceChange | $1,315,000 Price decreased by 1% |
Aug 2, 2017 Source: Agent Provided | PriceChange | $1,325,000 Price decreased by 1% |
Jun 14, 2017 Source: Agent Provided | PriceChange | $1,345,000 Price decreased by 0% |
May 18, 2017 Source: Agent Provided | PriceChange | $1,350,000 Price decreased by 5% |
May 3, 2017 Source: Agent Provided | Listed For Sale | $1,428,000 |
Feb 27, 2004 Source: N/A | Sold | $1,475,000 |
Jul 17, 2002 Source: N/A | Sold | $168,000 |
Jan 19, 2000 Source: N/A | Sold | $151,000 |
Dec 30, 1997 Source: N/A | Sold | $117,000 |
| Year | Property tax | Tax assessment |
|---|---|---|
| 2026 | $14,749 | $1,813,414 |
Home facts updated by county records
LGBTQ Local Legal Protections
LGBTQ Local Legal Protections



Marcia E. Jarrett, Realty ONE Group, Inc
Agent Phone: (702) 355-8819
The data relating to real estate for sale on this web site comes in part from the INTERNET DATA EXCHANGE Program of the Las Vegas REALTORS® MLS. Real estate listings held by brokerage firms other than this site owner are marked with the IDX logo.
Information is deemed reliable but not guaranteed. Copyright 2026 Las Vegas REALTORS® MLS. All rights reserved. Click here for more information
Information is deemed reliable but not guaranteed. Copyright 2026 Las Vegas REALTORS® MLS. All rights reserved. Click here for more information
Similar Homes You May Like
 0.38 ACRESEric Gorton, Simply Vegas, LVR
 0.77 ACRESDavid A. Brownell, Real Broker LLC, LVR
 0.34 ACRESYuan Liu, Leading Vegas Realty, LVR
 0.3 ACRESJames Bandy, Platinum Real Estate Prof, LVR
 0.37 ACRESNeil J. Schwartz, Coldwell Banker Premier, LVR
 0.25 ACRESRob W. Jensen, Rob Jensen Company, LVR
 1.03 ACRESClayton Hurst, Havenhurst Realty & Prop Mgmt, LVR
 Melinda A. Zolowicz, Real Broker LLC, LVR
 0.26 ACRESIvan G. Sher, IS Luxury, LVR
 Irene Wendy Arrowsmith, BHHS Nevada Properties, LVR
 0.4 ACRESNatalee Simmons Farrimond, LIFE Realty District, LVR
 0.35 ACRESNatalie A. Hayek, Simply Vegas, LVR
 0.41 ACRESQuinn De Costa, Simply Vegas, LVR
 0.36 ACRESGianni Sammarco, Huntington & Ellis, A Real Est, LVR
 0.39 ACRESKaetlyn E. Connell, Real Estate Solutions & Market, LVR
 0.71 ACRESCindy F. Parker, Realty ONE Group, Inc, LVR
 0.39 ACRESNancy K. Hutchings, Vegas Real Estate, LVR
 0.32 ACRESJordon Metz, Realty ONE Group, Inc, LVR
 NEW - 2 DAYS AGOTrish Nash, Desert Elegance, LVR
 0.36 ACRESEric Gorton, Simply Vegas, LVR
 0.31 ACRESAnthony Wilham, Refresh Realty Downtown, LVR
 0.39 ACRESRegis Mears, Real Broker LLC, LVR
 0.41 ACRESDaniel T. Kim, Simply Vegas, LVR
 Brendan J. King III, Real Broker LLC, LVR
 0.25 ACRESSteven D. Baird, The Baird Group, LLC, LVR
 Tasaneeya McKeithen-Connor, Realty ONE Group, Inc, LVR
 Jody A Lenzie, RE/MAX Advantage, LVR
 Don C. Kuhl, Douglas Elliman of Nevada LLC, LVR
 0.39 ACRESPuyu Chen, NVWM Realty, LVR
 0.29 ACRESJason S. Beal, Executive Realty Services, LVR
 0.37 ACRESNancy N. Lessnick, Simply Vegas, LVR
 OPEN SAT, 9-12PMKristey J. Strebel, Prominent Realty Group LLC, LVR
 Laura E. Harbison, Realty Executives Southern, LVR
 0.28 ACRESDenise E. Reichartz, IS Luxury, LVR
 OPEN SUN, 11-2PM0.29 ACRESCharles R. Kemple, Simply Vegas, LVR
 0.82 ACRESJulie Schaff, LPT Realty, LLC, LVR
 0.48 ACRESZar A. Zanganeh, The Agency Las Vegas, LVR
 Dorthy Sierra, eXp Realty, LVR
 0.51 ACRESYin Yan, eNational Realty Group, LVR
 See more homes for sale inHenderson

New Listings near 2291 Candlestick Ave
 NEWOPEN SAT, 10-1PM0.93 ACRESMichael Marino, Realty ONE Group, Inc, LVR
 Gavin Ernstone, Simply Vegas, LVR
 NEW - 2 DAYS AGOGavin Ernstone, Simply Vegas, LVR
 0.49 ACRESRyan Crighton, Rothwell Gornt Companies, LVR
 Tiffany Meyer, Xpand Realty & Property Mgmt, LVR
 OPEN SAT, 11-2PMAnia Blood, Coldwell Banker Premier, LVR
 OPEN SAT, 10-1PM1 ACREDarin Marques, Virtue Real Estate Group, LVR
 0.29 ACRESChad J. Roberts, Realty ONE Group, Inc, LVR
 NEW - 1 DAY AGOAdria K. Lawrence, Huntington & Ellis, A Real Est, LVR
 0.36 ACRESYvette Riggott, Signature Real Estate Group, LVR
 0.71 ACRESAleksander Grigoriev, More Realty Incorporated, LVR
 NEWOPEN SUN, 4:30-7PM0.35 ACRESJoseph Debenedetto, Boeckle & Co., LVR
 OPEN SAT, 2-5PM0.28 ACRESDavid D. Reyna, Compass Realty & Management, LVR
 0.27 ACRESHeather Torgersen, Realty ONE Group, Inc, LVR
- See more homes for sale inHenderson

Frequently asked questions about 2291 Candlestick Ave
- What is the estimated monthly payment for 2291 Candlestick Ave?Based on a $2,189,000 list price with 20% down at today's rates, the estimated monthly payment for 2291 Candlestick Ave in Henderson, NV is approximately $12,504 (about $11,535 principal & interest, $894 property taxes, and $75 homeowner's insurance). This is an estimate. Actual payment depends on your loan terms.
- How does the list price for 2291 Candlestick Ave compare to homes in Henderson?2291 Candlestick Ave in Henderson, NV is listed at $2,189,000, about 352% above the $485K median sale price in Henderson.
- What do residents say about the Green Valley Ranch neighborhood?Residents describe the Green Valley Ranch neighborhood in Henderson, NV as easy to park in, dog-friendly, and pedestrian-friendly. See homes for sale in Green Valley Ranch, Henderson.
- What are the closest schools to 2291 Candlestick Ave?The closest schools to 2291 Candlestick Ave in Henderson, NV are Bob Miller Middle School (rated 7/10), Coronado High School (rated 7/10), John Vanderburg Elementary School (Pre-K, rated 7/10).
- Does 2291 Candlestick Ave have air conditioning?Yes, 2291 Candlestick Ave in Henderson, NV has air conditioning.
- Does 2291 Candlestick Ave have a pool?Yes, 2291 Candlestick Ave in Henderson, NV has a pool.
2291 Candlestick Ave, Henderson, NV 89052 is a 4 bedroom, 6 bathroom, 5,394 sqft single-family home built in 2003. 2291 Candlestick Ave is located in Green Valley Ranch, Henderson. This property is currently available for sale and was listed by LVR on Aug 14, 2026. The MLS # for this home is MLS# 2805537.