


Listed by Cory R Davis, RE/MAX Platinum, (636) 432-2697
$349,900
 3 Beds
 3 Baths
 1,647 sqft (on 2.18 acres)
2249 Holtgrewe Rd, Washington, MO 63090
Est. Mortgage $2,212/mo*
Get Pre-QualifiedWe estimate this home will sell faster than 80% nearby.
Home Highlights

Single-Family Home

Built in 1956

2.18 acre lot

$212/sqft

Garage
Local Information
- Map ViewExplore the area around 2249 Holtgrewe Rd.

- Schools1 Elementary School1 Middle School1 High School

- Shop & Eat

-- mins to
About this House
What's unique:Old barnFull walkout basementOld water gardenOriginal hardwood floorsLarge deck to enjoy
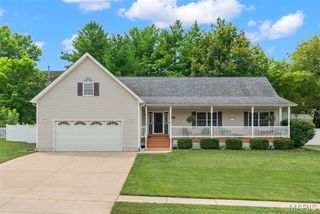
Get out of town! Literally. This 3 bed 3 bath country home is nearly in town but just outside the city limits. 2.18+/- acres of private land, no subdivision, no HOA. Inside, you'll find some original hardwood floors and a kitchen that has been completely redone along with the separate dining room/den just off the back of the kitchen. There are 2 bedrooms on the main floor separated by an updated full bath. You'll find a large bedroom upstairs with lots of little nook and cranny spaces for storage, also a nice size full bath that has an antique cast iron claw foot soaking tub. Not only that but there's a full walkout basement with the option to make an egress window for a possible 4th bedroom. Looking for a large deck to enjoy? Get an eye on this one. Hoping to have a place for that hot tub? There's a concrete patio by the basement door with the wiring already in place. Need some additional storage or garage space? An oversized detached garage is waiting for you with its own furnace for heating and separate workspace ideal for storage, creativity and tackling tough jobs. The garage will need some work to bring back to its glory days but it even has a chain link fenced in area on the back that could be for chickens or a dog kennel and run. With a little love and restoration, you can also bring back to life the old barn, maybe enjoy having a hobby farm by prepping it for animals or just have a nostalgic, rustic hang out near the old water garden. New roofs are scheduled to go on the home, garage and barn! Don't miss out on a rare opportunity to find a home in the country right next to town!
We estimate this home will sell faster than 80% nearby.
Home Details for 2249 Holtgrewe Rd

|
|---|
Interior Details Basement: Concrete,Partially Finished,Full,Sleeping Area,Storage Space,Sump Pump,Walk-Out AccessNumber of Rooms: 9 |
Beds & Baths Number of Bedrooms: 3Main Level Bedrooms: 2Number of Bathrooms: 3Number of Bathrooms (full): 3Number of Bathrooms (main level): 1 |
Dimensions and Layout Living Area: 1647 Square Feet |
Appliances & Utilities Utilities: Electricity Connected, Propane Owned, Sewer Connected, Water ConnectedAppliances: Dishwasher, Ice Maker, Microwave, Free-Standing Electric Oven, Free-Standing Electric Range, Free-Standing Refrigerator, Vented Exhaust Fan, Electric Water Heater, Water SoftenerDishwasherLaundry: In Basement,Electric Dryer Hookup,Inside,Laundry Closet,Washer HookupMicrowave |
Heating & Cooling Heating: Forced Air,Natural Gas,PropaneHas CoolingAir Conditioning: Ceiling Fan(s),Central Air,ElectricHas HeatingHeating Fuel: Forced Air |
Fireplace & Spa No Fireplace |
Gas & Electric Electric: Single Phase, AmerenHas Electric on Property |
Windows, Doors, Floors & Walls Door: Panel Door(s), Sliding Doors, Storm Door(s)Flooring: Carpet, Ceramic Tile, Hardwood, Laminate |
Levels, Entrance, & Accessibility Levels: One and One HalfFloors: Carpet, Ceramic Tile, Hardwood, Laminate |
View View: Neighborhood, Rural, Trees/Woods |

|
|---|
Exterior Home Features Roof: Architectural ShinglePatio / Porch: Deck, Front Porch, Patio, Side PorchFencing: NoneOther Structures: Barn(s), Equipment Shed, Garage(s), Kennel/Dog Run, Outbuilding, Poultry Coop, RV/Boat Storage, Shed(s), Storage, Utility Building, WorkshopExterior: Dog Run, Entry Steps/Stairs, Kennel, Private Entrance, Private Yard, Rain Gutters, Storage, Water GardenFoundation: Concrete Perimeter, PermanentPatio |
Parking & Garage Number of Garage Spaces: 2Number of Covered Spaces: 2Has a CarportHas a GarageNo Attached GarageHas Open ParkingParking Spaces: 2Parking: Additional Parking,Concrete,Deck,Direct Access,Driveway,Garage,Garage Faces Front,On Site,Open,Oversized,Private,RV Access/Parking,Storage,Tandem,Workshop in Garage |
Frontage Road Frontage: City StreetRoad Surface Type: Asphalt, PavedNot on Waterfront |
Water & Sewer Sewer: Private Sewer, Septic Tank |
Finished Area Finished Area (above surface): 1647 Square FeetFinished Area (below surface): 1000 |

|
|---|
Cumulative Days on Market: 5Days on Market: 8 |

|
|---|
Year Built Year Built: 1956 |
Property Type / Style Property Type: ResidentialProperty Subtype: Single Family ResidenceStructure Type: HouseArchitecture: Bungalow,Cottage,Traditional |
Building Building: Basement, Bathrooms, Bike Storage, Patio, StorageConstruction Materials: Aluminum Siding, Concrete, FrameIncludes Home Warranty |
Property Information Parcel Number: 1052100036068000 |

|
|---|
Price List Price: $349,900Price Per Sqft: $212 |
Status Change & Dates Possession Timing: Close Of Escrow |

|
|---|
MLS Status: Active |

|
|---|

|
|---|
Direction & Address City: WashingtonCommunity: Palmeri |
School Information Elementary School: Washington West Elem.Jr High / Middle School: Washington MiddleHigh School: Washington HighHigh School District: Washington |

|
|---|
Listing Agent Listing ID: 26058078 |

|
|---|
Building Area Building Area: 1647 Square Feet |

|
|---|
Not Senior Community |

|
|---|
Association for this Listing: Franklin County Board of REALTORSNo HOA |

|
|---|
Lot Area: 2.18 Acres |

|
|---|
Special Conditions: Listing As Is |

|
|---|
Listing Terms: Cash, Conventional, FHA, FHA 203(b), FHA 203(k), USDA Loan, VA Loan |

|
|---|
Business Information Ownership: Private |

|
|---|
BasementMls Number: 26058078Above Grade Unfinished Area: 1647Showing Requirements: Show at Will, Appointment Only, Register and Show, Sign, Vacant |
Around this home
What Locals Say about Washington
At least 98 Trulia users voted on each feature.

89 % Say car is needed

87 % Say it's dog friendly

86 % Say parking is easy

81 % Say yards are well-kept

79 % Say kids play outside

79 % Say there's holiday spirit

72 % Say people would walk alone at night

59 % Say streets are well-lit

58 % Say they plan to stay for at least 5 years

54 % Say it's quiet

53 % Say it's walkable to restaurants

53 % Say neighbors are friendly

50 % Say there's wildlife

48 % Say there are sidewalks

31 % Say there are community events

26 % Say it's walkable to grocery stores
Sourced by Trulia users. Learn more about our methodology.
Market trends in Washington
Last updated August 2026
Avg. sale price
$304K
$9.16KMoM
Sale-to-List Price
99.2%
0.4%MoM
Price per sq ft
$169
$10MoM
Available listings
88
5MoM
Home Value
Trulia Estimate
$342KSince last month
Decreased$12K (-3.3%)Since last year
Increased$17K (+5.1%)Since last sale
Increased$132K (+62.7%)Learn more about this home's value by checking out its Trulia Estimate, the value of nearby homes, and how much similar homes have sold for.
Trulia Estimate
The of this home's value increased by +105% in the last 10 years
| Month | Estimated value |
|---|---|
2026 | |
| September 2026 | $342K |
| July 2026 | $354K |
| June 2026 | $357K |
| May 2026 | $342K |
| April 2026 | $337K |
| March 2026 | $332K |
| February 2026 | $323K |
| January 2026 | $313K |
2025 | |
2024 | |
2023 | |
2022 | |
2021 | |
2020 | |
2019 | |
2018 | |
2017 | |
2016 | |
Comparable sales
These are recently sold homes that have a similar location or other similar features to this home, like bedrooms, bathrooms, and square footage. Get a sense of the expected prices in the area by viewing these homes.Address | Distance | Property Type | Sold Price | Sold Date | Bed | Bath | Sqft |
|---|---|---|---|---|---|---|---|
0.06 | Single-Family Home | - | 04/09/26 | 3 | 3 | 2,935 | |
0.37 | Single-Family Home | - | 05/22/26 | 3 | 3 | 1,300 | |
0.31 | Single-Family Home | - | 02/10/26 | 3 | 2 | 1,453 | |
0.41 | Single-Family Home | - | 08/10/26 | 5 | 3 | 4,088 | |
0.81 | Single-Family Home | - | 12/15/25 | 3 | 2 | 1,694 | |
0.55 | Single-Family Home | - | 03/12/26 | 3 | 1 | 1,126 | |
0.45 | Single-Family Home | - | 01/29/26 | 3 | 2 | 1,358 | |
0.41 | Single-Family Home | - | 06/29/26 | 4 | 4 | 4,903 | |
0.97 | Single-Family Home | - | 02/26/26 | 3 | 3 | 2,524 | |
0.58 | Single-Family Home | - | 07/08/26 | 4 | 3 | 2,514 |
Nearby home prices
Get a sense of expected prices in the area by checking the value of nearby homes.Address | Distance | Price | Bed | Bath | Sqft | Status |
|---|---|---|---|---|---|---|
0.06 | - | 3 | 3 | 2,935 | Recently Sold | |
0.13 | - | - | - | - | Off Market | |
0.13 | - | - | - | - | Off Market | |
0.14 | - | - | - | - | Off Market | |
0.33 | $285,200 | 3 | 2.5 | 1,670 | Off Market | |
0.32 | $339,300 | 2 | 2 | 1,400 | Off Market | |
0.31 | - | 3 | 2 | 1,453 | Recently Sold | |
0.37 | - | 3 | 3 | 1,300 | Recently Sold | |
0.39 | $246,800 | 3 | 2 | 1,629 | Off Market | |
0.36 | $403,400 | 4 | 3.5 | 2,898 | Off Market | |
0.41 | - | 4 | 4 | 4,903 | Recently Sold |
Price and Tax history
| Date | Event | Price |
|---|---|---|
Sep 17, 2026 Source: MARIS #26058078 | Listed For Sale | $349,900 |
Sep 8, 2026 Source: N/A | ListingRemoved | |
Aug 21, 2026 Source: N/A | PriceChange | $330,000 Price decreased by 6% |
Jul 31, 2026 Source: N/A | Listed For Sale | $350,000 |
May 11, 2017 Source: MARIS #17027235 | Sold | -- |
Apr 10, 2017 Source: Agent Provided | Pending | $215,000 |
Apr 4, 2017 Source: Agent Provided | Listed For Sale | $215,000 |
Sep 23, 2015 Source: Agent Provided | ListingRemoved | $199,900 |
Jul 31, 2015 Source: Agent Provided | Listed For Sale | $199,900 |
| Year | Property tax | Tax assessment |
|---|---|---|
| 2025 | $1,860 | $35,238 |
Home facts updated by county records
LGBTQ Local Legal Protections
LGBTQ Local Legal Protections



Cory R Davis, RE/MAX Platinum
Agent Phone: (636) 432-2697

IDX information is provided exclusively for personal, non-commercial use, and may not be used for any purpose other than to identify prospective properties consumers may be interested in purchasing.
Information is deemed reliable but not guaranteed. Some IDX listings have been excluded from this website. Click here for more information
Similar Homes You May Like
 0.28 ACRESHickinbotham Real Estate, Inc.
 OPEN SAT, 11-5PMNEW CONSTRUCTIONBerkshire Hathaway HomeServices Select Properties
 NEW CONSTRUCTIONBerkshire Hathaway HomeServices Select Properties
- NEW CONSTRUCTIONBerkshire Hathaway HomeServices Select Properties
- NEW CONSTRUCTIONBerkshire Hathaway HomeServices Select Properties
 NEW CONSTRUCTIONRealty Shop
 NEW CONSTRUCTIONRealty Shop
 NEW CONSTRUCTIONRealty Shop
 NEW CONSTRUCTIONRealty Shop
 OPEN SAT, 11-5PMNEW CONSTRUCTIONRealty Shop
 NEW CONSTRUCTION
 NEW CONSTRUCTION
 NEW CONSTRUCTION
 NEW CONSTRUCTION
 NEW CONSTRUCTION
 NEW CONSTRUCTION
 NEW CONSTRUCTION
 NEW CONSTRUCTION
 NEW CONSTRUCTION
 0.27 ACRESColdwell Banker Premier Group
 FOR SALE BY OWNER
 FOR SALE BY OWNER
 Coldwell Banker Realty - Gundaker West Regional
 OPEN SUN, 1-3PM0.32 ACRESColdwell Banker Premier Group
 See more homes for sale inWashington


New Listings near 2249 Holtgrewe Rd
 NEWCOMING SOON0.49 ACRESRE/MAX Platinum
 NEWOPEN SUN, 1-3PMCOMING SOON0.31 ACRESRedKey Realty Leaders
 0.75 ACRESDRG - Delhougne Realty Group
 0.32 ACRESColdwell Banker Premier Group
 NEW - 9 HRS AGONEW CONSTRUCTION0.28 ACRESRE/MAX Today
- OPEN SUN, 1-3PM0.32 ACRESColdwell Banker Premier Group
- See more homes for sale inWashington


Frequently asked questions about 2249 Holtgrewe Rd
- What is the estimated monthly payment for 2249 Holtgrewe Rd?Based on a $349,900 list price with 20% down at today's rates, the estimated monthly payment for 2249 Holtgrewe Rd in Washington, MO is approximately $2,258 (about $1,961 principal & interest, $222 property taxes, and $75 homeowner's insurance). This is an estimate. Actual payment depends on your loan terms.
- How does the list price for 2249 Holtgrewe Rd compare to homes in Washington?2249 Holtgrewe Rd in Washington, MO is listed at $349,900, about 15% above the $304K median sale price in Washington.
- What do residents say about Washington?Residents describe Washington, MO as dog-friendly, easy to park in, and well-kept. Most residents say you need a car. See homes for sale in Washington, MO.
- What are the closest schools to 2249 Holtgrewe Rd?The closest schools to 2249 Holtgrewe Rd in Washington, MO are Washington High School (rated 7/10), Washington Middle School (rated 6/10), Washington West Elementary School (rated 6/10).
- Does 2249 Holtgrewe Rd have air conditioning?Yes, 2249 Holtgrewe Rd in Washington, MO has air conditioning.
- Does 2249 Holtgrewe Rd have laundry facilities?Yes, 2249 Holtgrewe Rd in Washington, MO has laundry facilities.
2249 Holtgrewe Rd, Washington, MO 63090 is a 3 bedroom, 3 bathroom, 1,647 sqft single-family home built in 1956. This property is currently available for sale and was listed by MARIS on Sep 16, 2026. The MLS # for this home is MLS# 26058078.