


Listed by Cathy Armfield, STL 1 REALTY, (314) 221-0956
$299,500
 3 Beds
 2 Baths
 1,438 sqft
409 E 11th St, Washington, MO 63090
Est. Mortgage $1,914/mo*
Get Pre-QualifiedWe estimate this home will sell faster than 95% nearby.
Home Highlights

Single-Family Home

Built in 1976

$208/sqft

1 Car Garage
Local Information
- Map ViewExplore the area around 409 E 11th St.

- Schools1 Elementary School1 Middle School1 High School

- Shop & Eat

-- mins to
About this House
What's unique:Freshly painted homeNew stainless steel appliancesFinished lower levelNew architectural shingled roofNew ceiling tiles
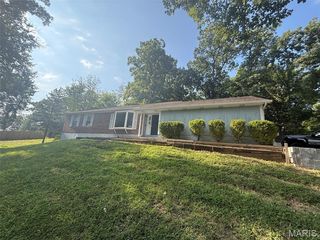
Beautiful three bedroom two bathroom home with finished lower level! Enter through the new storm door and front door into a freshly painted home with new carpeting in all bedrooms, two bathrooms with ceramic tile flooring, the kitchen with ceramic tile flooring and room for a small kitchen table, plus new stainless steel appliances. The lower level features new carpeting, new ceiling tiles, and a fireplace to keep your home warm and cozy during those cold winter days! All this and a new architectural shingled roof and HVAC system were was just installed. The living room and dining room were combined into a very large dining room. Envision how you might layout your main floor to meet your family's needs! The sale of this house also includes and extra lot (one of the largest, .361 of an acre, in the neighborhood) that makes a huge fenced yard for family fun and entertainment or sell it at a later date to a builder or a buyer who may want to build a home next door. Property to be sold AS-IS and seller will not provide occupancy or do any repairs. This is an estate sale and current relative cannot attest to the condition of the house however; the seller has installed a new roof, new HVAC system, new stainless refrigerator and stove, new front door and storm door, and repaired the propane gas fireplace to working condition.
We estimate this home will sell faster than 95% nearby.
Home Details for 409 E 11th St

|
|---|
Interior Details Basement: Finished,Full,Sump PumpNumber of Rooms: 6Types of Rooms: Primary Bedroom, Bedroom 2, Bedroom 3, Bathroom, Bathroom 2, Dining Room, Great Room, Kitchen, Laundry, Living Room |
Beds & Baths Number of Bedrooms: 3Number of Bathrooms: 2Number of Bathrooms (full): 2 |
Dimensions and Layout Living Area: 1438 Square Feet |
Appliances & Utilities Utilities: Cable Available, Electricity Connected, Phone Available, Propane, Sewer Connected, Water ConnectedAppliances: Dishwasher, Disposal, Microwave, Free-Standing Electric Oven, Free-Standing Electric Range, Refrigerator, Electric Water HeaterDishwasherDisposalMicrowaveRefrigerator |
Heating & Cooling Heating: Electric,Forced Air,PropaneHas CoolingAir Conditioning: Ceiling Fan(s),Central Air,ElectricHas HeatingHeating Fuel: Electric |
Fireplace & Spa Number of Fireplaces: 1Fireplace: Gas, Great Room, MasonryHas a Fireplace |
Gas & Electric Electric: Single PhaseHas Electric on Property |
Levels, Entrance, & Accessibility Levels: Two |

|
|---|
Exterior Home Features Roof: Architectural Shingle Pitched SlopedFencing: Back Yard, Chain LinkNo Private Pool |
Parking & Garage Number of Garage Spaces: 1Number of Covered Spaces: 1No CarportHas a GarageHas an Attached GarageParking Spaces: 1Parking: Garage Attached |
Frontage Road Surface Type: AsphaltNot on Waterfront |
Water & Sewer Sewer: Public Sewer |
Finished Area Finished Area (above surface): 1036 Square FeetFinished Area (below surface): 402 |

|
|---|
Days on Market: 9 |

|
|---|
Year Built Year Built: 1976 |
Property Type / Style Property Type: ResidentialProperty Subtype: Single Family ResidenceStructure Type: HouseArchitecture: Split Level |
Building Construction Materials: Attic/Crawl Hatchway(s) InsulatedDoes Not Include Home Warranty |
Property Information Parcel Number: 1052204013155000 |

|
|---|
Price List Price: $299,500Price Per Sqft: $208 |
Status Change & Dates Possession Timing: Negotiable |

|
|---|
MLS Status: Active |

|
|---|
Direction & Address City: WashingtonCommunity: Old Orchard |
School Information Elementary School: South Point Elem.Jr High / Middle School: Washington MiddleHigh School: Washington HighHigh School District: Washington |

|
|---|
Listing Agent Listing ID: 26059231 |

|
|---|
Building Area Building Area: 1438 Square Feet |

|
|---|
Not Senior Community |

|
|---|
Association for this Listing: St. Louis Association of REALTORSNo HOA |

|
|---|
Lot Area: 7535.88 sqft |

|
|---|
Special Conditions: Listing As Is |

|
|---|
Listing Terms: Cash, Conventional |

|
|---|
Business Information Ownership: Private |

|
|---|
BasementMls Number: 26059231Above Grade Unfinished Area: 1036Showing Requirements: Appointment Only, Lockbox, Showing Service, Vacant |
Around this home
What Locals Say about Washington
At least 98 Trulia users voted on each feature.

89 % Say car is needed

87 % Say it's dog friendly

86 % Say parking is easy

81 % Say yards are well-kept

79 % Say kids play outside

79 % Say there's holiday spirit

72 % Say people would walk alone at night

59 % Say streets are well-lit

58 % Say they plan to stay for at least 5 years

54 % Say it's quiet

53 % Say it's walkable to restaurants

53 % Say neighbors are friendly

50 % Say there's wildlife

48 % Say there are sidewalks

31 % Say there are community events

26 % Say it's walkable to grocery stores
Sourced by Trulia users. Learn more about our methodology.
Market trends in Washington
Last updated August 2026
Avg. sale price
$304K
$9.16KMoM
Sale-to-List Price
99.2%
0.4%MoM
Price per sq ft
$169
$10MoM
Available listings
88
5MoM
Home Value
Trulia Estimate
$291KSince last month
Increased$138K (+85.5%)Since last year
Increased$104K (+53.2%)Since last sale
Increased$229K (+322.6%)Learn more about this home's value by checking out its Trulia Estimate, the value of nearby homes, and how much similar homes have sold for.
Trulia Estimate
The of this home's value increased by +126% in the last 10 years
| Month | Estimated value |
|---|---|
2026 | |
| September 2026 | $300K |
| August 2026 | $162K |
| July 2026 | $189K |
| June 2026 | $203K |
| May 2026 | $203K |
| April 2026 | $200K |
| March 2026 | $200K |
| February 2026 | $195K |
| January 2026 | $187K |
2025 | |
2024 | |
2023 | |
2022 | |
2021 | |
2020 | |
2019 | |
2018 | |
2017 | |
2016 | |
Comparable sales
These are recently sold homes that have a similar location or other similar features to this home, like bedrooms, bathrooms, and square footage. Get a sense of the expected prices in the area by viewing these homes.Address | Distance | Property Type | Sold Price | Sold Date | Bed | Bath | Sqft |
|---|---|---|---|---|---|---|---|
0.14 | Single-Family Home | - | 04/03/26 | 3 | 2 | 1,436 | |
0.07 | Single-Family Home | - | 08/10/26 | 3 | 3 | 1,650 | |
0.17 | Single-Family Home | - | 11/18/25 | 3 | 2 | 1,286 | |
0.19 | Single-Family Home | - | 11/24/25 | 2 | 2 | 1,476 | |
0.29 | Single-Family Home | - | 10/16/25 | 4 | 2 | 1,458 | |
0.27 | Single-Family Home | - | 05/11/26 | 3 | 2 | 960 | |
0.38 | Single-Family Home | - | 01/06/26 | 3 | 2 | 1,665 | |
0.06 | Single-Family Home | - | 10/28/25 | 3 | 3.5 | 1,370 | |
0.49 | Single-Family Home | - | 07/16/26 | 3 | 2 | 1,413 | |
0.57 | Single-Family Home | - | 07/23/26 | 3 | 2 | 1,352 |
Nearby home prices
Get a sense of expected prices in the area by checking the value of nearby homes.Address | Distance | Price | Bed | Bath | Sqft | Status |
|---|---|---|---|---|---|---|
0.06 | $307,900 | 3 | 3.5 | 1,370 | Off Market | |
0.07 | $298,100 | 3 | 2.5 | 1,378 | Off Market | |
0.06 | $268,900 | 2 | 2 | 1,026 | Off Market | |
0.09 | $295,800 | 3 | 2.5 | 1,381 | Off Market | |
0.10 | $266,100 | 2 | 2.5 | 1,378 | Off Market | |
0.05 | $236,900 | 3 | 2 | 1,242 | Off Market | |
0.07 | - | 3 | 3 | 1,650 | Recently Sold | |
0.07 | $299,900 | 4 | 3 | 1,958 | For Sale | |
0.06 | $272,900 | 3 | 2 | 1,917 | Off Market | |
0.08 | $253,300 | 3 | 2 | 1,116 | Off Market | |
0.08 | $202,200 | 3 | 1 | 898 | Off Market |
Price and Tax history
| Date | Event | Price |
|---|---|---|
Sep 17, 2026 Source: MARIS #26059231 | Listed For Sale | $299,500 |
Aug 19, 1993 Source: N/A | Sold | -- |
| Year | Property tax | Tax assessment |
|---|---|---|
| 2025 | $1,422 | $25,495 |
Home facts updated by county records
LGBTQ Local Legal Protections
LGBTQ Local Legal Protections



Cathy Armfield, STL 1 REALTY
Agent Phone: (314) 221-0956

IDX information is provided exclusively for personal, non-commercial use, and may not be used for any purpose other than to identify prospective properties consumers may be interested in purchasing.
Information is deemed reliable but not guaranteed. Some IDX listings have been excluded from this website. Click here for more information
Similar Homes You May Like
 Genesis Real Estate Services, LLC
 AUCTION
 AUCTION0.34 ACRES
 NEW CONSTRUCTION0.3 ACRESRE/MAX Today
 NEW - 2 DAYS AGOColdwell Banker Premier Group
 0.26 ACRESKeller Williams Chesterfield
 0.27 ACRESColdwell Banker Premier Group
 1.66 ACRESUnited Real Estate Kansas City
 Berkshire Hathaway HomeServices Select Properties
 OPEN SUN, 1-2PM0.32 ACRESHafley Real Estate
 8.3 ACRESMidtown Realty, LLC
 See more homes for sale inWashington




New Listings near 409 E 11th St
 NEWOPEN SUN, 1-3PMCOMING SOON0.31 ACRESRedKey Realty Leaders
 0.75 ACRESDRG - Delhougne Realty Group
 0.32 ACRESColdwell Banker Premier Group
 OPEN SUN, 1-3PM0.32 ACRESColdwell Banker Premier Group
- See more homes for sale inWashington


Frequently asked questions about 409 E 11th St
- What is the estimated monthly payment for 409 E 11th St?Based on a $299,500 list price with 20% down at today's rates, the estimated monthly payment for 409 E 11th St in Washington, MO is approximately $1,940 (about $1,675 principal & interest, $190 property taxes, and $75 homeowner's insurance). This is an estimate. Actual payment depends on your loan terms.
- How does the list price for 409 E 11th St compare to homes in Washington?409 E 11th St in Washington, MO is listed at $299,500, about 1% below the $304K median sale price in Washington.
- What do residents say about Washington?Residents describe Washington, MO as dog-friendly, easy to park in, and well-kept. Most residents say you need a car. See homes for sale in Washington, MO.
- What are the closest schools to 409 E 11th St?The closest schools to 409 E 11th St in Washington, MO are South Point Elementary School (rated 6/10), Washington High School (rated 7/10), Washington Middle School (rated 6/10).
- Does 409 E 11th St have air conditioning?Yes, 409 E 11th St in Washington, MO has air conditioning.
- Does 409 E 11th St have laundry facilities?Yes, 409 E 11th St in Washington, MO has laundry facilities.
409 E 11th St, Washington, MO 63090 is a 3 bedroom, 2 bathroom, 1,438 sqft single-family home built in 1976. This property is currently available for sale and was listed by MARIS on Sep 15, 2026. The MLS # for this home is MLS# 26059231.