


$1,073,800
 4 Beds
 3.5 Baths
 3,111 sqft (on 0.34 acres)
22357 Harrier Ln, Leesburg, VA 20175
Est. Refi. Payment $6,277/mo*
Refinance Your HomeCurrently Off Market - Sold Jul 26, 2024 for $1,024,900
Home Value
Trulia Estimate
$1.07MSince last month
Increased$2K (+0.2%)Since last year
Increased$32K (+3.1%)Since last sale
Increased$50K (+4.8%)Learn more about this home's value by checking out its Trulia Estimate, the value of nearby homes, and how much similar homes have sold for.
Trulia Estimate
The of this home's value increased by +78% in the last 10 years
| Month | Estimated value |
|---|---|
2026 | |
| August 2026 | $1.07M |
| August 2026 | $1.07M |
| July 2026 | $1.07M |
| June 2026 | $1.08M |
| May 2026 | $1.09M |
| April 2026 | $1.08M |
| March 2026 | $1.08M |
| February 2026 | $1.06M |
| January 2026 | $1.05M |
2025 | |
2024 | |
2023 | |
2022 | |
2021 | |
2020 | |
2019 | |
2018 | |
2017 | |
2016 | |
Comparable sales
These are recently sold homes that have a similar location or other similar features to this home, like bedrooms, bathrooms, and square footage. Get a sense of the expected prices in the area by viewing these homes.Address | Distance | Property Type | Sold Price | Sold Date | Bed | Bath | Sqft |
|---|---|---|---|---|---|---|---|
0.21 | Single-Family Home | $980,000 | 07/27/26 | 4 | 3.5 | 3,184 | |
0.04 | Single-Family Home | $1,350,000 | 02/25/26 | 7 | 4.5 | 5,465 | |
0.08 | Single-Family Home | $1,460,000 | 09/30/25 | 5 | 5.5 | 5,722 | |
0.33 | Single-Family Home | $1,165,000 | 08/17/26 | 5 | 4.5 | 5,340 | |
0.35 | Single-Family Home | $870,000 | 05/08/26 | 4 | 2.5 | 2,013 | |
0.37 | Single-Family Home | $1,000,000 | 04/17/26 | 3 | 2 | 2,745 | |
0.54 | Single-Family Home | $1,350,000 | 06/05/26 | 4 | 4.5 | 4,812 | |
0.91 | Single-Family Home | $985,000 | 01/26/26 | 3 | 3.5 | 2,822 | |
1.09 | Single-Family Home | $1,100,000 | 06/16/26 | 4 | 3.5 | 3,153 | |
0.87 | Single-Family Home | $1,273,000 | 04/20/26 | 4 | 4.5 | 4,995 |
Nearby home prices
Get a sense of expected prices in the area by checking the value of nearby homes.Address | Distance | Price | Bed | Bath | Sqft | Status |
|---|---|---|---|---|---|---|
0.04 | $1,350,000 | 7 | 4.5 | 5,465 | Recently Sold | |
0.08 | $1,484,700 | 5 | 5.5 | 5,722 | Off Market | |
0.15 | $1,125,500 | 4 | 5.5 | 4,173 | Off Market | |
0.18 | $1,210,900 | 5 | 6.5 | 5,221 | Off Market | |
0.16 | $2,950,000 | 6 | 7.5 | 7,082 | For Sale | |
0.23 | $1,352,300 | 4 | 2 | 2,192 | Off Market | |
0.20 | $975,800 | 5 | 3.5 | 3,492 | Off Market | |
0.21 | $980,000 | 4 | 3.5 | 3,184 | Recently Sold | |
0.23 | $1,002,100 | 5 | 4.5 | 3,274 | Off Market | |
0.25 | $762,700 | 3 | 3.5 | 2,400 | Off Market | |
0.26 | $860,000 | - | - | - | For Sale |
Local Information
- Map ViewExplore the area around 22357 Harrier Ln.

- Schools1 Preschool School1 Elementary School1 Middle School1 High School

- Shop & Eat

-- mins to
Home Highlights

Single-Family Home

Built in 2011

0.34 acre lot

3,111 sqft

$345/sqft

3 Car Garage

HOA $165/mo
About this House
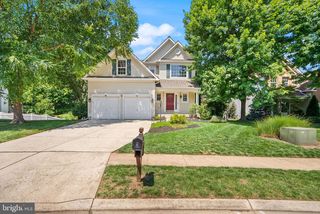
This exquisite home exudes luxury and comfort. Step inside to find gleaming hardwood floors that grace the main and upper levels, leading you to a gourmet kitchen that is both a chef's dream and the heart of the home. The open floor plan effortlessly combines spaciousness with a cozy atmosphere, while the fenced-back garden and stone patio create an outdoor oasis that is nothing short of breathtaking. The Stanley Marten, Amherst model with front porch elevation is a true masterpiece, featuring a generous kitchen, an expansive layout, and a welcoming family room that is perfect for hosting gatherings. The kitchen is a showcase of elegance and functionality, boasting 42-inch Birch cabinets, granite counters, and state-of-the-art stainless steel gourmet appliances. Opening to the family room, the kitchen creates a seamless flow, enhanced by the warmth of a gas fireplace. The front of the house offers a private office and a separate dining room with a butler's pantry, adding both privacy and sophistication to the living space. As you ascend to the upper level, you'll find a haven of comfort and luxury. Four bedrooms and three bathrooms await, including the spacious primary bedroom with its private luxury bathroom. Immerse yourself in tranquility as you soak in the deluxe tub, and revel in the convenience of a separate upgraded shower, dual sinks, and a private water closet. A walk-in closet of generous proportions completes the picture, offering ample space for even the most expansive wardrobe. Bedrooms 2, 3, and 4 exude spaciousness and luminosity, adorned with the same high-quality hardwood floors and upgrades that define this home. Nestled within the serene community of Greene Mill Preserve, this home offers not only luxury living but also a connection to nature. With 224 homes enveloped by a 340-acre nature conservancy area, the community is designed in a "village green" style to promote a healthy and active lifestyle. Residents can enjoy a plethora of amenities, from tot lots to a community pool, multi-purpose courts, ponds, an athletic field, basketball courts, and beautiful walking paths, providing ample opportunities for relaxation and recreation.
22357 Harrier Ln, Leesburg, VA 20175 is a 4 bedroom, 4 bathroom, 3,111 sqft single-family home built in 2011. It last sold for the $1,024,900 asking price on Jul 26, 2024. This property is not currently displayed as for sale or rent on Trulia. The Trulia Estimate is $1,073,800, with a rent estimate of $4,376/month.
Last check for updates: about 21 hours ago
Listed by Lisa DeCarlo, (571) 239-8690
Weichert, REALTORS
Bought with: Gina Nelson, (703) 606-3044, Pearson Smith Realty, LLC
Source: Bright MLS, MLS#VALO2074026
Home Details for 22357 Harrier Ln

|
|---|
Interior Details Basement: Connecting Stairway,Full,Unfinished,Sump PumpNumber of Rooms: 1Types of Rooms: Basement |
Beds & Baths Number of Bedrooms: 4Number of Bathrooms: 4Number of Bathrooms (full): 3Number of Bathrooms (half): 1Number of Bathrooms (main level): 1 |
Dimensions and Layout Living Area: 3111 Square Feet |
Appliances & Utilities Appliances: Dishwasher, Refrigerator, Gas Water HeaterDishwasherLaundry: Washer/Dryer Hookups OnlyRefrigerator |
Heating & Cooling Heating: Forced Air,Zoned,Natural GasHas CoolingAir Conditioning: Central Air,Zoned,ElectricHas HeatingHeating Fuel: Forced Air |
Fireplace & Spa Number of Fireplaces: 1Has a Fireplace |
Windows, Doors, Floors & Walls Window: Insulated Windows, Low Emissivity WindowsDoor: Insulated, Sliding GlassFlooring: Wood |
Levels, Entrance, & Accessibility Stories: 3Levels: ThreeAccessibility: NoneFloors: Wood |
View Has a ViewView: Garden |

|
|---|
Exterior Home Features Roof: AsphaltOther Structures: Above Grade, Below GradeExterior: SidewalksFoundation: Concrete PerimeterNo Private Pool |
Parking & Garage Number of Garage Spaces: 3Number of Covered Spaces: 3No CarportHas a GarageHas an Attached GarageHas Open ParkingParking Spaces: 3Parking: Garage Faces Side,Asphalt,Attached |
Pool Pool: Community |
Frontage Responsible for Road Maintenance: HOA, Private Maintained Road, Public Maintained RoadRoad Surface Type: Black TopNot on Waterfront |
Water & Sewer Sewer: Other |
Finished Area Finished Area (above surface): 3111 Square Feet |

|
|---|
Year Built Year Built: 2011 |
Property Type / Style Property Type: ResidentialProperty Subtype: Single Family ResidenceStructure Type: DetachedArchitecture: Colonial |
Building Construction Materials: Stone, Vinyl SidingNot a New Construction |
Property Information Parcel Number: 281188399000 |

|
|---|
Price List Price: $1,024,900 |
Status Change & Dates Off Market Date: Fri Jul 26 2024Possession Timing: Close Of Escrow |

|
|---|
MLS Status: CLOSED |

|
|---|
Direction & Address City: LEESBURGCommunity: Greene Mill Preserve |
School Information Elementary School District: Loudoun County Public SchoolsJr High / Middle School District: Loudoun County Public SchoolsHigh School District: Loudoun County Public Schools |

|
|---|
Building Details Builder Model: AMHERSTBuilder Name: STANLEY MARTIN |
Building Area Building Area: 4676 Square Feet |

|
|---|
Not Senior Community |

|
|---|
HOA Fee Includes: Management, Insurance, Pool(s), Reserve Funds, Road Maintenance, TrashHas an HOAHOA Fee: $165/Monthly |

|
|---|
Lot Area: 0.34 acres |

|
|---|
Special Conditions: Standard |

|
|---|
Listing Agreement Type: Exclusive Right To Sell |

|
|---|
Business Information Ownership: Fee Simple |

|
|---|
BasementMls Number: VALO2074026Above Grade Unfinished Area: 3111 |

|
|---|
HOA Amenities: Community Center,Jogging Path,Pool,Tot Lots/PlaygroundSource Internet Automated Valuation Display: YSource Internet Consumer Comment: YSource Internet Entire Listing Display: YSource Internet Address Display: Y |
Price and Tax history
| Date | Event | Price |
|---|---|---|
Jul 26, 2024 Source: Bright MLS #VALO2074026 | Sold | $1,024,900 |
Jun 29, 2024 Source: Bright MLS #VALO2074026 | Pending | $1,024,900 |
Jun 22, 2024 Source: Bright MLS #VALO2074026 | Listed For Sale | $1,024,900 |
Apr 28, 2011 Source: N/A | Sold | $589,900 |
Mar 30, 2010 Source: N/A | Sold | $889,440 |
| Year | Property tax | Tax assessment |
|---|---|---|
| 2026 | $8,462 | $1,051,210 |
Home facts updated by county records
Market trends in Leesburg
Last updated July 2026
Avg. sale price
$855K
$6.67KMoM
Sale-to-List Price
100.0%
Price per sq ft
$287
$0MoM
Available listings
282
3MoM
Around this home
What Locals Say about Leesburg
At least 421 Trulia users voted on each feature.

90 % Say it's dog friendly

86 % Say there are sidewalks

83 % Say car is needed

77 % Say parking is easy

77 % Say yards are well-kept

75 % Say it's quiet

75 % Say kids play outside

74 % Say people would walk alone at night

73 % Say there's holiday spirit

68 % Say streets are well-lit

59 % Say it's walkable to restaurants

58 % Say there's wildlife

53 % Say neighbors are friendly

51 % Say they plan to stay for at least 5 years

50 % Say it's walkable to grocery stores

46 % Say there are community events
Sourced by Trulia users. Learn more about our methodology.
LGBTQ Local Legal Protections
LGBTQ Local Legal Protections



The data relating to real estate for sale on this website appears in part through the BRIGHT Internet Data Exchange program, a voluntary cooperative exchange of property listing data between licensed real estate brokerage firms, and is provided by BRIGHT through a licensing agreement.
Listing information is from various brokers who participate in the Bright MLS IDX program and not all listings may be visible on the site. The property information being provided on or through the website is for the personal, non-commercial use of consumers and such information may not be used for any purpose other than to identify prospective properties consumers may be interested in purchasing.
Some properties which appear for sale on the website may no longer be available because they are for instance, under contract, sold or are no longer being offered for sale.
Property information displayed is deemed reliable but is not guaranteed.
Copyright 2026 Bright MLS, Inc. Click here for more information
Frequently asked questions about 22357 Harrier Ln
- What is 22357 Harrier Ln estimated to be worth?Trulia's estimated value for 22357 Harrier Ln in Leesburg, VA is $1,073,800.
- What is the price history for 22357 Harrier Ln?22357 Harrier Ln in Leesburg, VA last sold for $1,024,900 in July 2024.
- Is Leesburg a buyer's or seller's market?Leesburg is currently a seller's market, based on recent for-sale activity.
- What's the median sale price in Leesburg?The median sale price in Leesburg is $855K. That is down $6.67K from the prior month.
- Does 22357 Harrier Ln have air conditioning?Yes, 22357 Harrier Ln in Leesburg, VA has air conditioning.
- Does 22357 Harrier Ln have a pool?Yes, 22357 Harrier Ln in Leesburg, VA has a pool.
Explore by feature - Pet Friendly
 SPECIAL OFFERPET FRIENDLY
 NEW - 1 DAY AGOSPECIAL OFFERPET FRIENDLY
 SPECIAL OFFERPET FRIENDLY$1,732 - $2,162/mo1-2 bd1-2 baThe Manor/The Manor East Apartments | 28 Fort Evans Rd NE,
Leesburg, VA 20176 SPECIAL OFFERPET FRIENDLY
 SPECIAL OFFERPET FRIENDLYTotal price$2,089 - $2,471/mo2 bd1-2 baHeritage at Leesburg | 86 Heritage Way NE,
Leesburg, VA 20176 SPECIAL OFFERPET FRIENDLYFURNISHED
 SPECIAL OFFERPET FRIENDLY
 PET FRIENDLY
 APPLY INSTANTLYPET FRIENDLY
 APPLY INSTANTLYPET FRIENDLY
Explore by feature - Garage
- SPECIAL OFFERPET FRIENDLYFURNISHED
 NEW - 20 HRS AGOAPPLY INSTANTLY
- APPLY INSTANTLYPET FRIENDLY
 APPLY INSTANTLYPET FRIENDLY
 APPLY INSTANTLYPET FRIENDLY
 APPLY INSTANTLYPET FRIENDLY
 APPLY INSTANTLYPET FRIENDLY
 NEW - 2 DAYS AGOPET FRIENDLY
 PET FRIENDLY
 PET FRIENDLY
Explore by feature - Air Conditioning
- SPECIAL OFFERPET FRIENDLY$1,732 - $2,162/mo1-2 bd1-2 baThe Manor/The Manor East Apartments | 28 Fort Evans Rd NE,
Leesburg, VA 20176 - SPECIAL OFFERPET FRIENDLY
- SPECIAL OFFERPET FRIENDLYTotal price$2,089 - $2,471/mo2 bd1-2 baHeritage at Leesburg | 86 Heritage Way NE,
Leesburg, VA 20176 - SPECIAL OFFERPET FRIENDLYFURNISHED
- SPECIAL OFFERPET FRIENDLY
- NEW - 20 HRS AGOAPPLY INSTANTLY
- APPLY INSTANTLYPET FRIENDLY
- APPLY INSTANTLYPET FRIENDLY
 APPLY INSTANTLY
- APPLY INSTANTLYPET FRIENDLY
Explore by feature - Pool
- SPECIAL OFFERPET FRIENDLY
- NEW - 1 DAY AGOSPECIAL OFFERPET FRIENDLY
- SPECIAL OFFERPET FRIENDLY$1,732 - $2,162/mo1-2 bd1-2 baThe Manor/The Manor East Apartments | 28 Fort Evans Rd NE,
Leesburg, VA 20176 - SPECIAL OFFERPET FRIENDLY
- SPECIAL OFFERPET FRIENDLYTotal price$2,089 - $2,471/mo2 bd1-2 baHeritage at Leesburg | 86 Heritage Way NE,
Leesburg, VA 20176 - SPECIAL OFFERPET FRIENDLYFURNISHED
- PET FRIENDLY
- NEW - 20 HRS AGOAPPLY INSTANTLY
- APPLY INSTANTLYPET FRIENDLY
- APPLY INSTANTLYPET FRIENDLY
Explore by feature - Washer/dryer
- SPECIAL OFFERPET FRIENDLYFURNISHED
- NEW - 20 HRS AGOAPPLY INSTANTLY
- APPLY INSTANTLYPET FRIENDLY
- APPLY INSTANTLYPET FRIENDLY
- APPLY INSTANTLY
- APPLY INSTANTLYPET FRIENDLY
- APPLY INSTANTLYPET FRIENDLY
- APPLY INSTANTLYPET FRIENDLY
- APPLY INSTANTLYPET FRIENDLY
 PET FRIENDLY
Explore by feature - Outdoor Space
- APPLY INSTANTLYPET FRIENDLY
- APPLY INSTANTLYPET FRIENDLY
- APPLY INSTANTLYPET FRIENDLY
- APPLY INSTANTLYPET FRIENDLY

 PET FRIENDLY
 NEW - 1 DAY AGOAPPLY INSTANTLYPET FRIENDLYROOM FOR RENT
 NEW - 2 DAYS AGOAPPLY INSTANTLY
 APPLY INSTANTLY
 APPLY INSTANTLY

Apartments for Rent
 NEW - 1 DAY AGOAPPLY INSTANTLY
 See more homes for rent inLeesburg
Off Market Homes Near 22357 Harrier Ln
 SOLDSEP 4, 2026Pearson Smith Realty, LLC
 SOLDSEP 4, 2026Maram Realty, LLC
 SOLDSEP 3, 2026Pearson Smith Realty, LLC
 SOLDSEP 3, 2026Keller Williams Realty
 SOLDSEP 1, 2026RE/MAX Distinctive Real Estate, Inc.
 SOLDAUG 31, 2026Pearson Smith Realty, LLC
 See more homes for sale inLeesburg



Homes for sale near 22357 Harrier Ln
 0.34 ACRESKeller Williams Realty
 OPEN SAT, 1-3PMCOMING SOON 9/1010 ACRESWashington Fine Properties, LLC
 3.19 ACRESTTR Sotheby's International Realty
 COMING SOON 9/190.38 ACRESMaverick Realty, LLC
 4.15 ACRESRedwine Real Estate LLC
 3.85 ACRESRE/MAX Realty Services
 3.03 ACRESDouglas Elliman of Metro DC, LLC - McLean
- See more homes for sale inLeesburg


- Results are loading