


2224 E Forest Heights Drive
Flagstaff, AZ 86004
Swiss Manor 3 Beds
 2 Baths
 2,117 sqft (on 0.37 acres)
3 Beds
2 Baths
2,117 sqft
(on 0.37 acres)
Local Information
- Map ViewExplore the area around 2224 E Forest Heights Drive.

- Schools1 Preschool School1 Elementary School2 Middle Schools1 High School

- Shop & Eat

-- mins to
Home Highlights

Property Type
Single-Family Home

Year Built
1990

Lot Size
0.37 acres
Living Area
2,117 sqft

Price/Sqft
$473

Parking
Garage
About this House
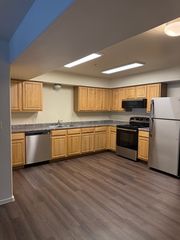
This stand-out single-level home has been thoughtfully situated on a.37-acre double corner lot , steps away from hiking trails. Over the years, Harmony Builders/ Kevin Baltzell completed several remodeling projects to reimage this home. Three bedrooms split layout, w/ office, front foyer/mudroom, large great room concept, and additional laundry mudroom off the garage entrance. You will say ''WOW'' with all the attention to detail: custom wood doors and windows, maple hardwood floors in all the main living space and bedrooms, fresh paint inside and out, fully owned solar panels, updated mechanics (tankless water heaters and heat pump), skylights, solar tubes, and A/C make this home truly special. The sunken living room features maple built-in shelving and LED lighting, while the kitchen features Alder cabinets with plenty of space for entertaining guests. The family room has a sandstone wood fireplace. The renovated primary bathroom with a custom walk-in closet (heated tile floors) is the perfect retreat. There's a charming custom playhouse in the backyard, extensive landscaping, mountain views, and a double gate off the cul de sac for your toys. Don't miss your chance to own this one-of-a-kind Flagstaff property!
2224 E Forest Heights Drive, Flagstaff, AZ 86004 is a 3 bedroom, 2 bathroom, 2,117 sqft single-family home in Swiss Manor, built in 1990. It last sold for $1,020,000 on May 1, 2025 (2% above the $1,000,000 asking price). It is currently off market. The Trulia Estimate is $1,000,500, with a rent estimate of $3,295/month.
Home Details for 2224 E Forest Heights Drive

|
|---|
Beds & Baths Number of Bedrooms: 3Number of Bathrooms: 2 |
Dimensions and Layout Living Area: 2117 Square Feet |
Appliances & Utilities Appliances: Refrigerator, Dishwasher, Disposal, Electric CooktopDishwasherDisposalLaundry: InsideRefrigerator |
Heating & Cooling Heating: Natural GasHas CoolingAir Conditioning: Central Air,Ceiling Fan(s)Has HeatingHeating Fuel: Natural Gas |
Fireplace & Spa Fireplace: Living RoomSpa: NoneHas a Fireplace |
Windows, Doors, Floors & Walls Window: Low Emissivity Windows, Double Pane WindowsFlooring: Tile, Wood |
Levels, Entrance, & Accessibility Stories: 1Number of Stories: 1Floors: Tile, Wood |

|
|---|
Exterior Home Features Roof: TilePatio / Porch: Covered, PatioFencing: WoodNo Private Pool |
Parking & Garage Number of Garage Spaces: 2Number of Covered Spaces: 2Open Parking Spaces: 2No CarportHas a GarageHas Open ParkingParking Spaces: 4Parking: Garage Door Opener |
Pool Pool: None |
Frontage Responsible for Road Maintenance: City Maintained RoadNot on Waterfront |
Water & Sewer Sewer: Public Sewer |
Farm & Range Not Allowed to Raise Horses |

|
|---|
Cumulative Days on Market: 38 |

|
|---|
Year Built Year Built: 1990 |
Property Type / Style Property Type: ResidentialProperty Subtype: Single Family Residence |
Building Construction Materials: Wood Frame, PaintedNot Attached Property |
Property Information Parcel Number: 10826022a |

|
|---|
Price List Price: $1,000,000 |
Status Change & Dates Off Market Date: Thu May 01 2025Possession Timing: Close Of Escrow |

|
|---|
MLS Status: Closed |

|
|---|
Direction & Address City: FlagstaffCommunity: SKYLINE EST |
School Information Elementary School: W F Killip Elementary SchoolElementary School District: Flagstaff Unified DistrictJr High / Middle School: Sinagua Middle SchoolHigh School: Coconino High SchoolHigh School District: Flagstaff Unified District |

|
|---|
Building Area Building Area: 2117 Square Feet |

|
|---|
Community Features: Biking/Walking Path |

|
|---|
HOA Fee Includes: No FeesNo HOA |

|
|---|
Lot Area: 0.37 acres |

|
|---|
Listing Terms: Cash, Conventional, VA Loan |

|
|---|
Energy Efficiency Features: Solar Panels |

|
|---|
Business Information Ownership: Fee Simple |

|
|---|
Mls Number: 6838354 |

|
|---|
Biking/Walking Path |
Last check for updates: about 18 hours ago
Listed by Valerie Core, (928) 607-4344
Russ Lyon Sotheby's International Realty
Bought with: Non-MLS Agent, Non-MLS Office
Source: ARMLS, MLS#6838354
All information should be verified by the recipient and none is guaranteed as accurate by ARMLS.
Price History for 2224 E Forest Heights Drive
| Date | Price | Event | Source |
|---|---|---|---|
| 05/01/2025 | $1,020,000 | Sold | ARMLS #6838354 |
| 03/31/2025 | $1,000,000 | Contingent | NAZMLS #199931 |
| 03/24/2025 | $1,000,000 | Listed For Sale | NAZMLS #199931 |
| 04/11/2023 | $932,900 | Sold | NAZMLS #190989 |
| 03/08/2023 | $999,000 | Pending | NAZMLS #190989 |
| 03/08/2023 | $999,000 | PendingToActive | NAZMLS #190989 |
| 03/08/2023 | $999,000 | Pending | NAZMLS #190989 |
| 10/28/2022 | ListingRemoved | RE/MAX International | |
| 08/10/2022 | $999,000 | Listed For Sale | NAZMLS #190989 |
| 07/01/1998 | $235,000 | Sold | N/A |
Market trends in Flagstaff
Last updated June 2026
Avg. sale price
$667K
$14.5KMoM
Sale-to-List Price
98.6%
0.5%MoM
Price per sq ft
$378
$1MoM
Available listings
477
4MoM

- Results are loading
Property Tax and Assessment
| Year | 2026 |
|---|---|
| Tax | $4,147 |
| Assessment | $737,157 |
Home facts updated by county records
Comparable Sales for 2224 E Forest Heights Drive
Address | Distance | Property Type | Sold Price | Sold Date | Bed | Bath | Sqft |
|---|---|---|---|---|---|---|---|
0.08 | Single-Family Home | $1,008,000 | 06/08/26 | 4 | 2.5 | 2,790 | |
0.32 | Single-Family Home | $755,000 | 02/17/26 | 4 | 2.5 | 2,064 | |
0.25 | Single-Family Home | $1,075,000 | 05/01/26 | 5 | 3 | 2,969 | |
0.32 | Single-Family Home | $510,000 | 07/01/26 | 4 | 2 | 1,600 | |
0.27 | Single-Family Home | $555,000 | 09/11/25 | 4 | 3 | 1,684 | |
0.58 | Single-Family Home | $740,000 | 05/12/26 | 3 | 2.5 | 1,642 |
Nearby homes
Get a sense of prices in the area by checking nearby homes. SOLDJUN 8, 2026RE/MAX Fine Properties, ARMLS
 OFF MARKETPeak Experience Realty, ARMLS
 OFF MARKETeXp Realty, ARMLS
 OFF MARKETRE/MAX Fine Properties, ARMLS
Assigned Schools
These are the assigned schools for 2224 E Forest Heights Drive.
- Coconino High School
- 9-12
- Public
- 1444 Students
6/10GreatSchools RatingParent Rating AverageAs someone who has been to a few schools in Flagstaff (BASIS, NPA to name a few) Coco has been far better. I haven't witnessed or experienced any bullying (not to say that it doesn't happen, but I personally haven't seen any). I feel much happier here than I did at BASIS or NPA. I also feel like I have more resources here. The teachers are pretty good so far, there's a few that I dislike but that was also evident at other schools. I feel I'm learning just the same as I did at some other schools, possibly better without the immense pressure I was put under at other schools.Student Review1y ago - Mount Elden Middle School
- 6-8
- Public
- 676 Students
5/10GreatSchools RatingParent Rating AverageMy daughter seems to be average in academics but excells at this school. I would like to see her challenged more. The music program on the other hand has been surplrisingly pleasant and should be recognized as my daughter was a first year violin player and seems to have done very well due to the teacher. I have witnessed the director first hand and he is engaged and passionate when directing the younger muscicians. It would be detrimental to lose him as an educator.Parent Review8y ago - John Q Thomas Elementary School
- PK-5
- Public
- 355 Students
1/10GreatSchools RatingParent Rating AverageI have 2 kids at Thomas and have been pleased with their education there. They do good thing with the limited funds of a public school. The principal is positive, high energy and really cares for the kids. He has accommodated my special requests for my kids. The teachers we have had there are excellent. They have been nurturing yet firm. If I had to change anything at Thomas, it would be to increase their funding. I would also institute school uniforms to equalize the population.Parent Review9y ago - Sinagua Middle School
- 6-8
- Public
- 1013 Students
3/10GreatSchools RatingParent Rating AverageThis school is one of the worst i have been to. The students have no respect for any of their peers and will bully to thier hearts content and the staff does absolutely nothing.Student Review1y ago  Check out schools near 2224 E Forest Heights Drive.
Neighborhood Overview

Neighborhood stats provided by third party data sources.
What Locals Say about Swiss Manor
At least 6 Trulia users voted on each feature.

100 % Say parking is easy

88 % Say it's dog friendly

83 % Say it's quiet

80 % Say car is needed

79 % Say there's holiday spirit

73 % Say people would walk alone at night

67 % Say kids play outside

64 % Say there are sidewalks

63 % Say it's walkable to grocery stores

63 % Say yards are well-kept

58 % Say there's wildlife

50 % Say it's walkable to restaurants

47 % Say neighbors are friendly

38 % Say streets are well-lit

33 % Say they plan to stay for at least 5 years

31 % Say there are community events
Sourced by Trulia users. Learn more about our methodology.
LGBTQ Local Legal Protections
LGBTQ Local Legal Protections



Apartments for Rent
 PET FRIENDLY
 PET FRIENDLY
 PET FRIENDLY
 PET FRIENDLY
 PET FRIENDLY
 NEW - 1 DAY AGOPET FRIENDLY
 PET FRIENDLY
 NEW - 1 DAY AGOPET FRIENDLY
 NEW - 1 DAY AGOPET FRIENDLY
 PET FRIENDLY$1,925 - $2,300/mo1-2 bd1-2 baWELCOME TO 1965 MOUNTAIN VIEW | 1965 E Mountain View Ave,
Flagstaff, AZ 86004 PET FRIENDLY
 PET FRIENDLY$1,665 - $1,965/mo1-2 bd1-2 baCountry Club Terrace Apartments | 5404 E Cortland Blvd,
Flagstaff, AZ 86004- PET FRIENDLY$1,740 - $2,045/mo1-2 bd1-2 baCountry Club Meadows Apartments | 5303 E Cortland Blvd,
Flagstaff, AZ 86004 - PET FRIENDLYFURNISHED$1,700 - $1,960/mo1-2 bd1-2 baCountry Club Vista Apartments | 5250 E Cortland Blvd,
Flagstaff, AZ 86004  PET FRIENDLY
 See more homes for rent inFlagstaff
Explore by feature - Pet Friendly
- SPECIAL OFFERPET FRIENDLY
 SPECIAL OFFERPET FRIENDLY
 SPECIAL OFFERPET FRIENDLY
- NEW - 1 DAY AGOSPECIAL OFFERPET FRIENDLY
 NEW - 1 DAY AGOSPECIAL OFFERPET FRIENDLY
- SPECIAL OFFERPET FRIENDLY
 SPECIAL OFFERPET FRIENDLY
 PET FRIENDLY$1,893 - $2,424/mo1-2 bd1-2 baTrailside Apartments | 600 W University Heights Dr N,
Flagstaff, AZ 86005 PET FRIENDLY
 PET FRIENDLYINCOME RESTRICTED
Explore by feature - Garage
- PET FRIENDLY$1,893 - $2,424/mo1-2 bd1-2 baTrailside Apartments | 600 W University Heights Dr N,
Flagstaff, AZ 86005  SPECIAL OFFERPET FRIENDLYTotal price$1,744 - $3,133/moStudio-2 bd1-3 baVillage at Aspen Place | 601 E Piccadilly Dr,
Flagstaff, AZ 86001 NEW - 1 DAY AGOAPPLY INSTANTLY
 APPLY INSTANTLY
 NEW - 2 DAYS AGOAPPLY INSTANTLY
 APPLY INSTANTLY
 APPLY INSTANTLYPET FRIENDLY
 APPLY INSTANTLY
 APPLY INSTANTLYPET FRIENDLY
 APPLY INSTANTLYPET FRIENDLYFURNISHED
Explore by feature - Air Conditioning
- SPECIAL OFFERPET FRIENDLY
- SPECIAL OFFERPET FRIENDLY
- SPECIAL OFFERPET FRIENDLY
- PET FRIENDLY$1,893 - $2,424/mo1-2 bd1-2 baTrailside Apartments | 600 W University Heights Dr N,
Flagstaff, AZ 86005 - PET FRIENDLYINCOME RESTRICTED
- SPECIAL OFFERPET FRIENDLY
 NEW - 1 DAY AGOSPECIAL OFFERPET FRIENDLY
- PET FRIENDLY$1,665 - $1,965/mo1-2 bd1-2 baCountry Club Terrace Apartments | 5404 E Cortland Blvd,
Flagstaff, AZ 86004 - PET FRIENDLY$1,740 - $2,045/mo1-2 bd1-2 baCountry Club Meadows Apartments | 5303 E Cortland Blvd,
Flagstaff, AZ 86004 - PET FRIENDLYFURNISHED$1,700 - $1,960/mo1-2 bd1-2 baCountry Club Vista Apartments | 5250 E Cortland Blvd,
Flagstaff, AZ 86004
Explore by feature - Pool
- SPECIAL OFFERPET FRIENDLY
- SPECIAL OFFERPET FRIENDLY
- SPECIAL OFFERPET FRIENDLY
- SPECIAL OFFERPET FRIENDLY
- PET FRIENDLY
- SPECIAL OFFERPET FRIENDLY
- PET FRIENDLY$1,665 - $1,965/mo1-2 bd1-2 baCountry Club Terrace Apartments | 5404 E Cortland Blvd,
Flagstaff, AZ 86004  SPECIAL OFFERPET FRIENDLY
- PET FRIENDLY$1,740 - $2,045/mo1-2 bd1-2 baCountry Club Meadows Apartments | 5303 E Cortland Blvd,
Flagstaff, AZ 86004 - PET FRIENDLYFURNISHED$1,700 - $1,960/mo1-2 bd1-2 baCountry Club Vista Apartments | 5250 E Cortland Blvd,
Flagstaff, AZ 86004
Explore by feature - Washer/dryer
- NEW - 1 DAY AGOSPECIAL OFFERPET FRIENDLY
- SPECIAL OFFERPET FRIENDLY
- SPECIAL OFFERPET FRIENDLY
- NEW - 1 DAY AGOSPECIAL OFFERPET FRIENDLY
- PET FRIENDLY$1,740 - $2,045/mo1-2 bd1-2 baCountry Club Meadows Apartments | 5303 E Cortland Blvd,
Flagstaff, AZ 86004 - PET FRIENDLYFURNISHED$1,700 - $1,960/mo1-2 bd1-2 baCountry Club Vista Apartments | 5250 E Cortland Blvd,
Flagstaff, AZ 86004 - SPECIAL OFFERPET FRIENDLY$1,925 - $2,300/mo1-2 bd1-2 baWELCOME TO 1965 MOUNTAIN VIEW | 1965 E Mountain View Ave,
Flagstaff, AZ 86004 - NEW - 1 DAY AGOSPECIAL OFFERPET FRIENDLY
- PET FRIENDLY
 NEW - 1 DAY AGOPET FRIENDLY
Explore by feature - Outdoor Space
 PET FRIENDLY
- NEW - 2 DAYS AGOAPPLY INSTANTLY
- APPLY INSTANTLY
- APPLY INSTANTLYPET FRIENDLYFURNISHED
 APPLY INSTANTLY
 APPLY INSTANTLYPET FRIENDLY
 APPLY INSTANTLYPET FRIENDLY
 APPLY INSTANTLYPET FRIENDLY
 APPLY INSTANTLYPET FRIENDLY
 PET FRIENDLY
Homes for sale near 2224 E Forest Heights Drive
 Realty Executives Arizona Territory, ARMLS
 See more homes for sale inFlagstaff
Off Market Homes Near 2224 E Forest Heights Drive
- Results are loading