


Listed by REDFIN CORPORATION, Gina Butz
$560,000
 2 Beds
 2.5 Baths
 1,095 sqft
2223 Raspberry Ct, Upland, CA 91786
Est. Mortgage $3,770/mo*
Get Pre-QualifiedWe estimate this home will sell faster than 87% nearby.
Home Highlights

Condo

Built in 2019

$511/sqft

2 Car Garage

HOA $220/mo
Local Information
- Map ViewExplore the area around 2223 Raspberry Ct.

- Schools1 Elementary School1 Middle School1 High School

- Shop & Eat

-- mins to
About this House
What's unique:Olympic-sized poolDog parkAladdin connect garage-door controlsLutron app-controlled lightingSolar panelsSmarthq-connected oven
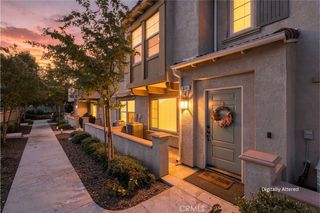
Tucked inside a gated, resort-like community in Upland, 2223 Raspberry Court unfolds over three levels, offering a comfortable two-bedroom, two-and-a-half-bath layout with 1,095 square feet of living space. Built in 2019, the detached condo features updated kitchen counters, premium carpet and newer, tile flooring throughout. Other stand-out features include a Ring security system with Ring video doorbell, a tankless water heater, and solar panels. Smart-home features include Lutron app-controlled lighting, a SmartHQ-connected oven, Schlage keyless entry, Aladdin Connect garage-door controls, a Resideo programmable thermostat, and whole-home Wi-Fi infrastructure. Upgraded wiring and an outlet support a compatible EV charger setup. The low $220 monthly HOA covers some amazing amenities including an Olympic-sized pool, spa, exercise room/gym, clubhouse with a gorgeous kitchen, barbeque areas, dog park, playground, and a community garden that offers seasonal U-pick crops. All of this is in a peaceful setting with Mt. Baldy as your backdrop. Close to shopping, restaurants, schools, the Claremont Colleges and the charming Claremont village.
We estimate this home will sell faster than 87% nearby.
Open House
Sunday, November 15
1:00 PM to 4:00 PM
Home Details for 2223 Raspberry Ct

|
|---|
Interior Details Number of Rooms: 9Types of Rooms: Bedroom, Bathroom, Attic, Entry Foyer, Family Room, Kitchen, Laundry, Other |
Beds & Baths Number of Bedrooms: 2Number of Bathrooms: 3Number of Bathrooms (full): 2Number of Bathrooms (half): 1Number of Bathrooms (main level): 1 |
Dimensions and Layout Living Area: 1095 Square Feet |
Appliances & Utilities Appliances: Convection Oven, Dishwasher, Electric Oven, Gas Cooktop, Disposal, Microwave, Refrigerator, Self Cleaning Oven, Tankless Water Heater, Vented Exhaust Fan, Water To RefrigeratorDishwasherDisposalLaundry: Washer Hookup,Gas Dryer Hookup,Inside,Laundry Closet,Stacked,Upper LevelMicrowaveRefrigerator |
Heating & Cooling Heating: Central,Forced AirHas CoolingAir Conditioning: Central AirHas HeatingHeating Fuel: Central |
Fireplace & Spa Fireplace: NoneSpa: Association, CommunityNo FireplaceHas a Spa |
Windows, Doors, Floors & Walls Flooring: TileCommon Walls: No Common Walls |
Levels, Entrance, & Accessibility Stories: 3Number of Stories: 3Levels: Three Or MoreEntry Location: FrontFloors: Tile |
View Has a ViewView: Mountain(s), Neighborhood |

|
|---|
Exterior Home Features Roof: Spanish TileNo Private Pool |
Parking & Garage Number of Garage Spaces: 2Number of Covered Spaces: 2Has a GarageHas an Attached GarageParking Spaces: 2Parking: Door-Single,Garage,Garage Door Opener,Guest,No Driveway,Garage Faces Rear |
Pool Pool: Community, Association |
Frontage Not on Waterfront |
Water & Sewer Sewer: Public Sewer |
Surface & Elevation Elevation Units: Feet |

|
|---|
Cumulative Days on Market: 7Days on Market: 10 |

|
|---|
Year Built Year Built: 2019 |
Property Type / Style Property Type: ResidentialProperty Subtype: CondominiumStructure Type: HouseArchitecture: House |
Building Construction Materials: Copper PlumbingNot a New ConstructionNot Attached PropertyNo Additional Parcels |
Property Information Not Included in Sale: Mounted TV(s)Included in Sale: Refrigerator, Washer, Dryer, Stove, TV Brackets, Cabinets, Lighting Fixtures, Solar Power System, Built In Appliance, Window & Door Screens, Awnings, Shutters, Air Conditioner, Garage Remote(s), Security SystemParcel Number: 1007022720000 |

|
|---|
Price List Price: $560,000Price Per Sqft: $511 |

|
|---|
MLS Status: Active |

|
|---|
Direction & Address City: Upland |
School Information High School District: Upland |

|
|---|
Listing Agent Listing ID: CV26226083 |

|
|---|
Community Features: Curbs, Dog Park, Foothills, Gutter(s), Park, Street Lights, Suburban, Sidewalks, PoolNot Senior CommunityUnits in Building: 280 |

|
|---|
HOA Name: Harvest at UplandHOA Phone: 951-296-2272Association for this Listing: California Regional MLSHas an HOAHOA Fee: $220/Monthly |

|
|---|
Lot Area: 589 sqft |

|
|---|
Special Conditions: Standard |

|
|---|
Listing Terms: Cash, Cash to New Loan, Conventional |

|
|---|
Mls Number: CV26226083Living Area Range Units: Square FeetActivation Date: Mon Nov 02 2026Common Interest: CondominiumStart Showing Date: Mon Nov 02 2026Universal Property Id: US-06071-N-1007022720000-R-N |

|
|---|
HOA Amenities: Clubhouse,Controlled Access,Dog Park,Fitness Center,Fire Pit,Outdoor Cooking Area,Barbecue,Picnic Area,Playground,Pool,Pets Allowed,Recreation Room,Spa/Hot Tub,Security,Cable TVSource Internet Entire Listing Display |
Price and Tax history
| Date | Event | Price |
|---|---|---|
Nov 2, 2026 Source: CRMLS #CV26226083 | Listed For Sale | $560,000 |
Nov 12, 2019 Source: N/A | Sold | $429,000 |
| Year | Property tax | Tax assessment |
|---|---|---|
| 2026 | Unavailable | $478,212 |
Home facts updated by county records
Around this home
What Locals Say about Upland
At least 652 Trulia users voted on each feature.

90 % Say it's dog friendly

89 % Say there are sidewalks

82 % Say car is needed

75 % Say yards are well-kept

74 % Say there's holiday spirit

68 % Say parking is easy

63 % Say streets are well-lit

63 % Say it's walkable to grocery stores

62 % Say it's walkable to restaurants

62 % Say it's quiet

62 % Say people would walk alone at night

58 % Say they plan to stay for at least 5 years

58 % Say kids play outside

52 % Say there's wildlife

51 % Say neighbors are friendly

25 % Say there are community events
Sourced by Trulia users. Learn more about our methodology.
Market trends in Upland
Last updated October 2026
Avg. sale price
$778K
$833MoM
Sale-to-List Price
99.9%
0.2%MoM
Price per sq ft
$440
$4MoM
Available listings
198
5MoM
Sourced by Trulia Market Trends
Home Value
Trulia Estimate
$559KSince last month
Decreased$21K (-3.5%)Since last year
Decreased$25K (-4.3%)Since last sale
Increased$130K (+30.2%)Learn more about this home's value by checking out its Trulia Estimate, the value of nearby homes, and how much similar homes have sold for.
Trulia Estimate
The of this home's value increased by +8% in the last 10 years
| Month | Estimated value |
|---|---|
2026 | |
| November 2026 | $559K |
| October 2026 | $540K |
| September 2026 | $579K |
| August 2026 | $576K |
| July 2026 | $580K |
| June 2026 | $580K |
| May 2026 | $583K |
| April 2026 | $582K |
| March 2026 | $588K |
| February 2026 | $581K |
| January 2026 | $581K |
2025 | |
2024 | |
2023 | |
2022 | |
2021 | |
Comparable sales
These are recently sold homes that have a similar location or other similar features to this home, like bedrooms, bathrooms, and square footage. Get a sense of the expected prices in the area by viewing these homes.Address | Distance | Property Type | Sold Price | Sold Date | Bed | Bath | Sqft |
|---|---|---|---|---|---|---|---|
0.01 | Condo | $580,000 | 09/10/26 | 2 | 2.5 | 1,095 | |
0.05 | Condo | $650,000 | 01/21/26 | 3 | 2.5 | 1,420 | |
0.09 | Condo | $649,900 | 03/31/26 | 3 | 2.5 | 1,586 | |
0.08 | Condo | $690,000 | 07/20/26 | 3 | 2.5 | 1,655 | |
0.09 | Condo | $690,000 | 08/31/26 | 3 | 3.5 | 1,694 | |
0.21 | Condo | $705,000 | 06/18/26 | 3 | 2.5 | 1,652 | |
0.15 | Condo | $649,000 | 08/07/26 | 3 | 3.5 | 1,617 | |
0.22 | Condo | $729,000 | 09/16/26 | 3 | 2.5 | 1,763 | |
0.14 | Condo | $730,000 | 04/01/26 | 4 | 3 | 1,759 |
Nearby home prices
Get a sense of expected prices in the area by checking the value of nearby homes.Address | Distance | Price | Bed | Bath | Sqft | Status |
|---|---|---|---|---|---|---|
0.00 | $721,600 | 4 | 3.5 | 2,101 | Off Market | |
0.00 | $626,300 | 4 | 4 | 1,718 | Off Market | |
0.01 | $580,000 | 2 | 2.5 | 1,095 | Recently Sold | |
0.01 | $643,200 | 4 | 3.5 | 1,795 | Off Market | |
0.01 | $665,200 | 4 | 3.5 | 1,795 | Off Market | |
0.01 | $738,700 | 4 | 4 | 2,101 | Off Market | |
0.01 | $673,700 | 4 | 4 | 1,718 | Off Market | |
0.01 | $580,000 | 2 | 2.5 | 1,095 | For Sale | |
0.01 | $710,000 | 4 | 3.5 | 1,718 | Off Market | |
0.01 | $700,100 | 4 | 4 | 2,101 | Off Market | |
0.01 | $591,300 | 1 | 1 | 500 | Off Market | |
0.01 | - | 4 | 4 | 1,800 | Off Market | |
0.01 | - | 3 | 3 | 1,500 | Off Market | |
0.01 | $617,400 | 2 | 3 | 1,655 | Off Market | |
0.01 | $616,100 | 2 | 2.5 | 1,726 | Off Market | |
0.02 | $607,200 | 2 | 2.5 | 1,726 | Off Market | |
0.02 | $692,000 | 4 | 3.5 | 1,973 | Off Market | |
0.02 | $685,800 | 4 | 3.5 | 1,973 | Off Market | |
0.02 | $696,500 | 4 | 3.5 | 1,973 | Off Market | |
0.02 | $635,100 | 4 | 4 | 1,718 | Off Market |
LGBTQ Local Legal Protections
LGBTQ Local Legal Protections


Gina Butz, REDFIN CORPORATION

The multiple listing data appearing on this website, or contained in reports produced therefrom, is owned and copyrighted by California Regional Multiple Listing Service, Inc. ("CRMLS") and is protected by all applicable copyright laws. Information provided is for viewer's personal, non-commercial use and may not be used for any purpose other than to identify prospective properties the viewer may be interested in purchasing. All listing data, including but not limited to square footage and lot size is believed to be accurate, but the listing Agent, listing Broker and CRMLS and its affiliates do not warrant or guarantee such accuracy. The viewer should independently verify the listed data prior to making any decisions based on such information by personal inspection and/or contacting a real estate professional.
Based on information from California Regional Multiple Listing Service, Inc. as of 2026-11-11 23:35:47 PST and /or other sources. All data, including all measurements and calculations of area, is obtained from various sources and has not been, and will not be, verified by broker or MLS. All information should be independently reviewed and verified for accuracy. Properties may or may not be listed by the office/agent presenting the information
Based on information from California Regional Multiple Listing Service, Inc. as of 2026-11-11 23:35:47 PST and /or other sources. All data, including all measurements and calculations of area, is obtained from various sources and has not been, and will not be, verified by broker or MLS. All information should be independently reviewed and verified for accuracy. Properties may or may not be listed by the office/agent presenting the information
Similar Homes You May Like
 Berkshire Hathway HomeServices CA Properties
 OPEN SUN, 12-3PM0.33 ACRESROA California Inc.
 Berkshire Hathway HomeServices CA Properties
 OPEN SAT, 12-3PMFirst Team Real Estate
 OPEN SAT, 1-3PMKELLER WILLIAMS REALTY COLLEGE PARK
 NEW CONSTRUCTION0.34 ACRESRose District
 NEW - 1 DAY AGO
 KELLER WILLIAMS REALTY COLLEGE PARK
 OPEN SUN, 12:30-4PM0.49 ACRESRobert Bonito, Broker
 OPEN SAT, 2-3:30PMRE/MAX MASTERS REALTY
 See more homes for sale inUpland



New Listings near 2223 Raspberry Ct
 NEWCOMING SOON 11/21PONCE & PONCE REALTY, INC
 NEW - 2 DAYS AGO
 OPEN SAT, 10-2PMeXp Realty of Southern California, Inc.
 OPEN SUN, 12-2PMCOMING SOON 11/15First Team Real Estate
 OPEN SAT, 12-2PMHOMESMART, EVERGREEN REALTY
- See more homes for sale inUpland


Frequently asked questions about 2223 Raspberry Ct
- What is the estimated monthly payment for 2223 Raspberry Ct?Based on a $560,000 list price with 20% down at today's rates, the estimated monthly payment for 2223 Raspberry Ct in Upland, CA is approximately $3,642 (about $3,040 principal & interest, $527 property taxes, and $75 homeowner's insurance). This is an estimate. Actual payment depends on your loan terms.
- How does the list price for 2223 Raspberry Ct compare to homes in Upland?2223 Raspberry Ct in Upland, CA is listed at $560,000, about 28% below the $778K median sale price in Upland.
- What do residents say about Upland?Residents describe Upland, CA as dog-friendly, pedestrian-friendly, and well-kept. See homes for sale in Upland, CA.
- What are the closest schools to 2223 Raspberry Ct?The closest schools to 2223 Raspberry Ct in Upland, CA are Cabrillo Elementary School (rated 6/10), Upland High School (rated 7/10), Upland Junior High School (rated 2/10).
- Does 2223 Raspberry Ct have air conditioning?Yes, 2223 Raspberry Ct in Upland, CA has air conditioning.
- Does 2223 Raspberry Ct have a pool?Yes, 2223 Raspberry Ct in Upland, CA has a pool.
2223 Raspberry Ct, Upland, CA 91786 is a 2 bedroom, 3 bathroom, 1,095 sqft condo built in 2019. This property is currently available for sale and was listed by CRMLS on Nov 2, 2026. The MLS # for this home is MLS# CV26226083.