


$1,639,400
 4 Beds
 4.5 Baths
 5,880 sqft (on 0.64 acres)
2203 E Grapevine Dr, Payson, AZ 85541
Est. Refi. Payment $9,585/mo*
Refinance Your HomeCurrently Off Market - Sold Sep 20, 2019 for $937,000
Home Value
Trulia Estimate
$1.64MSince last month
Increased$4K (+0.2%)Since last year
Decreased$31K (-1.9%)Since last sale
Increased$702K (+75%)Learn more about this home's value by checking out its Trulia Estimate, the value of nearby homes, and how much similar homes have sold for.
Trulia Estimate
The of this home's value increased by +76% in the last 10 years
| Month | Estimated value |
|---|---|
2026 | |
| September 2026 | $1.64M |
| August 2026 | $1.64M |
| July 2026 | $1.66M |
| June 2026 | $1.69M |
| May 2026 | $1.7M |
| April 2026 | $1.69M |
| March 2026 | $1.71M |
| February 2026 | $1.65M |
| January 2026 | $1.64M |
2025 | |
2024 | |
2023 | |
2022 | |
2021 | |
2020 | |
2019 | |
2018 | |
2017 | |
2016 | |
Comparable sales
These are recently sold homes that have a similar location or other similar features to this home, like bedrooms, bathrooms, and square footage. Get a sense of the expected prices in the area by viewing these homes.Address | Distance | Property Type | Sold Price | Sold Date | Bed | Bath | Sqft |
|---|---|---|---|---|---|---|---|
0.04 | Single-Family Home | $870,000 | 12/10/25 | 4 | 3 | 4,165 | |
0.05 | Single-Family Home | $1,335,000 | 06/08/26 | 3 | 3 | 4,202 | |
0.10 | Single-Family Home | $1,320,000 | 05/05/26 | 4 | 3.5 | 4,626 | |
0.10 | Single-Family Home | $1,320,000 | 05/05/26 | 4 | 3.5 | 4,626 | |
0.20 | Single-Family Home | $1,795,000 | 10/22/25 | 4 | 4.5 | 3,951 | |
0.20 | Single-Family Home | $2,150,000 | 04/30/26 | 4 | 3.5 | 3,604 | |
0.10 | Single-Family Home | $2,350,000 | 05/01/26 | 3 | 3.5 | 3,700 | |
0.23 | Single-Family Home | $887,000 | 03/02/26 | 3 | 2.5 | 3,154 | |
0.09 | Single-Family Home | $933,900 | 03/02/26 | 3 | 2.5 | 2,403 | |
0.53 | Single-Family Home | $975,000 | 10/22/25 | 4 | 3.5 | 3,537 |
Nearby home prices
Get a sense of expected prices in the area by checking the value of nearby homes.Address | Distance | Price | Bed | Bath | Sqft | Status |
|---|---|---|---|---|---|---|
0.03 | - | - | - | - | Off Market | |
0.02 | $1,699,000 | 4 | 5 | 4,520 | For Sale | |
0.05 | $1,089,600 | 3 | 2.5 | 3,175 | Off Market | |
0.04 | $2,245,000 | 4 | 5 | 5,889 | For Sale | |
0.04 | $2,245,000 | 4 | 5 | 5,889 | For Sale | |
0.04 | $870,000 | 4 | 3 | 4,165 | Recently Sold | |
0.04 | $992,500 | 3 | 2.5 | 2,970 | Off Market | |
0.06 | $997,000 | 3 | 3.5 | 2,315 | For Sale | |
0.09 | $933,900 | 3 | 2.5 | 2,403 | Recently Sold | |
0.08 | - | - | - | - | Off Market | |
0.09 | $1,350,900 | 4 | 5 | 3,645 | Off Market | |
0.10 | $1,320,000 | 4 | 3.5 | 4,626 | Recently Sold |
Local Information
- Map ViewExplore the area around 2203 E Grapevine Dr.

- Schools1 Preschool School2 Elementary Schools2 Middle Schools2 High Schools

- Shop & Eat

-- mins to
Home Highlights

Single-Family Home

Built in 2001

0.64 acre lot

5,880 sqft

$279/sqft

Garage
About this House
Grand mountain living at its finest at this luxury residence in Chaparral Pines! Enjoy main-level living in this highly-finished home, beautifully situated on the 12th fairway amongst unique boulder outcroppings with expansive balcony space to enjoy the cool summer breezes and the natural beauty of mountain living. This home offers owners the perfect main-level living space, with the compliment of space downstairs to host overnight guests and entertain. The massive double doors that grace this home lead you to a Great Room that boasts comfortable rustic elegance accented by a dramatic stone fireplace with the added warmth of the tongue & grove vaulted ceilings. Breathtaking mountain and golf views are perfectly framed in every room with the massive walls of windows.
oasis features a Master Suite with an expansive walk-in closet complete with built-ins, dual vanities, a separate jetted tub and snail shower, plus a private loft area with panoramic views, perfect for office or hobby room. The large gourmet kitchen, resplendent with counter space and appliances that any chef would love provides a breakfast bar and an eat-in kitchen area. The formal dining room graces the Great Room and captures views for the perfect dining experience. Also, on the main level is an executive office splendid with rich wood bookshelves. Downstairs, is a bistro area with bar and wine cellar perfect to conduct wine tastings and entertain! The three Guest Suites have privacy, views and a personal living area and kitchenette, along with spacious patios and decks -- perfect for guests to enjoy the home. The special features of this home are too numerous to list, but please ask for the list of special features of this home, which also include the option of furniture and a golf membership. This incredible home is a rare gem, come see it now!
oasis features a Master Suite with an expansive walk-in closet complete with built-ins, dual vanities, a separate jetted tub and snail shower, plus a private loft area with panoramic views, perfect for office or hobby room. The large gourmet kitchen, resplendent with counter space and appliances that any chef would love provides a breakfast bar and an eat-in kitchen area. The formal dining room graces the Great Room and captures views for the perfect dining experience. Also, on the main level is an executive office splendid with rich wood bookshelves. Downstairs, is a bistro area with bar and wine cellar perfect to conduct wine tastings and entertain! The three Guest Suites have privacy, views and a personal living area and kitchenette, along with spacious patios and decks -- perfect for guests to enjoy the home. The special features of this home are too numerous to list, but please ask for the list of special features of this home, which also include the option of furniture and a golf membership. This incredible home is a rare gem, come see it now!
2203 E Grapevine Dr, Payson, AZ 85541 is a 4 bedroom, 5 bathroom, 5,880 sqft single-family home built in 2001. It last sold for $937,000 on Sep 20, 2019. This property is not currently displayed as for sale or rent on Trulia. The Trulia Estimate is $1,639,400, with a rent estimate of $7,094/month.
Home Details for 2203 E Grapevine Dr

|
|---|
Interior Details BasementNumber of Rooms: 9Types of Rooms: Walk In Closet, Breakfast Nook, Dining Room, Family Room, Laundry Room, Master Bath, Office, WorkshopWet BarCeiling Fan |
Heating & Cooling Heating: Forced Air, Heat Pump, Electric, Propane ButaneAir ConditioningCooling System: CentralHeating Fuel: Forced Air |
Levels, Entrance, & Accessibility Stories: 3Floors: Tile, Carpet, Hardwood, SlateGated Entry |
Appliances & Utilities DishwasherDisposalDryerMicrowaveRefrigeratorWasher |
Fireplace & Spa FireplaceJetted Bath Tub |
Windows, Doors, Floors & Walls Double Paned Windows |
Security Security System |

|
|---|
Exterior Home Features Roof: AsphaltDeckExterior: Stone, WoodPatioPorchSprinkler System |
Parking & Garage GarageParking Spaces: 3Parking: Garage Attached |

|
|---|
Year Built Year Built: 2001 |
Property Type / Style Property Type: Single Family HomeArchitecture: Other |

|
|---|
Units in Building: 1 |

|
|---|
Lot Area: 0.64 acres |

|
|---|
Intercom |
Price and Tax history
| Date | Event | Price |
|---|---|---|
Sep 20, 2019 Source: N/A | Sold | $937,000 |
Jul 24, 2019 Source: Agent Provided | PendingToActive | $985,000 |
Jul 24, 2019 Source: Agent Provided | Pending | $985,000 |
Jan 21, 2019 Source: Agent Provided | Listed For Sale | $985,000 |
Jul 1, 2016 Source: Agent Provided | ListingRemoved | $985,000 |
Jun 18, 2016 Source: Agent Provided | PriceChange | $985,000 Price decreased by 14% |
Mar 3, 2016 Source: Agent Provided | PriceChange | $1,150,000 Price decreased by 4% |
Jun 7, 2015 Source: Agent Provided | PriceChange | $1,199,000 Price decreased by 4% |
May 21, 2014 Source: Agent Provided | Listed For Sale | $1,250,000 |
Jan 1, 2014 Source: Agent Provided | ListingRemoved | $1,199,000 |
Jun 28, 2013 Source: Agent Provided | Listed For Sale | $1,199,000 |
| Year | Property tax | Tax assessment |
|---|---|---|
| 2026 | $12,668 | $1,864,152 |
Home facts updated by county records
Market trends in Payson
Last updated August 2026
Avg. sale price
$493K
$30KMoM
Sale-to-List Price
97.5%
0.5%MoM
Price per sq ft
$296
$8MoM
Available listings
338
25MoM
Around this home
What Locals Say about Payson
At least 89 Trulia users voted on each feature.

89 % Say it's dog friendly

88 % Say yards are well-kept

87 % Say there's wildlife

86 % Say parking is easy

84 % Say car is needed

76 % Say there's holiday spirit

75 % Say it's quiet

72 % Say people would walk alone at night

61 % Say neighbors are friendly

54 % Say they plan to stay for at least 5 years

53 % Say kids play outside

50 % Say it's walkable to restaurants

47 % Say it's walkable to grocery stores

39 % Say there are community events

26 % Say there are sidewalks

17 % Say streets are well-lit
Sourced by Trulia users. Learn more about our methodology.
LGBTQ Local Legal Protections
LGBTQ Local Legal Protections



Frequently asked questions about 2203 E Grapevine Dr
- What is 2203 E Grapevine Dr estimated to be worth?Trulia's estimated value for 2203 E Grapevine Dr in Payson, AZ is $1,639,400.
- What is the price history for 2203 E Grapevine Dr?2203 E Grapevine Dr in Payson, AZ last sold for $937,000 in September 2019.
- Is Payson a buyer's or seller's market?Payson is currently a buyer's market, based on recent for-sale activity.
- What's the median sale price in Payson?The median sale price in Payson is $493K. That is up $30K from the prior month.
- Does 2203 E Grapevine Dr have air conditioning?Yes, 2203 E Grapevine Dr in Payson, AZ has air conditioning.
- Does 2203 E Grapevine Dr have laundry facilities?Yes, 2203 E Grapevine Dr in Payson, AZ has in-unit laundry.
Explore by feature - Pet Friendly
 APPLY INSTANTLYPET FRIENDLY
 NEW - 2 DAYS AGOAPPLY INSTANTLYPET FRIENDLY
 APPLY INSTANTLYPET FRIENDLY
 APPLY INSTANTLYPET FRIENDLYFURNISHED
 APPLY INSTANTLYPET FRIENDLY
 APPLY INSTANTLYPET FRIENDLYFURNISHED
 APPLY INSTANTLYPET FRIENDLY
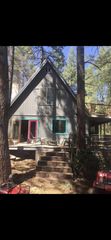 APPLY INSTANTLYPET FRIENDLYFURNISHED
 APPLY INSTANTLYPET FRIENDLY
 PET FRIENDLYFURNISHED
Explore by feature - Garage
 APPLY INSTANTLYPET FRIENDLYFURNISHED
- NEW - 2 DAYS AGOAPPLY INSTANTLYPET FRIENDLY
 APPLY INSTANTLY
 APPLY INSTANTLYFURNISHED
 APPLY INSTANTLY
 APPLY INSTANTLYPET FRIENDLYFURNISHED
 APPLY INSTANTLYPET FRIENDLY
- APPLY INSTANTLYPET FRIENDLY
- APPLY INSTANTLYPET FRIENDLY
- APPLY INSTANTLYPET FRIENDLY
Explore by feature - Air Conditioning
 INCOME RESTRICTED
- APPLY INSTANTLYPET FRIENDLY
- APPLY INSTANTLYPET FRIENDLYFURNISHED
- NEW - 2 DAYS AGOAPPLY INSTANTLYPET FRIENDLY
 APPLY INSTANTLYPET FRIENDLY
 NEW - 2 DAYS AGOAPPLY INSTANTLYROOM FOR RENT
- APPLY INSTANTLY
- APPLY INSTANTLYFURNISHED
- APPLY INSTANTLY
 APPLY INSTANTLYPET FRIENDLYFURNISHED

Explore by feature - Washer/dryer
- INCOME RESTRICTED
- APPLY INSTANTLYPET FRIENDLY
- APPLY INSTANTLYPET FRIENDLYFURNISHED
- NEW - 2 DAYS AGOAPPLY INSTANTLYPET FRIENDLY
- APPLY INSTANTLYPET FRIENDLY
- NEW - 2 DAYS AGOAPPLY INSTANTLYROOM FOR RENT
- APPLY INSTANTLY
- APPLY INSTANTLYFURNISHED
- APPLY INSTANTLY
- APPLY INSTANTLYPET FRIENDLYFURNISHED
Explore by feature - Outdoor Space
- APPLY INSTANTLYPET FRIENDLY
- APPLY INSTANTLY
- APPLY INSTANTLY
- APPLY INSTANTLYPET FRIENDLYFURNISHED
- APPLY INSTANTLYPET FRIENDLY
 APPLY INSTANTLY
 PET FRIENDLY
Apartments for Rent
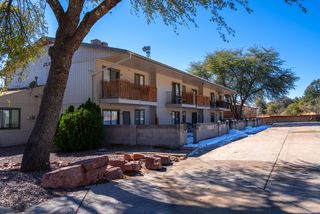 Contact for price1-2 bd1 baPayson's BEST location ... close to everything!! | 300 W Frontier St,
Payson, AZ 85541- APPLY INSTANTLYPET FRIENDLY
- APPLY INSTANTLYPET FRIENDLYFURNISHED
 See more homes for rent inPayson
Off Market Homes Near 2203 E Grapevine Dr
 SOLDSEP 22, 2026ERA YOUNG REALTY-PAYSON
 SOLDSEP 17, 2026Berkshire Hathaway HomeServices Advantage Realty - PAYSON
 SOLDSEP 14, 2026My Home Group Real Estate, LLC
 SOLDSEP 14, 2026Engel & Voelkers Scottsdale, ARMLS
 SOLDAUG 31, 2026Berkshire Hathaway HomeServices Advantage Realty - PAYSON
 SOLDAUG 25, 2026INTEGRA HOMES AND LAND - A
 SOLDAUG 13, 2026HomeSmart - H
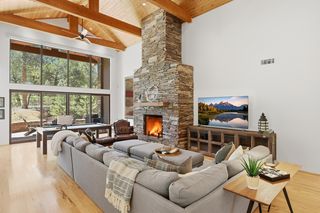 SOLDJUL 31, 2026INTEGRA HOMES AND LAND - A
 See more homes for sale inPayson


Homes for sale near 2203 E Grapevine Dr
 NEW CONSTRUCTION0.43 ACRESINTEGRA HOMES AND LAND - A
 0.42 ACRESERA YOUNG REALTY-PAYSON
 0.8 ACRESINTEGRA HOMES AND LAND - A
- See more homes for sale inPayson


- Results are loading