


$1,099,400
 3 Beds
 2.5 Baths
 3,175 sqft (on 0.48 acres)
2301 E Indian Pink Cir, Payson, AZ 85541
Est. Refi. Payment $6,298/mo*
Refinance Your HomeCurrently Off Market - Sold Sep 26, 2024 for $1,100,000
Home Value
Trulia Estimate
$1.1MSince last month
$500 (0%)Since last year
Increased$35K (+3.3%)Since last sale
Decreased$6K (-0.5%)Learn more about this home's value by checking out its Trulia Estimate, the value of nearby homes, and how much similar homes have sold for.
Trulia Estimate
The of this home's value increased by +83% in the last 10 years
| Month | Estimated value |
|---|---|
2026 | |
| September 2026 | $1.09M |
| August 2026 | $1.09M |
| July 2026 | $1.11M |
| June 2026 | $1.1M |
| May 2026 | $1.11M |
| April 2026 | $1.09M |
| March 2026 | $1.1M |
| February 2026 | $1.11M |
| January 2026 | $1.12M |
2025 | |
2024 | |
2023 | |
2022 | |
2021 | |
2020 | |
2019 | |
2018 | |
2017 | |
2016 | |
Comparable sales
These are recently sold homes that have a similar location or other similar features to this home, like bedrooms, bathrooms, and square footage. Get a sense of the expected prices in the area by viewing these homes.Address | Distance | Property Type | Sold Price | Sold Date | Bed | Bath | Sqft |
|---|---|---|---|---|---|---|---|
0.07 | Single-Family Home | $933,900 | 03/02/26 | 3 | 2.5 | 2,403 | |
0.09 | Single-Family Home | $870,000 | 12/10/25 | 4 | 3 | 4,165 | |
0.28 | Single-Family Home | $887,000 | 03/02/26 | 3 | 2.5 | 3,154 | |
0.22 | Single-Family Home | $725,000 | 10/28/25 | 3 | 2.5 | 2,502 | |
0.07 | Single-Family Home | $1,320,000 | 05/05/26 | 4 | 3.5 | 4,626 | |
0.07 | Single-Family Home | $1,320,000 | 05/05/26 | 4 | 3.5 | 4,626 | |
0.15 | Single-Family Home | $739,056 | 03/26/26 | 4 | 3 | 2,341 | |
0.07 | Single-Family Home | $2,350,000 | 05/01/26 | 3 | 3.5 | 3,700 | |
0.16 | Single-Family Home | $527,000 | 01/21/26 | 3 | 2.5 | 1,727 |
Nearby home prices
Get a sense of expected prices in the area by checking the value of nearby homes.Address | Distance | Price | Bed | Bath | Sqft | Status |
|---|---|---|---|---|---|---|
0.05 | - | - | - | - | Off Market | |
0.02 | $137,000 | - | - | - | Recently Sold | |
0.05 | $2,245,000 | 4 | 5 | 5,889 | For Sale | |
0.05 | $2,245,000 | 4 | 5 | 5,889 | For Sale | |
0.07 | $2,350,000 | 3 | 3.5 | 3,700 | Recently Sold | |
0.08 | - | - | - | - | Off Market | |
0.07 | $999,000 | 3 | 2.5 | 2,970 | Off Market | |
0.07 | $1,699,000 | 4 | 5 | 4,520 | For Sale | |
0.07 | $1,320,000 | 4 | 3.5 | 4,626 | Recently Sold | |
0.07 | $1,320,000 | 4 | 3.5 | 4,626 | Recently Sold | |
0.07 | $933,900 | 3 | 2.5 | 2,403 | Recently Sold |
Local Information
- Map ViewExplore the area around 2301 E Indian Pink Cir.

- Schools1 Preschool School2 Elementary Schools2 Middle Schools2 High Schools

- Shop & Eat

-- mins to
Home Highlights

Single-Family Home

Built in 2005

0.48 acre lot

3,175 sqft

$346/sqft

2.5 Car Garage

HOA $177/mo
About this House
STUNNING and BEAUTIFULLY APPOINTED CUSTOM MOUNTAIN HOME SITTING ON A HILLTOP IN A PEACEFUL CUL-DE-SAC WITH PANORAMIC VIEWS OF THE 12th FAIRWAY, MOGOLLON RIM, and GRANITE DELL MOUNTAINS!
Located within the prestigious Chaparral Pines Golf Club! Experience the epitome of refined living in your 3,175 square foot home nestled on a half-acre property with 3 bedrooms plus viewing/sitting room and upper deck facing the Mogollon Rim with 180 panoramic views!. Lots of room for entertaining and outdoor living, and gorgeous landscaping to greet you when entering this charming property. Look around, fantastic views out just about every window! Oversized two-car garage plus separate oversized golf cart garage are at the end of your winding stone driveway, with turnout half way up the drive for two cars. This is truly a designer home with the perfect combination of cabin and contemporary living. The home is being offered furnished, depending upon the offer. The photos do not do justice to the amazing views from this home, especially the panoramic MOGOLLON RIM view from upper deck! VISIT US AND EXPERIENCE THIS AMAZING HOME. Minimum Membership required when purchasing is Trailhead at one-time $7,500 fee plus monthly charge. Lots of large windows in the living and dining area provide ultimate viewing of Rim Country, and engineered hardwood and slate flooring, tongue and groove vaulted ceilings and a massive stone floor to ceiling fireplace surrounded by custom lighted floating shelving and built-in cabinets on each side. Throughout the living area are floor to ceiling knotty alder timber columns, all providing warmth, comfort and class. The separate formal dining area is perfectly placed to capture more of the amazing mountain views seen through 3 large windows on all sides with beautiful and functional sun screening. A separate powder room offers privacy, and easily accessed near the kitchen. Your beautiful gourmet kitchen flows off the living area with gorgeous granite counters, tons of beautiful knotty alder cabinets, new stainless faucet, stainless appliances, including double ovens, and a new LG refrigerator, large breakfast bar, walk-in pantry and even a custom bookcase at the end of the breakfast bar for all your cookbooks and also a built-in desk nearby! Just off the kitchen area you will find a remodeled laundry room with new sink and faucet, beautiful quartz counters, and lots of cabinets. The Primary suite is on the main level and boasts tons of light and magnificent views of the golf course and the Granite Dell Mountains with its own private covered patio facing the 12th fairway, large walk-in closet, and a beautiful en suite with both a jetted tub and walk-in shower. Upstairs you will find two separate guest bedrooms, sharing a full bathroom, and a viewing/sitting room with a wet bar, that leads out to a covered deck that offers breathtaking panoramic views of the Mogollon Rim - a favorite spot for your favorite food and drink any time of day. Upgrades include new 50-year roof, separate golf cart garage, tons of land and hard-scaping, with new rock walls, planter beds, stairs, pathways and new plantings surround the exterior, exterior lighting, and stone 'skirt' around the base of house, drainage paths surrounding the property; painted exterior in 2020, newer grinder pump, remodeled laundry room with quartz counters, custom floating lighted shelves surrounding the fireplace, newer tankless water heater, and lots of sun screens in the dining area, upper deck and back patio to extend the life of your home and to offer temperature control support, and beautiful custom drapes and blinds throughout the home. A must-see property! Rim Country at its finest - your Trailhead membership in Chaparral Pines also provides access to The Rim Club amenities (just across Hwy 260), including the amazing Clubhouse, Gym and Lap Pool. Golf is separate by your choice of membership.
Located within the prestigious Chaparral Pines Golf Club! Experience the epitome of refined living in your 3,175 square foot home nestled on a half-acre property with 3 bedrooms plus viewing/sitting room and upper deck facing the Mogollon Rim with 180 panoramic views!. Lots of room for entertaining and outdoor living, and gorgeous landscaping to greet you when entering this charming property. Look around, fantastic views out just about every window! Oversized two-car garage plus separate oversized golf cart garage are at the end of your winding stone driveway, with turnout half way up the drive for two cars. This is truly a designer home with the perfect combination of cabin and contemporary living. The home is being offered furnished, depending upon the offer. The photos do not do justice to the amazing views from this home, especially the panoramic MOGOLLON RIM view from upper deck! VISIT US AND EXPERIENCE THIS AMAZING HOME. Minimum Membership required when purchasing is Trailhead at one-time $7,500 fee plus monthly charge. Lots of large windows in the living and dining area provide ultimate viewing of Rim Country, and engineered hardwood and slate flooring, tongue and groove vaulted ceilings and a massive stone floor to ceiling fireplace surrounded by custom lighted floating shelving and built-in cabinets on each side. Throughout the living area are floor to ceiling knotty alder timber columns, all providing warmth, comfort and class. The separate formal dining area is perfectly placed to capture more of the amazing mountain views seen through 3 large windows on all sides with beautiful and functional sun screening. A separate powder room offers privacy, and easily accessed near the kitchen. Your beautiful gourmet kitchen flows off the living area with gorgeous granite counters, tons of beautiful knotty alder cabinets, new stainless faucet, stainless appliances, including double ovens, and a new LG refrigerator, large breakfast bar, walk-in pantry and even a custom bookcase at the end of the breakfast bar for all your cookbooks and also a built-in desk nearby! Just off the kitchen area you will find a remodeled laundry room with new sink and faucet, beautiful quartz counters, and lots of cabinets. The Primary suite is on the main level and boasts tons of light and magnificent views of the golf course and the Granite Dell Mountains with its own private covered patio facing the 12th fairway, large walk-in closet, and a beautiful en suite with both a jetted tub and walk-in shower. Upstairs you will find two separate guest bedrooms, sharing a full bathroom, and a viewing/sitting room with a wet bar, that leads out to a covered deck that offers breathtaking panoramic views of the Mogollon Rim - a favorite spot for your favorite food and drink any time of day. Upgrades include new 50-year roof, separate golf cart garage, tons of land and hard-scaping, with new rock walls, planter beds, stairs, pathways and new plantings surround the exterior, exterior lighting, and stone 'skirt' around the base of house, drainage paths surrounding the property; painted exterior in 2020, newer grinder pump, remodeled laundry room with quartz counters, custom floating lighted shelves surrounding the fireplace, newer tankless water heater, and lots of sun screens in the dining area, upper deck and back patio to extend the life of your home and to offer temperature control support, and beautiful custom drapes and blinds throughout the home. A must-see property! Rim Country at its finest - your Trailhead membership in Chaparral Pines also provides access to The Rim Club amenities (just across Hwy 260), including the amazing Clubhouse, Gym and Lap Pool. Golf is separate by your choice of membership.
2301 E Indian Pink Cir, Payson, AZ 85541 is a 3 bedroom, 3 bathroom, 3,175 sqft single-family home built in 2005. It last sold for $1,100,000 on Sep 26, 2024 (4% below the $1,150,000 asking price). This property is not currently displayed as for sale or rent on Trulia. The Trulia Estimate is $1,099,400, with a rent estimate of $4,407/month.
Last check for updates: 1 day ago
Listed by Connie Jeanne Welsh
West USA Realty
Source: CAAR, MLS#90993
Home Details for 2301 E Indian Pink Cir

|
|---|
MLS Status: Closed |

|
|---|
Interior Details Wet Bar |
Beds & Baths Number of Bedrooms: 3Number of Bathrooms: 3Number of Bathrooms (full): 2Number of Bathrooms (half): 1 |
Dimensions and Layout Living Area: 3175 Square Feet |
Appliances & Utilities Laundry: Laundry Room |
Heating & Cooling Heating: Forced Air,PropaneHas CoolingAir Conditioning: Ceiling Fan(s),Central AirHas HeatingHeating Fuel: Forced Air |
Fireplace & Spa Fireplace: Living Room, GasSpa: BathHas a Fireplace |
Windows, Doors, Floors & Walls Flooring: Carpet, Tile, Wood, Concrete |
Levels, Entrance, & Accessibility Floors: Carpet, Tile, Wood, Concrete |
View Has a ViewView: Trees/Woods, Panoramic, Mountain(s), Golf Course |
Security Security: Smoke Detector(s), Security System |

|
|---|
Exterior Home Features Fencing: NoneExterior: Drip System |
Parking & Garage Number of Garage Spaces: 2.5Number of Covered Spaces: 2.5No CarportGarageHas an Attached GarageParking Spaces: 2.5Parking: Garage Door Opener,Attached,Golf Cart Garage,Oversized |
Frontage Road Frontage: Blacktop StreetNot on Waterfront |
Farm & Range Not Allowed to Raise Horses |

|
|---|
Year Built Year Built: 2005 |
Property Type / Style Property Type: ResidentialProperty Subtype: Single Family ResidenceArchitecture: Cabin,Contemporary |
Building Construction Materials: Wood Frame, Wood SidingIncludes Home Warranty |
Property Information Parcel Number: 30287500A |

|
|---|
Price List Price: $1,150,000 |
Status Change & Dates Off Market Date: Thu Sep 26 2024Possession Timing: Close Of Escrow |

|
|---|
Direction & Address City: PaysonCommunity: Chaparral Pines |

|
|---|
Building Details Builder Name: Beacom Custom Builders |
Building Area Building Area: 3175 Square Feet |

|
|---|
Community Features: Putting Greens, Rental Restrictions |

|
|---|
HOA Fee Includes: SecurityHas an HOAHOA Fee: $532/Quarterly |

|
|---|
Lot Area: 0.48 Acres |

|
|---|
Listing Terms: Cash, Conventional, VA Loan |

|
|---|
Mls Number: 90993Showing Service Name: Broker Bay |

|
|---|
HOA Amenities: Pool,Clubhouse,Spa/Hot Tub,Gated,Golf Course,Health Facilities,Tennis Court(s),Sauna |
Price and Tax history
| Date | Event | Price |
|---|---|---|
Sep 26, 2024 Source: CAAR #90993 | Sold | $1,100,000 |
Sep 2, 2024 Source: CAAR #90993 | Listed For Sale | $1,150,000 |
Mar 22, 2018 Source: ARMLS #5594906 | Sold | $585,000 |
Mar 4, 2018 Source: Agent Provided | Pending | $598,000 |
Jul 26, 2017 Source: Agent Provided | PriceChange | $598,000 Price decreased by 4% |
Apr 23, 2017 Source: Agent Provided | Listed For Sale | $620,000 |
Mar 23, 2017 Source: Agent Provided | ListingRemoved | $599,000 |
Jan 23, 2017 Source: Agent Provided | PriceChange | $599,000 Price decreased by 4% |
Sep 22, 2016 Source: Agent Provided | PriceChange | $624,000 Price decreased by 1% |
Mar 16, 2016 Source: Agent Provided | PriceChange | $629,000 Price decreased by 2% |
Apr 4, 2015 Source: Agent Provided | Listed For Sale | $639,000 |
Nov 1, 2012 Source: Agent Provided | ListingRemoved | $649,000 |
May 4, 2012 Source: Agent Provided | Listed For Sale | $649,000 |
Aug 26, 2008 Source: N/A | Sold | $685,000 |
| Year | Property tax | Tax assessment |
|---|---|---|
| 2026 | $6,162 | $980,560 |
Home facts updated by county records
Market trends in Payson
Last updated August 2026
Avg. sale price
$493K
$30KMoM
Sale-to-List Price
97.5%
0.5%MoM
Price per sq ft
$296
$8MoM
Available listings
338
25MoM
Around this home
What Locals Say about Payson
At least 89 Trulia users voted on each feature.

89 % Say it's dog friendly

88 % Say yards are well-kept

87 % Say there's wildlife

86 % Say parking is easy

84 % Say car is needed

76 % Say there's holiday spirit

75 % Say it's quiet

72 % Say people would walk alone at night

61 % Say neighbors are friendly

54 % Say they plan to stay for at least 5 years

53 % Say kids play outside

50 % Say it's walkable to restaurants

47 % Say it's walkable to grocery stores

39 % Say there are community events

26 % Say there are sidewalks

17 % Say streets are well-lit
Sourced by Trulia users. Learn more about our methodology.
LGBTQ Local Legal Protections
LGBTQ Local Legal Protections



IDX information is provided exclusively for personal, non-commercial use, and may not be used for any purpose other than to identify prospective properties consumers may be interested in purchasing. Information is deemed reliable but not guaranteed.
Frequently asked questions about 2301 E Indian Pink Cir
- What is 2301 E Indian Pink Cir estimated to be worth?Trulia's estimated value for 2301 E Indian Pink Cir in Payson, AZ is $1,099,400.
- What is the price history for 2301 E Indian Pink Cir?2301 E Indian Pink Cir in Payson, AZ last sold for $1,100,000 in September 2024.
- Is Payson a buyer's or seller's market?Payson is currently a buyer's market, based on recent for-sale activity.
- What's the median sale price in Payson?The median sale price in Payson is $493K. That is up $30K from the prior month.
- Does 2301 E Indian Pink Cir have air conditioning?Yes, 2301 E Indian Pink Cir in Payson, AZ has air conditioning.
- Does 2301 E Indian Pink Cir have a pool?Yes, 2301 E Indian Pink Cir in Payson, AZ has a pool.
Explore by feature - Pet Friendly
 NEW - 1 DAY AGOAPPLY INSTANTLYPET FRIENDLY
 APPLY INSTANTLYPET FRIENDLYFURNISHED
 APPLY INSTANTLYPET FRIENDLY
 APPLY INSTANTLYPET FRIENDLY
 APPLY INSTANTLYPET FRIENDLY
 APPLY INSTANTLYPET FRIENDLY
 APPLY INSTANTLYPET FRIENDLYFURNISHED
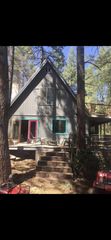 APPLY INSTANTLYPET FRIENDLYFURNISHED
 PET FRIENDLYFURNISHED
Explore by feature - Garage
 APPLY INSTANTLYPET FRIENDLYFURNISHED
 APPLY INSTANTLY
 APPLY INSTANTLYFURNISHED
 APPLY INSTANTLYPET FRIENDLY
 APPLY INSTANTLYPET FRIENDLYFURNISHED
- APPLY INSTANTLYPET FRIENDLY
- APPLY INSTANTLYPET FRIENDLY
 APPLY INSTANTLY
 PET FRIENDLY
 FURNISHED
Explore by feature - Air Conditioning
 INCOME RESTRICTED
- NEW - 1 DAY AGOAPPLY INSTANTLYPET FRIENDLY
- APPLY INSTANTLYPET FRIENDLYFURNISHED
- APPLY INSTANTLY
- APPLY INSTANTLYFURNISHED
- APPLY INSTANTLYPET FRIENDLYFURNISHED
- APPLY INSTANTLYPET FRIENDLY
- APPLY INSTANTLYPET FRIENDLYFURNISHED
- APPLY INSTANTLYPET FRIENDLY
- APPLY INSTANTLYPET FRIENDLY
Explore by feature - Washer/dryer
- INCOME RESTRICTED
- NEW - 1 DAY AGOAPPLY INSTANTLYPET FRIENDLY
- APPLY INSTANTLYPET FRIENDLYFURNISHED
- APPLY INSTANTLY
- APPLY INSTANTLYFURNISHED
- APPLY INSTANTLYPET FRIENDLYFURNISHED
- APPLY INSTANTLYPET FRIENDLY
- APPLY INSTANTLYPET FRIENDLY
- APPLY INSTANTLYPET FRIENDLYFURNISHED
- APPLY INSTANTLYPET FRIENDLY
Explore by feature - Outdoor Space
- APPLY INSTANTLY
- APPLY INSTANTLYPET FRIENDLY
- APPLY INSTANTLYPET FRIENDLYFURNISHED
- APPLY INSTANTLY
- PET FRIENDLY


Apartments for Rent
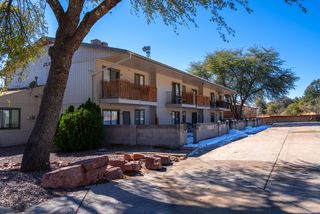 Contact for price1-2 bd1 baPayson's BEST location ... close to everything!! | 300 W Frontier St,
Payson, AZ 85541- APPLY INSTANTLYPET FRIENDLY


 See more homes for rent inPayson
Off Market Homes Near 2301 E Indian Pink Cir
 SOLDSEP 17, 2026Berkshire Hathaway HomeServices Advantage Realty - PAYSON
 SOLDSEP 16, 2026REALTY EXECUTIVES ARIZONA TERRITORY - PAYSON 3
 SOLDSEP 14, 2026My Home Group Real Estate, LLC
 SOLDSEP 11, 2026REALTY EXECUTIVES ARIZONA TERRITORY - PAYSON 3
 SOLDSEP 11, 2026My Home Group Real Estate, LLC
 SOLDSEP 8, 2026West USA Realty, ARMLS
 SOLDAUG 31, 2026Berkshire Hathaway HomeServices Advantage Realty - PAYSON
 SOLDAUG 25, 2026INTEGRA HOMES AND LAND - A
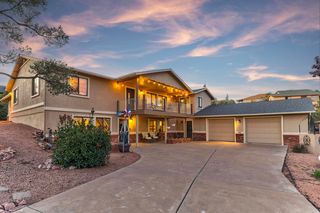 SOLDAUG 19, 2026REALTY EXECUTIVES ARIZONA TERR
 See more homes for sale inPayson

Homes for sale near 2301 E Indian Pink Cir
 NEW CONSTRUCTION0.43 ACRESINTEGRA HOMES AND LAND - A
 0.42 ACRESERA YOUNG REALTY-PAYSON
 0.38 ACRESERA YOUNG REALTY-PAYSON
- See more homes for sale inPayson


- Results are loading