


$1,336,700
 4 Beds
 3.5 Baths
 4,626 sqft (on 0.32 acres)
2204 E Feather Plume Ln, Payson, AZ 85541
Est. Refi. Payment $7,880/mo*
Refinance Your HomeCurrently Off Market - Sold May 5, 2026 for $1,320,000 (4% below list price)
Home Value
Trulia Estimate
$1.34MSince last month
Increased$4K (+0.3%)Since last year
Decreased$150K (-10%)Since last sale
Increased$24K (+1.8%)Learn more about this home's value by checking out its Trulia Estimate, the value of nearby homes, and how much similar homes have sold for.
Trulia Estimate
The of this home's value increased by +51% in the last 10 years
| Month | Estimated value |
|---|---|
2026 | |
| October 2026 | $1.34M |
| September 2026 | $1.34M |
| August 2026 | $1.34M |
| July 2026 | $1.32M |
| June 2026 | $1.32M |
| May 2026 | $1.35M |
2025 | |
2024 | |
2023 | |
2022 | |
2021 | |
2020 | |
2019 | |
2018 | |
2017 | |
2016 | |
Comparable sales
These are recently sold homes that have a similar location or other similar features to this home, like bedrooms, bathrooms, and square footage. Get a sense of the expected prices in the area by viewing these homes.Address | Distance | Property Type | Sold Price | Sold Date | Bed | Bath | Sqft |
|---|---|---|---|---|---|---|---|
0.00 | Single-Family Home | $1,320,000 | 05/05/26 | 4 | 3.5 | 4,626 | |
0.19 | Single-Family Home | $1,350,000 | 10/01/26 | 3 | 2.5 | 3,800 | |
0.14 | Single-Family Home | $870,000 | 12/10/25 | 4 | 3 | 4,165 | |
0.02 | Single-Family Home | $933,900 | 03/02/26 | 3 | 2.5 | 2,403 | |
0.22 | Single-Family Home | $739,056 | 03/26/26 | 4 | 3 | 2,341 | |
0.56 | Single-Family Home | $1,300,000 | 08/25/26 | 4 | 3.5 | 3,232 | |
0.39 | Single-Family Home | $1,225,000 | 09/22/26 | 3 | 3 | 2,651 | |
0.13 | Single-Family Home | $2,350,000 | 05/01/26 | 3 | 3.5 | 3,700 |
Nearby home prices
Get a sense of expected prices in the area by checking the value of nearby homes.Address | Distance | Price | Bed | Bath | Sqft | Status |
|---|---|---|---|---|---|---|
0.00 | $1,320,000 | 4 | 3.5 | 4,626 | Recently Sold | |
0.02 | $933,900 | 3 | 2.5 | 2,403 | Recently Sold | |
0.03 | $716,900 | Studio | - | 2,225 | Off Market | |
0.04 | - | - | - | - | Off Market | |
0.04 | - | - | - | - | Off Market | |
0.04 | $889,900 | 3 | 4 | 2,678 | For Sale | |
0.04 | - | - | - | - | Off Market | |
0.04 | - | - | - | - | Off Market | |
0.05 | - | - | - | - | Off Market | |
0.05 | - | - | - | - | Off Market | |
0.05 | - | - | - | - | Off Market | |
0.05 | $222,700 | - | - | - | Off Market | |
0.06 | - | - | - | - | Off Market | |
0.06 | - | - | - | - | Off Market | |
0.07 | $921,100 | 3 | 2 | 3,074 | Off Market | |
0.07 | - | - | - | - | Off Market | |
0.07 | - | - | - | - | Off Market | |
0.07 | $1,587,400 | 4 | 3.5 | 5,281 | Off Market | |
0.07 | - | - | - | - | Off Market | |
0.07 | - | - | - | - | Off Market |
Local Information
- Map ViewExplore the area around 2204 E Feather Plume Ln.

- Schools1 Preschool School2 Elementary Schools2 Middle Schools2 High Schools

- Shop & Eat

-- mins to
Home Highlights

Single-Family Home

Built in 2000

0.32 acre lot

4,626 sqft

$285/sqft

2 Car Garage

HOA $187/mo
About this House
What's unique:Fairway frontageBreathtaking viewsMain-level primary suiteSoaring ceilingsFresh exterior paintExpansive windows
Fairway Frontage Masterpiece: 4 Beds, 4 Baths & Breathtaking Views
Executive Luxury with Main-Level Living & Recent Upgrades
This is the ultimate opportunity for sophisticated mountain living! Perfectly positioned along the 12th Fairway of the prestigious, guard-gated Chaparral Pines Golf Community, this stunning 4-bedroom, 4-bathroom home offers unparalleled space, luxury finishes, and true main-level living.
Stunning Design & World-Class Views
From the moment you step inside, the home's grand scale and architectural beauty are immediately apparent.
Soaring Ceilings: The main living areas feature stunning high ceilings, dramatically enhancing the spaciousness and light.
The View: Expansive windows are expertly placed to capture breathtaking, unobstructed panoramas of the iconic Mogollon Rim and the rolling greens of the 12th fairway, creating a picturesque backdrop for daily life.
Impressive Entry: The luxurious foyer is distinguished by a custom-designed water feature, setting a tranquil, sophisticated tone. Gourmet Chef's Kitchen & Abundant Space
The heart of this home is built for the discerning cook and entertainer.
This Chef's Kitchen boasts top-tier appliances, generous granite countertop space, and premium custom cabinetry, seamlessly flowing into the dining and main living areas.
The generously sized floor plan includes 4 Bedrooms, 4 Bathrooms, and a dedicated Office, offering extraordinary capacity for family, guests, and a dedicated workspace.
Main-Level Primary Suite: Enjoy the ease and convenience of the primary suite, kitchen, and main living areas all on the entry level.
Immediate Move-In Ready
You can start enjoying the Payson lifestyle immediately with valuable recent exterior updates:
Fresh Exterior Paint: Gives the home outstanding curb appeal and protection.
Brand New Deck: An expansive new deck offers the ideal spot for outdoor entertaining and enjoying the golf course/mountain views. The Dual-Community Lifestyle Advantage
Ownership in this premier community provides an unmatched luxury experience: Elite Amenities: Access to the Chaparral Pines Club amenities, including the pool, spa, state-of-the-art fitness center, and sports courts at The Trailhead Park. Reciprocal Golf: Membership offers the exclusive benefit of reciprocal access to the neighboring Rim Golf Club, giving you two world-class, private golf experiences! Don't miss the chance to own this exquisitely appointed, freshly updated luxury home with the space, views, and finishes you've been waiting for!
Executive Luxury with Main-Level Living & Recent Upgrades
This is the ultimate opportunity for sophisticated mountain living! Perfectly positioned along the 12th Fairway of the prestigious, guard-gated Chaparral Pines Golf Community, this stunning 4-bedroom, 4-bathroom home offers unparalleled space, luxury finishes, and true main-level living.
Stunning Design & World-Class Views
From the moment you step inside, the home's grand scale and architectural beauty are immediately apparent.
Soaring Ceilings: The main living areas feature stunning high ceilings, dramatically enhancing the spaciousness and light.
The View: Expansive windows are expertly placed to capture breathtaking, unobstructed panoramas of the iconic Mogollon Rim and the rolling greens of the 12th fairway, creating a picturesque backdrop for daily life.
Impressive Entry: The luxurious foyer is distinguished by a custom-designed water feature, setting a tranquil, sophisticated tone. Gourmet Chef's Kitchen & Abundant Space
The heart of this home is built for the discerning cook and entertainer.
This Chef's Kitchen boasts top-tier appliances, generous granite countertop space, and premium custom cabinetry, seamlessly flowing into the dining and main living areas.
The generously sized floor plan includes 4 Bedrooms, 4 Bathrooms, and a dedicated Office, offering extraordinary capacity for family, guests, and a dedicated workspace.
Main-Level Primary Suite: Enjoy the ease and convenience of the primary suite, kitchen, and main living areas all on the entry level.
Immediate Move-In Ready
You can start enjoying the Payson lifestyle immediately with valuable recent exterior updates:
Fresh Exterior Paint: Gives the home outstanding curb appeal and protection.
Brand New Deck: An expansive new deck offers the ideal spot for outdoor entertaining and enjoying the golf course/mountain views. The Dual-Community Lifestyle Advantage
Ownership in this premier community provides an unmatched luxury experience: Elite Amenities: Access to the Chaparral Pines Club amenities, including the pool, spa, state-of-the-art fitness center, and sports courts at The Trailhead Park. Reciprocal Golf: Membership offers the exclusive benefit of reciprocal access to the neighboring Rim Golf Club, giving you two world-class, private golf experiences! Don't miss the chance to own this exquisitely appointed, freshly updated luxury home with the space, views, and finishes you've been waiting for!
2204 E Feather Plume Ln, Payson, AZ 85541 is a 4 bedroom, 4 bathroom, 4,626 sqft single-family home built in 2000. It last sold for $1,320,000 on May 5, 2026 (4% below the $1,375,000 asking price). This property is not currently displayed as for sale or rent on Trulia. The Trulia Estimate is $1,336,700, with a rent estimate of $5,259/month.
Last check for updates: about 5 hours ago
Listed by Susan Tubbs
ERA YOUNG REALTY-PAYSON
Source: CAAR, MLS#93111
Home Details for 2204 E Feather Plume Ln

|
|---|
Interior Details Basement: Finished,Walk-Out Access |
Beds & Baths Number of Bedrooms: 4Number of Bathrooms: 4Number of Bathrooms (full): 3Number of Bathrooms (half): 1 |
Dimensions and Layout Living Area: 4626 Square Feet |
Appliances & Utilities Appliances: Water SoftenerLaundry: Laundry Chute |
Heating & Cooling Heating: Forced Air,PropaneHas CoolingAir Conditioning: Ceiling Fan(s),Central AirHas HeatingHeating Fuel: Forced Air |
Fireplace & Spa Fireplace: Great Room, Master Bedroom, Two or MoreSpa: BathHas a Fireplace |
Windows, Doors, Floors & Walls Window: Double Pane WindowsFlooring: Carpet, Tile, Wood, Concrete |
Levels, Entrance, & Accessibility Floors: Carpet, Tile, Wood, Concrete |
View Has a ViewView: Trees/Woods, Panoramic, Mountain(s), Golf Course |
Security Security: Smoke Detector(s), Fire Sprinkler System |

|
|---|
Exterior Home Features Other Structures: WorkshopExterior: Outdoor Grill, Drip System |
Parking & Garage Number of Garage Spaces: 2Number of Covered Spaces: 2No CarportGarageHas an Attached GarageHas Open ParkingParking Spaces: 2Parking: Garage Door Opener,Attached,Direct Access,Parking Pad |
Frontage Road Frontage: Blacktop StreetNot on Waterfront |
Farm & Range Not Allowed to Raise Horses |

|
|---|
Year Built Year Built: 2000 |
Property Type / Style Property Type: ResidentialProperty Subtype: Single Family Residence |
Building Construction Materials: Stone, Wood Frame, Wood Siding |
Property Information Parcel Number: 30287543 |

|
|---|
Price List Price: $1,375,000Price Per Sqft: $285/sqft |
Status Change & Dates Off Market Date: Tue May 05 2026Possession Timing: Close Of Escrow |

|
|---|
MLS Status: Closed |

|
|---|

|
|---|
Direction & Address City: PaysonCommunity: Chaparral Pines |

|
|---|
Building Area Building Area: 4626 Square Feet |

|
|---|
Community Features: Putting Greens, Rental Restrictions |

|
|---|
HOA Fee Includes: SecurityHas an HOAHOA Fee: $562/Quarterly |

|
|---|
Lot Area: 0.32 Acres |

|
|---|
Listing Terms: Cash, Conventional |

|
|---|
BasementMls Number: 93111Showing Service Name: Broker Bay |

|
|---|
HOA Amenities: Pool,Clubhouse,Spa/Hot Tub,Gated,Golf Course,Health Facilities,Tennis Court(s) |
Price and Tax history
| Date | Event | Price |
|---|---|---|
May 5, 2026 Source: CAAR #93111 | Sold | $1,320,000 |
Mar 24, 2026 Source: CAAR #93111 | Pending | $1,375,000 |
Mar 22, 2026 Source: CAAR #93111 | PriceChange | $1,375,000 Price decreased by 4% |
Mar 21, 2026 Source: CAAR #93111 | Pending | $1,425,000 |
Feb 18, 2026 Source: CAAR #93111 | PriceChange | $1,425,000 Price decreased by 2% |
Jan 8, 2026 Source: CAAR #93111 | PriceChange | $1,450,000 Price decreased by 3% |
Nov 12, 2025 Source: CAAR #93111 | Listed For Sale | $1,495,000 |
Jun 2, 2005 Source: N/A | Sold | $1,150,000 |
| Year | Property tax | Tax assessment |
|---|---|---|
| 2026 | $10,684 | $1,490,895 |
Home facts updated by county records
Market trends in Payson
Last updated September 2026
Avg. sale price
$453K
$40KMoM
Sale-to-List Price
97.5%
Price per sq ft
$282
$13MoM
Available listings
314
24MoM
Sourced by Trulia Market Trends
Around this home
What Locals Say about Payson
This October
Trick-or-Treat Score
Built from what locals say about this neighborhood.- 76% say there's holiday spirit
- 61% say neighbors are friendly
- 39% say there are community events
Trulia Trick or TreatStart Ghost Hunt
At least 89 Trulia users voted on each feature.

89 % Say it's dog friendly

88 % Say yards are well-kept

87 % Say there's wildlife

86 % Say parking is easy

84 % Say car is needed

76 % Say there's holiday spirit

75 % Say it's quiet

72 % Say people would walk alone at night

61 % Say neighbors are friendly

54 % Say they plan to stay for at least 5 years

53 % Say kids play outside

50 % Say it's walkable to restaurants

47 % Say it's walkable to grocery stores

39 % Say there are community events

26 % Say there are sidewalks

17 % Say streets are well-lit
Sourced by Trulia users. Learn more about our methodology.
LGBTQ Local Legal Protections
LGBTQ Local Legal Protections



IDX information is provided exclusively for personal, non-commercial use, and may not be used for any purpose other than to identify prospective properties consumers may be interested in purchasing. Information is deemed reliable but not guaranteed.
Frequently asked questions about 2204 E Feather Plume Ln
- What is 2204 E Feather Plume Ln estimated to be worth?Trulia's estimated value for 2204 E Feather Plume Ln in Payson, AZ is $1,336,700.
- What is the price history for 2204 E Feather Plume Ln?2204 E Feather Plume Ln in Payson, AZ last sold for $1,320,000 in May 2026.
- Is Payson a buyer's or seller's market?Payson is currently a buyer's market, based on recent for-sale activity.
- What's the median sale price in Payson?The median sale price in Payson is $453K. That is down $40K from the prior month.
- Does 2204 E Feather Plume Ln have air conditioning?Yes, 2204 E Feather Plume Ln in Payson, AZ has air conditioning.
- Does 2204 E Feather Plume Ln have a pool?Yes, 2204 E Feather Plume Ln in Payson, AZ has a pool.
Explore by feature - Pet Friendly
 APPLY INSTANTLYPET FRIENDLYFURNISHED
 APPLY INSTANTLYPET FRIENDLY
 APPLY INSTANTLYPET FRIENDLY
 APPLY INSTANTLYPET FRIENDLY
 APPLY INSTANTLYPET FRIENDLYFURNISHED
 APPLY INSTANTLYPET FRIENDLY
 APPLY INSTANTLYPET FRIENDLYFURNISHED
 APPLY INSTANTLYPET FRIENDLYFURNISHED
 SENIOR HOUSINGPET FRIENDLY
- SENIOR HOUSINGPET FRIENDLY
Explore by feature - Garage
- APPLY INSTANTLYPET FRIENDLYFURNISHED
 APPLY INSTANTLYPET FRIENDLYFURNISHED
 APPLY INSTANTLY
 APPLY INSTANTLYPET FRIENDLYFURNISHED
 APPLY INSTANTLY
- APPLY INSTANTLYPET FRIENDLY
 APPLY INSTANTLY
 APPLY INSTANTLY
- APPLY INSTANTLYPET FRIENDLY
 APPLY INSTANTLY
Explore by feature - Air Conditioning
 INCOME RESTRICTED
- APPLY INSTANTLYPET FRIENDLYFURNISHED
- APPLY INSTANTLYPET FRIENDLY
- APPLY INSTANTLYPET FRIENDLYFURNISHED
 NEW - 1 DAY AGOAPPLY INSTANTLYPET FRIENDLY
- APPLY INSTANTLYPET FRIENDLYFURNISHED
 APPLY INSTANTLYPET FRIENDLYFURNISHED
- APPLY INSTANTLY
- APPLY INSTANTLYPET FRIENDLY
- APPLY INSTANTLY
Explore by feature - Washer/dryer
- INCOME RESTRICTED
- APPLY INSTANTLYPET FRIENDLYFURNISHED
- APPLY INSTANTLYPET FRIENDLYFURNISHED
- NEW - 1 DAY AGOAPPLY INSTANTLYPET FRIENDLY
- APPLY INSTANTLY
 APPLY INSTANTLY
- APPLY INSTANTLYPET FRIENDLYFURNISHED
- APPLY INSTANTLYPET FRIENDLYFURNISHED
- APPLY INSTANTLY
- APPLY INSTANTLYPET FRIENDLY
Explore by feature - Outdoor Space
- APPLY INSTANTLYPET FRIENDLYFURNISHED
- APPLY INSTANTLY
- APPLY INSTANTLY
- APPLY INSTANTLYPET FRIENDLYFURNISHED
- APPLY INSTANTLY
- APPLY INSTANTLY

Apartments for Rent
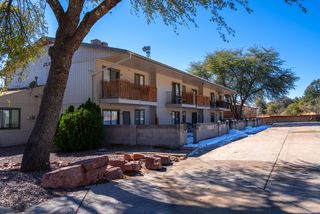 Contact for price1-2 bd1 baPayson's BEST location ... close to everything!! | 300 W Frontier St,
Payson, AZ 85541- APPLY INSTANTLY
- APPLY INSTANTLY
- APPLY INSTANTLYPET FRIENDLYFURNISHED
 See more homes for rent inPayson
Off Market Homes Near 2204 E Feather Plume Ln
 SOLDOCT 1, 2026Simply Real Estate
 SOLDSEP 22, 2026ERA YOUNG REALTY-PAYSON
 SOLDSEP 17, 2026Berkshire Hathaway HomeServices Advantage Realty - PAYSON
 SOLDSEP 16, 2026REALTY EXECUTIVES ARIZONA TERRITORY - PAYSON 3
 SOLDSEP 14, 2026My Home Group Real Estate, LLC
 SOLDSEP 14, 2026Engel & Voelkers Scottsdale, ARMLS
 SOLDSEP 11, 2026My Home Group Real Estate, LLC
 SOLDSEP 1, 2026
 SOLDAUG 31, 2026Berkshire Hathaway HomeServices Advantage Realty - PAYSON
 See more homes for sale inPayson

Homes for sale near 2204 E Feather Plume Ln
 0.42 ACRESERA YOUNG REALTY-PAYSON
 0.38 ACRESERA YOUNG REALTY-PAYSON
 0.32 ACRESINTEGRA HOMES AND LAND - A
- See more homes for sale inPayson


- Results are loading