


$5,450,000
Original price: $5,650,000
 6 Beds
 6.5 Baths
 5,488 sqft (on 0.59 acres)
22 Kent Road, Barnstable, MA 02630
Est. Mortgage $33,540/mo*
Get Pre-QualifiedHome Highlights

Single-Family Home

Built in 2007

0.59 acre lot

$993/sqft

2 Car Garage
Local Information
- Map ViewExplore the area around 22 Kent Road.

- Schools2 Elementary Schools2 Middle Schools1 High School

- Shop & Eat

-- mins to
About this House
What's unique:Grand stone fireplaceCovered deckAttached two-car garageFire pitExquisite craftsmanship and materialsOutdoor kitchen
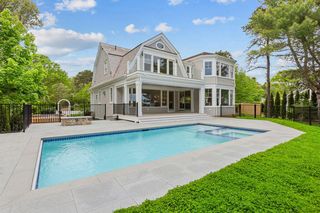
Located within the coveted seaside enclave of Salten Point, this extraordinary custom-built home captures sweeping views of Barnstable Harbor and Sandy Neck Beach. Designed for elegant coastal living, the residence showcases exquisite craftsmanship and materials, including custom mahogany millwork throughout. Dazzling views take center stage immediately upon entering, with an open floor plan lined with walls of windows and French doors that lead to outdoor spaces offering a resort-inspired experience. A covered deck gives way to the breathtaking pool and spa area with a spacious terrace, outdoor kitchen, and fire pit. In the living room, a grand stone fireplace and custom built-ins create a sophisticated gathering space with an adjacent den. The chef's kitchen is ideal for cooking and entertaining on any scale, complete with a marble island, custom cabinetry, and professional-grade appliances including a Sub-Zero refrigerator and Wolf range. Direct access to a screened-in porch provides the perfect setting for al fresco dining. An en suite bedroom completes the first level, providing private quarters for guests. On the second floor, the primary suite features a large balcony with stunning views, a fireplace, and a luxurious bathroom with a walk-in shower and soaking tub. Three additional bedrooms - one en suite and two sharing a Jack-and-Jill bathroom - deliver well-appointed accommodations. A walkout lower level provides a multi-purpose space with built-in bunk beds, a TV area, and a fitness room. Additional highlights include an attached two-car garage and top-of-the-line heating and cooling systems with built-in air purification and dehumidification. This magnificent property is on town sewer, has deeded water access for swimming and kayaking, and is within walking distance of the wonderful restaurants and shops in Barnstable Village.
Home Details for 22 Kent Road

|
|---|
Interior Details Basement: Finished,FullNumber of Rooms: 9Wet Bar |
Beds & Baths Number of Bedrooms: 6Number of Bathrooms: 7Number of Bathrooms (full): 6Number of Bathrooms (half): 1 |
Appliances & Utilities Appliances: Dishwasher, Microwave, Gas Range, Refrigerator, Range Hood, Washer, Natural Gas, Water HeaterDishwasherLaundry: Gas DryerMicrowaveRefrigeratorWasher |
Heating & Cooling Heating: Natural GasHas CoolingAir Conditioning: Central AirHas HeatingHeating Fuel: Natural Gas |
Fireplace & Spa Number of Fireplaces: 2Has a Spa |
Windows, Doors, Floors & Walls Flooring: Hardwood |
Levels, Entrance, & Accessibility Stories: 2Floors: Hardwood |

|
|---|
Exterior Home Features Roof: ShinglePatio / Porch: Deck, Patio, Porch, Screened PorchExterior: Outdoor Shower, Garden, Hot Tub, Underground Sprinkler SystemGardenHas a Private Pool |
Parking & Garage Number of Garage Spaces: 2Has a GarageHas an Attached GarageParking Spaces: 2Parking: Garage Attached |
Pool Pool |
Frontage Waterfront: WaterviewNot on Waterfront |
Water & Sewer Sewer: Public Sewer |

|
|---|
Cumulative Days on Market: 129Days on Market: 133 |

|
|---|
Year Built Year Built: 2007 |
Property Type / Style Property Type: ResidentialProperty Subtype: Single Family Residence |
Building Construction Materials: Shingle Siding |
Property Information Parcel Number: BARN M:280 L:034 |

|
|---|
Price List Price: $5,450,000Price Per Sqft: $993 |

|
|---|
MLS Status: Active |

|
|---|
Direction & Address City: Barnstable |

|
|---|
Listing Agent Listing ID: 22602494 |

|
|---|
Building Area Building Area: 5488 Square Feet |

|
|---|
Community Features: Deeded Beach Rights |

|
|---|
No HOA |

|
|---|
Lot Area: 0.59 acres |

|
|---|
Special Conditions: None |

|
|---|
BasementMls Number: 22602494Attribution Contact: 508.364.3500Showing Requirements: Appointment Required, Call Listing Agent |

|
|---|
HOA Amenities: Beach Access |
Around this home
- West Barnstable Elementary School
- K-3
- Public
- 227 Students
4/10GreatSchools RatingParent Rating AverageBWB is a great school. The teachers and administration truly care about the children and their happiness. The school facilities need a complete overhaul, for a school of this importance to the community (I include all schools) I as a resident expected more from the town of Barnstable. Despite the old small school fit, the administration, teachers, staff and students seem happy, energetic and provide a safe environment to learn. Admins, Teachers and Staff 8.5/10Facilities 5.5/10Parent Review2y ago - Barnstable United Elementary School
- 4-5
- Public
- 723 Students
3/10GreatSchools RatingParent Rating Average No reviews available for this school.
Neighborhood Overview

Neighborhood stats provided by third party data sources.
What Locals Say about Barnstable
At least 15 Trulia users voted on each feature.

100 % Say parking is easy

95 % Say they plan to stay for at least 5 years

94 % Say there's wildlife

94 % Say it's dog friendly

94 % Say yards are well-kept

93 % Say car is needed

90 % Say it's walkable to restaurants

87 % Say it's quiet

83 % Say there's holiday spirit

82 % Say people would walk alone at night

68 % Say it's walkable to grocery stores

63 % Say neighbors are friendly

61 % Say there are community events

59 % Say streets are well-lit

59 % Say kids play outside

47 % Say there are sidewalks
Sourced by Trulia users. Learn more about our methodology.
Market trends in Barnstable
Last updated August 2026
Avg. sale price
$682K
$3.33KMoM
Sale-to-List Price
98.5%
0.3%MoM
Price per sq ft
$464
$3MoM
Available listings
309
37MoM
Home Value
Trulia Estimate
$5.08MSince last month
Decreased$53K (-1%)Since last year
Increased$2M (+61.7%)Since last sale
Increased$3M (+164.1%)Learn more about this home's value by checking out its Trulia Estimate, the value of nearby homes, and how much similar homes have sold for.
Trulia Estimate
The of this home's value increased by +177% in the last 10 years
| Month | Estimated value |
|---|---|
2026 | |
| October 2026 | $5.08M |
| September 2026 | $5.16M |
| August 2026 | $5.14M |
| July 2026 | $5.19M |
| June 2026 | $5.27M |
| May 2026 | $5.61M |
| April 2026 | $3.26M |
| March 2026 | $3.22M |
| February 2026 | $3.15M |
| January 2026 | $3.12M |
2025 | |
2024 | |
2023 | |
2022 | |
2021 | |
2020 | |
2019 | |
2018 | |
2017 | |
2016 | |
Comparable sales
These are recently sold homes that have a similar location or other similar features to this home, like bedrooms, bathrooms, and square footage. Get a sense of the expected prices in the area by viewing these homes.Address | Distance | Property Type | Sold Price | Sold Date | Bed | Bath | Sqft |
|---|---|---|---|---|---|---|---|
0.59 | Single-Family Home | $1,725,000 | 06/09/26 | 4 | 4 | 3,626 | |
0.58 | Single-Family Home | $2,675,000 | 08/17/26 | 6 | 4.5 | 4,875 | |
0.70 | Single-Family Home | $1,495,000 | 05/15/26 | 5 | 2.5 | 3,568 | |
0.67 | Single-Family Home | $1,800,000 | 04/30/26 | 3 | 2.5 | 2,513 | |
0.60 | Single-Family Home | $1,599,000 | 12/19/25 | 3 | 3 | 2,179 | |
0.69 | Single-Family Home | $945,000 | 05/05/26 | 3 | 3 | 2,500 | |
0.73 | Single-Family Home | $1,260,000 | 03/11/26 | 3 | 2.5 | 2,232 | |
0.86 | Single-Family Home | $800,000 | 05/01/26 | 3 | 3 | 1,950 | |
1.14 | Single-Family Home | $790,000 | 12/31/25 | 4 | 3.5 | 2,718 | |
1.14 | Single-Family Home | $832,500 | 07/27/26 | 3 | 3 | 2,244 |
Nearby home prices
Get a sense of expected prices in the area by checking the value of nearby homes.Address | Distance | Price | Bed | Bath | Sqft | Status |
|---|---|---|---|---|---|---|
0.02 | $1,386,700 | 2 | 2 | 1,737 | Off Market | |
0.03 | $2,733,300 | 3 | 4 | 4,490 | Off Market | |
0.05 | $2,290,500 | 4 | 3 | 3,171 | Off Market | |
0.05 | $1,597,600 | 4 | 2 | 2,416 | Off Market | |
0.05 | $1,728,000 | 4 | 1.5 | 1,560 | Off Market | |
0.06 | $1,364,800 | 4 | 2 | 1,595 | Off Market | |
0.07 | $2,274,600 | 3 | 4 | 2,691 | Off Market | |
0.07 | $1,904,400 | 3 | 4 | 2,796 | Off Market | |
0.07 | $4,801,000 | 3 | 2 | 1,707 | Off Market | |
0.08 | $2,190,300 | 4 | 3.5 | 3,542 | Off Market | |
0.09 | $1,699,000 | 4 | 3 | 2,666 | Off Market | |
0.09 | $3,674,500 | 3 | 3 | 2,869 | Off Market | |
0.09 | $2,565,400 | 4 | 4.5 | 4,206 | Off Market | |
0.09 | $2,867,600 | 5 | 4 | 4,616 | Off Market | |
0.09 | $2,076,100 | 4 | 3 | 2,363 | Off Market | |
0.10 | $4,063,100 | 3 | 3 | 3,868 | Off Market | |
0.10 | $3,066,300 | 4 | 4 | 2,689 | Off Market | |
0.10 | $3,198,300 | 3 | 2 | 2,695 | Off Market | |
0.11 | $4,008,200 | 5 | 6 | 4,682 | Off Market | |
0.11 | $1,990,600 | 4 | 3 | 2,164 | Off Market |
Price and Tax history
| Date | Event | Price |
|---|---|---|
Oct 2, 2026 Source: MLS PIN #73528133 | PriceChange | $5,450,000 Price decreased by 4% |
May 27, 2026 Source: CCIMLS #22602494 | Listed For Sale | $5,650,000 |
Nov 15, 2016 Source: CCIMLS #21601602 | Sold | $1,925,000 |
Oct 28, 2016 Source: Agent Provided | Pending | $1,995,000 |
May 9, 2016 Source: Agent Provided | PriceChange | $1,995,000 Price decreased by 9% |
Mar 3, 2016 Source: Agent Provided | Listed For Sale | $2,200,000 |
Dec 25, 2015 Source: Agent Provided | ListingRemoved | $2,500,000 |
Jan 24, 2015 Source: Agent Provided | Listed For Sale | $2,500,000 |
Jan 12, 2007 Source: CCIMLS #20600586 | Sold | $850,000 |
| Year | Property tax | Tax assessment |
|---|---|---|
| 2025 | $30,123 | $3,260,100 |
Home facts updated by county records
LGBTQ Local Legal Protections
LGBTQ Local Legal Protections



Paul E Grover, Berkshire Hathaway HomeServices Robert Paul Properties
Agent Phone: (508) 364-3500

All data relating to real estate for sale on this page comes from the Broker Reciprocity (BR) of the Cape Cod & Islands Multiple Listing Service, Inc. Detailed information about real estate listings held by brokerage firms other than CC&I Assoc. of REALTORS®, Inc. includes the name of the listing company. Neither the listing company nor CC&I Assoc. of REALTORS®, Inc. shall be responsible for any typographical errors, misinformation, misprints and shall be held totally harmless. The Broker providing this data believes it to be correct, but advises interested parties to confirm any item before relying on it in a purchase decision. This site was last updated 2026-10-07 08:18:14 PDT. All properties are subject to prior sale, changes, or withdrawal. Copyright 2026© Cape Cod & Islands Multiple Listing Service, Inc. All rights reserved.
Similar Homes You May Like
 1.07 ACRESSotheby's International Realty
 0.55 ACRESBerkshire Hathaway HomeServices Robert Paul Properties
 0.58 ACRESNew Seabury Sotheby's International Realty
 0.47 ACRESCompass Massachusetts, LLC
 OPEN SAT, 2-4PM0.68 ACRESBerkshire Hathaway HomeServices Robert Paul Properties
 1.62 ACRESKinlin Grover Compass
 1 ACREFrank A Sullivan Real Estate
 1 ACREJohn Hopkins, Frank Sullivan Real Estate, LLC
 0.35 ACRESBerkshire Hathaway HomeServices Robert Paul Properties
 0.92 ACRESJames Lowenstern, eXp Realty LLC
 18.93 ACRESGibson Sotheby's International
 1.5 ACRESBerkshire Hathaway HomeServices Robert Paul Properties
 OPEN SAT, 10-12PMNEW CONSTRUCTION1.4 ACRESCove Road Real Estate
 0.88 ACRESCompass Massachusetts, LLC
 0.65 ACRESSotheby's International Realty
 OPEN SAT, 11-12:30PM0.95 ACRESChristie's International Real Estate Atlantic Brokerage
 1.5 ACRESPaul E. Grover, Berkshire Hathaway HomeServices Robert Paul Properties
 2.52 ACRESRE/MAX Real Estate Center
 NEW CONSTRUCTION1.63 ACRESBerkshire Hathaway HomeServices Robert Paul Properties
 4.96 ACRESCompass Massachusetts, LLC
 4.96 ACRESLivia Freitas Monteforte, Compass
 0.71 ACRESKinlin Grover Compass
 0.56 ACRESBerkshire Hathaway HomeServices Robert Paul Properties
 0.78 ACRESWilliam Raveis Real Estate & Home Services
 1.2 ACRESThe Greene Realty Group
 0.94 ACRESRobert Kinlin, Berkshire Hathaway HomeServices Robert Paul Properties
 OPEN SAT, 11-12:30PM0.27 ACRESBerkshire Hathaway HomeServices Robert Paul Properties
 OPEN SAT, 12-2PM0.9 ACRESeXp Realty, LLC
 OPEN SUN, 12:15-1:30PM1.52 ACRESGriffin Realty Group
 0.93 ACRESKathleen Conway, Keller Williams Realty
 0.77 ACRESNew Seabury Sotheby's International Realty
 0.32 ACRESBerkshire Hathaway HomeServices Robert Paul Properties
 OPEN SAT, 11-12:30PM0.82 ACRESBerkshire Hathaway HomeServices Robert Paul Properties
 OPEN SUN, 10-12PM1.11 ACRESBerkshire Hathaway HomeServices Robert Paul Properties
 See more homes for sale inBarnstable


New Listings near 22 Kent Road
 NEW - 7 HRS AGO0.74 ACRESNicholaus Jasinski, Matthews Real Estate Investment Services, Inc.
 OPEN SUN, 10:30-12PM0.62 ACRESLamacchia Realty, Inc.
 NEW CONSTRUCTION1.01 ACRESMcDevitt REALTORS
- 1.5 ACRESBerkshire Hathaway HomeServices Robert Paul Properties
- 1.5 ACRESPaul E. Grover, Berkshire Hathaway HomeServices Robert Paul Properties
- See more homes for sale inBarnstable

Frequently asked questions about 22 Kent Road
- What is the estimated monthly payment for 22 Kent Road?Based on a $5,450,000 list price with 20% down at today's rates, the estimated monthly payment for 22 Kent Road in Barnstable, MA is approximately $33,879 (about $31,034 principal & interest, $2,770 property taxes, and $75 homeowner's insurance). This is an estimate. Actual payment depends on your loan terms.
- How does the list price for 22 Kent Road compare to homes in Barnstable?22 Kent Road in Barnstable, MA is listed at $5,450,000, about 699% above the $682K median sale price in Barnstable.
- What do residents say about Barnstable?Residents describe Barnstable, MA as easy to park in, established, and dog-friendly. Most residents say you need a car. See homes for sale in Barnstable, MA.
- What are the closest schools to 22 Kent Road?The closest schools to 22 Kent Road in Barnstable, MA are Barnstable High School (Middle, rated 3/10), Barnstable Intermediate School (rated 4/10), Barnstable United Elementary School (rated 3/10).
- Does 22 Kent Road have air conditioning?Yes, 22 Kent Road in Barnstable, MA has air conditioning.
- Does 22 Kent Road have a pool?Yes, 22 Kent Road in Barnstable, MA has a pool.
22 Kent Road, Barnstable, MA 02630 is a 6 bedroom, 7 bathroom, 5,488 sqft single-family home built in 2007. 22 Kent Road is located in Barnstable, Barnstable. This property is currently available for sale and was listed by CCIMLS on May 27, 2026. The MLS # for this home is MLS# 22602494.