

$4,121,300
 6 Beds
 5.5 Baths
 4,457 sqft
22 Chamberlain Street, Rye, NY 10580
Est. Refi. Payment $26,285/mo*
Refinance Your HomeCurrently Off Market - Sold Jun 5, 2025 for $3,755,000
Home Value
Trulia Estimate
$4.12MSince last month
Increased$77K (+1.9%)Since last year
Increased$311K (+8.1%)Since last sale
Increased$366K (+9.8%)Learn more about this home's value by checking out its Trulia Estimate, the value of nearby homes, and how much similar homes have sold for.
Trulia Estimate
The of this home's value increased by +267% in the last 10 years
| Month | Estimated value |
|---|---|
2026 | |
| August 2026 | $4.12M |
| July 2026 | $4.04M |
| June 2026 | $4M |
| May 2026 | $3.93M |
| April 2026 | $3.95M |
| March 2026 | $3.96M |
| February 2026 | $3.84M |
| January 2026 | $3.9M |
2025 | |
2024 | |
2023 | |
2022 | |
2021 | |
2020 | |
2019 | |
2018 | |
2017 | |
2016 | |
Comparable sales
These are recently sold homes that have a similar location or other similar features to this home, like bedrooms, bathrooms, and square footage. Get a sense of the expected prices in the area by viewing these homes.Address | Distance | Property Type | Sold Price | Sold Date | Bed | Bath | Sqft |
|---|---|---|---|---|---|---|---|
0.12 | Single-Family Home | $3,550,000 | 07/20/26 | 5 | 3.5 | 3,415 | |
0.29 | Single-Family Home | $4,695,000 | 08/20/26 | 6 | 5.5 | 6,024 | |
0.39 | Single-Family Home | $3,695,000 | 07/31/26 | 5 | 4.5 | 4,271 | |
0.16 | Single-Family Home | $4,925,000 | 04/30/26 | 5 | 6 | 7,165 | |
0.19 | Single-Family Home | $3,106,000 | 08/25/26 | 4 | 3.5 | 3,742 | |
0.47 | Single-Family Home | $4,200,000 | 08/03/26 | 6 | 4.5 | 4,525 | |
0.42 | Single-Family Home | $4,595,000 | 07/15/26 | 5 | 4 | 4,027 | |
0.42 | Single-Family Home | $2,704,500 | 06/22/26 | 4 | 4 | 4,100 | |
0.58 | Single-Family Home | $3,475,000 | 06/04/26 | 5 | 4.5 | 3,984 |
Nearby home prices
Get a sense of expected prices in the area by checking the value of nearby homes.Address | Distance | Price | Bed | Bath | Sqft | Status |
|---|---|---|---|---|---|---|
0.03 | $2,883,200 | 5 | 3 | 2,346 | Off Market | |
0.08 | $1,757,000 | 3 | 2.5 | 2,148 | Recently Sold | |
0.11 | - | 4 | 2 | 1,600 | Off Market | |
0.12 | $4,745,400 | 6 | 5.5 | 7,152 | Off Market | |
0.11 | $2,967,400 | 4 | 2.5 | 2,625 | Off Market | |
0.10 | $3,184,000 | 5 | 3.5 | 2,980 | Off Market | |
0.12 | $3,550,000 | 5 | 3.5 | 3,415 | Recently Sold | |
0.14 | $3,302,800 | 4 | 4.5 | 2,775 | Off Market | |
0.14 | $3,250,500 | 5 | 4.5 | 3,624 | Off Market | |
0.14 | $3,948,900 | 5 | 4.5 | 4,100 | Off Market | |
0.17 | $4,293,300 | 5 | 5 | 4,954 | Off Market |
Local Information
- Map ViewExplore the area around 22 Chamberlain Street.

- Schools1 Elementary School1 Middle School1 High School

- Shop & Eat

-- mins to
Home Highlights

Property Type
Single-Family Home

Year Built
1964
Living Area
4,457 sqft

Price/Sqft
$925

Parking
Garage
About this House
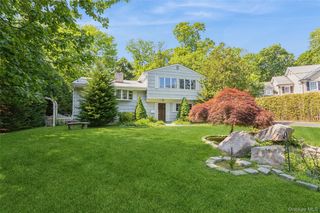
This is the one you've been waiting for! Just completed and nestled in one of Rye’s most coveted neighborhoods, this breathtaking new home combines luxury, style, and functionality. With 6 bedrooms, 5.1 bathrooms, and over 4,450 sq. ft. of meticulously designed living space, 22 Chamberlain Street offers clean, modern finishes and ample room for all your needs.
The welcoming entry leads to a formal living room with a wood burning fireplace, elegant dining room with custom crown lighting. The dazzling kitchen is sure to please with 48 inch Wolf double ovens, SKS appliances and two Bosch dishwashers, a large island offers seating for 4, perfect for casual meals or morning coffee. The adjacent family room features a gas fireplace with a custom-designed decorative wall, beverage center with XO refrigerator and sliders to patio and yard with outdoor kitchen, wonderful spaces to enjoy and relax. A modern powder room completes this level.
Step into a truly extraordinary primary suite, where elegance and comfort meet in perfect harmony. This expansive retreat features a serene sitting room, ideal for unwinding, separate bathrooms and walk-in closets for each person, offering ultimate privacy and convenience. That's right you read correctly, the primary suite has two bathrooms, one for each of you! A dedicated office space provides the perfect setting for productivity, while the additional bedroom or exercise room offers endless possibilities. This suite is a sanctuary designed to elevate everyday living." Three more sun drenched bedrooms and 2 more baths and future laundry closet complete this level.
A convenient mudroom, doggie shower and laundry with direct access to the 2-car garage offer practical ease of living. The lower level includes a spacious recreation room, 6th bedroom, full bath, exercise studio and more – perfect for guests or additional living space. See the complete list of special features and amenities attached to listing. Don't miss the opportunity to make this dream home yours.
The welcoming entry leads to a formal living room with a wood burning fireplace, elegant dining room with custom crown lighting. The dazzling kitchen is sure to please with 48 inch Wolf double ovens, SKS appliances and two Bosch dishwashers, a large island offers seating for 4, perfect for casual meals or morning coffee. The adjacent family room features a gas fireplace with a custom-designed decorative wall, beverage center with XO refrigerator and sliders to patio and yard with outdoor kitchen, wonderful spaces to enjoy and relax. A modern powder room completes this level.
Step into a truly extraordinary primary suite, where elegance and comfort meet in perfect harmony. This expansive retreat features a serene sitting room, ideal for unwinding, separate bathrooms and walk-in closets for each person, offering ultimate privacy and convenience. That's right you read correctly, the primary suite has two bathrooms, one for each of you! A dedicated office space provides the perfect setting for productivity, while the additional bedroom or exercise room offers endless possibilities. This suite is a sanctuary designed to elevate everyday living." Three more sun drenched bedrooms and 2 more baths and future laundry closet complete this level.
A convenient mudroom, doggie shower and laundry with direct access to the 2-car garage offer practical ease of living. The lower level includes a spacious recreation room, 6th bedroom, full bath, exercise studio and more – perfect for guests or additional living space. See the complete list of special features and amenities attached to listing. Don't miss the opportunity to make this dream home yours.
22 Chamberlain Street, Rye, NY 10580 is a 6 bedroom, 6 bathroom, 4,457 sqft single-family home built in 1964. It last sold for $3,755,000 on Jun 5, 2025 (4% above the $3,595,000 asking price). More recently, it was listed as a rental in May 2024 with an asking price of $9,200 per month. That rental listing was removed on July 6, 2024. This property is not currently displayed as for sale or rent on Trulia. The Trulia Estimate is $4,121,300, with a rent estimate of $9,154/month.
Last check for updates: about 6 hours ago
Listed by Sandra Chittenden, (914) 879-1837
Julia B Fee Sothebys Int. Rlty, (914) 967-4600
Bought with: Susan Hogan, (914) 316-3474, Julia B Fee Sothebys Int. Rlty, (914) 967-4600
Source: OneKey® MLS as distributed by MLS GRID, MLS#841004
Home Details for 22 Chamberlain Street

|
|---|
Interior Details Basement: Finished,FullNumber of Rooms: 13Types of Rooms: Dining Room, Kitchen, Living Room |
Beds & Baths Number of Bedrooms: 6Number of Bathrooms: 6Number of Bathrooms (full): 5Number of Bathrooms (half): 1 |
Dimensions and Layout Living Area: 4457 Square Feet |
Appliances & Utilities Utilities: Natural Gas AvailableAppliances: Convection Oven, Dishwasher, Dryer, Electric Range, Freezer, Gas Range, Microwave, Refrigerator, Tankless Water Heater, Washer, Wine RefrigeratorDishwasherDryerLaundry: Washer/Dryer HookupMicrowaveRefrigeratorWasher |
Heating & Cooling Heating: Heat PumpHas CoolingAir Conditioning: Central AirHas HeatingHeating Fuel: Heat Pump |
Fireplace & Spa Number of Fireplaces: 2Fireplace: Family Room, Living RoomNo Spa |
Windows, Doors, Floors & Walls Door: ENERGY STAR Qualified Doors |
Levels, Entrance, & Accessibility Levels: Multi/Split |

|
|---|
Exterior Home Features Patio / Porch: PatioNo Private Pool |
Parking & Garage Number of Garage Spaces: 2Number of Covered Spaces: 2No CarportHas a GarageParking Spaces: 2Parking: Garage |
Water & Sewer Sewer: Public Sewer |

|
|---|
Cumulative Days on Market: 8 |

|
|---|
Year Built Year Built: 1964Year Renovated: 2025 |
Property Type / Style Property Type: ResidentialProperty Subtype: Single Family Residence, ResidentialArchitecture: Colonial |
Building Construction Materials: HardiPlank TypeNot Attached Property |
Property Information Condition: Actual |

|
|---|
Price List Price: $3,595,000 |
Status Change & Dates Off Market Date: Fri Apr 11 2025 |

|
|---|
MLS Status: Sold |

|
|---|
Direction & Address City: Rye |
School Information Elementary School: Milton SchoolJr High / Middle School: Rye Middle SchoolHigh School: Rye High SchoolHigh School District: Rye City |

|
|---|
Building Area Building Area: 4457 Square Feet |

|
|---|
Not Senior Community |

|
|---|
No HOA |

|
|---|
Lot Area: 0.22 sqft |

|
|---|
Special Conditions: None |

|
|---|
Listing Agreement Type: Exclusive Right To Sell |

|
|---|
BasementMls Number: 841004Attic: PartialAttribution Contact: 914-967-4600Showing Requirements: Appointment Only, Lockbox |
Price and Tax history
| Date | Event | Price |
|---|---|---|
Jun 5, 2025 Source: OneKey® MLS as distributed by MLS GRID #841004 | Sold | $3,755,000 |
Apr 12, 2025 Source: OneKey® MLS as distributed by MLS GRID #841004 | Pending | $3,595,000 |
Apr 3, 2025 Source: OneKey® MLS as distributed by MLS GRID #841004 | Listed For Sale | $3,595,000 |
Jul 6, 2024 Source: Zillow Rentals | ListingRemoved | |
May 30, 2024 Source: Zillow Rentals | Listed For Rent | $9,200 |
May 29, 2024 Source: OneKey® MLS as distributed by MLS GRID #H6287992 | Sold | $1,616,000 |
Mar 8, 2024 Source: OneKey® MLS as distributed by MLS GRID #H6287992 | Pending | $1,395,000 |
Feb 29, 2024 Source: OneKey® MLS as distributed by MLS GRID #H6287992 | Listed For Sale | $1,395,000 |
| Year | Property tax | Tax assessment |
|---|---|---|
| 2025 | Unavailable | $20,250 |
Home facts updated by county records
Market trends in Rye
Last updated July 2026
Avg. sale price
$2.44M
Sale-to-List Price
105.3%
Price per sq ft
$743
Available listings
39
2MoM
Around this home
What Locals Say about Rye
At least 150 Trulia users voted on each feature.

91 % Say it's dog friendly

84 % Say there's holiday spirit

81 % Say people would walk alone at night

81 % Say kids play outside

81 % Say yards are well-kept

77 % Say car is needed

77 % Say parking is easy

72 % Say it's quiet

71 % Say streets are well-lit

69 % Say it's walkable to restaurants

66 % Say there's wildlife

64 % Say they plan to stay for at least 5 years

62 % Say there are sidewalks

57 % Say neighbors are friendly

56 % Say there are community events

44 % Say it's walkable to grocery stores
Sourced by Trulia users. Learn more about our methodology.
LGBTQ Local Legal Protections
LGBTQ Local Legal Protections



Based on information submitted to the MLS GRID as of 2026-08-26 08:08:20 PDT All data is obtained from various sources and may not have been verified by broker or MLS GRID. Supplied Open House Information is subject to change without notice. All information should be independently reviewed and verified for accuracy. Properties may or may not be listed by the office/agent presenting the information. Some IDX listings have been excluded from this website. Click here for more information
Frequently asked questions about 22 Chamberlain Street
- What is 22 Chamberlain Street estimated to be worth?Trulia's estimated value for 22 Chamberlain Street in Rye, NY is $4,121,300.
- What is the price history for 22 Chamberlain Street?22 Chamberlain Street in Rye, NY last sold for $3,755,000 in June 2025.
- Is Rye a buyer's or seller's market?Rye is currently a seller's market, based on recent for-sale activity.
- What's the median sale price in Rye?The median sale price in Rye is $2.44M.
- Does 22 Chamberlain Street have air conditioning?Yes, 22 Chamberlain Street in Rye, NY has air conditioning.
- Does 22 Chamberlain Street have laundry facilities?Yes, 22 Chamberlain Street in Rye, NY has in-unit laundry.
Explore by feature - Pet Friendly
 SPECIAL OFFERPET FRIENDLYAmber Property Management
 APPLY INSTANTLYPET FRIENDLYFURNISHED
 PET FRIENDLYFURNISHEDJulia B Fee Sotheby's International Realty
 APPLY INSTANTLYPET FRIENDLYColdwell Banker Residential Brokerage Rye-Harrison
 APPLY INSTANTLYPET FRIENDLY
 APPLY INSTANTLYPET FRIENDLYWilliam Pitt|Julia B. Fee Sotheby's International Realty
 NEW - 2 DAYS AGOPET FRIENDLYHarborview Properties
 PET FRIENDLY

Explore by feature - Garage
- SPECIAL OFFERPET FRIENDLYAmber Property Management
- APPLY INSTANTLYPET FRIENDLYFURNISHED
- PET FRIENDLYFURNISHEDJulia B Fee Sotheby's International Realty
- APPLY INSTANTLYPET FRIENDLYColdwell Banker Residential Brokerage Rye-Harrison
 APPLY INSTANTLYPET FRIENDLYJulia B Fee Sotheby's International Realty
 APPLY INSTANTLY
- APPLY INSTANTLYPET FRIENDLYJulia B Fee Sotheby's International Realty
- APPLY INSTANTLYPET FRIENDLYWilliam Pitt|Julia B. Fee Sotheby's International Realty
 NEW - 23 HRS AGOKeller Williams NY Realty
 Berkshire Hathaway HomeServices New York Properties
Explore by feature - Air Conditioning
- SPECIAL OFFERPET FRIENDLYAmber Property Management
- APPLY INSTANTLYPET FRIENDLYFURNISHED
- PET FRIENDLYFURNISHEDJulia B Fee Sotheby's International Realty
- APPLY INSTANTLYPET FRIENDLYColdwell Banker Residential Brokerage Rye-Harrison
- APPLY INSTANTLYPET FRIENDLYJulia B Fee Sotheby's International Realty
- APPLY INSTANTLY
- APPLY INSTANTLYPET FRIENDLYJulia B Fee Sotheby's International Realty


Explore by feature - Pool
- SPECIAL OFFERPET FRIENDLYAmber Property Management
- APPLY INSTANTLYPET FRIENDLYFURNISHED
- PET FRIENDLYFURNISHEDJulia B Fee Sotheby's International Realty
 NEW - 1 DAY AGO
 APPLY INSTANTLY0.34 ACRESWilliam Raveis Real Estate
- NEW - 2 DAYS AGOPET FRIENDLYHarborview Properties
- PET FRIENDLY
Explore by feature - Washer/dryer
- SPECIAL OFFERPET FRIENDLYAmber Property Management
- APPLY INSTANTLYPET FRIENDLYFURNISHED
- PET FRIENDLYFURNISHEDJulia B Fee Sotheby's International Realty
- APPLY INSTANTLYPET FRIENDLYColdwell Banker Residential Brokerage Rye-Harrison
- APPLY INSTANTLYPET FRIENDLYJulia B Fee Sotheby's International Realty
- APPLY INSTANTLY
- APPLY INSTANTLYPET FRIENDLYJulia B Fee Sotheby's International Realty

Explore by feature - Outdoor Space
- APPLY INSTANTLYPET FRIENDLYFURNISHED
- PET FRIENDLYFURNISHEDJulia B Fee Sotheby's International Realty
- APPLY INSTANTLY
- APPLY INSTANTLYPET FRIENDLYWilliam Pitt|Julia B. Fee Sotheby's International Realty
- APPLY INSTANTLY0.34 ACRESWilliam Raveis Real Estate


Apartments for Rent
 PET FRIENDLYFURNISHEDHarbor Group
 PET FRIENDLYDeLaurentis Management
 NEW - 23 HRS AGOPET FRIENDLYCushman & Wakefield
 NEW - 1 DAY AGOPET FRIENDLY
 PET FRIENDLYRMA Development, LLC
- PET FRIENDLYAmber Property Management
 APPLY INSTANTLYPET FRIENDLY
 APPLY INSTANTLYPET FRIENDLY
 See more homes for rent inRye

Off Market Homes Near 22 Chamberlain Street
 SOLDAUG 26, 2026Houlihan Lawrence Inc.
 SOLDAUG 25, 2026Houlihan Lawrence Inc.
 SOLDAUG 24, 2026Houlihan Lawrence Inc.
 SOLDAUG 24, 2026Houlihan Lawrence Inc.
 SOLDAUG 24, 2026Compass Greater NY, LLC
 SOLDAUG 24, 2026Compass Greater NY, LLC
 SOLDAUG 21, 2026Compass Greater NY, LLC
 SOLDAUG 21, 2026Houlihan Lawrence Inc.
 See more homes for sale inRye


Homes for sale near 22 Chamberlain Street
 1.59 ACRESListing by: Houlihan Lawrence Inc.
 0.48 ACRESListing by: Julia B Fee Sothebys Int. Rlty
- See more homes for sale inRye


- Results are loading