

$4,667,400
 5 Beds
 4 Baths
 4,027 sqft (on 0.31 acres)
680 Milton Road, Rye, NY 10580
Est. Refi. Payment $30,824/mo*
Refinance Your HomeCurrently Off Market - Sold Jul 15, 2026 for $4,595,000
Home Value
Trulia Estimate
$4.67MSince last month
Increased$16K (+0.3%)Since last year
Decreased$310K (-6.2%)Since last sale
Increased$72K (+1.6%)Learn more about this home's value by checking out its Trulia Estimate, the value of nearby homes, and how much similar homes have sold for.
Trulia Estimate
The of this home's value increased by +55% in the last 10 years
| Month | Estimated value |
|---|---|
2026 | |
| September 2026 | $4.67M |
| August 2026 | $4.65M |
| July 2026 | $4.61M |
| June 2026 | $4.78M |
| May 2026 | $4.42M |
| April 2026 | $4.43M |
| March 2026 | $4.44M |
| February 2026 | $4.48M |
| January 2026 | $4.98M |
2025 | |
2024 | |
2023 | |
2022 | |
2021 | |
2020 | |
2019 | |
2018 | |
2017 | |
2016 | |
Comparable sales
These are recently sold homes that have a similar location or other similar features to this home, like bedrooms, bathrooms, and square footage. Get a sense of the expected prices in the area by viewing these homes.Address | Distance | Property Type | Sold Price | Sold Date | Bed | Bath | Sqft |
|---|---|---|---|---|---|---|---|
0.23 | Single-Family Home | $4,200,000 | 03/02/26 | 4 | 4.5 | 4,996 | |
0.45 | Single-Family Home | $5,300,000 | 08/14/26 | 4 | 3.5 | 3,827 | |
0.36 | Single-Family Home | $3,550,000 | 07/20/26 | 5 | 3.5 | 3,415 | |
0.35 | Single-Family Home | $2,704,500 | 06/22/26 | 4 | 4 | 4,100 | |
0.34 | Single-Family Home | $4,925,000 | 04/30/26 | 5 | 6 | 7,165 | |
0.49 | Single-Family Home | $3,106,000 | 08/25/26 | 4 | 3.5 | 3,742 | |
0.41 | Single-Family Home | $3,495,000 | 01/21/26 | 5 | 4.5 | 4,064 |
Nearby home prices
Get a sense of expected prices in the area by checking the value of nearby homes.Address | Distance | Price | Bed | Bath | Sqft | Status |
|---|---|---|---|---|---|---|
0.04 | $989,000 | 3 | 2.5 | 2,300 | Recently Sold | |
0.04 | $1,179,500 | 3 | 2.5 | 2,100 | Off Market | |
0.04 | $1,007,900 | 3 | 2.5 | 2,100 | Off Market | |
0.04 | $607,000 | 1 | 1.5 | 1,100 | Off Market | |
0.04 | $1,030,500 | 3 | 2.5 | 2,100 | Off Market | |
0.04 | $980,000 | 4 | 3 | 2,447 | Recently Sold | |
0.04 | $1,125,000 | 2 | 2.5 | 2,100 | Recently Sold | |
0.04 | $800,000 | 3 | 2.5 | 2,300 | Recently Sold | |
0.04 | $475,000 | 1 | 1.5 | 1,100 | For Sale | |
0.04 | $1,223,100 | 3 | 2.5 | 2,100 | Off Market | |
0.04 | $1,097,600 | 3 | 2.5 | 2,100 | Off Market |
Local Information
- Map ViewExplore the area around 680 Milton Road.

- Schools1 Elementary School1 Middle School1 High School

- Shop & Eat

-- mins to
Home Highlights

Single-Family Home

Built in 2006

0.31 acre lot

4,027 sqft

$1,141/sqft

Garage
About this House
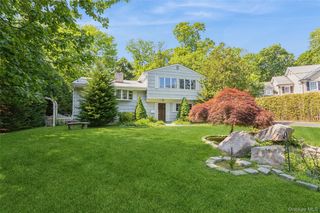
Welcome to a rare waterfront opportunity at 680 Milton Road where peaceful coastal living meets smart design in Rye's Milton Point neighborhood. This exquisite light filled residence offers an open-concept floor plan across 4,027 plus square feet, elegantly crafted for modern comfort and style. Prepare to be captivated by the Rye harbor, views of the waterside holes at Rye Golf Club, and dramatic western sunsets setting the tone for a serene lifestyle. The main living area effortlessly flows into a private outdoor space, featuring a patio with automatic awning and a deck perfect for entertaining. Watch the boats sail past from the first floor Primary Suite with vaulted ceilings. This home boasts four additional spacious bedrooms and three and a half luxurious bathrooms, ensuring ample space for guests. There is a dedicated first floor office with large windows and opportunities for a second work from home location on the second and third floors. Finished storage of approx. 1800 sq ft in the lower level houses the laundry, storage and more. Every room in this home is sun drenched, light and airy; everything a coastal home should be! Parties and entertaining are a delight from the rear property and stone patio and deck where your guests can even arrive by boat to your private dock right in your back yard. Situated on a well landscaped .31 acres this home is more than just a place to live—it's an opportunity to experience a lifestyle defined by stunning water views from almost every room and sophisticated yet casual design.
Last check for updates: about 2 hours ago
Listed by April W. Saxe, (914) 882-3279
Compass Greater NY, LLC, (914) 353-5570
Bought with: April W. Saxe, (914) 882-3279, Compass Greater NY, LLC, (914) 353-5570
Source: OneKey® MLS as distributed by MLS GRID, MLS#952841
Home Details for 680 Milton Road

|
|---|
Interior Details Basement: FullNumber of Rooms: 10 |
Beds & Baths Number of Bedrooms: 5Number of Bathrooms: 5Number of Bathrooms (full): 3Number of Bathrooms (half): 2 |
Dimensions and Layout Living Area: 4027 Square Feet |
Appliances & Utilities Utilities: Natural Gas ConnectedAppliances: Dishwasher, Disposal, Gas Cooktop, Microwave, Oven, Range, Refrigerator, Stainless Steel Appliance(s), Wine RefrigeratorDishwasherDisposalLaundry: In Basement,In KitchenMicrowaveRefrigerator |
Heating & Cooling Heating: Forced AirHas CoolingAir Conditioning: Central AirHas HeatingHeating Fuel: Forced Air |
Fireplace & Spa Number of Fireplaces: 1Has a FireplaceNo Spa |
Windows, Doors, Floors & Walls Flooring: Hardwood |
Levels, Entrance, & Accessibility Levels: Tri-LevelFloors: Hardwood |
View Has a ViewView: Water |
Security Security: Security System |

|
|---|
Exterior Home Features Fencing: Back YardNo Private Pool |
Parking & Garage Number of Garage Spaces: 2Number of Covered Spaces: 2No CarportHas a GarageHas Open ParkingParking Spaces: 2Parking: Driveway,Garage |
Frontage WaterfrontWaterfront: Sound, Water AccessOn Waterfront |
Water & Sewer Sewer: Public Sewer |

|
|---|
Cumulative Days on Market: 103 |

|
|---|
Year Built Year Built: 2006 |
Property Type / Style Property Type: ResidentialProperty Subtype: Single Family Residence, ResidentialArchitecture: Colonial |
Building Construction Materials: FrameNot Attached Property |
Property Information Parcel Number: 14001530100000100000041 |

|
|---|
Price List Price: $4,595,000Price Per Sqft: $1,141/sqft |
Status Change & Dates Off Market Date: Wed May 06 2026 |

|
|---|
MLS Status: Sold |

|
|---|
Direction & Address City: Rye |
School Information Elementary School: Milton SchoolJr High / Middle School: Rye Middle SchoolHigh School: Rye High SchoolHigh School District: Rye City |

|
|---|
Building Area Building Area: 4027 Square Feet |

|
|---|
Not Senior Community |

|
|---|
No HOA |

|
|---|
Lot Area: 0.31 acres |

|
|---|
Special Conditions: None |

|
|---|
Listing Agreement Type: Exclusive Right To Sell |

|
|---|
BasementMls Number: 952841Attic: Dormer, Finished, FullWater ViewWater View: WaterAttribution Contact: 914-353-5570Showing AttendedShowing Requirements: Appointment Only |
Price and Tax history
| Date | Event | Price |
|---|---|---|
Jul 15, 2026 Source: OneKey® MLS as distributed by MLS GRID #952841 | Sold | $4,595,000 |
May 7, 2026 Source: OneKey® MLS as distributed by MLS GRID #952841 | Pending | $4,595,000 |
May 6, 2026 Source: OneKey® MLS as distributed by MLS GRID #952841 | ListingRemoved | $4,595,000 |
Feb 25, 2026 Source: OneKey® MLS as distributed by MLS GRID #952841 | PriceChange | $4,595,000 Price decreased by 6% |
Jan 23, 2026 Source: OneKey® MLS as distributed by MLS GRID #952841 | Listed For Sale | $4,895,000 |
May 13, 2025 Source: OneKey® MLS as distributed by MLS GRID #849642 | ListingRemoved | $4,895,000 |
Apr 28, 2025 Source: OneKey® MLS as distributed by MLS GRID #849642 | Listed For Sale | $4,895,000 |
Jul 16, 2021 Source: OneKey® MLS as distributed by MLS GRID #H6098620 | Sold | $3,595,000 |
Dec 30, 2020 Source: Agent Provided | ListingRemoved | $3,695,000 |
Nov 12, 2020 Source: Agent Provided | Listed For Sale | $3,695,000 |
Jul 2, 2013 Source: OneKey® MLS as distributed by MLS GRID #H3228058 | Sold | $3,097,500 |
Oct 3, 2012 Source: Agent Provided | Listed For Sale | $3,295,000 |
Mar 11, 2008 Source: N/A | Sold | $2,710,000 |
| Year | Property tax | Tax assessment |
|---|---|---|
| 2025 | Unavailable | $51,950 |
Home facts updated by county records
Market trends in Rye
Last updated August 2026
Avg. sale price
$2.43M
$54.17KMoM
Sale-to-List Price
—
Price per sq ft
$774
$32MoM
Available listings
32
9MoM
Around this home
Neighborhood Overview

Neighborhood stats provided by third party data sources.
LGBTQ Local Legal Protections
LGBTQ Local Legal Protections



Based on information submitted to the MLS GRID as of 2026-09-21 23:38:24 PDT All data is obtained from various sources and may not have been verified by broker or MLS GRID. Supplied Open House Information is subject to change without notice. All information should be independently reviewed and verified for accuracy. Properties may or may not be listed by the office/agent presenting the information. Some IDX listings have been excluded from this website. Click here for more information
Frequently asked questions about 680 Milton Road
- What is 680 Milton Road estimated to be worth?Trulia's estimated value for 680 Milton Road in Rye, NY is $4,667,400.
- What is the price history for 680 Milton Road?680 Milton Road in Rye, NY last sold for $4,595,000 in July 2026.
- Is Rye a buyer's or seller's market?Rye is currently a seller's market, based on recent for-sale activity.
- What's the median sale price in Rye?The median sale price in Rye is $2.43M. That is up $54.17K from the prior month.
- Does 680 Milton Road have air conditioning?Yes, 680 Milton Road in Rye, NY has air conditioning.
- Does 680 Milton Road have laundry facilities?Yes, 680 Milton Road in Rye, NY has laundry facilities.
Explore by feature - Pet Friendly
 SPECIAL OFFERPET FRIENDLYAmber Property Management
 PET FRIENDLYFURNISHEDJulia B Fee Sotheby's International Realty
 APPLY INSTANTLYPET FRIENDLYWilliam Pitt|Julia B. Fee Sotheby's International Realty
 PET FRIENDLY





Explore by feature - Garage
- SPECIAL OFFERPET FRIENDLYAmber Property Management
- PET FRIENDLYFURNISHEDJulia B Fee Sotheby's International Realty
 APPLY INSTANTLYPET FRIENDLYJulia B Fee Sotheby's International Realty
- APPLY INSTANTLYPET FRIENDLYJulia B Fee Sotheby's International Realty
 APPLY INSTANTLY
- APPLY INSTANTLYPET FRIENDLYWilliam Pitt|Julia B. Fee Sotheby's International Realty
 Berkshire Hathaway HomeServices New York Properties
- PET FRIENDLY

Explore by feature - Air Conditioning
- SPECIAL OFFERPET FRIENDLYAmber Property Management
- PET FRIENDLYFURNISHEDJulia B Fee Sotheby's International Realty
- APPLY INSTANTLYPET FRIENDLYJulia B Fee Sotheby's International Realty
- APPLY INSTANTLYPET FRIENDLYJulia B Fee Sotheby's International Realty
 APPLY INSTANTLY
- APPLY INSTANTLY


Explore by feature - Pool
- SPECIAL OFFERPET FRIENDLYAmber Property Management
- PET FRIENDLYFURNISHEDJulia B Fee Sotheby's International Realty

- PET FRIENDLY
Explore by feature - Washer/dryer
- SPECIAL OFFERPET FRIENDLYAmber Property Management
- PET FRIENDLYFURNISHEDJulia B Fee Sotheby's International Realty
- APPLY INSTANTLYPET FRIENDLYJulia B Fee Sotheby's International Realty



Explore by feature - Outdoor Space
- PET FRIENDLYFURNISHEDJulia B Fee Sotheby's International Realty
- APPLY INSTANTLY
- APPLY INSTANTLYPET FRIENDLYWilliam Pitt|Julia B. Fee Sotheby's International Realty
- Berkshire Hathaway HomeServices New York Properties


Apartments for Rent
 PET FRIENDLYFURNISHEDHarbor Group
 PET FRIENDLY
- PET FRIENDLYAmber Property Management
 APPLY INSTANTLYPET FRIENDLYChristies International Real Estate Group
 See more homes for rent inRye

Off Market Homes Near 680 Milton Road
 SOLDSEP 15, 2026Julia B Fee Sothebys Int. Rlty
 SOLDSEP 15, 2026Compass Greater NY, LLC
 SOLDSEP 15, 2026Berkshire Hathaway HS NY Prop
 SOLDSEP 14, 2026Compass Greater NY, LLC
 SOLDSEP 11, 2026Julia B Fee Sothebys Int. Rlty
 SOLDSEP 11, 2026Houlihan Lawrence Inc.
 SOLDSEP 3, 2026Julia B Fee Sothebys Int. Rlty
 SOLDSEP 3, 2026Houlihan Lawrence Inc.
 See more homes for sale inRye


Homes for sale near 680 Milton Road
 0.26 ACRESListing by: Julia B Fee Sothebys Int. Rlty
 0.48 ACRESListing by: Julia B Fee Sothebys Int. Rlty
 1.59 ACRESListing by: Houlihan Lawrence Inc.
 NEWCOMING SOON 9/24Listing by: Compass Greater NY, LLC
- See more homes for sale inRye


- Results are loading