

$2,761,300
 4 Beds
 4 Baths
 4,100 sqft (on 0.35 acres)
525 Milton Road, Rye, NY 10580
Est. Refi. Payment $18,296/mo*
Refinance Your HomeCurrently Off Market - Sold Jun 22, 2026 for $2,704,500 (8% above list price)
Home Value
Trulia Estimate
$2.76MSince last month
Increased$9K (+0.3%)Since last year
Increased$336K (+13.8%)Since last sale
Increased$59K (+2.2%)Learn more about this home's value by checking out its Trulia Estimate, the value of nearby homes, and how much similar homes have sold for.
Trulia Estimate
The of this home's value increased by +55% in the last 10 years
| Month | Estimated value |
|---|---|
2026 | |
| September 2026 | $2.76M |
| August 2026 | $2.75M |
| July 2026 | $2.73M |
| June 2026 | $2.71M |
| March 2026 | $2.81M |
| February 2026 | $2.77M |
| January 2026 | $3M |
2025 | |
2024 | |
2023 | |
2022 | |
2021 | |
2020 | |
2019 | |
2018 | |
2017 | |
2016 | |
Comparable sales
These are recently sold homes that have a similar location or other similar features to this home, like bedrooms, bathrooms, and square footage. Get a sense of the expected prices in the area by viewing these homes.Address | Distance | Property Type | Sold Price | Sold Date | Bed | Bath | Sqft |
|---|---|---|---|---|---|---|---|
0.33 | Single-Family Home | $3,106,000 | 08/25/26 | 4 | 3.5 | 3,742 | |
0.20 | Single-Family Home | $5,300,000 | 08/14/26 | 4 | 3.5 | 3,827 | |
0.25 | Single-Family Home | $4,350,000 | 03/13/26 | 4 | 5 | 4,676 | |
0.40 | Single-Family Home | $4,200,000 | 03/02/26 | 4 | 4.5 | 4,996 | |
0.29 | Single-Family Home | $3,550,000 | 07/20/26 | 5 | 3.5 | 3,415 | |
0.12 | Single-Family Home | $2,450,000 | 06/12/26 | 3 | 2.5 | 2,822 | |
0.35 | Single-Family Home | $4,595,000 | 07/15/26 | 5 | 4 | 4,027 |
Nearby home prices
Get a sense of expected prices in the area by checking the value of nearby homes.Address | Distance | Price | Bed | Bath | Sqft | Status |
|---|---|---|---|---|---|---|
0.02 | $2,168,500 | 3 | 2.5 | 2,160 | Off Market | |
0.07 | $1,747,500 | 4 | 2 | 1,601 | Off Market | |
0.08 | $4,094,200 | 7 | 6 | 5,649 | Off Market | |
0.09 | $2,013,800 | 4 | 2.5 | 1,612 | Off Market | |
0.12 | $2,666,800 | 4 | 3.5 | 3,067 | Off Market | |
0.14 | $2,209,100 | 3 | 3 | 1,804 | Off Market | |
0.12 | $2,450,000 | 3 | 2.5 | 2,822 | Recently Sold | |
0.11 | $1,545,800 | 6 | 4 | 2,700 | Off Market | |
0.14 | $2,283,500 | 3 | 2 | 2,268 | Off Market | |
0.12 | $3,066,100 | 4 | 3 | 2,752 | Off Market | |
0.17 | $2,440,700 | 4 | 3 | 2,503 | Off Market |
Local Information
- Map ViewExplore the area around 525 Milton Road.

- Schools1 Elementary School1 Middle School1 High School

- Shop & Eat

-- mins to
Home Highlights

Single-Family Home

Built in 1923

0.35 acre lot

4,100 sqft

$660/sqft

Garage
About this House
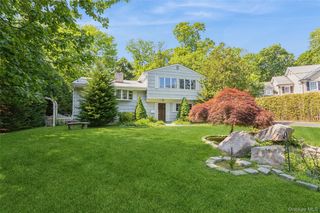
Set in the heart of prestigious Milton Point and quietly bordering a private cul-de-sac, this distinguished 4-bedroom,5-bath classic stone colonial offers timeless architectural appeal, enhanced privacy, and an exceptional lifestyle in one of Westchester’s most coveted communities. Classic colonial detailing and a gracious, well-proportioned floor plan create a welcoming atmosphere ideal for both everyday living and entertaining.
Sun-filled formal and informal living spaces flow effortlessly throughout the main level, featuring two wood burning fireplaces and highlighted by an expansive family room with large stone fireplace that serves as the heart of the home—perfect for relaxed gatherings, movie nights, or entertaining on a larger scale. French doors welcome guests to a flagstone patio and generous level yard perfect for any sporting endeavor. The expansive chef’s kitchen is equipped with high end appliance a center island and breakfast bar adjoins the family room. A thoughtfully designed mudroom with custom built-ins provides everyday ease, offering stylish and functional storage for coats, shoes, and gear.
Upstairs, the primary suite overlooks the private yard and offers an oversized primary bath with steam shower, radiant heated floor and ample closets. Another en suite bedroom features built-ins, a working fireplace and a well-appointed bath. Two more generously sized bedrooms serve as comfortable retreats, complemented by a hall bath that balances comfort and convenience. The finished lower level adds valuable living space, ideal for a playroom, home gym, media room, or guest accommodations, allowing flexibility to suit a variety of needs. Access to the 2-car garage is adjacent to the lower level.
The home’s private-lane setting and oversized yard creates a rare sense of seclusion and tranquility, while still just moments from Rye’s vibrant downtown, award-winning Milton school, Metro-North train service, and scenic waterfront amenities. There is even room for a pool! It’s just a few blocks to the beach, Rye Town Park, 3 lovely beach clubs and a wide variety of both upscale and casual restaurants on Milton Point. A wonderful opportunity to enjoy classic colonial charm, modern functionality, and a peaceful setting in a premier Rye location.
This totally refreshed home has been painted and polished to perfection with new 6 burner range, select fixtures, new hot water heater and lighting. Exceptional value for Milton Point!
Sun-filled formal and informal living spaces flow effortlessly throughout the main level, featuring two wood burning fireplaces and highlighted by an expansive family room with large stone fireplace that serves as the heart of the home—perfect for relaxed gatherings, movie nights, or entertaining on a larger scale. French doors welcome guests to a flagstone patio and generous level yard perfect for any sporting endeavor. The expansive chef’s kitchen is equipped with high end appliance a center island and breakfast bar adjoins the family room. A thoughtfully designed mudroom with custom built-ins provides everyday ease, offering stylish and functional storage for coats, shoes, and gear.
Upstairs, the primary suite overlooks the private yard and offers an oversized primary bath with steam shower, radiant heated floor and ample closets. Another en suite bedroom features built-ins, a working fireplace and a well-appointed bath. Two more generously sized bedrooms serve as comfortable retreats, complemented by a hall bath that balances comfort and convenience. The finished lower level adds valuable living space, ideal for a playroom, home gym, media room, or guest accommodations, allowing flexibility to suit a variety of needs. Access to the 2-car garage is adjacent to the lower level.
The home’s private-lane setting and oversized yard creates a rare sense of seclusion and tranquility, while still just moments from Rye’s vibrant downtown, award-winning Milton school, Metro-North train service, and scenic waterfront amenities. There is even room for a pool! It’s just a few blocks to the beach, Rye Town Park, 3 lovely beach clubs and a wide variety of both upscale and casual restaurants on Milton Point. A wonderful opportunity to enjoy classic colonial charm, modern functionality, and a peaceful setting in a premier Rye location.
This totally refreshed home has been painted and polished to perfection with new 6 burner range, select fixtures, new hot water heater and lighting. Exceptional value for Milton Point!
525 Milton Road, Rye, NY 10580 is a 4 bedroom, 5 bathroom, 4,100 sqft single-family home in Milton, built in 1923. It last sold for $2,704,500 on Jun 22, 2026 (8% above the $2,495,000 asking price). More recently, it was listed as a rental in August 2011 with an asking price of $11,000 per month. That rental listing was removed on January 27, 2012. This property is not currently displayed as for sale or rent on Trulia. The Trulia Estimate is $2,761,300, with a rent estimate of $10,714/month.
Last check for updates: about 12 hours ago
Listed by Mary McElroy, (914) 980-4583
Weichert Realtors, (845) 624-1700
Elizabeth Collins, (914) 413-3133
Weichert Realtors, (845) 624-1700
Bought with: Maya Sheehan, (917) 960-0691, Compass Greater NY, LLC, (914) 327-2777
Source: OneKey® MLS as distributed by MLS GRID, MLS#979854
Home Details for 525 Milton Road

|
|---|
Interior Details Basement: FinishedNumber of Rooms: 10 |
Beds & Baths Number of Bedrooms: 4Number of Bathrooms: 5Number of Bathrooms (full): 3Number of Bathrooms (half): 2 |
Dimensions and Layout Living Area: 4100 Square Feet |
Appliances & Utilities Utilities: Cable Available, Electricity Connected, Sewer Connected, Trash Collection PublicAppliances: Dishwasher, DryerDishwasherDryerLaundry: In Basement |
Heating & Cooling Heating: Hot Water,Natural GasHas CoolingAir Conditioning: Central AirHas HeatingHeating Fuel: Hot Water |
Fireplace & Spa Number of Fireplaces: 3Fireplace: Bedroom, Family Room, Living RoomHas a Fireplace |
Gas & Electric Has Electric on Property |
Windows, Doors, Floors & Walls Flooring: Hardwood |
Levels, Entrance, & Accessibility Levels: TwoFloors: Hardwood |

|
|---|
Exterior Home Features Fencing: FencedNo Private Pool |
Parking & Garage Number of Garage Spaces: 2Number of Covered Spaces: 2No CarportHas a GarageParking Spaces: 2Parking: Attached |
Water & Sewer Sewer: Public Sewer |
Farm & Range Not Allowed to Raise Horses |

|
|---|
Cumulative Days on Market: 12 |

|
|---|
Year Built Year Built: 1923 |
Property Type / Style Property Type: ResidentialProperty Subtype: Single Family Residence, ResidentialArchitecture: Colonial |
Building Construction Materials: Shingle Siding, StoneNot Attached Property |
Property Information Parcel Number: 1400153007000020000008 |

|
|---|
Price List Price: $2,495,000Price Per Sqft: $660/sqft |
Status Change & Dates Off Market Date: Tue Apr 21 2026 |

|
|---|
MLS Status: Sold |

|
|---|
Direction & Address City: Rye |
School Information Elementary School: Milton SchoolJr High / Middle School: Rye Middle SchoolHigh School: Rye High SchoolHigh School District: Rye City |

|
|---|
Building Area Building Area: 4100 Square Feet |

|
|---|
Not Senior Community |

|
|---|
No HOA |

|
|---|
Lot Area: 0.35 acres |

|
|---|
Special Conditions: None |

|
|---|
Listing Agreement Type: Exclusive Right To Sell |

|
|---|
BasementMls Number: 979854Attic: FullAttribution Contact: 845-624-1700Showing Requirements: Appointment Only |
Price and Tax history
| Date | Event | Price |
|---|---|---|
Jun 22, 2026 Source: OneKey® MLS as distributed by MLS GRID #979854 | Sold | $2,704,500 |
Apr 21, 2026 Source: OneKey® MLS as distributed by MLS GRID #979854 | Pending | $2,495,000 |
Apr 9, 2026 Source: OneKey® MLS as distributed by MLS GRID #979854 | Listed For Sale | $2,495,000 |
Feb 14, 2026 Source: OneKey® MLS as distributed by MLS GRID #947860 | ListingRemoved | $2,745,000 |
Feb 11, 2026 Source: OneKey® MLS as distributed by MLS GRID #947860 | PriceChange | $2,745,000 Price decreased by 5% |
Jan 22, 2026 Source: OneKey® MLS as distributed by MLS GRID #947860 | Listed For Sale | $2,895,000 |
Jun 3, 2012 Source: Agent Provided | ListingRemoved | $1,795,000 |
Apr 28, 2012 Source: Agent Provided | PriceChange | $1,795,000 Price increased by 16,995% |
Jan 27, 2012 Source: Agent Provided | ListingRemoved | $10,500 |
Nov 20, 2011 Source: Agent Provided | PriceChange | $10,500 Price decreased by 99% |
Nov 8, 2011 Source: Agent Provided | PriceChange | $1,895,000 Price increased by 17,127% |
Aug 11, 2011 Source: Agent Provided | Listed For Rent | $11,000 |
Jun 12, 2011 Source: Agent Provided | Listed For Sale | $1,995,000 |
Jan 14, 1998 Source: N/A | Sold | $420,000 |
| Year | Property tax | Tax assessment |
|---|---|---|
| 2025 | Unavailable | $25,100 |
Home facts updated by county records
Market trends in Rye
Last updated August 2026
Avg. sale price
$2.43M
$54.17KMoM
Sale-to-List Price
—
Price per sq ft
$774
$32MoM
Available listings
32
9MoM
Around this home
Neighborhood Overview

Neighborhood stats provided by third party data sources.
LGBTQ Local Legal Protections
LGBTQ Local Legal Protections



Based on information submitted to the MLS GRID as of 2026-09-23 10:53:15 PDT All data is obtained from various sources and may not have been verified by broker or MLS GRID. Supplied Open House Information is subject to change without notice. All information should be independently reviewed and verified for accuracy. Properties may or may not be listed by the office/agent presenting the information. Some IDX listings have been excluded from this website. Click here for more information
Frequently asked questions about 525 Milton Road
- What is 525 Milton Road estimated to be worth?Trulia's estimated value for 525 Milton Road in Rye, NY is $2,761,300.
- What is the price history for 525 Milton Road?525 Milton Road in Rye, NY last sold for $2,704,500 in June 2026.
- Is Rye a buyer's or seller's market?Rye is currently a seller's market, based on recent for-sale activity.
- What's the median sale price in Rye?The median sale price in Rye is $2.43M. That is up $54.17K from the prior month.
- Does 525 Milton Road have air conditioning?Yes, 525 Milton Road in Rye, NY has air conditioning.
- Does 525 Milton Road have laundry facilities?Yes, 525 Milton Road in Rye, NY has laundry facilities.
Explore by feature - Pet Friendly
 SPECIAL OFFERPET FRIENDLYAmber Property Management
 PET FRIENDLYFURNISHEDJulia B Fee Sotheby's International Realty
 APPLY INSTANTLYPET FRIENDLYWilliam Pitt|Julia B. Fee Sotheby's International Realty
 NEW - 1 DAY AGOPET FRIENDLYReal Broker NY LLC
 PET FRIENDLY





Explore by feature - Garage
- SPECIAL OFFERPET FRIENDLYAmber Property Management
- PET FRIENDLYFURNISHEDJulia B Fee Sotheby's International Realty
 APPLY INSTANTLYPET FRIENDLYJulia B Fee Sotheby's International Realty
- APPLY INSTANTLYPET FRIENDLYJulia B Fee Sotheby's International Realty
 APPLY INSTANTLY
- APPLY INSTANTLYPET FRIENDLYWilliam Pitt|Julia B. Fee Sotheby's International Realty
- NEW - 1 DAY AGOPET FRIENDLYReal Broker NY LLC
 Berkshire Hathaway HomeServices New York Properties

Explore by feature - Air Conditioning
- SPECIAL OFFERPET FRIENDLYAmber Property Management
 NEW - 10 HRS AGOCS Realty & Relocation Services
- PET FRIENDLYFURNISHEDJulia B Fee Sotheby's International Realty
- APPLY INSTANTLYPET FRIENDLYJulia B Fee Sotheby's International Realty
- APPLY INSTANTLYPET FRIENDLYJulia B Fee Sotheby's International Realty
- APPLY INSTANTLY
- APPLY INSTANTLYPET FRIENDLYWilliam Pitt|Julia B. Fee Sotheby's International Realty

Explore by feature - Pool
- SPECIAL OFFERPET FRIENDLYAmber Property Management
- PET FRIENDLYFURNISHEDJulia B Fee Sotheby's International Realty

- PET FRIENDLY


Explore by feature - Washer/dryer
- SPECIAL OFFERPET FRIENDLYAmber Property Management
- NEW - 10 HRS AGOCS Realty & Relocation Services
- PET FRIENDLYFURNISHEDJulia B Fee Sotheby's International Realty
- APPLY INSTANTLYPET FRIENDLYJulia B Fee Sotheby's International Realty



Explore by feature - Outdoor Space
- PET FRIENDLYFURNISHEDJulia B Fee Sotheby's International Realty
- APPLY INSTANTLY
- APPLY INSTANTLYPET FRIENDLYWilliam Pitt|Julia B. Fee Sotheby's International Realty
- Berkshire Hathaway HomeServices New York Properties


Apartments for Rent
 PET FRIENDLYThe Leasing Experts LLC
 PET FRIENDLYFURNISHEDHarbor Group
 PET FRIENDLY30 Broad Development LLC
 PET FRIENDLYFURNISHEDRiverwest Management
 PET FRIENDLY
- PET FRIENDLYAmber Property Management
 APPLY INSTANTLYPET FRIENDLY
 APPLY INSTANTLYPET FRIENDLYChristies International Real Estate Group
 See more homes for rent inRye


Off Market Homes Near 525 Milton Road
 SOLDSEP 23, 2026William Raveis Real Estate
 SOLDSEP 21, 2026Julia B Fee Sothebys Int. Rlty
 SOLDSEP 17, 2026Coldwell Banker Realty
 SOLDSEP 15, 2026Compass Greater NY, LLC
 SOLDSEP 15, 2026Berkshire Hathaway HS NY Prop
 SOLDSEP 15, 2026Julia B Fee Sothebys Int. Rlty
 SOLDSEP 15, 2026Compass Greater NY, LLC
 SOLDSEP 12, 2026Century 21 Dawns Gold Realty
 SOLDSEP 11, 2026Julia B Fee Sothebys Int. Rlty
 See more homes for sale inRye

Homes for sale near 525 Milton Road
 0.26 ACRESListing by: Julia B Fee Sothebys Int. Rlty
 0.48 ACRESListing by: Julia B Fee Sothebys Int. Rlty
 1.59 ACRESListing by: Houlihan Lawrence Inc.
 0.32 ACRESListing by: William Raveis-New York LLC
 OPEN SAT, 12-2PMListing by: Compass Greater NY, LLC
- See more homes for sale inRye

- Results are loading