

4 Chamberlain Street
Rye, NY 10580
 5 Beds
 5 Baths
 4,954 sqft
5 Beds
5 Baths
4,954 sqft
Home Value
Trulia Estimate
$4.21MSince last month
$2K (0%)Since last year
Increased$245K (+6.2%)Since last sale
Increased$313K (+8%)Learn more about this home's value by checking out its Trulia Estimate, the value of nearby homes, and how much similar homes have sold for.
Trulia Estimate
The of this home's value increased by +45% in the last 10 years
| Month | Estimated value |
|---|---|
2026 | |
| August 2026 | $4.21M |
| July 2026 | $4.21M |
| June 2026 | $4.17M |
| May 2026 | $4.1M |
| April 2026 | $4.11M |
| March 2026 | $4.13M |
| February 2026 | $4M |
| January 2026 | $4.06M |
2025 | |
2024 | |
2023 | |
2022 | |
2021 | |
2020 | |
2019 | |
2018 | |
2017 | |
2016 | |
Comparable sales
These are recently sold homes that have a similar location or other similar features to this home, like bedrooms, bathrooms, and square footage. Get a sense of the expected prices in the area by viewing these homes.Address | Distance | Property Type | Sold Price | Sold Date | Bed | Bath | Sqft |
|---|---|---|---|---|---|---|---|
0.13 | Single-Family Home | $3,550,000 | 07/20/26 | 5 | 3.5 | 3,415 | |
0.35 | Single-Family Home | $4,200,000 | 08/03/26 | 6 | 4.5 | 4,525 | |
0.15 | Single-Family Home | $4,695,000 | 08/20/26 | 6 | 5.5 | 6,024 | |
0.14 | Single-Family Home | $4,925,000 | 04/30/26 | 5 | 6 | 7,165 | |
0.40 | Single-Family Home | $3,695,000 | 07/31/26 | 5 | 4.5 | 4,271 | |
0.37 | Single-Family Home | $3,250,000 | 06/15/26 | 5 | 3.5 | 3,761 | |
0.20 | Single-Family Home | $2,890,000 | 03/16/26 | 4 | 3.5 | 2,671 | |
0.48 | Single-Family Home | $4,595,000 | 07/15/26 | 5 | 4 | 4,027 | |
0.33 | Single-Family Home | $2,704,500 | 06/22/26 | 4 | 4 | 4,100 |
Nearby home prices
Get a sense of expected prices in the area by checking the value of nearby homes.Address | Distance | Price | Bed | Bath | Sqft | Status |
|---|---|---|---|---|---|---|
0.07 | $2,446,200 | 4 | 3 | 3,345 | Off Market | |
0.06 | $2,696,400 | 4 | 3 | 2,394 | Off Market | |
0.07 | $4,718,700 | 6 | 5.5 | 7,152 | Off Market | |
0.08 | $3,281,900 | 5 | 4.5 | 3,840 | Off Market | |
0.10 | $2,963,700 | 4 | 2.5 | 2,625 | Off Market | |
0.15 | $4,695,000 | 6 | 5.5 | 6,024 | Recently Sold | |
0.12 | $1,757,000 | 3 | 2.5 | 2,148 | Recently Sold | |
0.12 | $3,943,000 | 5 | 4.5 | 4,100 | Off Market | |
0.13 | $3,550,000 | 5 | 3.5 | 3,415 | Recently Sold | |
0.14 | $3,184,000 | 5 | 3.5 | 2,980 | Off Market | |
0.16 | $2,792,700 | 5 | 4.5 | 3,267 | Off Market |
Local Information
- Map ViewExplore the area around 4 Chamberlain Street.

- Schools1 Elementary School1 Middle School1 High School

- Shop & Eat

-- mins to
Home Highlights

Property Type
Single-Family Home

Year Built
2014
Living Area
4,954 sqft

Price/Sqft
$850

Parking
Garage
About this House
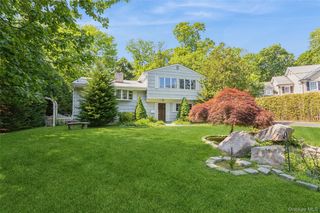
Nestled in the heart of Rye’s sought-after neighborhood of Hix Park, this exquisite 2014 custom-built colonial seamlessly blends timeless craftsmanship with modern luxury. Designed with meticulous attention to detail, from its soaring 9’ ceilings and beautifully crafted millwork to the elegant wainscoting and coffered ceilings, all coming together to create an atmosphere of refined elegance. At the heart of the home, the sun-drenched chef’s kitchen is a culinary masterpiece, featuring top-of-the-line appliances, a breakfast area, and a spacious marble island. A walk-in pantry and full wet bar connect the kitchen to the dining room, making it ideal for hosting dinner parties. The inviting family room, complete with a wood-burning fireplace and custom built-ins, opens through sliding doors to a bluestone patio and a newly renovated outdoor living space—complete with a built-in grill and fire pit—perfect for entertaining friends and family all year long. The inviting living room, with direct access to the expansive wraparound porch, offers a versatile space that can serve as a cozy den or a sophisticated home office. Upstairs, the luxurious primary suite offers a private covered balcony, walk-in closet, and a spa-like bath. Three additional bedrooms complete the second floor, including one with a private ensuite and two sharing a well-appointed Jack-and-Jill bathroom. The finished third level features a spacious recreation area or playroom, offering the perfect space for work, play, or relaxation. The thoughtfully designed lower level includes a guest bedroom, full bathroom, fully equipped gym or media room, and a mudroom with direct access to the attached garage. Additional highlights include a built-in sound system, whole house fire suppression system, generator, and energy-efficient spray foam insulation. Ideally situated near Disbrow Park, Rye Beach, Milton Elementary and Metro North, this exceptional home offers the perfect blend of elegance, comfort, and convenience.
4 Chamberlain Street, Rye, NY 10580 is a 5 bedroom, 6 bathroom, 4,954 sqft single-family home built in 2014. It last sold for $3,900,000 on May 21, 2025 (4% above the $3,750,000 asking price). It is currently off market. The Trulia Estimate is $4,212,100, with a rent estimate of $21,275/month.
Last check for updates: about 12 hours ago
Listed by Katherine A. Doherty, (914) 774-2164
Compass Greater NY, LLC, (914) 353-5570
Heather D. Harrison, (917) 299-7490
Compass Greater NY, LLC, (914) 725-7737
Bought with: Susan B. Bragg, (914) 274-7204, Houlihan Lawrence Inc., (914) 967-7680
Source: OneKey® MLS as distributed by MLS GRID, MLS#836762
Home Details for 4 Chamberlain Street

|
|---|
Interior Details Basement: Finished,FullNumber of Rooms: 13Types of Rooms: Auxiliary Room |
Beds & Baths Number of Bedrooms: 5Number of Bathrooms: 6Number of Bathrooms (full): 4Number of Bathrooms (half): 2 |
Dimensions and Layout Living Area: 4954 Square Feet |
Appliances & Utilities Utilities: Cable Connected, Electricity Connected, Natural Gas Connected, Phone Connected, Sewer Connected, Trash Collection Public, Water ConnectedAppliances: Dishwasher, Disposal, Dryer, Exhaust Fan, Gas Cooktop, Gas Oven, Microwave, Refrigerator, Stainless Steel Appliance(s), Washer, Wine RefrigeratorDishwasherDisposalDryerLaundry: Washer/Dryer Hookup,In Basement,In Hall,Laundry Room,Multiple LocationsMicrowaveRefrigeratorWasher |
Heating & Cooling Heating: Hydro AirHas CoolingAir Conditioning: Central AirHas HeatingHeating Fuel: Hydro Air |
Fireplace & Spa Number of Fireplaces: 1Fireplace: Family Room, Wood BurningHas a FireplaceNo Spa |
Gas & Electric Has Electric on Property |
Windows, Doors, Floors & Walls Flooring: Hardwood, Tile |
Levels, Entrance, & Accessibility Levels: Three Or MoreFloors: Hardwood, Tile |
View Has a ViewView: Neighborhood, Trees/Woods |
Security Security: Fire Sprinkler System, Security System, Smoke Detector(s) |

|
|---|
Exterior Home Features Patio / Porch: Patio, PorchExterior: Fire Pit, Gas Grill, Juliet Balcony, Mailbox, Rain Gutters, SpeakersNo Private Pool |
Parking & Garage Number of Garage Spaces: 1Number of Covered Spaces: 1No CarportHas a GarageHas Open ParkingParking Spaces: 1Parking: Attached,Driveway,Garage,Garage Door Opener,Private |
Frontage Responsible for Road Maintenance: Public Maintained Road |
Water & Sewer Sewer: Public Sewer |
Farm & Range Not Allowed to Raise Horses |

|
|---|
Cumulative Days on Market: 14 |

|
|---|
Year Built Year Built: 2014 |
Property Type / Style Property Type: ResidentialProperty Subtype: Single Family Residence, ResidentialArchitecture: Colonial |
Building Construction Materials: Shingle Siding, StoneNot Attached Property |
Property Information Condition: ActualNot Included in Sale: Chandelier in living room, dining room and over kitchen table. TV's and brackets.Included in Sale: Refrigerator, oven/range, microwave, dishwasher, washer and dryerParcel Number: 1400153006000030000040 |

|
|---|
Price List Price: $3,750,000 |
Status Change & Dates Off Market Date: Fri Apr 11 2025 |

|
|---|
MLS Status: Sold |

|
|---|
Direction & Address City: RyeCommunity: Hix Park |
School Information Elementary School: Milton SchoolJr High / Middle School: Rye Middle SchoolHigh School: Rye High SchoolHigh School District: Rye City |

|
|---|
Building Area Building Area: 4362 Square Feet |

|
|---|
Not Senior Community |

|
|---|
No HOA |

|
|---|
Lot Area: 10019 sqft |

|
|---|
Special Conditions: None |

|
|---|
Listing Agreement Type: Exclusive Right To Sell |

|
|---|
BasementMls Number: 836762Attic: Pull StairsAttribution Contact: 914-353-5570Showing Requirements: Appointment Only, Call Listing Agent, Lockbox, Showing Service |
Price and Tax history
| Date | Event | Price |
|---|---|---|
May 21, 2025 Source: OneKey® MLS as distributed by MLS GRID #836762 | Sold | $3,900,000 |
Apr 15, 2025 Source: OneKey® MLS as distributed by MLS GRID #836762 | Pending | $3,750,000 |
Apr 11, 2025 Source: OneKey® MLS as distributed by MLS GRID #836762 | ListingRemoved | $3,750,000 |
Mar 28, 2025 Source: OneKey® MLS as distributed by MLS GRID #836762 | Listed For Sale | $3,750,000 |
Jun 18, 2018 Source: OneKey® MLS as distributed by MLS GRID #H4804257 | Sold | $2,900,000 |
Apr 10, 2018 Source: Agent Provided | Pending | $2,995,000 |
Feb 9, 2018 Source: Agent Provided | Listed For Sale | $2,995,000 |
Jul 18, 2017 Source: N/A | Sold | $2,880,000 |
May 17, 2017 Source: Agent Provided | Listed For Sale | $2,889,000 |
Oct 13, 2016 Source: Agent Provided | ListingRemoved | $2,989,000 |
Sep 21, 2016 Source: Agent Provided | PriceChange | $2,989,000 Price decreased by 0% |
Jul 13, 2016 Source: Agent Provided | PriceChange | $2,997,000 Price decreased by 6% |
May 5, 2016 Source: Agent Provided | Listed For Sale | $3,189,000 |
Sep 17, 2014 Source: OneKey® MLS as distributed by MLS GRID #H4422185 | Sold | $2,587,500 |
Jun 27, 2014 Source: Agent Provided | PriceChange | $2,735,000 Price increased by 1% |
Sep 25, 2013 Source: Agent Provided | Listed For Sale | $2,695,000 |
Jul 25, 2013 Source: N/A | Sold | $975,000 |
| Year | Property tax | Tax assessment |
|---|---|---|
| 2025 | Unavailable | $43,300 |
Home facts updated by county records
Market trends in Rye
Last updated July 2026
Avg. sale price
$2.44M
Sale-to-List Price
105.3%
Price per sq ft
$743
Available listings
39
2MoM
Around this home
What Locals Say about Rye
At least 150 Trulia users voted on each feature.

91 % Say it's dog friendly

84 % Say there's holiday spirit

81 % Say people would walk alone at night

81 % Say kids play outside

81 % Say yards are well-kept

77 % Say car is needed

77 % Say parking is easy

72 % Say it's quiet

71 % Say streets are well-lit

69 % Say it's walkable to restaurants

66 % Say there's wildlife

64 % Say they plan to stay for at least 5 years

62 % Say there are sidewalks

57 % Say neighbors are friendly

56 % Say there are community events

44 % Say it's walkable to grocery stores
Sourced by Trulia users. Learn more about our methodology.
LGBTQ Local Legal Protections
LGBTQ Local Legal Protections



Based on information submitted to the MLS GRID as of 2026-08-20 18:48:15 PDT All data is obtained from various sources and may not have been verified by broker or MLS GRID. Supplied Open House Information is subject to change without notice. All information should be independently reviewed and verified for accuracy. Properties may or may not be listed by the office/agent presenting the information. Some IDX listings have been excluded from this website. Click here for more information
Frequently asked questions about 4 Chamberlain Street
- What is 4 Chamberlain Street estimated to be worth?Trulia's estimated value for 4 Chamberlain Street in Rye, NY is $4,212,100.
- What is the price history for 4 Chamberlain Street?4 Chamberlain Street in Rye, NY last sold for $3,900,000 in May 2025.
- Is Rye a buyer's or seller's market?Rye is currently a seller's market, based on recent for-sale activity.
- What's the median sale price in Rye?The median sale price in Rye is $2.44M.
- Does 4 Chamberlain Street have air conditioning?Yes, 4 Chamberlain Street in Rye, NY has air conditioning.
- Does 4 Chamberlain Street have laundry facilities?Yes, 4 Chamberlain Street in Rye, NY has in-unit laundry.
Explore by feature - Pet Friendly
 NEW - 2 DAYS AGOSPECIAL OFFERPET FRIENDLYAmber Property Management
 APPLY INSTANTLYPET FRIENDLYFURNISHED
 PET FRIENDLYFURNISHEDJulia B Fee Sotheby's International Realty
 NEW - 1 DAY AGOAPPLY INSTANTLYPET FRIENDLYColdwell Banker Residential Brokerage Rye-Harrison
 APPLY INSTANTLYPET FRIENDLY
 NEW - 12 HRS AGOPET FRIENDLYHarborview Properties
 PET FRIENDLY
Explore by feature - Garage
- NEW - 2 DAYS AGOSPECIAL OFFERPET FRIENDLYAmber Property Management
- APPLY INSTANTLYPET FRIENDLYFURNISHED
- PET FRIENDLYFURNISHEDJulia B Fee Sotheby's International Realty
- NEW - 1 DAY AGOAPPLY INSTANTLYPET FRIENDLYColdwell Banker Residential Brokerage Rye-Harrison
 NEW - 2 DAYS AGOAPPLY INSTANTLY
 APPLY INSTANTLYPET FRIENDLYJulia B Fee Sotheby's International Realty
- APPLY INSTANTLYPET FRIENDLYJulia B Fee Sotheby's International Realty
 APPLY INSTANTLYPET FRIENDLYWilliam Pitt|Julia B. Fee Sotheby's International Realty
 OPEN FRI, 10:15-12PMBerkshire Hathaway HomeServices New York Properties

Explore by feature - Air Conditioning
- NEW - 2 DAYS AGOSPECIAL OFFERPET FRIENDLYAmber Property Management
- APPLY INSTANTLYPET FRIENDLYFURNISHED
- PET FRIENDLYFURNISHEDJulia B Fee Sotheby's International Realty
- NEW - 1 DAY AGOAPPLY INSTANTLYPET FRIENDLYColdwell Banker Residential Brokerage Rye-Harrison
- NEW - 2 DAYS AGOAPPLY INSTANTLY
- APPLY INSTANTLYPET FRIENDLYJulia B Fee Sotheby's International Realty
- APPLY INSTANTLYPET FRIENDLY


Explore by feature - Pool
- NEW - 2 DAYS AGOSPECIAL OFFERPET FRIENDLYAmber Property Management
- APPLY INSTANTLYPET FRIENDLYFURNISHED
- PET FRIENDLYFURNISHEDJulia B Fee Sotheby's International Realty
 APPLY INSTANTLY0.34 ACRESWilliam Raveis Real Estate
- NEW - 12 HRS AGOPET FRIENDLYHarborview Properties
- PET FRIENDLY

Explore by feature - Washer/dryer
- NEW - 2 DAYS AGOSPECIAL OFFERPET FRIENDLYAmber Property Management
- APPLY INSTANTLYPET FRIENDLYFURNISHED
- PET FRIENDLYFURNISHEDJulia B Fee Sotheby's International Realty
- NEW - 1 DAY AGOAPPLY INSTANTLYPET FRIENDLYColdwell Banker Residential Brokerage Rye-Harrison
- NEW - 2 DAYS AGOAPPLY INSTANTLY
- APPLY INSTANTLYPET FRIENDLYJulia B Fee Sotheby's International Realty
- APPLY INSTANTLYPET FRIENDLY

Explore by feature - Outdoor Space
- APPLY INSTANTLYPET FRIENDLYFURNISHED
- PET FRIENDLYFURNISHEDJulia B Fee Sotheby's International Realty
- NEW - 2 DAYS AGOAPPLY INSTANTLY
- APPLY INSTANTLYPET FRIENDLYWilliam Pitt|Julia B. Fee Sotheby's International Realty
- APPLY INSTANTLY0.34 ACRESWilliam Raveis Real Estate
- OPEN FRI, 10:15-12PMBerkshire Hathaway HomeServices New York Properties


Apartments for Rent
 NEW - 1 DAY AGOPET FRIENDLYFURNISHEDHarbor Group
 PET FRIENDLY30 Broad Development LLC
 NEW - 2 DAYS AGOPET FRIENDLYFURNISHEDRiverwest Management
 PET FRIENDLYDeLaurentis Management
 NEW - 2 DAYS AGOPET FRIENDLY
 PET FRIENDLYRMA Development, LLC
 PET FRIENDLYCushman & Wakefield
- NEW - 2 DAYS AGOPET FRIENDLYAmber Property Management
 APPLY INSTANTLYPET FRIENDLY
 APPLY INSTANTLYPET FRIENDLY
 APPLY INSTANTLYPET FRIENDLYRE/MAX Prestige Properties
 See more homes for rent inRye
Off Market Homes Near 4 Chamberlain Street
 SOLDAUG 20, 2026Julia B Fee Sothebys Int. Rlty
 SOLDAUG 19, 2026Compass Greater NY, LLC
 SOLDAUG 19, 2026Houlihan Lawrence Inc.
 SOLDAUG 18, 2026Compass Greater NY, LLC
 SOLDAUG 18, 2026Houlihan Lawrence Inc.
 SOLDAUG 18, 2026Houlihan Lawrence Inc.
 SOLDAUG 18, 2026Compass Greater NY, LLC
 SOLDAUG 17, 2026Julia B Fee Sothebys Int. Rlty
 SOLDAUG 17, 2026Julia B Fee Sothebys Int. Rlty
 See more homes for sale inRye

Homes for sale near 4 Chamberlain Street
 1.59 ACRESListing by: Houlihan Lawrence Inc.
 NEWCOMING SOON 9/3Listing by: William Raveis-New York LLC
 Listing by: Julia B Fee Sothebys Int. Rlty
 0.48 ACRESListing by: Julia B Fee Sothebys Int. Rlty
- See more homes for sale inRye

- Results are loading