


$545,000
Original price: $565,000
 2 Beds
 2 Baths
 1,997 sqft
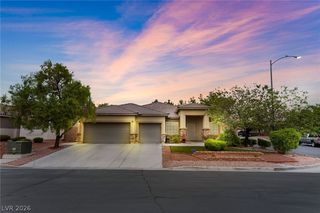
2154 Eagle Watch Dr, Henderson, NV 89012
Est. Mortgage $3,303/mo*
Get Pre-QualifiedHome Highlights

Single-Family Home

Built in 1996

$273/sqft

2 Car Garage

HOA $95/mo
Local Information
- Map ViewExplore the area around 2154 Eagle Watch Dr.

- Schools2 Preschool Schools2 Elementary Schools1 Middle School1 High School

- Shop & Eat

-- mins to
About this House
Enjoy the Sun Citу lіfеstyle wіth the gοlf course entrancе juѕt a quick golf cart ride away. Located in the highly sought-after 55+ active retirement community of Sun City MacDonald Ranch, this home offers a great, functional layout and a motivated seller! Inside, you’ll find a spacious primary suite with a walk-in closet, a generously sized secondary bedroom, dedicated office/den, and an open kitchen that flows seamlessly into the living space and backyard—ideal for relaxing or entertaining. Enjoy the added benefit of solar, designed to help reduce energy costs year-round. The community offers resort-style amenities including golf, tennis, swimming, pickleball, clubs, activities, and a full social calendar, plus two complimentary activity memberships included. Conveniently located near shopping, dining, and everyday essentials. Great layout, incredible community, and an opportunity you won’t want to miss. Schedule your showing today!
Last check for updates: about 20 hours ago
Listing courtesy of Jaimee Oliver S.0192734, (702) 292-6788
Real Simple Real Estate
Originating MLS: Greater Las Vegas Association of Realtors Inc
Source: LVR, MLS#2812406
Also Listed on LVR.
Home Details for 2154 Eagle Watch Dr

|
|---|
MLS Status: Active |

|
|---|
Interior Details Number of Rooms: 5Types of Rooms: Master Bedroom, Bedroom 2, Master Bathroom, Den, Kitchen |
Beds & Baths Number of Bedrooms: 2Number of Bathrooms: 2Number of Bathrooms (full): 1Number of Bathrooms (three quarters): 1 |
Dimensions and Layout Living Area: 1997 Square Feet |
Appliances & Utilities Utilities: Underground UtilitiesAppliances: Built-In Gas Oven, Double Oven, Dryer, Dishwasher, Gas Cooktop, Disposal, Microwave, Refrigerator, Water Heater, Wine Refrigerator, WasherDishwasherDisposalDryerLaundry: Cabinets,Gas Dryer Hookup,Main Level,Laundry Room,SinkMicrowaveRefrigeratorWasher |
Heating & Cooling Heating: Central,Gas,SolarHas CoolingAir Conditioning: Central Air,ElectricHas HeatingHeating Fuel: Central |
Fireplace & Spa No FireplaceNo Spa |
Windows, Doors, Floors & Walls Window: Double Pane Windows, Plantation Shutters, Skylight(s), Tinted WindowsFlooring: Laminate, Tile |
Levels, Entrance, & Accessibility Stories: 1Accessibility: Grab BarsFloors: Laminate, Tile |
View No ViewView: None |

|
|---|
Exterior Home Features Roof: TilePatio / Porch: Covered, PatioFencing: Partial, Wrought IronExterior: Patio, Private Yard, Sprinkler/IrrigationNo Private Pool |
Parking & Garage Number of Garage Spaces: 2Number of Covered Spaces: 2No CarportHas a GarageHas an Attached GarageParking Spaces: 2Parking: Attached,Garage,Garage Door Opener,Guest,Inside Entrance,Private,Shelves |
Pool Pool: Association, Community |
Frontage Not on Waterfront |
Water & Sewer Sewer: Public Sewer |
Farm & Range Horse Amenities: None |

|
|---|
Days on Market: 26 |

|
|---|
Year Built Year Built: 1996 |
Property Type / Style Property Type: ResidentialProperty Subtype: Single Family ResidenceArchitecture: One Story |
Building Construction Materials: Frame, StuccoAttached To Another Structure |
Property Information Condition: ResaleParcel Number: 17829212004 |

|
|---|
Price List Price: $545,000Price Per Sqft: $273 |
Status Change & Dates Possession Timing: Close Of Escrow |


|
|---|
Direction & Address City: HendersonCommunity: Del Webb Communities |
School Information Elementary School: Vanderburg, John C., Vanderburg, John C.Jr High / Middle School: Miller BobHigh School: Coronado High |

|
|---|
Listing Agent Listing ID: 2812406 |

|
|---|
Building Area Building Area: 1997 Square Feet |

|
|---|
Community Features: PoolIs a Senior Community |

|
|---|
HOA Fee Includes: Maintenance Grounds, Recreation FacilitiesHOA Name: Sun City McDonaldHOA Phone: 702-270-7000Association for this Listing: Greater Las Vegas Association of Realtors IncHas an HOAHOA Fee: $1,143/Annually |

|
|---|
Lot Area: 6098.4 sqft |

|
|---|
Listing Agreement Type: Exclusive Right To SellListing Terms: Cash, Conventional, VA Loan |

|
|---|
Energy Efficiency Features: Windows, Solar Panel(s) |

|
|---|
Mls Number: 2812406Living Area Range Units: Square FeetAttribution Contact: 702-292-6788Above Grade Unfinished Area Units: Square FeetActivation Date: Thu Aug 27 2026Below Grade Unfinished Area Units: Square FeetUniversal Property Id: US-32003-N-17829212004-R-N |

|
|---|
HOA Amenities: Clubhouse,Fitness Center,Golf Course,Pickleball,Pool,Recreation Room,Tennis Court(s)Days On Market Replication: 22 |
Around this home
Neighborhood Overview

Neighborhood stats provided by third party data sources.
What Locals Say about MacDonald Ranch
At least 106 Trulia users voted on each feature.

93 % Say there are sidewalks

92 % Say it's dog friendly

88 % Say parking is easy

87 % Say car is needed

85 % Say streets are well-lit

82 % Say it's quiet

81 % Say people would walk alone at night

78 % Say yards are well-kept

77 % Say there's holiday spirit

67 % Say it's walkable to grocery stores

64 % Say it's walkable to restaurants

62 % Say they plan to stay for at least 5 years

58 % Say kids play outside

52 % Say neighbors are friendly

49 % Say there's wildlife

41 % Say there are community events
Sourced by Trulia users. Learn more about our methodology.
Market trends in MacDonald Ranch
Last updated August 2026
Avg. sale price
$573K
$22.58KMoM
Sale-to-List Price
97.5%
0.1%MoM
Price per sq ft
$312
$8MoM
Available listings
175
5MoM
Home Value
Trulia Estimate
$532KSince last month
Decreased$24K (-4.3%)Since last year
Increased$47K (+9.6%)Since last sale
Increased$297K (+126%)Learn more about this home's value by checking out its Trulia Estimate, the value of nearby homes, and how much similar homes have sold for.
Trulia Estimate
The of this home's value increased by +64% in the last 10 years
| Month | Estimated value |
|---|---|
2026 | |
| September 2026 | $533K |
| August 2026 | $558K |
| May 2026 | $581K |
| April 2026 | $582K |
| March 2026 | $581K |
| February 2026 | $584K |
| January 2026 | $612K |
2025 | |
2024 | |
2023 | |
2022 | |
2021 | |
2020 | |
2019 | |
2018 | |
2017 | |
2016 | |
Comparable sales
These are recently sold homes that have a similar location or other similar features to this home, like bedrooms, bathrooms, and square footage. Get a sense of the expected prices in the area by viewing these homes.Address | Distance | Property Type | Sold Price | Sold Date | Bed | Bath | Sqft |
|---|---|---|---|---|---|---|---|
0.02 | Single-Family Home | $445,000 | 03/26/26 | 2 | 2 | 1,418 | |
0.08 | Single-Family Home | $499,999 | 06/17/26 | 2 | 2 | 1,818 | |
0.02 | Single-Family Home | $589,000 | 11/04/25 | 2 | 2 | 1,649 | |
0.17 | Single-Family Home | $400,000 | 08/13/26 | 2 | 2 | 1,633 | |
0.05 | Single-Family Home | $644,999 | 10/15/25 | 2 | 2 | 1,997 | |
0.11 | Single-Family Home | $430,000 | 11/21/25 | 2 | 2 | 1,418 | |
0.09 | Single-Family Home | $499,999 | 02/12/26 | 2 | 2 | 1,495 | |
0.13 | Single-Family Home | $445,000 | 06/08/26 | 2 | 2 | 1,418 | |
0.05 | Single-Family Home | $415,000 | 04/27/26 | 2 | 2 | 1,230 |
Nearby home prices
Get a sense of expected prices in the area by checking the value of nearby homes.Address | Distance | Price | Bed | Bath | Sqft | Status |
|---|---|---|---|---|---|---|
0.02 | $582,100 | 2 | 2 | 1,649 | Off Market | |
0.02 | $445,000 | 2 | 2 | 1,418 | Recently Sold | |
0.04 | $400,200 | 2 | 2 | 1,230 | Off Market | |
0.04 | $407,900 | 2 | 2 | 1,214 | Off Market | |
0.05 | $636,400 | 2 | 2 | 1,997 | Off Market | |
0.05 | $415,000 | 2 | 2 | 1,230 | Recently Sold | |
0.07 | $425,900 | 2 | 2 | 1,369 | Off Market | |
0.06 | $523,200 | 2 | 2 | 1,818 | Off Market | |
0.06 | $426,400 | 2 | 2 | 1,230 | Off Market | |
0.08 | $499,999 | 2 | 2 | 1,818 | Recently Sold | |
0.08 | $425,000 | 2 | 2 | 1,214 | Recently Sold |
Price and Tax history
| Date | Event | Price |
|---|---|---|
Sep 18, 2026 Source: LVR #2812406 | PriceChange | $545,000 Price decreased by 4% |
Aug 27, 2026 Source: LVR #2812406 | Listed For Sale | $565,000 |
Aug 25, 2026 Source: LVR #2786692 | ListingRemoved | $585,000 |
Jun 16, 2026 Source: LVR #2786692 | PriceChange | $585,000 Price decreased by 1% |
May 30, 2026 Source: LVR #2786692 | Listed For Sale | $590,000 |
May 28, 2026 Source: LVR #2771259 | ListingRemoved | $598,000 |
May 28, 2026 Source: LVR #2771259 | PendingToActive | $598,000 |
May 17, 2026 Source: LVR #2771259 | Pending | $598,000 |
Apr 8, 2026 Source: LVR #2771259 | Listed For Sale | $598,000 |
Apr 8, 2026 Source: LVR #2749877 | ListingRemoved | $599,000 |
Feb 25, 2026 Source: LVR #2749877 | PriceChange | $599,000 Price decreased by 3% |
Jan 22, 2026 Source: LVR #2749877 | Listed For Sale | $619,000 |
Oct 19, 2012 Source: Agent Provided | ListingRemoved | $1,195 |
Oct 15, 2012 Source: Agent Provided | Listed For Rent | $1,195 |
Aug 15, 2012 Source: LVR #1257611 | Sold | $236,000 |
Jun 9, 2012 Source: Agent Provided | Listed For Sale | $244,900 |
Mar 28, 1996 Source: N/A | Sold | $212,500 |
| Year | Property tax | Tax assessment |
|---|---|---|
| 2026 | $2,507 | $329,377 |
Home facts updated by county records
LGBTQ Local Legal Protections
LGBTQ Local Legal Protections



Jaimee Oliver, Real Simple Real Estate
Agent Phone: (702) 292-6788
The data relating to real estate for sale on this web site comes in part from the INTERNET DATA EXCHANGE Program of the Las Vegas REALTORS® MLS. Real estate listings held by brokerage firms other than this site owner are marked with the IDX logo.
Information is deemed reliable but not guaranteed. Copyright 2026 Las Vegas REALTORS® MLS. All rights reserved. Click here for more information
Information is deemed reliable but not guaranteed. Copyright 2026 Las Vegas REALTORS® MLS. All rights reserved. Click here for more information
Similar Homes You May Like
 Kelly Jaafar, Presidio Real Estate Services, LVR
 Dawn W. Barlow, Keller Williams Realty Las Veg, LVR
 Mollie Schneider, BHHS Nevada Properties, LVR
 Heidi L. Haustein, Five Star Realty, LVR
 Paul-Colten G. Smith, BluePrint Real Estate Services, LVR
 OPEN SAT, 11-3PMDiana Day, Win Win Real Estate, LVR
 0.31 ACRESDonnelle Pettigrew, DMP Realty, LVR
 Maryann R. Kelly, Windermere Anthem Hills LLC, LVR
 Jill A. Lamonte, BHHS Nevada Properties, LVR
 OPEN WED, 2-5PMDiana Day, Win Win Real Estate, LVR
 Lori Davidge, Flat Fee Pros, LVR
 0.25 ACRESAlyse A. Tenney, eXp Realty, LVR
 Mary L. Kennedy, RE/MAX CENTRAL, LVR
 Amanda Bolton, LPT Realty, LLC, LVR
 Richard J. Brenkus, Keller Williams MarketPlace, LVR
 NEW - 1 DAY AGOJeffrey J. Wilson, Realty ONE Group, Inc, LVR
 Cynthia L. Glickman, Century 21 Elevate, LVR
 Karla P. Knepper, Simply Vegas, LVR
 James B. Carosone, BHHS Nevada Properties, LVR
 0.34 ACRESBryant K. Adarme, Vegas One Realty, LVR
 John J. Faulis Jr, Vegas Dream Homes Inc, LVR
 Lianna L. Alvarez, LA Real Estate Group, LVR
 Nancy Li, Keller Williams MarketPlace, LVR
 Jay F. Lean, Platinum Real Estate Prof, LVR
 Nancy L. Anderson, Realty ONE Group, Inc, LVR
 Patricia Cierley, LPT Realty, LLC, LVR
 Steven C. Sales, Red Rock Realty, LVR
 Marian Miller-Curcuru, Huntington & Ellis, A Real Est, LVR
 NEW - 2 DAYS AGODaniel Mumm, Huntington & Ellis, A Real Est, LVR
 Alaceia Colson, Las Vegas Sotheby's Int'l, LVR
 Alex E. Adabashi, Huntington & Ellis, A Real Est, LVR
 Olga M. Kokubu, RE/MAX CENTRAL, LVR
 See more homes for sale inHenderson


New Listings near 2154 Eagle Watch Dr
- Marian Miller-Curcuru, Huntington & Ellis, A Real Est, LVR
 Randy K. Hatada, Xpand Realty & Property Mgmt, LVR
 Craig Tann, Huntington & Ellis, A Real Est, LVR
 Craig Tann, Huntington & Ellis, A Real Est, LVR
 Conrad Beatty, LIFE Realty District, LVR
 Rachel Griego, Opendoor Brokerage LLC, LVR
 Richard J. Brenkus, Keller Williams MarketPlace, LVR
 Brad K. Wolfe, LIFE Realty District, LVR
 Steven C. Sales, Red Rock Realty, LVR
 NEW - 2 DAYS AGOHelen E. Riley, Simply Vegas, LVR
 Scott D. Ervin, LIFE Realty District, LVR
 Caroline Meyer, Realty ONE Group, Inc, LVR
 Kyle M Fujimoto, Platinum Real Estate Prof, LVR
- See more homes for sale inHenderson


Frequently asked questions about 2154 Eagle Watch Dr
- What is the estimated monthly payment for 2154 Eagle Watch Dr?Based on a $545,000 list price with 20% down at today's rates, the estimated monthly payment for 2154 Eagle Watch Dr in Henderson, NV is approximately $3,264 (about $2,966 principal & interest, $223 property taxes, and $75 homeowner's insurance). This is an estimate. Actual payment depends on your loan terms.
- How does the list price for 2154 Eagle Watch Dr compare to homes in Henderson?2154 Eagle Watch Dr in Henderson, NV is listed at $545,000, about 5% below the $573K median sale price in Henderson.
- What do residents say about the MacDonald Ranch neighborhood?Residents describe the MacDonald Ranch neighborhood in Henderson, NV as pedestrian-friendly, dog-friendly, and easy to park in. See homes for sale in MacDonald Ranch, Henderson.
- What are the closest schools to 2154 Eagle Watch Dr?The closest schools to 2154 Eagle Watch Dr in Henderson, NV are Bob Miller Middle School (rated 7/10), Coronado High School (rated 7/10), John Vanderburg Elementary School (Pre-K, rated 7/10).
- Does 2154 Eagle Watch Dr have air conditioning?Yes, 2154 Eagle Watch Dr in Henderson, NV has air conditioning.
- Does 2154 Eagle Watch Dr have a pool?Yes, 2154 Eagle Watch Dr in Henderson, NV has a pool.
2154 Eagle Watch Dr, Henderson, NV 89012 is a 2 bedroom, 2 bathroom, 1,997 sqft single-family home built in 1996. 2154 Eagle Watch Dr is located in MacDonald Ranch, Henderson. This property is currently available for sale and was listed by LVR on Aug 26, 2026. The MLS # for this home is MLS# 2812406.