


$645,000
Original price: $650,000
 2 Beds
 2 Baths
 2,032 sqft
2032 Wolverine Ct, Henderson, NV 89052
Est. Mortgage $3,947/mo*
Get Pre-QualifiedHome Highlights

Single-Family Home

Built in 2002

$317/sqft

3 Car Garage

HOA $145/mo
Local Information
- Map ViewExplore the area around 2032 Wolverine Ct.

- Schools1 Preschool School1 Elementary School1 Middle School1 High School

- Shop & Eat

-- mins to
About this House
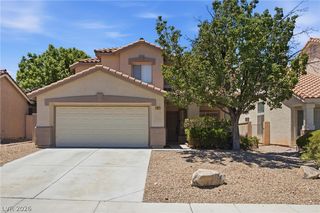
Incredible all thiѕ fοr $645,000! Βeautiful Cаmbridgе Model Home w/HUGΕ cοrner lot! Desert Landscaping w/lots of trees & baby fruit trees in the back. The interior has been newly painted & you will be the first to enjoy it. Walk into an open great room w/stunning coffered ceiling, a fireplace & dining room. Enjoy a large gourmet style kitchen w/an island, nook & breakfast bar. All granite counter tops & tile flooring. Going down the hall you have a really nice 3rd bedroom/den (it just needs a closet) or a grand hobby room, or that man cave! The Primary bedroom is beyond large, can easily fit a king size bed plus everything else you want in there. The primary bath has a separate tub & shower w/double sink. Primary has a huge walk-in closet. The 3 car garage gives you all the room you want for two cars & the golf cart! There are built-in shelves, backyard access door. The huge backyard has a inground pool, covered patio & privacy. Front view down street is city view if you wanted to build a frt patio, Call today!
Last check for updates: about 7 hours ago
Listing courtesy of Kelly Jaafar S.0037094, (702) 879-2557
Presidio Real Estate Services
Originating MLS: Greater Las Vegas Association of Realtors Inc
Source: LVR, MLS#2779815
Also Listed on LVR.
Home Details for 2032 Wolverine Ct

|
|---|
MLS Status: Active |

|
|---|
Interior Details Number of Rooms: 7Types of Rooms: Master Bedroom, Bedroom 2, Master Bathroom, Den, Dining Room, Family Room, Kitchen |
Beds & Baths Number of Bedrooms: 2Number of Bathrooms: 2Number of Bathrooms (full): 1Number of Bathrooms (three quarters): 1 |
Dimensions and Layout Living Area: 2032 Square Feet |
Appliances & Utilities Utilities: Electricity AvailableAppliances: Built-In Electric Oven, Gas Cooktop, Disposal, Microwave, RefrigeratorDisposalLaundry: Gas Dryer Hookup,Main Level,Laundry RoomMicrowaveRefrigerator |
Heating & Cooling Heating: Central,GasHas CoolingAir Conditioning: Central Air,ElectricHas HeatingHeating Fuel: Central |
Fireplace & Spa Number of Fireplaces: 1Fireplace: Gas, Great RoomHas a FireplaceNo Spa |
Gas & Electric Has Electric on Property |
Windows, Doors, Floors & Walls Window: Low-Emissivity Windows, Plantation ShuttersFlooring: Luxury Vinyl Plank, Tile |
Levels, Entrance, & Accessibility Stories: 1Floors: Luxury Vinyl Plank, Tile |
View Has a ViewView: City |

|
|---|
Exterior Home Features Roof: TilePatio / Porch: Covered, PatioFencing: Back Yard, Wrought IronExterior: Barbecue, Patio, Private YardHas a Private Pool |
Parking & Garage Number of Garage Spaces: 3Number of Covered Spaces: 3No CarportHas a GarageHas an Attached GarageParking Spaces: 3Parking: Attached,Exterior Access Door,Finished Garage,Garage,Garage Door Opener,Inside Entrance,Private,Storage,Guest |
Pool Pool: In Ground, Private, CommunityPool |
Frontage Not on Waterfront |
Water & Sewer Sewer: Public Sewer |
Farm & Range Horse Amenities: None |

|
|---|
Days on Market: 128 |

|
|---|
Year Built Year Built: 2002 |
Property Type / Style Property Type: ResidentialProperty Subtype: Single Family ResidenceArchitecture: One Story |
Building Not Attached Property |
Property Information Condition: ResaleParcel Number: 19113513048 |

|
|---|
Price List Price: $645,000Price Per Sqft: $317 |
Status Change & Dates Possession Timing: Close Of Escrow |

|
|---|

|
|---|
Direction & Address City: HendersonCommunity: Sun City Anthem |
School Information Elementary School: Wallin, Shirley & Bill, Wallin, Shirley & BillJr High / Middle School: Webb, Del E.High School: Liberty |

|
|---|
Listing Agent Listing ID: 2779815 |

|
|---|
Building Area Building Area: 2032 Square Feet |

|
|---|
Community Features: PoolIs a Senior Community |

|
|---|
HOA Fee Includes: Association Management, Recreation Facilities, SecurityHOA Name: Sun City AnthemHOA Phone: 702-614-5800Association for this Listing: Greater Las Vegas Association of Realtors IncHas an HOAHOA Fee: $145/Monthly |

|
|---|
Lot Area: 10454.4 sqft |

|
|---|
Listing Agreement Type: Exclusive Right To SellListing Terms: Cash, Conventional, FHA, VA Loan |

|
|---|
Energy Efficiency Features: Windows, Solar Panel(s) |

|
|---|
Business Information Ownership: Single Family Residential |

|
|---|
Mls Number: 2779815Living Area Range Units: Square FeetAttribution Contact: 702-879-2557Above Grade Unfinished Area Units: Square FeetActivation Date: Wed May 13 2026Below Grade Unfinished Area Units: Square FeetUniversal Property Id: US-32003-N-19113513048-R-N |

|
|---|
HOA Amenities: Clubhouse,Fitness Center,Indoor Pool,Jogging Path,Pickleball,Pool,Spa/Hot Tub,Tennis Court(s)Days On Market Replication: 85 |
Around this home
Neighborhood Overview

Neighborhood stats provided by third party data sources.
What Locals Say about Anthem
At least 124 Trulia users voted on each feature.

97 % Say there are sidewalks

93 % Say it's dog friendly

93 % Say parking is easy

92 % Say car is needed

88 % Say it's quiet

88 % Say yards are well-kept

84 % Say there's holiday spirit

83 % Say streets are well-lit

83 % Say people would walk alone at night

73 % Say they plan to stay for at least 5 years

69 % Say there's wildlife

63 % Say neighbors are friendly

61 % Say kids play outside

42 % Say there are community events

40 % Say it's walkable to grocery stores

28 % Say it's walkable to restaurants
Sourced by Trulia users. Learn more about our methodology.
Market trends in Anthem
Last updated August 2026
Avg. sale price
$629K
$9.71KMoM
Sale-to-List Price
98.2%
0.1%MoM
Price per sq ft
$296
$10MoM
Available listings
303
8MoM
Home Value
Trulia Estimate
$636KSince last month
Decreased$1K (-0.2%)Since last year
Decreased$62K (-8.9%)Since last sale
Decreased$19K (-2.9%)Learn more about this home's value by checking out its Trulia Estimate, the value of nearby homes, and how much similar homes have sold for.
Trulia Estimate
The of this home's value increased by +61% in the last 10 years
| Month | Estimated value |
|---|---|
2026 | |
| September 2026 | $636K |
| August 2026 | $637K |
| July 2026 | $629K |
| June 2026 | $628K |
| May 2026 | $636K |
| April 2026 | $625K |
| March 2026 | $625K |
| February 2026 | $643K |
| January 2026 | $642K |
2025 | |
2024 | |
2023 | |
2022 | |
2021 | |
2020 | |
2019 | |
2018 | |
2017 | |
2016 | |
Comparable sales
These are recently sold homes that have a similar location or other similar features to this home, like bedrooms, bathrooms, and square footage. Get a sense of the expected prices in the area by viewing these homes.Address | Distance | Property Type | Sold Price | Sold Date | Bed | Bath | Sqft |
|---|---|---|---|---|---|---|---|
0.12 | Single-Family Home | $675,000 | 08/13/26 | 2 | 2 | 2,068 | |
0.17 | Single-Family Home | $635,000 | 03/19/26 | 2 | 2 | 1,993 | |
0.23 | Single-Family Home | $715,000 | 06/26/26 | 2 | 2 | 1,837 | |
0.04 | Single-Family Home | $750,000 | 09/23/25 | 2 | 2.5 | 2,592 | |
0.20 | Single-Family Home | $635,000 | 06/01/26 | 2 | 2 | 1,524 | |
0.32 | Single-Family Home | $625,000 | 05/06/26 | 2 | 2 | 2,200 | |
0.27 | Single-Family Home | $540,000 | 02/18/26 | 2 | 2 | 1,901 | |
0.19 | Single-Family Home | $493,500 | 04/16/26 | 3 | 2 | 1,901 | |
0.05 | Single-Family Home | $705,000 | 09/14/26 | 3 | 3.5 | 1,979 |
Nearby home prices
Get a sense of expected prices in the area by checking the value of nearby homes.Address | Distance | Price | Bed | Bath | Sqft | Status |
|---|---|---|---|---|---|---|
0.09 | $670,300 | 2 | 2 | 1,901 | Off Market | |
0.08 | $664,700 | 2 | 2 | 2,032 | Off Market | |
0.08 | $776,300 | 3 | 2.5 | 2,337 | Off Market | |
0.04 | $738,600 | 2 | 2.5 | 2,592 | Off Market | |
0.11 | $484,800 | 2 | 2 | 1,482 | Off Market | |
0.05 | $1,045,000 | 4 | 3.5 | 2,822 | Recently Sold | |
0.08 | $880,700 | 3 | 3.5 | 2,679 | Off Market | |
0.06 | $644,900 | 2 | 3 | 2,053 | Off Market | |
0.12 | $675,000 | 2 | 2 | 2,068 | Recently Sold | |
0.05 | $705,000 | 3 | 3.5 | 1,979 | Recently Sold | |
0.05 | $631,900 | 3 | 2 | 2,200 | Off Market |
Price and Tax history
| Date | Event | Price |
|---|---|---|
Sep 3, 2026 Source: LVR #2779815 | PriceChange | $645,000 Price decreased by 1% |
Aug 1, 2026 Source: LVR #2779815 | PendingToActive | $650,000 |
Jul 5, 2026 Source: LVR #2779815 | Contingent | $645,000 |
May 13, 2026 Source: LVR #2779815 | Listed For Sale | $645,000 |
May 6, 2026 Source: LVR #2738035 | ListingRemoved | $640,000 |
Mar 29, 2026 Source: LVR #2738035 | PriceChange | $640,000 Price decreased by 3% |
Dec 23, 2025 Source: LVR #2738035 | PriceChange | $660,000 Price decreased by 1% |
Nov 28, 2025 Source: LVR #2738035 | Listed For Sale | $669,000 |
May 24, 2022 Source: LVR #2370592 | Sold | $655,000 |
May 16, 2022 Source: LVR #2370592 | Pending | $660,000 |
May 8, 2022 Source: LVR #2370592 | PendingToActive | $660,000 |
Apr 5, 2022 Source: LVR #2370592 | Pending | $660,000 |
Mar 21, 2022 Source: LVR #2370592 | PriceChange | $660,000 Price decreased by 2% |
Mar 7, 2022 Source: LVR #2370592 | PriceChange | $675,000 Price decreased by 3% |
Feb 17, 2022 Source: LVR #2370592 | Listed For Sale | $695,000 |
Jan 16, 2002 Source: N/A | Sold | $282,779 |
| Year | Property tax | Tax assessment |
|---|---|---|
| 2026 | $3,394 | $445,546 |
Home facts updated by county records
LGBTQ Local Legal Protections
LGBTQ Local Legal Protections



Kelly Jaafar, Presidio Real Estate Services
Agent Phone: (702) 879-2557
The data relating to real estate for sale on this web site comes in part from the INTERNET DATA EXCHANGE Program of the Las Vegas REALTORS® MLS. Real estate listings held by brokerage firms other than this site owner are marked with the IDX logo.
Information is deemed reliable but not guaranteed. Copyright 2026 Las Vegas REALTORS® MLS. All rights reserved. Click here for more information
Information is deemed reliable but not guaranteed. Copyright 2026 Las Vegas REALTORS® MLS. All rights reserved. Click here for more information
Similar Homes You May Like
 Craig Tann, Huntington & Ellis, A Real Est, LVR
 Lori Davidge, Flat Fee Pros, LVR
 John Sullivan, Huntington & Ellis, A Real Est, LVR
 Russell I. Arnold II, The Agency Las Vegas, LVR
 Cindy J. Alarcon, United Realty Group, LVR
 Jackie Bustios, Portfolio Realty Group, LVR
 Jill A. Lamonte, BHHS Nevada Properties, LVR
 OPEN SAT, 12-3PMHeide Hanley, Realty ONE Group, Inc, LVR
 NEW - 20 HRS AGOMarian Miller-Curcuru, Huntington & Ellis, A Real Est, LVR
 OPEN SAT, 11-2PMMaria De Jesus Alfaro, Wardley Real Estate, LVR
 Steven D. Kirk, Century 21 Americana, LVR
 Patricia Cierley, LPT Realty, LLC, LVR
 Scott D. Ervin, LIFE Realty District, LVR
 Lisa Biando, Signature Real Estate Group, LVR
 Ashley Freeman, HomeSmart Encore, LVR
 Wing Sin Yu, Nevada Real Estate Corp, LVR
 Jaimee Oliver, Real Simple Real Estate, LVR
 Daniela Mejia, Realty ONE Group, Inc, LVR
 John Sullivan, Huntington & Ellis, A Real Est, LVR
 Jonathan Magno, North American Realty of NV, LVR
 0.49 ACRESJanine M. Yannis, Nationwide Realty LLC, LVR
 0.28 ACRESAri Phillips, Galindo Group Real Estate, LVR
 Jessica Gibbs, Sphere Real Estate, LVR
 0.25 ACRESAlyse A. Tenney, eXp Realty, LVR
 0.26 ACRESJames DeTrolio, Local Realty, LVR
 Craig Tann, Huntington & Ellis, A Real Est, LVR
 Mollie Schneider, BHHS Nevada Properties, LVR
 OPEN SAT, 12-3PMMelanie Miller, Epique Realty, LVR
 Jaimee Murphy, Virtue Real Estate Group, LVR
 OPEN SUN, 11-1PMStephanie Galvez, Desert Vision Realty, LVR
 Marco A. Zavala Jr., Anchor One Real Estate, LVR
 Alex E. Adabashi, Huntington & Ellis, A Real Est, LVR
 Wing Sin Yu, Nevada Real Estate Corp, LVR
 OPEN SUN, 1-4PMKarina N. Jett, Keller Williams VIP, LVR
 Cody Trevor Corio, LPT Realty, LLC, LVR
 Matthew A. Kalb, Commercial & Res Invstmnt Rlty, LVR
 See more homes for sale inHenderson


New Listings near 2032 Wolverine Ct
 NEW - 1 DAY AGOChris K. Wolfgram, Windermere Anthem Hills LLC, LVR
 NEW - 2 DAYS AGOStuart Sheinfeld, Simply Vegas, LVR
 NEW - 1 DAY AGORachel Griego, Opendoor Brokerage LLC, LVR
 NEWCOMING SOON 10/6Steven C. Sales, Red Rock Realty, LVR
 NEW - 1 DAY AGOStephen Ord, KNJ Real Estate, LVR
- NEW - 20 HRS AGOMarian Miller-Curcuru, Huntington & Ellis, A Real Est, LVR
 Michael L. Carlucci, BHHS Nevada Properties, LVR
 NEWOPEN SAT, 11-2PMCorey D. Toushin, Real Broker LLC, LVR
 NEWOPEN SAT, 11-2PMSkip Schifrin, Coldwell Banker Premier, LVR
 NEW - 1 DAY AGOCraig Tann, Huntington & Ellis, A Real Est, LVR
 NEWCOMING SOON 9/230.26 ACRESJoan F. Brownell, Realty ONE Group, Inc, LVR
 NEWOPEN SAT, 1-4PMMartin J. Ojeda, Rothwell Gornt Companies, LVR
 NEW - 1 DAY AGOCraig Tann, Huntington & Ellis, A Real Est, LVR
 NEW - 1 DAY AGOFOR SALE BY OWNER
 Clifford D. Kane, BHHS Nevada Properties, LVR
- See more homes for sale inHenderson
Frequently asked questions about 2032 Wolverine Ct
- What is the estimated monthly payment for 2032 Wolverine Ct?Based on a $645,000 list price with 20% down at today's rates, the estimated monthly payment for 2032 Wolverine Ct in Henderson, NV is approximately $3,858 (about $3,520 principal & interest, $263 property taxes, and $75 homeowner's insurance). This is an estimate. Actual payment depends on your loan terms.
- How does the list price for 2032 Wolverine Ct compare to homes in Henderson?2032 Wolverine Ct in Henderson, NV is listed at $645,000, about 3% above the $629K median sale price in Henderson.
- What do residents say about the Anthem neighborhood?Residents describe the Anthem neighborhood in Henderson, NV as pedestrian-friendly, dog-friendly, and easy to park in. See homes for sale in Anthem, Henderson.
- What are the closest schools to 2032 Wolverine Ct?The closest schools to 2032 Wolverine Ct in Henderson, NV are Del E Webb Middle School (rated 7/10), Liberty High School (rated 5/10), Shirley & Bill Wallin Elementary School (Pre-K, rated 6/10).
- Does 2032 Wolverine Ct have air conditioning?Yes, 2032 Wolverine Ct in Henderson, NV has air conditioning.
- Does 2032 Wolverine Ct have a pool?Yes, 2032 Wolverine Ct in Henderson, NV has a pool.