
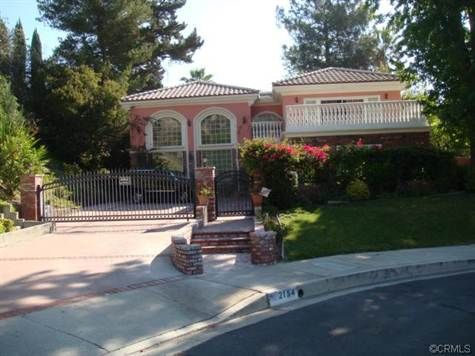


2154 Ashington Dr
Glendale, CA 91206
Emerald Isle 5 Beds
 5 Baths
 3,422 sqft (on 0.51 acres)
5 Beds
5 Baths
3,422 sqft
(on 0.51 acres)
Home Value
Trulia Estimate
$2.77MSince last month
Increased$65K (+2.4%)Since last year
Increased$248K (+9.9%)Since last sale
Increased$2M (+137.3%)Learn more about this home's value by checking out its Trulia Estimate, the value of nearby homes, and how much similar homes have sold for.
Trulia Estimate
The of this home's value increased by +100% in the last 10 years
| Month | Estimated value |
|---|---|
2026 | |
| August 2026 | $2.76M |
| July 2026 | $2.7M |
| June 2026 | $2.68M |
| May 2026 | $2.66M |
| April 2026 | $2.65M |
| March 2026 | $2.64M |
| February 2026 | $2.59M |
| January 2026 | $2.48M |
2025 | |
2024 | |
2023 | |
2022 | |
2021 | |
2020 | |
2019 | |
2018 | |
2017 | |
2016 | |
Comparable sales
These are recently sold homes that have a similar location or other similar features to this home, like bedrooms, bathrooms, and square footage. Get a sense of the expected prices in the area by viewing these homes.Address | Distance | Property Type | Sold Price | Sold Date | Bed | Bath | Sqft |
|---|---|---|---|---|---|---|---|
0.26 | Single-Family Home | $3,300,000 | 04/07/26 | 5 | 4.5 | 4,244 | |
0.17 | Single-Family Home | $1,910,000 | 12/29/25 | 5 | 3 | 2,700 | |
0.34 | Single-Family Home | $2,325,000 | 11/20/25 | 5 | 4 | 3,736 | |
0.04 | Single-Family Home | $1,950,000 | 08/14/26 | 4 | 2.5 | 2,532 | |
0.31 | Single-Family Home | $3,825,000 | 05/14/26 | 5 | 4.5 | 4,805 | |
0.49 | Single-Family Home | $1,635,875 | 12/31/25 | 5 | 3 | 3,512 | |
0.16 | Single-Family Home | $2,010,000 | 08/20/26 | 4 | 3 | 2,650 | |
0.30 | Single-Family Home | $2,070,000 | 03/10/26 | 4 | 3.5 | 2,608 | |
0.31 | Single-Family Home | $2,150,000 | 04/10/26 | 4 | 3 | 3,198 | |
0.13 | Single-Family Home | $2,100,000 | 10/07/25 | 4 | 3 | 2,187 |
Nearby home prices
Get a sense of expected prices in the area by checking the value of nearby homes.Address | Distance | Price | Bed | Bath | Sqft | Status |
|---|---|---|---|---|---|---|
0.04 | $1,950,000 | 4 | 2.5 | 2,532 | Recently Sold | |
0.04 | $1,765,900 | 3 | 2 | 1,822 | Off Market | |
0.11 | $1,750,000 | 3 | 2 | 1,948 | Recently Sold | |
0.11 | $1,831,600 | 3 | 2 | 1,854 | Off Market | |
0.13 | $2,094,500 | 4 | 3 | 2,187 | Off Market | |
0.12 | $2,245,700 | 5 | 3 | 2,700 | Off Market | |
0.13 | $1,565,000 | 3 | 2 | 1,854 | Recently Sold | |
0.15 | $2,200,000 | 4 | 3 | 2,560 | Recently Sold | |
0.18 | $2,115,100 | 5 | 3 | 2,600 | Off Market | |
0.17 | $1,910,000 | 5 | 3 | 2,700 | Recently Sold | |
0.19 | $2,506,100 | 4 | 4.5 | 3,306 | Off Market | |
0.19 | $2,111,600 | 5 | 3.5 | 2,700 | Off Market |
Local Information
- Map ViewExplore the area around 2154 Ashington Dr.

- Schools1 Elementary School1 Middle School1 High School

- Shop & Eat

-- mins to
Home Highlights

Property Type
Single-Family Home

Year Built
1967

Lot Size
0.51 acres
Living Area
3,422 sqft

Price/Sqft
$810

Parking
Garage
About this House
Fantastic home located at the end of a private Cul-De-Sac. Gated entry to garage and parking area, double solid wood entry doors, large living room with vaulted ceiling, formal dining room with easy access from gourmet kitchen. Easy care white kitchen cabinets, island with cook top and ventilation, newer appliances. Family room with brick fireplace and a nook for every day eating. A second master bedroom downstairs w/walk in closet and bathroom. Another full bathroom for guests. Beautiful, circular staircase with custom built wrought iron railings. Master bedroom has its own balcony, walk-in closet and bathroom w/jacuzzi tub and bidet. Two other bedrooms upstairs have their own bathroom. Heart shaped pool, covered patio and barbecue area adorn the huge back yard paved with bricks and among many trees. Recessed lights, quality electrical and plumbing fixtures throughout. The entire house has fire sprinklers. Brokered And Advertised By: Alex Realty Listing Agent: Neil Aliksanian
2154 Ashington Dr, Glendale, CA 91206 is a 5 bedroom, 5 bathroom, 3,422 sqft single-family home in Emerald Isle, built in 1967. It last sold for $1,165,000 on Dec 31, 2013. It is currently off market. The Trulia Estimate is $2,770,400, with a rent estimate of $8,094/month.
Home Details for 2154 Ashington Dr

|
|---|
Heating & Cooling Heating: GasAir ConditioningCooling System: CentralHeating Fuel: Gas |
Levels, Entrance, & Accessibility Stories: 2Floors: Tile, Hardwood |
Interior Details Number of Rooms: 7Types of Rooms: Walk In Closet, Breakfast Nook, Dining Room, Family Room, Laundry Room, Library, Master Bath, Mud Room, Office, Pantry, Recreation Room |

|
|---|
Exterior Home Features Roof: Tile |
Pool Pool |
Parking & Garage GarageParking Spaces: 2Parking: Garage Attached |

|
|---|
Year Built Year Built: 1967Year Updated: 1977 |
Property Type / Style Property Type: Single Family HomeArchitecture: Conventional |

|
|---|
Units in Building: 1 |

|
|---|
Lot Area: 0.51 acres |
Price and Tax history
| Date | Event | Price |
|---|---|---|
Dec 31, 2013 Source: N/A | Sold | $1,165,000 |
Oct 19, 2013 Source: Agent Provided | Pending | $1,235,000 |
Oct 3, 2013 Source: Agent Provided | PriceChange | $1,235,000 Price decreased by 4% |
Aug 9, 2013 Source: Agent Provided | Listed For Sale | $1,290,000 |
May 13, 2013 Source: N/A | Sold | $1,200,000 |
Aug 3, 2012 Source: CLAW #11548327 | Sold | $830,000 |
Oct 1, 2002 Source: N/A | Sold | $815,000 |
Jul 18, 1994 Source: N/A | Sold | $300,000 |
| Year | Property tax | Tax assessment |
|---|---|---|
| 2026 | Unavailable | $1,773,669 |
Home facts updated by county records
Market trends in Glendale
Last updated July 2026
Avg. sale price
$1.26M
$20.83KMoM
Sale-to-List Price
101.8%
0.2%MoM
Price per sq ft
$751
$3MoM
Available listings
297
28MoM
Around this home
Neighborhood Overview

Neighborhood stats provided by third party data sources.
What Locals Say about Emerald Isle
At least 5 Trulia users voted on each feature.

100 % Say parking is easy

91 % Say it's quiet

86 % Say yards are well-kept

85 % Say car is needed

80 % Say they plan to stay for at least 5 years

78 % Say people would walk alone at night

75 % Say there's wildlife

75 % Say it's dog friendly

71 % Say there are sidewalks

69 % Say there's holiday spirit

50 % Say streets are well-lit

48 % Say neighbors are friendly

33 % Say there are community events

30 % Say kids play outside
Sourced by Trulia users. Learn more about our methodology.
LGBTQ Local Legal Protections
LGBTQ Local Legal Protections



Frequently asked questions about 2154 Ashington Dr
- What is 2154 Ashington Dr estimated to be worth?Trulia's estimated value for 2154 Ashington Dr in Glendale, CA is $2,770,400.
- What is the price history for 2154 Ashington Dr?2154 Ashington Dr in Glendale, CA last sold for $1,165,000 in December 2013.
- Is Glendale a buyer's or seller's market?Glendale is currently a seller's market, based on recent for-sale activity.
- What's the median sale price in Glendale?The median sale price in Glendale is $1.26M. That is up $20.83K from the prior month.
- Does 2154 Ashington Dr have air conditioning?Yes, 2154 Ashington Dr in Glendale, CA has air conditioning.
- Does 2154 Ashington Dr have a pool?Yes, 2154 Ashington Dr in Glendale, CA has a pool.
Explore by feature - Pet Friendly
 SPECIAL OFFERPET FRIENDLYTotal price$2,786 - $5,277/moStudio-2 bd1-3 baTENTEN Campus Glendale | 414 N Orange St,
Glendale, CA 91203 NEW - 2 DAYS AGOSPECIAL OFFERPET FRIENDLY
 PET FRIENDLY
 PET FRIENDLYFURNISHED
 SPECIAL OFFERPET FRIENDLY
 SPECIAL OFFERPET FRIENDLY
 NEW - 1 DAY AGOSPECIAL OFFERPET FRIENDLY
 SPECIAL OFFERPET FRIENDLY
 SPECIAL OFFERPET FRIENDLY
 SPECIAL OFFERPET FRIENDLY
Explore by feature - Garage
- NEW - 1 DAY AGOSPECIAL OFFERPET FRIENDLY
- SPECIAL OFFERPET FRIENDLY

- SPECIAL OFFERPET FRIENDLY
- SPECIAL OFFERPET FRIENDLY
 PET FRIENDLYFURNISHED
 PET FRIENDLY
 SPECIAL OFFERPET FRIENDLY
 PET FRIENDLY
 SPECIAL OFFERPET FRIENDLY
Explore by feature - Air Conditioning
- SPECIAL OFFERPET FRIENDLYTotal price$2,786 - $5,277/moStudio-2 bd1-3 baTENTEN Campus Glendale | 414 N Orange St,
Glendale, CA 91203 - PET FRIENDLY
- SPECIAL OFFERPET FRIENDLY
 NEW - 1 DAY AGO
- NEW - 1 DAY AGOSPECIAL OFFERPET FRIENDLY
- SPECIAL OFFERPET FRIENDLY
- SPECIAL OFFERPET FRIENDLY
 NEW - 23 HRS AGOPET FRIENDLY$3,400 - $6,650/moStudio-2 bd1-2 baThe Americana at Brand Luxury Apartments | 889 Americana Way,
Glendale, CA 91210- PET FRIENDLYFURNISHED
Explore by feature - Pool
- NEW - 2 DAYS AGOSPECIAL OFFERPET FRIENDLY
- PET FRIENDLY
- NEW - 1 DAY AGO
- SPECIAL OFFERPET FRIENDLY
- NEW - 1 DAY AGOSPECIAL OFFERPET FRIENDLY
- SPECIAL OFFERPET FRIENDLY
- SPECIAL OFFERPET FRIENDLY
- NEW - 23 HRS AGOPET FRIENDLY$3,400 - $6,650/moStudio-2 bd1-2 baThe Americana at Brand Luxury Apartments | 889 Americana Way,
Glendale, CA 91210 - SPECIAL OFFERPET FRIENDLY
Explore by feature - Washer/dryer
- NEW - 1 DAY AGO
- NEW - 1 DAY AGOSPECIAL OFFERPET FRIENDLY
- SPECIAL OFFERPET FRIENDLY
- SPECIAL OFFERPET FRIENDLY
- SPECIAL OFFERPET FRIENDLY
- NEW - 23 HRS AGOPET FRIENDLY$3,400 - $6,650/moStudio-2 bd1-2 baThe Americana at Brand Luxury Apartments | 889 Americana Way,
Glendale, CA 91210 - PET FRIENDLY
- SPECIAL OFFERPET FRIENDLY
- PET FRIENDLY
- SPECIAL OFFERPET FRIENDLY
Explore by feature - Outdoor Space
 APPLY INSTANTLYPET FRIENDLY
 APPLY INSTANTLYPET FRIENDLY
 APPLY INSTANTLY
 APPLY INSTANTLYPET FRIENDLY
 PET FRIENDLY
 PET FRIENDLY
 PET FRIENDLY
 NEW - 2 DAYS AGOAPPLY INSTANTLY
 NEW - 2 DAYS AGOAPPLY INSTANTLYPET FRIENDLYFURNISHED
Apartments for Rent
 PET FRIENDLY
 PET FRIENDLY$1,800 - $2,100/moStudio-1 bd1 baHillside Village Apartments | 4343 Ocean View Blvd,
Montrose, CA 91020 $1,948 - $2,838/moStudio-2 bd1-2 ba1595 E. Chevy Chase Drive | 1595 E Chevy Chase Dr,
Glendale, CA 91206 SENIOR HOUSING$1,500 - $3,500/moStudio-2 bd1-2 baColorado Terrace Senior Living | 2455 Colorado Blvd,
Los Angeles, CA 90041
 PET FRIENDLY
 PET FRIENDLY
 PET FRIENDLY
 PET FRIENDLY
 PET FRIENDLY
 NEW - 14 HRS AGOPET FRIENDLY
 PET FRIENDLY
 PET FRIENDLY
 See more homes for rent inGlendale
Off Market Homes Near 2154 Ashington Dr
 SOLDAUG 21, 2026Katherine Vargas
 SOLDAUG 21, 2026New Beginnings Real Estate Group
 SOLDAUG 21, 2026Tracy B Do DRE # 01350025, Coldwell Banker Realty
 SOLDAUG 20, 2026Coldwell Banker Realty
 SOLDAUG 20, 2026David Robles DRE # 01134528, Real Broker
 SOLDAUG 20, 2026Coldwell Banker Realty
 SOLDAUG 20, 2026Joseph Kiralla DRE # 01875982, Modern California House
 SOLDAUG 20, 2026Volant Realty Partners Inc
 SOLDAUG 19, 2026Keller Williams R. E. Services
 See more homes for sale inGlendale

Homes for sale near 2154 Ashington Dr
 OPEN SAT, 2-4PM0.47 ACRESTeam Spirit Realty
 0.96 ACRESTroy Gregory DRE # 01469060, Sotheby's International Realty
 0.32 ACRESGlendale Commercial Inc.
 NEW CONSTRUCTION0.93 ACRESCENTURY 21 Affiliated
 0.4 ACRESKeller Williams R. E. Services
 1.11 ACRESColdwell Banker Realty
 1.36 ACRESJeffrey Young DRE # 00977617, Sotheby's International Realty
- See more homes for sale inGlendale


- Results are loading