


$279,900
Original price: $285,000
 3 Beds
 2.5 Baths
 2,170 sqft (on 0.26 acres)
2140 Touchae St, Waterloo, IA 50702
Est. Mortgage $1,904/mo*
Get Pre-QualifiedHome Highlights

Single-Family Home

Built in 1960

0.26 acre lot

$129/sqft

3 Car Garage
Local Information
- Map ViewExplore the area around 2140 Touchae St.

- Schools1 Preschool School1 Elementary School1 Middle School1 High School

- Shop & Eat

-- mins to
About this House
Welcome to this beautifully updated home in Waterloo, where style, comfort, and function come together effortlessly. Step inside to a spacious open-concept layout that welcomes you with an updated kitchen featuring modern finishes, mini fridge, and a dedicated wall for a coffee or wet bar perfect for everyday living. The kitchen flows seamlessly into the dining area and a cozy fireplace nook, which opens to a sunroom-style living room surrounded by large windows that fill the space with natural light. Outside, enjoy a large deck ideal for gatherings or quiet mornings, along with a backyard fire pit perfect for evening relaxation. Upstairs, you’ll find three comfortable bedrooms and a full bath. Heading towards the basement is a convenient office landing space mixed with a mudroom featuring the half bath. The finished lower level offers additional living space with stylish concrete flooring and another full bathroom. A one-stall attached garage provides everyday convenience, while an impressive two-stall detached heated garage in the back adds extra storage or workspace.With thoughtful updates and flexible living areas throughout, this home is ready to meet your needs in every season. Schedule your showing today!
Last check for updates: about 4 hours ago
Listing courtesy of Laurie E Lynch, (319) 310-8374
Oakridge Real Estate
Source: Northeast Iowa Regional BOR as distributed by MLS GRID, MLS#20263653
Also Listed on Northeast Iowa Regional BOR as distributed by MLS GRID.
Open House
Sunday, September 20
1:30 PM to 2:30 PM
Home Details for 2140 Touchae St

|
|---|
Interior Details Basement: ConcreteNumber of Rooms: 3 |
Beds & Baths Number of Bedrooms: 3Number of Bathrooms: 3Number of Bathrooms (full): 2Number of Bathrooms (half): 1 |
Dimensions and Layout Living Area: 2170 Square Feet |
Appliances & Utilities Appliances: Free-Standing Range, RefrigeratorLaundry: Lower LevelRefrigerator |
Heating & Cooling Heating: Natural GasHas CoolingAir Conditioning: Central AirHas HeatingHeating Fuel: Natural Gas |
Fireplace & Spa Fireplace: Wood BurningHas a Fireplace |

|
|---|
Exterior Home Features Roof: ShinglePatio / Porch: Deck |
Parking & Garage Number of Carport Spaces: 3Number of Covered Spaces: 3GarageHas an Attached GarageParking Spaces: 3Parking: Attached Garage,Detached Garage,Heated Garage |
Frontage Road Surface Type: Concrete |
Water & Sewer Sewer: Public Sewer |
Finished Area Finished Area (below surface): 1225 Square Feet |

|
|---|
Cumulative Days on Market: 46Days on Market: 45 |

|
|---|
Year Built Year Built: 1960 |
Property Type / Style Property Type: ResidentialProperty Subtype: Single Family Residence |
Building Construction Materials: CombinationNo Additional Parcels |
Property Information Parcel Number: 891335377005 |

|
|---|
Price List Price: $279,900Price Per Sqft: $129 |

|
|---|
MLS Status: ACTIVE |

|
|---|

|
|---|
Direction & Address City: WaterlooCommunity: BALTIMORE HEIGHTS |
School Information Elementary School: Kittrell ElementaryJr High / Middle School: Hoover IntermediateHigh School: West High - Waterloo |

|
|---|
Listing Agent Listing ID: 20263653 |

|
|---|
HOA Fee: No HOA Fee |

|
|---|
Lot Area: 0.26 acres |

|
|---|
Special Conditions: Standard |

|
|---|
BasementMls Number: 20263653 |
Around this home
Neighborhood Overview

Neighborhood stats provided by third party data sources.
What Locals Say about Liberty Park
At least 27 Trulia users voted on each feature.

90 % Say car is needed

81 % Say parking is easy

79 % Say yards are well-kept

74 % Say it's dog friendly

63 % Say kids play outside

61 % Say there's holiday spirit

58 % Say there are sidewalks

53 % Say it's quiet

50 % Say streets are well-lit

48 % Say it's walkable to grocery stores

40 % Say people would walk alone at night

38 % Say neighbors are friendly

37 % Say they plan to stay for at least 5 years

35 % Say it's walkable to restaurants

31 % Say there's wildlife

13 % Say there are community events
Sourced by Trulia users. Learn more about our methodology.
Market trends in Waterloo
Last updated August 2026
Avg. sale price
$188K
$6KMoM
Sale-to-List Price
99.0%
0.1%MoM
Price per sq ft
$122
$3MoM
Available listings
257
15MoM
Home Value
Learn more about this home's value by checking out the value of nearby homes and how much similar homes have sold for.
Comparable sales
These are recently sold homes that have a similar location or other similar features to this home, like bedrooms, bathrooms, and square footage. Get a sense of the expected prices in the area by viewing these homes.Address | Distance | Property Type | Sold Price | Sold Date | Bed | Bath | Sqft |
|---|---|---|---|---|---|---|---|
0.08 | Single-Family Home | $309,900 | 05/15/26 | 3 | 3 | 2,798 | |
0.11 | Single-Family Home | $266,000 | 05/07/26 | 3 | 2 | 1,856 | |
0.19 | Single-Family Home | $214,900 | 04/06/26 | 3 | 2 | 1,683 | |
0.18 | Single-Family Home | $205,000 | 12/19/25 | 3 | 2 | 1,514 | |
0.24 | Single-Family Home | $265,000 | 03/26/26 | 4 | 1.5 | 2,152 | |
0.37 | Single-Family Home | $245,000 | 10/22/25 | 3 | 2.5 | 2,171 | |
0.28 | Single-Family Home | $165,000 | 02/12/26 | 3 | 1.5 | 1,530 | |
0.21 | Single-Family Home | $152,500 | 06/16/26 | 3 | 1.5 | 1,224 | |
0.22 | Single-Family Home | $225,000 | 01/30/26 | 4 | 2 | 3,532 | |
0.17 | Single-Family Home | $356,040 | 05/13/26 | 3 | 2 | 1,434 |
Nearby home prices
Get a sense of expected prices in the area by checking the value of nearby homes.Address | Distance | Price | Bed | Bath | Sqft | Status |
|---|---|---|---|---|---|---|
0.03 | $331,800 | 3 | 2 | 2,394 | Off Market | |
0.06 | $306,400 | 3 | 2.5 | 2,239 | Off Market | |
0.08 | $309,900 | 3 | 3 | 2,798 | Recently Sold | |
0.10 | $210,600 | 3 | 1.5 | 1,856 | Off Market | |
0.09 | $191,700 | 3 | 2 | 1,244 | Off Market | |
0.11 | $218,700 | 2 | 2 | 1,263 | Off Market | |
0.11 | $266,000 | 3 | 2 | 1,856 | Recently Sold | |
0.15 | $214,400 | 3 | 1.5 | 1,894 | Off Market | |
0.15 | $110,000 | 3 | 1.5 | 1,482 | Recently Sold | |
0.17 | $229,300 | 3 | 2 | 1,780 | Off Market | |
0.17 | $188,200 | 3 | 2 | 1,494 | Off Market |
Price and Tax history
| Date | Event | Price |
|---|---|---|
Sep 18, 2026 Source: Northeast Iowa Regional BOR as distributed by MLS GRID #20263653 | PriceChange | $279,900 Price decreased by 2% |
Aug 6, 2026 Source: Northeast Iowa Regional BOR as distributed by MLS GRID #20263653 | Listed For Sale | $285,000 |
Sep 17, 2025 Source: Northeast Iowa Regional BOR as distributed by MLS GRID #20253326 | ListingRemoved | $289,000 |
Jul 12, 2025 Source: Northeast Iowa Regional BOR as distributed by MLS GRID #20253326 | Listed For Sale | $289,000 |
Aug 26, 2020 Source: Northeast Iowa Regional BOR as distributed by MLS GRID #20200817 | Sold | $203,000 |
Jul 15, 2020 Source: Agent Provided | Pending | $214,500 |
Jul 3, 2020 Source: Agent Provided | PendingToActive | $214,500 |
Jun 20, 2020 Source: Agent Provided | Pending | $214,500 |
Apr 15, 2020 Source: Agent Provided | PriceChange | $214,500 Price decreased by 0% |
Feb 7, 2020 Source: Agent Provided | Pending | $214,900 |
Jan 6, 2020 Source: Agent Provided | PriceChange | $214,900 Price decreased by 2% |
Oct 8, 2019 Source: Agent Provided | PriceChange | $219,900 Price decreased by 2% |
Sep 10, 2019 Source: Agent Provided | PriceChange | $225,500 Price decreased by 2% |
Aug 14, 2019 Source: Agent Provided | PriceChange | $229,900 Price decreased by 2% |
Jun 27, 2019 Source: Agent Provided | Listed For Sale | $234,900 |
Apr 3, 2019 Source: N/A | Sold | $139,000 |
Jun 30, 2018 Source: N/A | ListingRemoved | $159,000 |
Apr 1, 2018 Source: N/A | Pending | $159,000 |
Mar 24, 2018 Source: N/A | PriceChange | $159,000 Price decreased by 6% |
Mar 12, 2018 Source: N/A | Listed For Sale | $169,000 |
Jan 8, 2014 Source: N/A | Sold | $169,000 |
Sep 12, 2013 Source: Agent Provided | PriceChange | $169,900 Price decreased by 6% |
Sep 4, 2013 Source: Agent Provided | Listed For Sale | $179,900 |
| Year | Property tax | Tax assessment |
|---|---|---|
| 2025 | $5,462 | $277,380 |
Home facts updated by county records
LGBTQ Local Legal Protections
LGBTQ Local Legal Protections



Laurie E Lynch, Oakridge Real Estate
Agent Phone: (319) 310-8374
IDX information is provided exclusively for consumers' personal, non-commercial use, that it may not be used for any purpose other than to identify prospective properties consumers may be interested in purchasing, and that the data is deemed reliable but is not guaranteed accurate by the MLS.
Based on information submitted to the MLS GRID as of 2026-09-20 01:42:18 PDT. All data is obtained from various sources and may not have been verified by broker or MLS GRID. Supplied Open House Information is subject to change without notice. All information should be independently reviewed and verified for accuracy. Properties may or may not be listed by the office/agent presenting the information. Some IDX listings have been excluded from this website. Click here for more information
Based on information submitted to the MLS GRID as of 2026-09-20 01:42:18 PDT. All data is obtained from various sources and may not have been verified by broker or MLS GRID. Supplied Open House Information is subject to change without notice. All information should be independently reviewed and verified for accuracy. Properties may or may not be listed by the office/agent presenting the information. Some IDX listings have been excluded from this website. Click here for more information
Similar Homes You May Like
 OPEN SUN, 1:30-2:30PM0.25 ACRESJacob Enos, Oakridge Real Estate, Northeast Iowa Regional BOR as distributed by MLS GRID
 Jordan M Tranbarger, Oakridge Real Estate, Northeast Iowa Regional BOR as distributed by MLS GRID
 OPEN SUN, 1-2:30PM0.45 ACRESMersiha Mustedanagic, Oakridge Real Estate, Northeast Iowa Regional BOR as distributed by MLS GRID
 OPEN TUE, 5-6PM0.48 ACRESZeb Nicholson, Re/Max Concepts, Northeast Iowa Regional BOR as distributed by MLS GRID
 Jordan M Tranbarger, Oakridge Real Estate, Northeast Iowa Regional BOR as distributed by MLS GRID
 0.3 ACRESKaren M Bobst, Oakridge Real Estate, Northeast Iowa Regional BOR as distributed by MLS GRID
 Sara Junaid, Oakridge Real Estate, Northeast Iowa Regional BOR as distributed by MLS GRID
 OPEN SUN, 1:30-2:30PMCarl Ericson, Oakridge Real Estate, Northeast Iowa Regional BOR as distributed by MLS GRID
 OPEN SUN, 1-2PMValerie Wolfensperger, Oakridge Real Estate, Northeast Iowa Regional BOR as distributed by MLS GRID
 OPEN SUN, 11-12PMElvir Begic, Epique Realty, Northeast Iowa Regional BOR as distributed by MLS GRID
 Lindsey M Bierman, Epique Realty, Northeast Iowa Regional BOR as distributed by MLS GRID
 OPEN SUN, 12-1PM0.3 ACRESCarl Ericson, Oakridge Real Estate, Northeast Iowa Regional BOR as distributed by MLS GRID
 0.26 ACRESJanae M Ohrt, Century 21 Signature RE- Cedar Falls, Northeast Iowa Regional BOR as distributed by MLS GRID
 Zakary M Jenn, Vine Valley Real Estate, Northeast Iowa Regional BOR as distributed by MLS GRID
 Ethan D Jennings, Oakridge Real Estate, Northeast Iowa Regional BOR as distributed by MLS GRID
 OPEN SUN, 1-2PM0.4 ACRESLauren A Duhaime, Oakridge Real Estate, Northeast Iowa Regional BOR as distributed by MLS GRID
 Laurie E Lynch, Oakridge Real Estate, Northeast Iowa Regional BOR as distributed by MLS GRID
 Bobby Kastli, Jr, Structure Real Estate, Northeast Iowa Regional BOR as distributed by MLS GRID
 Sara Junaid, Oakridge Real Estate, Northeast Iowa Regional BOR as distributed by MLS GRID
 OPEN SUN, 12:30-1:30PMJanice L Hewitt, Re/Max Concepts, Northeast Iowa Regional BOR as distributed by MLS GRID
 Bryn Mangrich, Oakridge Real Estate, Northeast Iowa Regional BOR as distributed by MLS GRID
 OPEN SUN, 12:30-1:30PM0.41 ACRESNicola West, Realty ONE Group Movement, Northeast Iowa Regional BOR as distributed by MLS GRID
 FOR SALE BY OWNER
 OPEN SUN, 1-2:30PM0.27 ACRESDiane Litton, Oakridge Real Estate, Northeast Iowa Regional BOR as distributed by MLS GRID
 OPEN SUN, 1-2PM0.26 ACRESJonathan W Rogers, Oakridge Real Estate, Northeast Iowa Regional BOR as distributed by MLS GRID
 0.74 ACRESBethany Benner, Oakridge Real Estate, Northeast Iowa Regional BOR as distributed by MLS GRID
 Meghan Wiedow, Oakridge Real Estate, Northeast Iowa Regional BOR as distributed by MLS GRID
 Tina Geweke, Re/Max Concepts, Northeast Iowa Regional BOR as distributed by MLS GRID
 OPEN SUN, 1:15-2:15PM0.29 ACRESRonald Garris, AWRE-Commercial & Development, Northeast Iowa Regional BOR as distributed by MLS GRID
 Nicola West, Realty ONE Group Movement, Northeast Iowa Regional BOR as distributed by MLS GRID
 Jordan M Tranbarger, Oakridge Real Estate, Northeast Iowa Regional BOR as distributed by MLS GRID
 Jared Hottle, Berkshire Hathaway Home Serv, Northeast Iowa Regional BOR as distributed by MLS GRID
 Janae M Ohrt, Century 21 Signature RE- Cedar Falls, Northeast Iowa Regional BOR as distributed by MLS GRID
 0.44 ACRESAndrea Wester, Berkshire Hathaway Home Serv, Northeast Iowa Regional BOR as distributed by MLS GRID
 OPEN SUN, 11-12PM0.34 ACRESJami James, Century 21 Signature RE- Waverly, Northeast Iowa Regional BOR as distributed by MLS GRID
 0.34 ACRESRyan P Backes, Backes Real Estate, Northeast Iowa Regional BOR as distributed by MLS GRID
 Haley Andersen, Structure Real Estate, Northeast Iowa Regional BOR as distributed by MLS GRID
 Janae M Ohrt, Century 21 Signature RE- Cedar Falls, Northeast Iowa Regional BOR as distributed by MLS GRID
 Arleen Kugler, Berkshire Hathaway Home Serv, Northeast Iowa Regional BOR as distributed by MLS GRID
 OPEN MON, 5-6PMGerald Sorensen, Re/Max Concepts, Northeast Iowa Regional BOR as distributed by MLS GRID
 See more homes for sale inWaterloo
New Listings near 2140 Touchae St
 NEWOPEN SUN, 11:30-12:30PMDavid Woods, Oakridge Real Estate, Northeast Iowa Regional BOR as distributed by MLS GRID
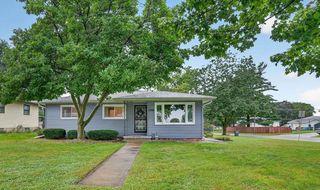 OPEN SUN, 12:30-1:30PMBryn Mangrich, Oakridge Real Estate, Northeast Iowa Regional BOR as distributed by MLS GRID
 NEWOPEN SUN, 1-2PMKarmen R Schwake, Oakridge Real Estate, Northeast Iowa Regional BOR as distributed by MLS GRID
 OPEN SUN, 12-1PM0.3 ACRESSara M Wegmann, Oakridge Real Estate, Northeast Iowa Regional BOR as distributed by MLS GRID
 NEW - 1 DAY AGO0.26 ACRESZakary M Jenn, Vine Valley Real Estate, Northeast Iowa Regional BOR as distributed by MLS GRID
 OPEN SUN, 11-12PM0.31 ACRESBryn Mangrich, Oakridge Real Estate, Northeast Iowa Regional BOR as distributed by MLS GRID
 NEWOPEN SUN, 1:15-2:15PMAmy Wienands, AWRE, EXP Realty, LLC, Northeast Iowa Regional BOR as distributed by MLS GRID
 NEWOPEN SUN, 11-12PMSelvedina Samardzic, Vine Valley Real Estate, Northeast Iowa Regional BOR as distributed by MLS GRID
 NEW - 2 DAYS AGOAmy Wienands, AWRE, EXP Realty, LLC, Northeast Iowa Regional BOR as distributed by MLS GRID
 OPEN SUN, 12-1PMJanae M Ohrt, Century 21 Signature RE- Cedar Falls, Northeast Iowa Regional BOR as distributed by MLS GRID
 OPEN SUN, 11:30-12:30PMJustin Reuter, Oakridge Real Estate, Northeast Iowa Regional BOR as distributed by MLS GRID
 0.34 ACRESArleen Kugler, Berkshire Hathaway Home Serv, Northeast Iowa Regional BOR as distributed by MLS GRID
 2 ACRESMelissa Jensen, Northeast Iowa Regional Board of Realtors, Northeast Iowa Regional BOR as distributed by MLS GRID
 Jenna Drahos, Re/Max Concepts, Northeast Iowa Regional BOR as distributed by MLS GRID
- OPEN SUN, 12:30-1:30PMJanice L Hewitt, Re/Max Concepts, Northeast Iowa Regional BOR as distributed by MLS GRID
- See more homes for sale inWaterloo
Frequently asked questions about 2140 Touchae St
- What is the estimated monthly payment for 2140 Touchae St?Based on a $279,900 list price with 20% down at today's rates, the estimated monthly payment for 2140 Touchae St in Waterloo, IA is approximately $1,930 (about $1,531 principal & interest, $324 property taxes, and $75 homeowner's insurance). This is an estimate. Actual payment depends on your loan terms.
- How does the list price for 2140 Touchae St compare to homes in Waterloo?2140 Touchae St in Waterloo, IA is listed at $279,900, about 49% above the $188K median sale price in Waterloo.
- What do residents say about the Liberty Park neighborhood?Residents describe the Liberty Park neighborhood in Waterloo, IA as easy to park in, well-kept, and dog-friendly. Most residents say you need a car. See homes for sale in Liberty Park, Waterloo.
- What are the closest schools to 2140 Touchae St?The closest schools to 2140 Touchae St in Waterloo, IA are Hoover Middle School (rated 6/10), Kittrell Elementary School (Pre-K, rated 6/10), West High School (rated 3/10).
- Does 2140 Touchae St have air conditioning?Yes, 2140 Touchae St in Waterloo, IA has air conditioning.
- Does 2140 Touchae St have laundry facilities?Yes, 2140 Touchae St in Waterloo, IA has laundry facilities.
2140 Touchae St, Waterloo, IA 50702 is a 3 bedroom, 3 bathroom, 2,170 sqft single-family home built in 1960. 2140 Touchae St is located in Liberty Park, Waterloo. This property is currently available for sale and was listed by Northeast Iowa Regional BOR as distributed by MLS GRID on Aug 6, 2026. The MLS # for this home is MLS# 20263653.