


$224,900
 3 Beds
 1.5 Baths
 1,463 sqft
144 E Franklin St, Denver, IA 50622
Est. Mortgage $1,554/mo*
Get Pre-QualifiedHome Highlights

Single-Family Home

Built in 1896

$154/sqft

Garage
Local Information
- Map ViewExplore the area around 144 E Franklin St.

- Schools1 Elementary School1 Middle School1 High School

- Shop & Eat

-- mins to
About this House
What's unique:Main-floor laundryUpdated interiorDetached two-stall garageGenerous garage spaceDining room
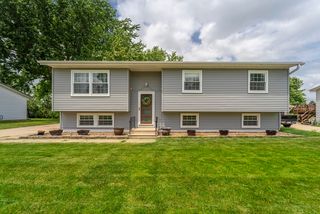
Welcome home to this charming 3-bedroom, 1.5-bath property located in the heart of downtown Denver! This home offers a great blend of character, comfort, and functionality, after being remodeled inside within the last 15 years. The main floor features open living spaces that flow easily from room to room, with plenty of natural lighting from the front row of windows, leading from the living room to the dining room and into the kitchen. The home also offers a convenient mudroom entry from the detached two-stall garage. This space is perfect for keeping everyday items organized. Main-floor laundry and a half bath add even more convenience. Upstairs, you’ll find all three bedrooms, including a spacious primary bedroom with its own bathroom and closet space. With an updated interior, generous garage space, well cared for and thoughtful updates, and a central location close to everything downtown Denver has to offer, this home is ready for its next owner!
Last check for updates: about 15 hours ago
Listing courtesy of Jordan M Tranbarger, (319) 530-9189
Oakridge Real Estate
Source: Northeast Iowa Regional BOR as distributed by MLS GRID, MLS#20264099
Also Listed on Northeast Iowa Regional BOR as distributed by MLS GRID.
Home Details for 144 E Franklin St

|
|---|
Interior Details Basement: Interior Entry,UnfinishedNumber of Rooms: 3 |
Beds & Baths Number of Bedrooms: 3Number of Bathrooms: 2Number of Bathrooms (full): 1Number of Bathrooms (half): 1 |
Dimensions and Layout Living Area: 1463 Square Feet |
Appliances & Utilities Appliances: Free-Standing Range, RefrigeratorLaundry: 1st FloorRefrigerator |
Heating & Cooling Heating: Forced Air,Natural GasHas CoolingAir Conditioning: Central AirHas HeatingHeating Fuel: Forced Air |
Fireplace & Spa Fireplace: NoneNo Fireplace |

|
|---|
Exterior Home Features Roof: Shingle AsphaltPatio / Porch: Patio |
Parking & Garage Number of Carport Spaces: 2Number of Covered Spaces: 2GarageParking Spaces: 2Parking: Detached Garage |
Frontage Road Surface Type: Concrete |
Water & Sewer Sewer: Public Sewer |

|
|---|
Cumulative Days on Market: 15Days on Market: 29 |

|
|---|
Year Built Year Built: 1896 |
Property Type / Style Property Type: ResidentialProperty Subtype: Single Family Residence |
Building Construction Materials: Vinyl SidingNo Additional Parcels |
Property Information Parcel Number: 1024357020 |

|
|---|
Price List Price: $224,900Price Per Sqft: $154 |

|
|---|
MLS Status: ACTIVE |

|
|---|

|
|---|
Direction & Address City: Denver |
School Information Elementary School: DenverJr High / Middle School: DenverHigh School: Denver |

|
|---|
Listing Agent Listing ID: 20264099 |

|
|---|
HOA Fee: No HOA Fee |

|
|---|
Lot Area: 8276.4 sqft |

|
|---|
Special Conditions: Standard |

|
|---|
BasementMls Number: 20264099 |
Around this home
The GreatSchools Rating compares schools on a variety of school quality indicators including test scores, college readiness, equity and more. Learn more.

What Locals Say about Denver
At least 1 Trulia users voted on each feature.

100 % Say car is needed

100 % Say kids play outside

100 % Say streets are well-lit

100 % Say yards are well-kept

100 % Say it's quiet

100 % Say people would walk alone at night

100 % Say it's walkable to grocery stores

100 % Say it's walkable to restaurants

75 % Say it's dog friendly

67 % Say neighbors are friendly

50 % Say there's holiday spirit
Sourced by Trulia users. Learn more about our methodology.
Market trends in Denver
Last updated August 2026
Avg. sale price
—
Sale-to-List Price
—
Price per sq ft
—
Available listings
15
1MoM
Home Value
Trulia Estimate
$213KSince last month
Decreased$13K (-5.7%)Since last year
Increased$6K (+3%)Since last sale
Increased$13K (+6.6%)Learn more about this home's value by checking out its Trulia Estimate, the value of nearby homes, and how much similar homes have sold for.
Trulia Estimate
The of this home's value increased by +51% in the last 10 years
| Month | Estimated value |
|---|---|
2026 | |
| September 2026 | $213K |
| August 2026 | $226K |
| July 2026 | $203K |
| June 2026 | $203K |
| May 2026 | $202K |
| April 2026 | $198K |
| March 2026 | $193K |
| February 2026 | $195K |
| January 2026 | $190K |
2025 | |
2024 | |
2023 | |
2022 | |
2021 | |
2020 | |
2019 | |
2018 | |
2017 | |
2016 | |
Comparable sales
These are recently sold homes that have a similar location or other similar features to this home, like bedrooms, bathrooms, and square footage. Get a sense of the expected prices in the area by viewing these homes.Address | Distance | Property Type | Sold Price | Sold Date | Bed | Bath | Sqft |
|---|---|---|---|---|---|---|---|
0.03 | Single-Family Home | $200,000 | 02/02/26 | 3 | 2.5 | 1,587 | |
0.06 | Single-Family Home | $145,000 | 06/08/26 | 3 | 2.5 | 1,910 | |
0.15 | Single-Family Home | $200,000 | 08/21/26 | 4 | 2 | 2,138 | |
0.10 | Single-Family Home | $232,000 | 08/13/26 | 3 | 2.5 | 1,702 | |
0.30 | Single-Family Home | $152,500 | 01/12/26 | 3 | 1 | 1,330 | |
0.08 | Single-Family Home | $162,500 | 06/03/26 | 3 | 2 | 1,451 | |
0.30 | Single-Family Home | $134,500 | 09/15/26 | 3 | 1.5 | 1,256 | |
0.19 | Single-Family Home | $170,000 | 01/02/26 | 3 | 1 | 2,052 |
Nearby home prices
Get a sense of expected prices in the area by checking the value of nearby homes.Address | Distance | Price | Bed | Bath | Sqft | Status |
|---|---|---|---|---|---|---|
0.03 | $200,000 | 3 | 2.5 | 1,587 | Recently Sold | |
0.06 | $145,000 | 3 | 2.5 | 1,910 | Recently Sold | |
0.08 | $248,150 | 3 | 2 | 1,451 | For Sale | |
0.11 | - | - | - | - | Off Market | |
0.12 | $195,000 | 3 | 2 | 1,348 | Off Market | |
0.12 | $116,800 | 2 | 1 | 1,170 | Off Market | |
0.12 | $294,400 | 7 | 2 | 2,576 | Off Market | |
0.09 | $162,500 | 3 | 2 | 2,010 | Off Market | |
0.10 | $232,000 | 3 | 2.5 | 1,702 | Recently Sold | |
0.12 | $213,900 | 3 | 2 | 1,600 | Off Market | |
0.14 | $182,600 | 3 | 2 | 1,496 | Off Market |
Price and Tax history
| Date | Event | Price |
|---|---|---|
Aug 27, 2026 Source: Northeast Iowa Regional BOR as distributed by MLS GRID #20264099 | Listed For Sale | $224,900 |
Feb 4, 2025 Source: N/A | Sold | $200,000 |
Nov 16, 2009 Source: N/A | Sold | $36,500 |
| Year | Property tax | Tax assessment |
|---|---|---|
| 2025 | $3,056 | $198,330 |
Home facts updated by county records
LGBTQ Local Legal Protections
LGBTQ Local Legal Protections



Jordan M Tranbarger, Oakridge Real Estate
Agent Phone: (319) 530-9189
IDX information is provided exclusively for consumers' personal, non-commercial use, that it may not be used for any purpose other than to identify prospective properties consumers may be interested in purchasing, and that the data is deemed reliable but is not guaranteed accurate by the MLS.
Based on information submitted to the MLS GRID as of 2026-09-25 00:32:19 PDT. All data is obtained from various sources and may not have been verified by broker or MLS GRID. Supplied Open House Information is subject to change without notice. All information should be independently reviewed and verified for accuracy. Properties may or may not be listed by the office/agent presenting the information. Some IDX listings have been excluded from this website. Click here for more information
Based on information submitted to the MLS GRID as of 2026-09-25 00:32:19 PDT. All data is obtained from various sources and may not have been verified by broker or MLS GRID. Supplied Open House Information is subject to change without notice. All information should be independently reviewed and verified for accuracy. Properties may or may not be listed by the office/agent presenting the information. Some IDX listings have been excluded from this website. Click here for more information
Similar Homes You May Like
 Carl Ericson, Oakridge Real Estate, Northeast Iowa Regional BOR as distributed by MLS GRID
 Janae M Ohrt, Century 21 Signature RE- Cedar Falls, Northeast Iowa Regional BOR as distributed by MLS GRID
 0.28 ACRESConnie K Rochford, Town & Country Real Estate, Northeast Iowa Regional BOR as distributed by MLS GRID
 Arleen Kugler, Berkshire Hathaway Home Serv, Northeast Iowa Regional BOR as distributed by MLS GRID
 Jared Hottle, Berkshire Hathaway Home Serv, Northeast Iowa Regional BOR as distributed by MLS GRID
 0.32 ACRESDean Noland, Berkshire Hathaway Home Serv, Northeast Iowa Regional BOR as distributed by MLS GRID
 Sara Junaid, Oakridge Real Estate, Northeast Iowa Regional BOR as distributed by MLS GRID
 Janae M Ohrt, Century 21 Signature RE- Cedar Falls, Northeast Iowa Regional BOR as distributed by MLS GRID
 0.53 ACRESDean Noland, Berkshire Hathaway Home Serv, Northeast Iowa Regional BOR as distributed by MLS GRID
 OPEN SUN, 1:30-2:30PM0.26 ACRESLaurie E Lynch, Oakridge Real Estate, Northeast Iowa Regional BOR as distributed by MLS GRID
 0.3 ACRESKaren M Bobst, Oakridge Real Estate, Northeast Iowa Regional BOR as distributed by MLS GRID
 Jessica J Kettleson, Century 21 Signature RE- Waverly, Northeast Iowa Regional BOR as distributed by MLS GRID
 0.25 ACRESJacob Enos, Oakridge Real Estate, Northeast Iowa Regional BOR as distributed by MLS GRID
 Lindsey M Bierman, Epique Realty, Northeast Iowa Regional BOR as distributed by MLS GRID
 0.58 ACRESLeeann Sires, EPM, Iowa, Northeast Iowa Regional BOR as distributed by MLS GRID
 0.26 ACRESJanae M Ohrt, Century 21 Signature RE- Cedar Falls, Northeast Iowa Regional BOR as distributed by MLS GRID
 0.26 ACRESAmy Wienands, AWRE, EXP Realty, LLC, Northeast Iowa Regional BOR as distributed by MLS GRID
 0.48 ACRESZeb Nicholson, Re/Max Concepts, Northeast Iowa Regional BOR as distributed by MLS GRID
 Emsad Begic, Vine Valley Real Estate, Northeast Iowa Regional BOR as distributed by MLS GRID
 Jared Hottle, Berkshire Hathaway Home Serv, Northeast Iowa Regional BOR as distributed by MLS GRID
 NEWOPEN SUN, 12-1PM0.6 ACRESAmy Wienands, AWRE, EXP Realty, LLC, Northeast Iowa Regional BOR as distributed by MLS GRID
 Janae E Nuss, Oakridge Real Estate, Northeast Iowa Regional BOR as distributed by MLS GRID
 OPEN SUN, 3-4PM0.25 ACRESTimothy Lalk, Century 21 Signature RE- Waverly, Northeast Iowa Regional BOR as distributed by MLS GRID
 Victoria Lockard, Lockard Realty Company, Northeast Iowa Regional BOR as distributed by MLS GRID
 FOR SALE BY OWNER
 Chase Lyons, Oakridge Real Estate, Northeast Iowa Regional BOR as distributed by MLS GRID
 OPEN SUN, 12:30-1:30PMValerie Wolfensperger, Oakridge Real Estate, Northeast Iowa Regional BOR as distributed by MLS GRID
 Lydia M Negan, Structure Real Estate, Northeast Iowa Regional BOR as distributed by MLS GRID
 Janice L Hewitt, Re/Max Concepts, Northeast Iowa Regional BOR as distributed by MLS GRID
 OPEN SUN, 12-1PM0.5 ACRESAmy Wienands, AWRE, EXP Realty, LLC, Northeast Iowa Regional BOR as distributed by MLS GRID
 0.26 ACRESMonica Benz, Oakridge Real Estate, Northeast Iowa Regional BOR as distributed by MLS GRID
 OPEN SUN, 12-1PMLaurie E Lynch, Oakridge Real Estate, Northeast Iowa Regional BOR as distributed by MLS GRID
 Bryn Mangrich, Oakridge Real Estate, Northeast Iowa Regional BOR as distributed by MLS GRID
 OPEN SUN, 1-2PMTony Runyan, Structure Real Estate, Northeast Iowa Regional BOR as distributed by MLS GRID
 OPEN SUN, 2:30-3:30PMElvia E Macias, Vine Valley Real Estate, Northeast Iowa Regional BOR as distributed by MLS GRID
 0.44 ACRESAndrea Wester, Berkshire Hathaway Home Serv, Northeast Iowa Regional BOR as distributed by MLS GRID
 OPEN SUN, 1-2PMWhitney M Jones, Oakridge Real Estate, Northeast Iowa Regional BOR as distributed by MLS GRID
 Amy Wienands, AWRE, EXP Realty, LLC, Northeast Iowa Regional BOR as distributed by MLS GRID
 Carissa L Holton, EXP Realty, LLC, Northeast Iowa Regional BOR as distributed by MLS GRID
 See more homes for sale inDenver

New Listings near 144 E Franklin St
 Bryce Steiert, Lockard Realty Company, Northeast Iowa Regional BOR as distributed by MLS GRID
 Meghan Wiedow, Oakridge Real Estate, Northeast Iowa Regional BOR as distributed by MLS GRID
 OPEN SUN, 12-1PM0.86 ACRESJason R Strelow, Berkshire Hathaway Home Serv, Northeast Iowa Regional BOR as distributed by MLS GRID
 OPEN SUN, 1-2:30PMKara Bartels, RE/MAX Alliance, Northeast Iowa Regional BOR as distributed by MLS GRID
 Brice D Zeschke, Vine Valley Real Estate, Northeast Iowa Regional BOR as distributed by MLS GRID
 Brian J Wingert, Structure Real Estate, Northeast Iowa Regional BOR as distributed by MLS GRID
 1.6 ACRESWes Gielau, RE/MAX Alliance, Northeast Iowa Regional BOR as distributed by MLS GRID
 2.01 ACRESWes Gielau, RE/MAX Alliance, Northeast Iowa Regional BOR as distributed by MLS GRID
- 2.08 ACRESWes Gielau, RE/MAX Alliance, Northeast Iowa Regional BOR as distributed by MLS GRID
- 2.91 ACRESWes Gielau, RE/MAX Alliance, Northeast Iowa Regional BOR as distributed by MLS GRID
- 2.52 ACRESWes Gielau, RE/MAX Alliance, Northeast Iowa Regional BOR as distributed by MLS GRID
 1.79 ACRESWes Gielau, RE/MAX Alliance, Northeast Iowa Regional BOR as distributed by MLS GRID
- 2.07 ACRESWes Gielau, RE/MAX Alliance, Northeast Iowa Regional BOR as distributed by MLS GRID
- 2.04 ACRESWes Gielau, RE/MAX Alliance, Northeast Iowa Regional BOR as distributed by MLS GRID
- See more homes for sale inDenver
Frequently asked questions about 144 E Franklin St
- What is the estimated monthly payment for 144 E Franklin St?Based on a $224,900 list price with 20% down at today's rates, the estimated monthly payment for 144 E Franklin St in Denver, IA is approximately $1,591 (about $1,263 principal & interest, $253 property taxes, and $75 homeowner's insurance). This is an estimate. Actual payment depends on your loan terms.
- What are the closest schools to 144 E Franklin St?The closest schools to 144 E Franklin St in Denver, IA are Denver Middle School (rated 7/10), Denver Senior High School (rated 9/10), Pk-5 Elementary School Lincoln Street Building (rated 10/10).
- What is 144 E Franklin St estimated to be worth?Trulia's estimated value for 144 E Franklin St in Denver, IA is $213,200.
- Does 144 E Franklin St have air conditioning?Yes, 144 E Franklin St in Denver, IA has air conditioning.
- Does 144 E Franklin St have laundry facilities?Yes, 144 E Franklin St in Denver, IA has laundry facilities.
- How big is the lot at 144 E Franklin St?The lot at 144 E Franklin St in Denver, IA is about 0.19 acres (8,276 sq ft).
144 E Franklin St, Denver, IA 50622 is a 3 bedroom, 2 bathroom, 1,463 sqft single-family home built in 1896. This property is currently available for sale and was listed by Northeast Iowa Regional BOR as distributed by MLS GRID on Aug 27, 2026. The MLS # for this home is MLS# 20264099.