


$219,000
Original price: $229,000
 3 Beds
 1.5 Baths
 1,688 sqft
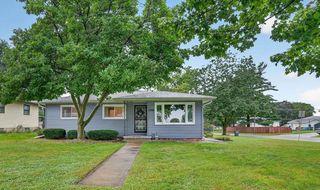
1015 Steely St, Waterloo, IA 50703
Est. Mortgage $1,506/mo*
Get Pre-QualifiedHome Highlights

Single-Family Home

Built in 1926

$130/sqft

Garage
Local Information
- Map ViewExplore the area around 1015 Steely St.

- Schools1 Preschool School1 Elementary School1 Middle School1 High School

- Shop & Eat

-- mins to
About this House
Step into a thoughtfully updated century home in the historic Highland neighborhood. Fully modernized from top to bottom, recent upgrades include new windows, interior doors, fresh flooring throughout, a redesigned kitchen, a newer roof, exterior paint on the wooden shaker siding, and updated mechanicals. The flexible floor plan offers 3 bedrooms plus a main-floor study that easily serves as a 4th bedroom. Upstairs, you’ll find two spacious bedrooms on the second level and a finished attic retreat on the third. The main level flows effortlessly from a light-filled living room centered around a cozy fireplace into a formal dining room and updated kitchen. Outdoors, enjoy a private, shaded backyard featuring a three-season porch opening to a freshly stained deck. Modern hobbyists and mechanics will love the standout garage—oversized, insulated, and equipped with dedicated heating, cooling, a mechanical winch lift for loft storage, and additional storage space in the rear.
Last check for updates: about 7 hours ago
Listing courtesy of Ethan D Jennings, (319) 610-5320
Oakridge Real Estate
Source: Northeast Iowa Regional BOR as distributed by MLS GRID, MLS#20263515
Also Listed on Northeast Iowa Regional BOR as distributed by MLS GRID.
Home Details for 1015 Steely St

|
|---|
Interior Details Basement: Block,Crawl Space,Interior Entry,Floor Drain,UnfinishedNumber of Rooms: 3 |
Beds & Baths Number of Bedrooms: 3Number of Bathrooms: 2Number of Bathrooms (full): 1Number of Bathrooms (half): 1 |
Dimensions and Layout Living Area: 1688 Square Feet |
Appliances & Utilities Appliances: Dishwasher, Dryer, Microwave, Free-Standing Range, Refrigerator, Washer, Gas Water HeaterDishwasherDryerLaundry: Lower LevelMicrowaveRefrigeratorWasher |
Heating & Cooling Heating: Forced Air,Natural GasHas CoolingAir Conditioning: Ceiling Fan(s),Central AirHas HeatingHeating Fuel: Forced Air |
Fireplace & Spa Fireplace: One, Living Room, Wood BurningHas a Fireplace |
Windows, Doors, Floors & Walls Door: French Doors |
Levels, Entrance, & Accessibility Levels: Two |
View Has a ViewView: City |
Security Security: Smoke Detector(s) |

|
|---|
Exterior Home Features Roof: AsphaltPatio / Porch: Deck, EnclosedOther Structures: Storage |
Parking & Garage Number of Carport Spaces: 2Number of Covered Spaces: 2GarageParking Spaces: 2Parking: Garage Door Opener,Oversized |
Frontage Road Surface Type: Concrete, Hard Surface Road |
Water & Sewer Sewer: Public Sewer |

|
|---|
Cumulative Days on Market: 31Days on Market: 54 |

|
|---|
Year Built Year Built: 1926 |
Property Type / Style Property Type: ResidentialProperty Subtype: Single Family Residence |
Building Construction Materials: Shake SidingNo Additional Parcels |
Property Information Parcel Number: 891219352005 |

|
|---|
Price List Price: $219,000Price Per Sqft: $130 |

|
|---|
MLS Status: ACTIVE |

|
|---|

|
|---|
Direction & Address City: Waterloo |
School Information Elementary School: Highland ElementaryJr High / Middle School: George Washington Carver AcademyHigh School: East High |

|
|---|
Listing Agent Listing ID: 20263515 |

|
|---|
Community Features: Sidewalks |

|
|---|
HOA Fee: No HOA Fee |

|
|---|
Lot Area: 9147.6 sqft |

|
|---|
Special Conditions: Standard |

|
|---|
BasementMls Number: 20263515 |

|
|---|
Sidewalks |
Around this home
Neighborhood Overview

Neighborhood stats provided by third party data sources.
What Locals Say about Highland
At least 4 Trulia users voted on each feature.

100 % Say parking is easy

100 % Say car is needed

100 % Say it's dog friendly

100 % Say there are sidewalks

83 % Say yards are well-kept

75 % Say it's quiet

75 % Say kids play outside

71 % Say streets are well-lit

63 % Say there's holiday spirit

50 % Say neighbors are friendly

50 % Say there's wildlife

29 % Say they plan to stay for at least 5 years

22 % Say people would walk alone at night

20 % Say there are community events

17 % Say it's walkable to restaurants

17 % Say it's walkable to grocery stores
Sourced by Trulia users. Learn more about our methodology.
Market trends in Waterloo
Last updated August 2026
Avg. sale price
$188K
$6KMoM
Sale-to-List Price
99.0%
0.1%MoM
Price per sq ft
$122
$3MoM
Available listings
257
15MoM
Home Value
Trulia Estimate
$211KSince last month
Increased$800 (+0.4%)Since last year
Increased$104K (+95.9%)Since last sale
Increased$141K (+202%)Learn more about this home's value by checking out its Trulia Estimate, the value of nearby homes, and how much similar homes have sold for.
Trulia Estimate
The of this home's value increased by +207% in the last 10 years
| Month | Estimated value |
|---|---|
2026 | |
| September 2026 | $211K |
| August 2026 | $211K |
| July 2026 | $230K |
| June 2026 | $120K |
| May 2026 | $116K |
| April 2026 | $113K |
| March 2026 | $106K |
| February 2026 | $100K |
| January 2026 | $101K |
2025 | |
2024 | |
2023 | |
2022 | |
2021 | |
2020 | |
2019 | |
2018 | |
2017 | |
2016 | |
Comparable sales
These are recently sold homes that have a similar location or other similar features to this home, like bedrooms, bathrooms, and square footage. Get a sense of the expected prices in the area by viewing these homes.Address | Distance | Property Type | Sold Price | Sold Date | Bed | Bath | Sqft |
|---|---|---|---|---|---|---|---|
0.19 | Single-Family Home | $100,000 | 07/31/26 | 3 | 1.5 | 1,023 | |
0.09 | Single-Family Home | $42,000 | 03/19/26 | 2 | 1.5 | 999 | |
0.41 | Single-Family Home | $100,000 | 11/12/25 | 4 | 2 | 1,710 | |
0.42 | Single-Family Home | $104,000 | 11/10/25 | 3 | 2 | 1,705 | |
0.37 | Single-Family Home | $115,000 | 05/22/26 | 3 | 2 | 1,200 | |
0.17 | Single-Family Home | $255,000 | 10/10/25 | 3 | 1.5 | 2,252 | |
0.43 | Single-Family Home | $78,000 | 01/20/26 | 3 | 2 | 918 |
Nearby home prices
Get a sense of expected prices in the area by checking the value of nearby homes.Address | Distance | Price | Bed | Bath | Sqft | Status |
|---|---|---|---|---|---|---|
0.05 | $178,800 | 3 | 2 | 1,992 | Off Market | |
0.05 | $185,600 | 3 | 2 | 1,965 | Off Market | |
0.07 | $174,500 | 3 | 2 | 1,537 | Off Market | |
0.08 | $155,900 | 3 | 2.5 | 1,674 | Off Market | |
0.08 | $155,000 | 2 | 1 | 1,392 | Off Market | |
0.08 | $215,900 | 4 | 3 | 2,151 | Off Market | |
0.09 | $105,800 | 2 | 1 | 766 | Off Market | |
0.12 | $165,000 | 3 | 2.5 | 1,948 | Off Market | |
0.13 | $130,500 | 3 | 1 | 1,428 | Off Market | |
0.09 | $42,000 | 2 | 1.5 | 999 | Recently Sold | |
0.10 | $67,000 | Studio | - | 1,864 | Off Market |
Price and Tax history
| Date | Event | Price |
|---|---|---|
Aug 27, 2026 Source: Northeast Iowa Regional BOR as distributed by MLS GRID #20263515 | PriceChange | $219,000 Price decreased by 4% |
Jul 29, 2026 Source: Northeast Iowa Regional BOR as distributed by MLS GRID #20263515 | Listed For Sale | $229,000 |
Feb 4, 2025 Source: Northeast Iowa Regional BOR as distributed by MLS GRID #20244965 | ListingRemoved | $141,900 |
Nov 26, 2024 Source: Northeast Iowa Regional BOR as distributed by MLS GRID #20244965 | Pending | $141,900 |
Nov 6, 2024 Source: Northeast Iowa Regional BOR as distributed by MLS GRID #20244965 | Listed For Sale | $141,900 |
Sep 25, 2018 Source: N/A | Sold | $70,000 |
| Year | Property tax | Tax assessment |
|---|---|---|
| 2025 | $2,110 | $123,760 |
Home facts updated by county records
LGBTQ Local Legal Protections
LGBTQ Local Legal Protections



Ethan D Jennings, Oakridge Real Estate
Agent Phone: (319) 610-5320
IDX information is provided exclusively for consumers' personal, non-commercial use, that it may not be used for any purpose other than to identify prospective properties consumers may be interested in purchasing, and that the data is deemed reliable but is not guaranteed accurate by the MLS.
Based on information submitted to the MLS GRID as of 2026-09-22 00:07:30 PDT. All data is obtained from various sources and may not have been verified by broker or MLS GRID. Supplied Open House Information is subject to change without notice. All information should be independently reviewed and verified for accuracy. Properties may or may not be listed by the office/agent presenting the information. Some IDX listings have been excluded from this website. Click here for more information
Based on information submitted to the MLS GRID as of 2026-09-22 00:07:30 PDT. All data is obtained from various sources and may not have been verified by broker or MLS GRID. Supplied Open House Information is subject to change without notice. All information should be independently reviewed and verified for accuracy. Properties may or may not be listed by the office/agent presenting the information. Some IDX listings have been excluded from this website. Click here for more information
Similar Homes You May Like
 Meghan Wiedow, Oakridge Real Estate, Northeast Iowa Regional BOR as distributed by MLS GRID
 Jordan M Tranbarger, Oakridge Real Estate, Northeast Iowa Regional BOR as distributed by MLS GRID
 0.25 ACRESJacob Enos, Oakridge Real Estate, Northeast Iowa Regional BOR as distributed by MLS GRID
 Braidynn A Bauman, EXP Realty, LLC, Northeast Iowa Regional BOR as distributed by MLS GRID
 Laurie E Lynch, Oakridge Real Estate, Northeast Iowa Regional BOR as distributed by MLS GRID
 0.3 ACRESCarl Ericson, Oakridge Real Estate, Northeast Iowa Regional BOR as distributed by MLS GRID
 Chase Lyons, Oakridge Real Estate, Northeast Iowa Regional BOR as distributed by MLS GRID
 0.26 ACRESLaurie E Lynch, Oakridge Real Estate, Northeast Iowa Regional BOR as distributed by MLS GRID
 Bryn Mangrich, Oakridge Real Estate, Northeast Iowa Regional BOR as distributed by MLS GRID
 0.45 ACRESMersiha Mustedanagic, Oakridge Real Estate, Northeast Iowa Regional BOR as distributed by MLS GRID
 Jenna Drahos, Re/Max Concepts, Northeast Iowa Regional BOR as distributed by MLS GRID
 Carl Ericson, Oakridge Real Estate, Northeast Iowa Regional BOR as distributed by MLS GRID
 Janae E Nuss, Oakridge Real Estate, Northeast Iowa Regional BOR as distributed by MLS GRID
 Janice L Hewitt, Re/Max Concepts, Northeast Iowa Regional BOR as distributed by MLS GRID
 Lindsey M Bierman, Epique Realty, Northeast Iowa Regional BOR as distributed by MLS GRID
 OPEN TUE, 5-6PM0.48 ACRESZeb Nicholson, Re/Max Concepts, Northeast Iowa Regional BOR as distributed by MLS GRID
 Sara Junaid, Oakridge Real Estate, Northeast Iowa Regional BOR as distributed by MLS GRID
 Sara Junaid, Oakridge Real Estate, Northeast Iowa Regional BOR as distributed by MLS GRID
 Deanna Wheeler, Re/Max Concepts, Northeast Iowa Regional BOR as distributed by MLS GRID
 Debra J Metcalf, Oakridge Real Estate, Northeast Iowa Regional BOR as distributed by MLS GRID
 Jessica J Kettleson, Century 21 Signature RE- Waverly, Northeast Iowa Regional BOR as distributed by MLS GRID
 0.34 ACRESWesley T Sorge, Midtown Realty, Northeast Iowa Regional BOR as distributed by MLS GRID
 Janice L Hewitt, Re/Max Concepts, Northeast Iowa Regional BOR as distributed by MLS GRID
 Elvir Begic, Epique Realty, Northeast Iowa Regional BOR as distributed by MLS GRID
 Amy Wienands, AWRE, EXP Realty, LLC, Northeast Iowa Regional BOR as distributed by MLS GRID
 Jason R Strelow, Berkshire Hathaway Home Serv, Northeast Iowa Regional BOR as distributed by MLS GRID
 Janice L Hewitt, Re/Max Concepts, Northeast Iowa Regional BOR as distributed by MLS GRID
 Lynette D Sorensen, Re/Max Concepts, Northeast Iowa Regional BOR as distributed by MLS GRID
 0.25 ACRESRachel Iverson, Oakridge Real Estate, Northeast Iowa Regional BOR as distributed by MLS GRID
 Matthew M Wikert, Re/Max Concepts, Northeast Iowa Regional BOR as distributed by MLS GRID
 0.34 ACRESJami James, Century 21 Signature RE- Waverly, Northeast Iowa Regional BOR as distributed by MLS GRID
 Meghan Wiedow, Oakridge Real Estate, Northeast Iowa Regional BOR as distributed by MLS GRID
 Jared Hottle, Berkshire Hathaway Home Serv, Northeast Iowa Regional BOR as distributed by MLS GRID
 Laurie E Lynch, Oakridge Real Estate, Northeast Iowa Regional BOR as distributed by MLS GRID
 0.26 ACRESJanae M Ohrt, Century 21 Signature RE- Cedar Falls, Northeast Iowa Regional BOR as distributed by MLS GRID
 Valerie Wolfensperger, Oakridge Real Estate, Northeast Iowa Regional BOR as distributed by MLS GRID
 0.3 ACRESKaren M Bobst, Oakridge Real Estate, Northeast Iowa Regional BOR as distributed by MLS GRID
 0.31 ACRESJane Obermeier, Oakridge Real Estate, Northeast Iowa Regional BOR as distributed by MLS GRID
 0.74 ACRESBethany Benner, Oakridge Real Estate, Northeast Iowa Regional BOR as distributed by MLS GRID
 0.29 ACRESRonald Garris, AWRE-Commercial & Development, Northeast Iowa Regional BOR as distributed by MLS GRID
 See more homes for sale inWaterloo
New Listings near 1015 Steely St
 Justin Reuter, Oakridge Real Estate, Northeast Iowa Regional BOR as distributed by MLS GRID
 NEWOPEN SUN, 12-1PMSara Junaid, Oakridge Real Estate, Northeast Iowa Regional BOR as distributed by MLS GRID
 0.34 ACRESArleen Kugler, Berkshire Hathaway Home Serv, Northeast Iowa Regional BOR as distributed by MLS GRID
 Bryn Mangrich, Oakridge Real Estate, Northeast Iowa Regional BOR as distributed by MLS GRID
- Elvir Begic, Epique Realty, Northeast Iowa Regional BOR as distributed by MLS GRID
 NEW - 21 HRS AGO2 ACRESMelissa Jensen, Northeast Iowa Regional Board of Realtors, Northeast Iowa Regional BOR as distributed by MLS GRID
 Karmen R Schwake, Oakridge Real Estate, Northeast Iowa Regional BOR as distributed by MLS GRID
- Jenna Drahos, Re/Max Concepts, Northeast Iowa Regional BOR as distributed by MLS GRID
 0.31 ACRESBryn Mangrich, Oakridge Real Estate, Northeast Iowa Regional BOR as distributed by MLS GRID
 David Woods, Oakridge Real Estate, Northeast Iowa Regional BOR as distributed by MLS GRID
 0.27 ACRESAmy Wienands, AWRE, EXP Realty, LLC, Northeast Iowa Regional BOR as distributed by MLS GRID
 NEW - 2 DAYS AGOGavin Kelm, Century 21 Signature RE- Waverly, Northeast Iowa Regional BOR as distributed by MLS GRID
 0.3 ACRESSara M Wegmann, Oakridge Real Estate, Northeast Iowa Regional BOR as distributed by MLS GRID
 Justin Reuter, Oakridge Real Estate, Northeast Iowa Regional BOR as distributed by MLS GRID
- Sara Junaid, Oakridge Real Estate, Northeast Iowa Regional BOR as distributed by MLS GRID
- See more homes for sale inWaterloo
Frequently asked questions about 1015 Steely St
- What is the estimated monthly payment for 1015 Steely St?Based on a $219,000 list price with 20% down at today's rates, the estimated monthly payment for 1015 Steely St in Waterloo, IA is approximately $1,523 (about $1,194 principal & interest, $254 property taxes, and $75 homeowner's insurance). This is an estimate. Actual payment depends on your loan terms.
- How does the list price for 1015 Steely St compare to homes in Waterloo?1015 Steely St in Waterloo, IA is listed at $219,000, about 16% above the $188K median sale price in Waterloo.
- What are the closest schools to 1015 Steely St?The closest schools to 1015 Steely St in Waterloo, IA are East High School (rated 2/10), George Washington Carver Academy (Middle, rated 2/10), Highland Elementary School (Pre-K, rated 5/10).
- What is 1015 Steely St estimated to be worth?Trulia's estimated value for 1015 Steely St in Waterloo, IA is $211,400.
- Does 1015 Steely St have air conditioning?Yes, 1015 Steely St in Waterloo, IA has air conditioning.
- Does 1015 Steely St have laundry facilities?Yes, 1015 Steely St in Waterloo, IA has in-unit laundry.
1015 Steely St, Waterloo, IA 50703 is a 3 bedroom, 2 bathroom, 1,688 sqft single-family home built in 1926. 1015 Steely St is located in Highland, Waterloo. This property is currently available for sale and was listed by Northeast Iowa Regional BOR as distributed by MLS GRID on Jul 29, 2026. The MLS # for this home is MLS# 20263515.