


Listed by Jennifer Potts, Quorum-Laurelhurst, Inc, (206) 522-7003 . Bought with RE/MAX Northwest
2139 5th Avenue W
Seattle, WA 98119
West Queen Anne 4 Beds
 3.5 Baths
 2,304 sqft
4 Beds
3.5 Baths
2,304 sqft
Local Information
- Map ViewExplore the area around 2139 5th Avenue W.

- Schools2 Elementary Schools1 Middle School2 High Schools

- Shop & Eat

-- mins to
Home Highlights

Property Type
Single-Family Home

Year Built
1906
Living Area
2,304 sqft

Price/Sqft
$918

Parking
Garage

HOA
None
About this House
A new gem in Queen Anne's Crown, this gorgeous new 2023 Craftsman has arrived! Entertaining is a breeze with this open main floor plan, notice the gas fireplace for cool nights, quality finishes, gas range/oven, 2nd primary w/on-suite bath, powder bath & laundry. The top floor boasts a large primary w/on-suite bath & walk-in closet, 2-more bedrooms, 1-full bath & 2nd laundry! Fenced & thoughtfully landscaped, both yards gives urban relaxation at home. This XL lot has 4 parking & powers 2 EV; 1- car garage + 3 asphalt alley parking. Perched on top of Queen Anne, Seattle's at your doorstep, Ken's Market & Good Society Brew House are 1/2 block, Macrina Bakery & Cafe & much more 1 block, Coe Elementary/Play Park is 2 blocks. Welcome HOME!
2139 5th Avenue W, Seattle, WA 98119 is a 4 bedroom, 4 bathroom, 2,304 sqft single-family home in West Queen Anne, built in 1906. It last sold for $2,194,320 on Dec 5, 2024 (3% below the $2,270,000 asking price). More recently, it was listed as a rental in February 2018 with an asking price of $2,100 per month. That rental listing was removed on March 2, 2018. It is currently off market. The Trulia Estimate is $2,115,900, with a rent estimate of $5,733/month.
Last check for updates: about 9 hours ago
Listed by Jennifer Potts
Quorum-Laurelhurst, Inc
Bought with: Emmett McLaulin, RE/MAX Northwest
Co-Buyer's Agent: Sarah L. Reed, RE/MAX Northwest
Source: NWMLS as distributed by MLS GRID, MLS#2283119
Home Details for 2139 5th Avenue W

|
|---|
MLS Status: Sold |

|
|---|
Interior Details Basement: FinishedNumber of Rooms: 14Types of Rooms: Master Bedroom, Bedroom, Bathroom Full, Bathroom Three Quarter, Dining Room, Entry Hall, Kitchen With Eating Space, Living Room, Utility Room |
Beds & Baths Number of Bedrooms: 4Main Level Bedrooms: 1Number of Bathrooms: 4Number of Bathrooms (full): 1Number of Bathrooms (three quarters): 2Number of Bathrooms (half): 1Number of Bathrooms (main level): 2 |
Dimensions and Layout Living Area: 2304 Square Feet |
Appliances & Utilities Appliances: Dishwasher(s), Dryer(s), Disposal, Microwave(s), Refrigerator(s), Stove(s)/Range(s), Washer(s), Garbage Disposal, Water Heater: Electric, Water Heater Location: BasementDisposal |
Heating & Cooling Heating: Fireplace,Forced Air,Heat Pump,Electric,Natural GasHas CoolingAir Conditioning: Forced Air,Heat PumpHas HeatingHeating Fuel: Fireplace |
Fireplace & Spa Number of Fireplaces: 1Fireplace: Gas, Main Level: 1, FireplaceHas a Fireplace |
Gas & Electric Electric: Company: Public |
Windows, Doors, Floors & Walls Window: Double Pane/Storm WindowFlooring: Ceramic Tile, Concrete, Engineered Hardwood |
Levels, Entrance, & Accessibility Stories: 2Levels: TwoEntry Location: MainFloors: Ceramic Tile, Concrete, Engineered Hardwood |
View Has a ViewView: Territorial |

|
|---|
Exterior Home Features Roof: CompositionPatio / Porch: Second Primary Bedroom, Bath Off Primary, Ceramic Tile, Concrete, Double Pane/Storm Window, Dining Room, Fireplace, High Tech Cabling, Walk-In Closet(s), Water HeaterVegetation: Garden SpaceFoundation: Poured Concrete, Slab |
Parking & Garage Number of Garage Spaces: 1Number of Covered Spaces: 1No CarportHas a GarageNo Attached GarageNo Open ParkingParking Spaces: 1Parking: Detached Garage,Off Street |
Frontage Road Frontage: AlleyNot on Waterfront |
Water & Sewer Sewer: Sewer Connected, Company: Public |
Farm & Range Does Not Include Irrigation Water Rights |
Surface & Elevation Topography: LevelElevation Units: Feet |

|
|---|
Cumulative Days on Market: 631 |

|
|---|
Year Built Year Built: 1906Year Renovated: 2023 |
Property Type / Style Property Type: ResidentialProperty Subtype: Single Family ResidenceStructure Type: HouseArchitecture: Craftsman,2 Stories w/Bsmnt |
Building Building Name: Evans & Blewetts AddConstruction Materials: Cement Planked, Wood SidingIs a New Construction |
Property Information Condition: Very GoodIncluded in Sale: Dishwasher(s), Dryer(s), Garbage Disposal, Microwave(s), Refrigerator(s), Stove(s)/Range(s), Washer(s)Parcel Number: 2397100340 |

|
|---|
Price List Price: $2,270,000 |
Status Change & Dates Off Market Date: Thu Dec 05 2024Possession Timing: Close Of Escrow |

|
|---|

|
|---|
Direction & Address City: SeattleCommunity: Queen Anne |
School Information Elementary School: Buyer To VerifyJr High / Middle School: Buyer To VerifyHigh School: Buyer To VerifyHigh School District: Seattle |

|
|---|
Building Details Builder Name: Charter Construction |
Building Area Building Area: 2304 Square Feet |

|
|---|
Not Senior Community |

|
|---|
Lot Area: 4800.312 sqft |

|
|---|
Special Conditions: Standard |

|
|---|
Listing Terms: Conventional, FHA |

|
|---|
BasementMls Number: 2283119Offer Review: Seller intends to review offers upon receiptShowing Requirements: MLS Keybox, Vacant |

|
|---|
Internet Entire Listing Display YN C |
Price History for 2139 5th Avenue W
| Date | Price | Event | Source |
|---|---|---|---|
| 12/05/2024 | $2,194,320 | Sold | NWMLS as distributed by MLS GRID #2283119 |
| 11/13/2024 | $2,270,000 | Pending | NWMLS as distributed by MLS GRID #2283119 |
| 10/10/2024 | $2,270,000 | PriceChange | NWMLS as distributed by MLS GRID #2283119 |
| 09/05/2024 | $2,300,000 | Listed For Sale | NWMLS as distributed by MLS GRID #2283119 |
| 03/02/2018 | $2,100 | ListingRemoved | Agent Provided |
| 02/22/2018 | $2,100 | Listed For Rent | Agent Provided |
| 01/09/2018 | $2,100 | ListingRemoved | Agent Provided |
| 01/05/2018 | $2,100 | Listed For Rent | Agent Provided |
| 05/02/2017 | $2,250 | ListingRemoved | Agent Provided |
| 04/28/2017 | $2,250 | Listed For Rent | Agent Provided |
| 11/07/2001 | $330,000 | Sold | NWMLS as distributed by MLS GRID #21133189 |
Market trends in Seattle
Last updated June 2026
Avg. sale price
$853K
$19.67KMoM
Sale-to-List Price
100.0%
Price per sq ft
$552
$7MoM
Available listings
2779
70MoM

- Results are loading
Property Tax and Assessment
| Year | 2025 |
|---|---|
| Tax | $22,120 |
| Assessment | $2,159,000 |
Home facts updated by county records
Comparable Sales for 2139 5th Avenue W
Address | Distance | Property Type | Sold Price | Sold Date | Bed | Bath | Sqft |
|---|---|---|---|---|---|---|---|
0.10 | Single-Family Home | $2,370,000 | 04/14/26 | 4 | 4 | 3,130 | |
0.09 | Single-Family Home | $2,000,000 | 05/26/26 | 4 | 3.5 | 2,230 | |
0.15 | Single-Family Home | $2,365,000 | 03/16/26 | 4 | 4 | 2,960 | |
0.04 | Single-Family Home | $2,300,000 | 10/29/25 | 5 | 3.5 | 3,240 | |
0.14 | Single-Family Home | $2,300,000 | 06/30/26 | 4 | 2.5 | 2,920 | |
0.10 | Single-Family Home | $1,610,000 | 10/16/25 | 4 | 2.5 | 3,020 | |
0.25 | Single-Family Home | $1,675,000 | 09/30/25 | 4 | 3.5 | 2,850 | |
0.22 | Single-Family Home | $1,565,000 | 04/15/26 | 4 | 3 | 2,400 | |
0.19 | Single-Family Home | $1,716,000 | 03/23/26 | 4 | 3.5 | 2,110 | |
0.10 | Single-Family Home | $2,660,000 | 08/27/25 | 5 | 3.5 | 3,297 |
Nearby homes
Get a sense of prices in the area by checking nearby homes. OFF MARKETNWMLS as distributed by MLS GRID, Sold
 SOLDAPR 16, 2026NWMLS as distributed by MLS GRID, Sold
 OFF MARKETNWMLS as distributed by MLS GRID, Sold
 SOLDOCT 29, 2025NWMLS as distributed by MLS GRID, Sold
 OFF MARKETNWMLS as distributed by MLS GRID, Sold
 OFF MARKETNWMLS as distributed by MLS GRID, Sold
 OFF MARKETNWMLS as distributed by MLS GRID, Sold
 OFF MARKETNWMLS as distributed by MLS GRID, Sold
 OFF MARKETNWMLS as distributed by MLS GRID, Sold
 OFF MARKETNWMLS as distributed by MLS GRID, Sold
 OFF MARKETNWMLS as distributed by MLS GRID, Sold
Assigned Schools
These are the assigned schools for 2139 5th Avenue W.
- Coe Elementary School
- K-5
- Public
- 483 Students
9/10GreatSchools RatingParent Rating AverageThe teachers and families are great! We love the Coe-mmunity!Parent Review1y ago - McClure Middle School
- 6-8
- Public
- 503 Students
8/10GreatSchools RatingParent Rating AverageThis school, for better or for worse, has an outrageous amount of drama. Some of the kids here are... interesting (most of the kids) And the language and slurs you hear on a day to day basis is absolutely insaneBut overall this school is really fun and as long as you aren't in the drama I would recommend.Student Review8mo ago - The Center School
- 9-12
- Public
- 172 Students
7/10GreatSchools RatingParent Rating AverageThis is a Seattle hidden gem! Most don't know that it is a public school. The size of the school is so small in comparison to standard Seattle public high schools. For all grades combined, the student population is anywhere from 165-226 - depending on the school year. My child entered the school as a sophomore - having attended a much bigger high school in the area where they were not known by teachers, lost in the hectic energy of the environment and overall anonymous. The location is on the third floor of the Armory which is located in The Seattle Center. There are so many advantages of this location - the extra layer of safety from the Armory security guards, the variety of food options, and the access to on-site theater and art events for student field trips. The transportation can be a challenge but many have learned to use the Metro bus - often meeting up at bus stops and traveling together to- and from school. Others are dropped off/picked up by caregivers or do a mix of public transportation and car rides. The teachers are warm and welcoming and I would say are excellent at reaching kids who may be neurodivergent, formerly bullied or simply introverted. The principal and staff are responsive, approachable and accessible. A few things to note - there is no P.E. (credit can be earned for extracurricular sports or simply logging the student's daily walks to the bus); there is no orchestra/band; and there is no after school sports. Send your artsy, fun-loving, introverted/extroverted theatre/art kids to this school - they will thrive here.Parent Review2y ago - Queen Anne Elementary School
- K-5
- Public
- 168 Students
10/10GreatSchools RatingParent Rating AverageThis school may be a good fit for students who prefer a slower-paced learning environment, but it lacks adequate support for Highly Capable Cohort (HCC) students, especially in higher elementary grades such as 2nd grade onwards.The purpose of split classes (for example, a 2nd/3rd grade class) is to allow advanced 2nd graders to learn higher-grade material. However, some very senior teachers discourage younger HCC students from accessing the advanced curriculum, limiting their learning opportunities. Parents also had little visibility into what students were learning due to a lack of updates on Seesaw.Ms. Carmen was an excellent teacher who helped 2nd graders excel in math during the 2024–2025 school year, but she was removed because she was considered a junior teacher.Schools should value and retain effective teachers like Ms. Carmen and provide better opportunities for HCC students instead of relying on outdated teaching approaches that limit academic growth.Parent Review1mo ago - Lincoln High School
- 9-12
- Public
- 1790 Students
10/10GreatSchools RatingParent Rating AverageLincoln High School is different from the ground up. Intentionally designed to build on decades of research about how students learn best - most of which are at odds with the way us parents were educated and consequently what we expect to see our children have to do. Many of the reviews on here are complaining because their kids are not experiencing what they experienced - i.e. lots of homework, no re-takes on tests, teaching to standardized tests and expecting very little self-directed learning. What works best for student learning has been known for decades. Changing the school system is nearly impossible though for the very reasons these parents are complaining - it's not like they did it so it must be wrong. This is why much of the way they taught at Lincoln was kept quiet till the school was well established and the success was seen in test scores and college performance. They even brought in a change management expert to help get parents to buy into these wild ideas when they were starting the school. Since it was started from the ground up, they worked within school district regulations and really mixed things up. The result? Students emerge being self directed learners not kids who only do what they are told. Yes, they have to find information and learn it on their own in order to do well on the standardized tests. This is great preparation for real life. Yes, they can take tests over again because the point is not the grade it is that you learned the material. Yes, there is a lot of freedom in how they approach a project or even a chemistry lab because it is about being able to think for yourself, not have the teacher tell you what to think. Is it different? YES. Does it frustrate me that my kid doesn't come home with homework? YES. Do I sometimes wish the teachers would "baby" my kid a little more giving them more help? YES. Is falling down and learning to pick yourself up on your own good for your kid? YES. Is equity a big topic in school? YES. Does research back up that kids are more innovative, better listeners and learn material better when they hear different perspectives, work with those not like themselves and have to figure things out on their own? Yup. Did it prepare my kids well for college? YES. Does Lincoln get as many or more kids into the top universities in the country than the $$$ private schools in the area? Yup. Are my / have my kids been happy there? VERY. Don't expect typical.Parent Review3mo ago  Check out schools near 2139 5th Avenue W.
Neighborhood Overview

Neighborhood stats provided by third party data sources.
What Locals Say about West Queen Anne
At least 8 Trulia users voted on each feature.

93 % Say there are sidewalks

88 % Say it's dog friendly

80 % Say yards are well-kept

78 % Say people would walk alone at night

75 % Say parking is easy

71 % Say neighbors are friendly

69 % Say there's holiday spirit

69 % Say it's walkable to grocery stores

68 % Say there's wildlife

63 % Say streets are well-lit

63 % Say it's quiet

57 % Say it's walkable to restaurants

53 % Say there are community events

47 % Say they plan to stay for at least 5 years

47 % Say kids play outside

46 % Say car is needed
Sourced by Trulia users. Learn more about our methodology.
LGBTQ Local Legal Protections
LGBTQ Local Legal Protections



Apartments for Rent
 NEW - 1 DAY AGOPET FRIENDLY
 NEW - 1 DAY AGOPET FRIENDLY
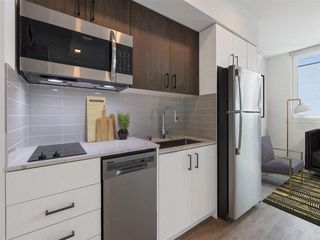
 PET FRIENDLYTotal price$1,791 - $3,639/moStudio-2 bd1 baPrescott Wallingford Apartments | 3920 Stone Way N,
Seattle, WA 98103 PET FRIENDLY
 PET FRIENDLY
 PET FRIENDLY
 PET FRIENDLY

 PET FRIENDLY
 PET FRIENDLY
 PET FRIENDLY
 PET FRIENDLY
 See more homes for rent inSeattle

Explore by feature - Pet Friendly
- NEW - 1 DAY AGOSPECIAL OFFERPET FRIENDLY
 NEW - 7 HRS AGOPET FRIENDLY
 PET FRIENDLY
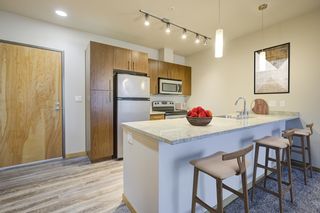
 SPECIAL OFFERPET FRIENDLYTotal price$1,765 - $2,825/moStudio-2 bd1-2 baOrigin Apartments | 12311 32nd Ave NE,
Seattle, WA 98125- SPECIAL OFFERPET FRIENDLYTotal price$1,791 - $3,639/moStudio-2 bd1 baPrescott Wallingford Apartments | 3920 Stone Way N,
Seattle, WA 98103 - SPECIAL OFFERPET FRIENDLY
- PET FRIENDLY
- SPECIAL OFFERPET FRIENDLY
 SPECIAL OFFERSENIOR HOUSINGPET FRIENDLYINCOME RESTRICTED
- SPECIAL OFFERPET FRIENDLY
Explore by feature - Garage
- SPECIAL OFFERPET FRIENDLYTotal price$1,765 - $2,825/moStudio-2 bd1-2 baOrigin Apartments | 12311 32nd Ave NE,
Seattle, WA 98125 - SPECIAL OFFERPET FRIENDLYTotal price$1,791 - $3,639/moStudio-2 bd1 baPrescott Wallingford Apartments | 3920 Stone Way N,
Seattle, WA 98103 - SPECIAL OFFER
- NEW - 1 DAY AGOSPECIAL OFFERPET FRIENDLY
 SPECIAL OFFERPET FRIENDLY
 SPECIAL OFFERPET FRIENDLY
 PET FRIENDLY
 PET FRIENDLY
 SPECIAL OFFERPET FRIENDLY
 PET FRIENDLY
Explore by feature - Air Conditioning
- SPECIAL OFFER
- SPECIAL OFFER
 NEW - 1 DAY AGOSPECIAL OFFERPET FRIENDLY
- SPECIAL OFFER
 SPECIAL OFFERPET FRIENDLY$1,560 - $1,973/moStudio-1 bd1 baEncore | 4689 Martin Luther King Jr Way S Leaf Encore,
Seattle, WA 98108 SPECIAL OFFERPET FRIENDLY
 SPECIAL OFFER
 NEW - 1 DAY AGOSPECIAL OFFERPET FRIENDLY
 SPECIAL OFFER
- PET FRIENDLY
Explore by feature - Pool
- NEW - 1 DAY AGOSPECIAL OFFERPET FRIENDLY
 SPECIAL OFFER
- SPECIAL OFFERSENIOR HOUSINGPET FRIENDLYINCOME RESTRICTED
 NEW - 1 DAY AGOSPECIAL OFFERPET FRIENDLY
 SPECIAL OFFERPET FRIENDLY
 NEW - 1 DAY AGOSPECIAL OFFERPET FRIENDLY
 SPECIAL OFFERPET FRIENDLY
 NEW - 1 DAY AGOSPECIAL OFFERPET FRIENDLY
 PET FRIENDLY
 SPECIAL OFFERPET FRIENDLY
Explore by feature - Washer/dryer
- NEW - 1 DAY AGOSPECIAL OFFERPET FRIENDLY
- SPECIAL OFFERPET FRIENDLYTotal price$1,791 - $3,639/moStudio-2 bd1 baPrescott Wallingford Apartments | 3920 Stone Way N,
Seattle, WA 98103 - SPECIAL OFFER
- PET FRIENDLY
- NEW - 1 DAY AGOSPECIAL OFFERPET FRIENDLY
- SPECIAL OFFERPET FRIENDLY

- PET FRIENDLY
- NEW - 1 DAY AGOSPECIAL OFFERPET FRIENDLY
- PET FRIENDLY
Explore by feature - Outdoor Space
 PET FRIENDLY
 PET FRIENDLY
 SPECIAL OFFERPET FRIENDLY
 ROOM FOR RENT
 ROOM FOR RENT
 PET FRIENDLY
 SPECIAL OFFERPET FRIENDLY
 ROOM FOR RENT
 ROOM FOR RENT

Homes for sale near 2139 5th Avenue W
 NWMLS as distributed by MLS GRID, Active
 NWMLS as distributed by MLS GRID, Active
 NWMLS as distributed by MLS GRID, Active
 NWMLS as distributed by MLS GRID, Active
 OPEN SAT, 12-3PMNWMLS as distributed by MLS GRID, Active
 NWMLS as distributed by MLS GRID, Active
 NWMLS as distributed by MLS GRID, Active
 NWMLS as distributed by MLS GRID, Active
 NWMLS as distributed by MLS GRID, Active
 NWMLS as distributed by MLS GRID, Active
 See more homes for sale inSeattle
Off Market Homes Near 2139 5th Avenue W
- SOLDJUL 28, 2026NWMLS as distributed by MLS GRID, Sold
- SOLDJUL 28, 2026NWMLS as distributed by MLS GRID, Sold
 SOLDJUL 28, 2026NWMLS as distributed by MLS GRID, Sold
 SOLDJUL 27, 2026NWMLS as distributed by MLS GRID, Sold
 SOLDJUL 27, 2026NWMLS as distributed by MLS GRID, Sold
 SOLDJUL 27, 2026NWMLS as distributed by MLS GRID, Sold
 SOLDJUL 27, 2026NWMLS as distributed by MLS GRID, Sold
 SOLDJUL 27, 2026NWMLS as distributed by MLS GRID, Sold
 SOLDJUL 24, 2026NWMLS as distributed by MLS GRID, Sold
 SOLDJUL 24, 2026NWMLS as distributed by MLS GRID, Sold
- See more homes for sale inSeattle
Based on information submitted to the MLS GRID as of 2026-07-28 14:29:32 PDT. All data is obtained from various sources and may not have been verified by broker or
MLS GRID. Supplied Open House Information is subject to change without notice. All information should be independently reviewed and verified for accuracy. Properties may or may not be listed by
the office/agent presenting the information.
IDX information is provided exclusively for consumers’ personal noncommercial use, that it may not be used for any purpose other than to identify prospective properties consumers may be interested in purchasing, that the data is deemed reliable but is not guaranteed by MLS GRID. ©2026 NWMLS Click here for more information
IDX information is provided exclusively for consumers’ personal noncommercial use, that it may not be used for any purpose other than to identify prospective properties consumers may be interested in purchasing, that the data is deemed reliable but is not guaranteed by MLS GRID. ©2026 NWMLS Click here for more information